What is The Purpose of an Air Barrier?
By Editorial Team
Updated on November 8, 2023

Proper airflow in the home is of the utmost importance, as it has a direct influence on both heat and moisture flow. Airflow is responsible for carrying moisture through the materials, walls, ceilings and floors of your home, and this impacts the longevity and performance of these surfaces.
With all this information in mind, we can come to understand the necessity for air barriers in our home environment. One of the key strategies to control airflow is using air barriers. The airflow in a home affects indoor air quality, as well as thermal energy use, two very important factors of a house’s internal environment.
But what is an air barrier exactly? Lucky for you, we’ve done our homework and can explain how air barriers work to keep homes and homeowners happy.
Here's everything you need to know about air barriers
What is an air barrier?

Source: WikimediaCommons
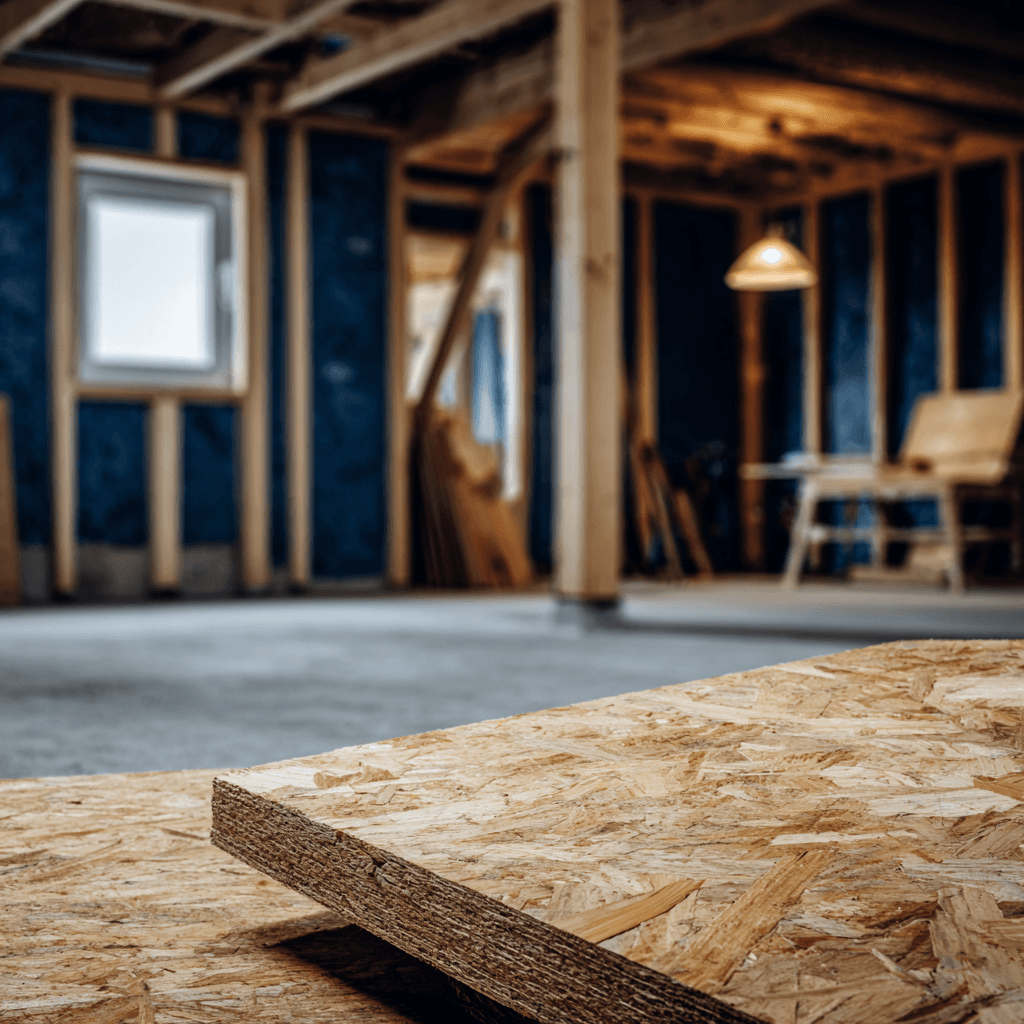
Air barriers are a designed system of materials that have been constructed to control airflow between conditioned and unconditioned spaces. Conditioned air is the air inside of a space, while unconditioned air is air coming from the outdoors. Air barrier systems are in place to resist the air pressure differences that act on them. For this reason, rigid materials such as gypsum board, plywood or oriented strand board work as effective air barrier systems if joints and seams are correctly sealed.
Spray foam is another effective air barrier system when it is externally applied over structural elements of the home or internally applied within the cavity systems. The system itself can be located anywhere within your home's enclosure, either on the exterior, in the interior or any location in between these two poles.
In areas with colder climates, air barrier systems are built into the interior of the home work to control the exfiltration of exterior air, preventing wind-washing through insulation systems in your home. Wind-washing is the movement of unconditioned air around your home, diminishing the thermal performance of your house. Therefore, in those colder months of winter, air barriers are of the utmost importance.
What should air barrier systems do?

Source: Unsplash
An air barrier system's most important job is to be impermeable to airflow. Water vapour is carried into our walls through air leakage, and this moisture can easily lead to drywall deterioration or walls in the home.
Open spaces provide space for insects and rodents to enter and nest. Not only this, without air barriers, your home’s energy, heating and cooling costs will greatly increase. Further, pollutants and debris can collect inside walls, causing further damage and deterioration. Therefore, the overall goal of the air barrier is to slow the migration of air through the walls and surfaces of your home.
Air barriers should be made durable enough to withstand any air, heat and moisture forces that they come up against, and should be expected to withstand the lifetime of your home. The essential components that an air barrier should possess are that they need to be continuous, with no visible gaps, cracks or openings. They should obviously be impermeable to the leakage of air, as well as rigid and supported in both directions. As we’ve stated, they should last the lifetime of the building, and be accessible and repairable if damage should occur.
How to determine if you need air barriers
The most common air leaks happen at the seams and cracks between different materials, an example of this is where the floor meets the wall, or where walls meet ceilings.
Although most homeowners might think that the gaps around doors and windows are the most common contribution to air leakage, this would be incorrect. The most significant air leakage comes from areas that are hidden. These hidden leaks, sometimes referred to as “thermal bypasses,” will not cause obvious drafts and therefore, most homeowners are unaware that they exist.
Areas that may often be poorly sealed are as follows: holes cut for plumbing underneath tubs and showers, cracks between floors and baseboards, plumbing vent pipes, fireplace surroundings, cracks between ceiling-mounted ducts and drywall, incorrectly weather-stripped attic hatches as well as cracks between partition top plates and drywall.
Tracking down these air leaks can be tricky, especially for homeowners who are unfamiliar with the process. For this reason, it is important to ask an expert whether your home requires air barriers.
If you notice that your attic is a conducive place for air infiltration, check out our article on eco-friendly attic insulation solutions!
Get 3 renovation quotes for your air barrier renovation project
RenoQuotes.com can help you get quotes for your air barrier renovation project. By submitting your air barrier renovation project, we’ll put you in contact with top-rated contractors. Fill in the form on the homepage (it only takes a few minutes), and you will get estimates from trusted professionals.
Dial 1-844 828-1588 to speak with one of our customer service representatives
Looking for something else?
Related articles
The latest industry news, interviews, technologies, and resources.
Cynthia Pigeon
•08 Jul 2026
In 2026, replacing a concrete slab and pyrite-contaminated backfill can represent a significant budget. For a basement, some estimates range from around $15,000 to $40,000, while a garage can cost several thousand dollars, depending on the surface area, access and the extent of the removal required. This price includes the full excavation of the contaminated backfill, its replacement with tested non-expansive crushed stone and the pouring of new concrete. Before undertaking this major work, an official technical test following the CTQ-M200 protocol is often required by financial institutions or during a real estate transaction to assess the swelling index.

Editorial Team
•23 Mar 2026
The basement area represents roughly 20% of the total heat loss in a house. If you want to renovate your basement, it's best to insulate the basement floor first, not only to improve your overall comfort but also to save on your heating and cooling bills. Are you in the middle of building a new home? Or are you simply renovating your home and looking to insulate your basement floor? Keep reading to learn more about it!

Editorial Team
•15 Nov 2023
Deciding whether or not to renovate a house can sometimes be a hard decision to make. You might not be sure that you need it or could find it difficult to get the ball rolling. Still, every year many people go through with their renovation projects, either through necessity or due to a need for change.

Editorial Team
•08 Jul 2026
A basement offers a treasure trove of unique layouts, but converting it into a functional, livable space requires meticulous planning. Multiple factors need to be considered, particularly for long-term use, when it comes to ventilation, lighting, and material choices.

Editorial Team
•08 Nov 2023
Want to build a home theatre to watch your favourite movies all snuggled up during winter? To make this project—which will really please the cinephiles under your roof—a reality, you’ll need a fair amount of inspiration!