Small Media Room Ideas: How to Design a Comfortable Home Theatre
By Editorial Team
Updated on August 21, 2026
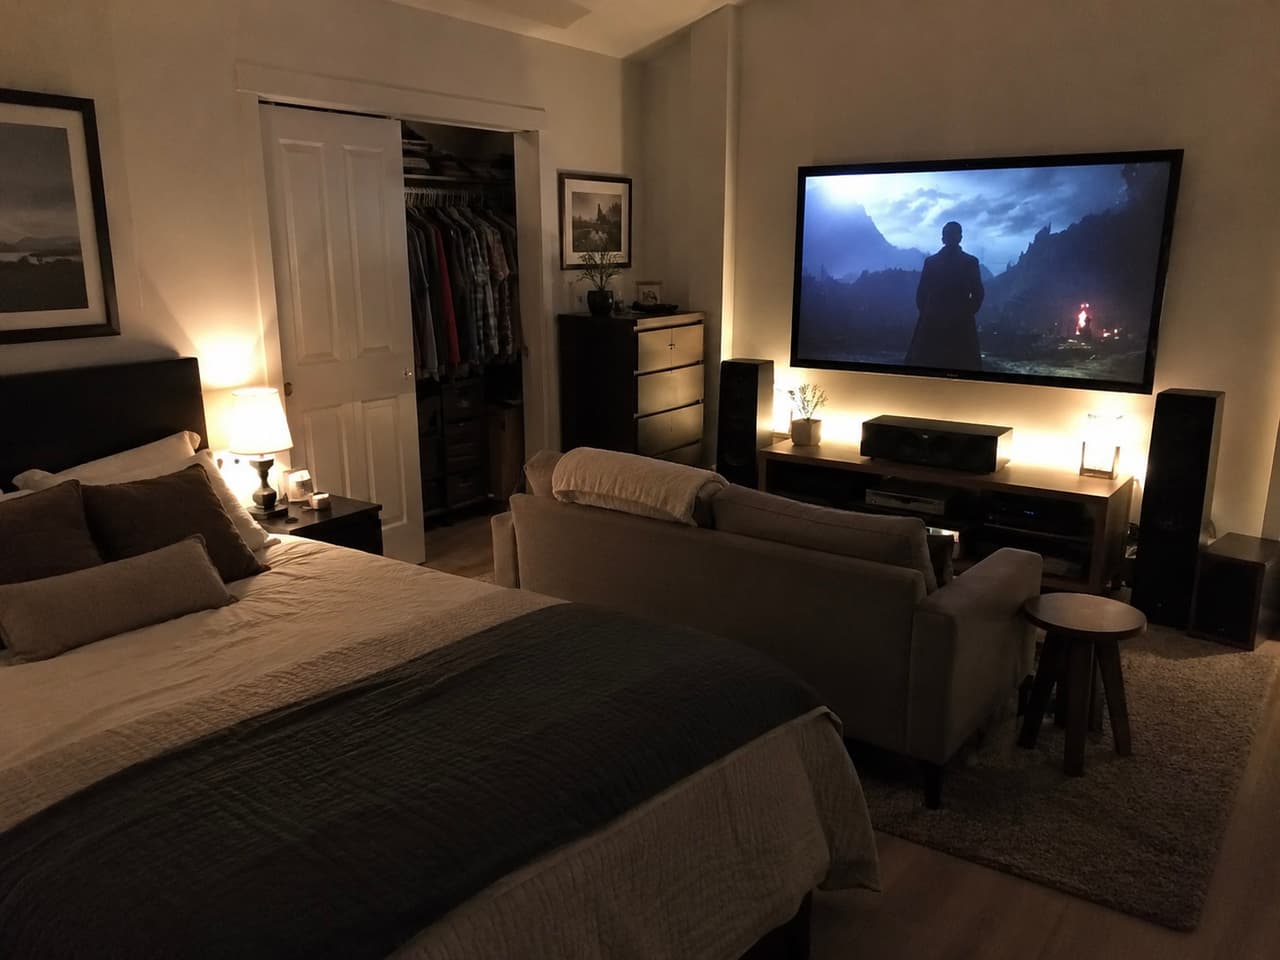
A media room does not need a dedicated wing of the house to feel like a real home theatre. A spare bedroom, a basement corner, or even a nook off an open-plan living area can become a comfortable spot for movie nights once the layout, lighting, and sound are handled with a small space in mind.
This guide walks through small media room ideas for choosing the right space, arranging seating and furniture, layering lighting and decor, and integrating the audio and video equipment that makes the room feel like a theatre rather than a living room with a bigger TV.
Choosing and Optimizing the Right Space
Source: Reno Quotes
Most small media rooms start as a room the household is not using for anything else. A spare bedroom, an underused den, or an alcove off a family room all work, provided the space can be closed off or at least visually separated from foot traffic.
Repurposing a Spare Room or Basement Corner
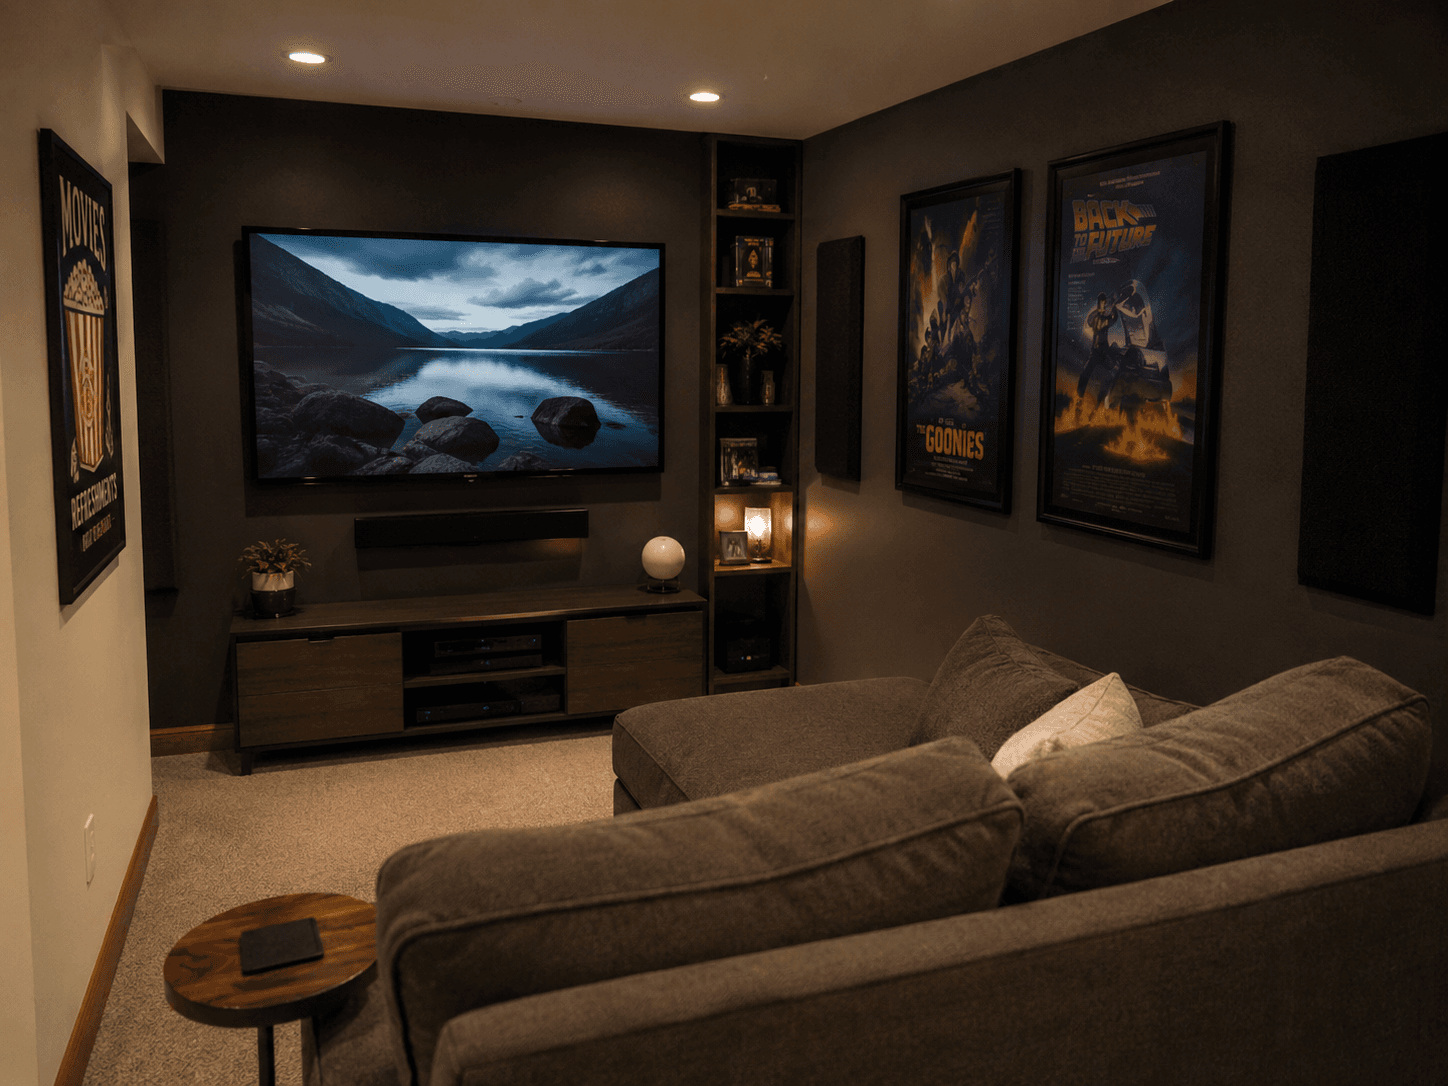
A spare bedroom is often the easiest starting point because it already has a door, four walls, and no windows competing with a screen. Basements work well for the same reason: they tend to have minimal natural light, which helps with picture contrast, and the lower level naturally buffers sound from the rest of the house. Anyone converting a basement corner into a proper living space should think through flooring, moisture, and ceiling height before committing to a layout.
Working with an Alcove or Multi-Purpose Room
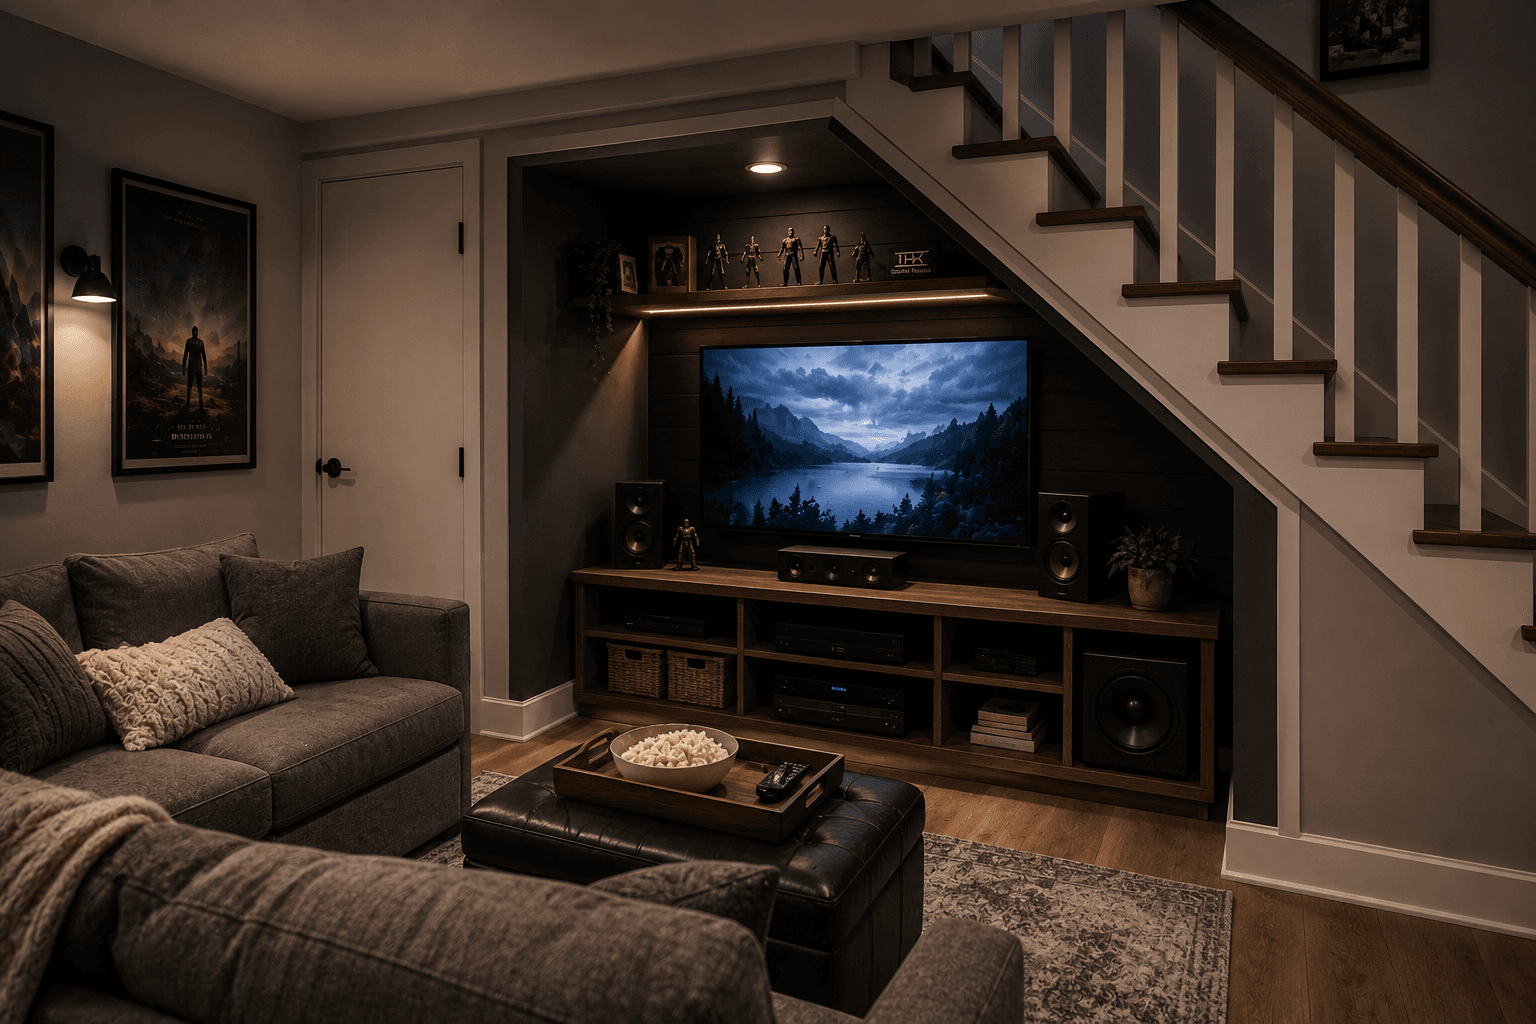
Not every home has a room to spare. An alcove, a nook under a staircase, or one end of an open-plan basement can hold a media setup without a full room rebuild. In these cases, the goal is to define the media zone visually, through a rug, a change in lighting, or a half-wall, so it reads as its own space even without a door.
Natural Light and Room Shape
A room with minimal natural light is the easiest to work with, since darkness is what makes a screen look sharp. Rooms with windows are not disqualified, they just need blackout curtains or blinds. Rectangular rooms generally work better than square ones for a media setup, since a slightly longer room gives more flexibility for seating distance from the screen.
Space-Saving Design and Layout
Source: Reno Quotes
In a small room, the layout has to do more work than in a larger one. Every piece of furniture and every inch of wall space should serve the room's two jobs: watching comfortably and storing what makes that possible.
Wall-Mounted Screens and Compact Furniture
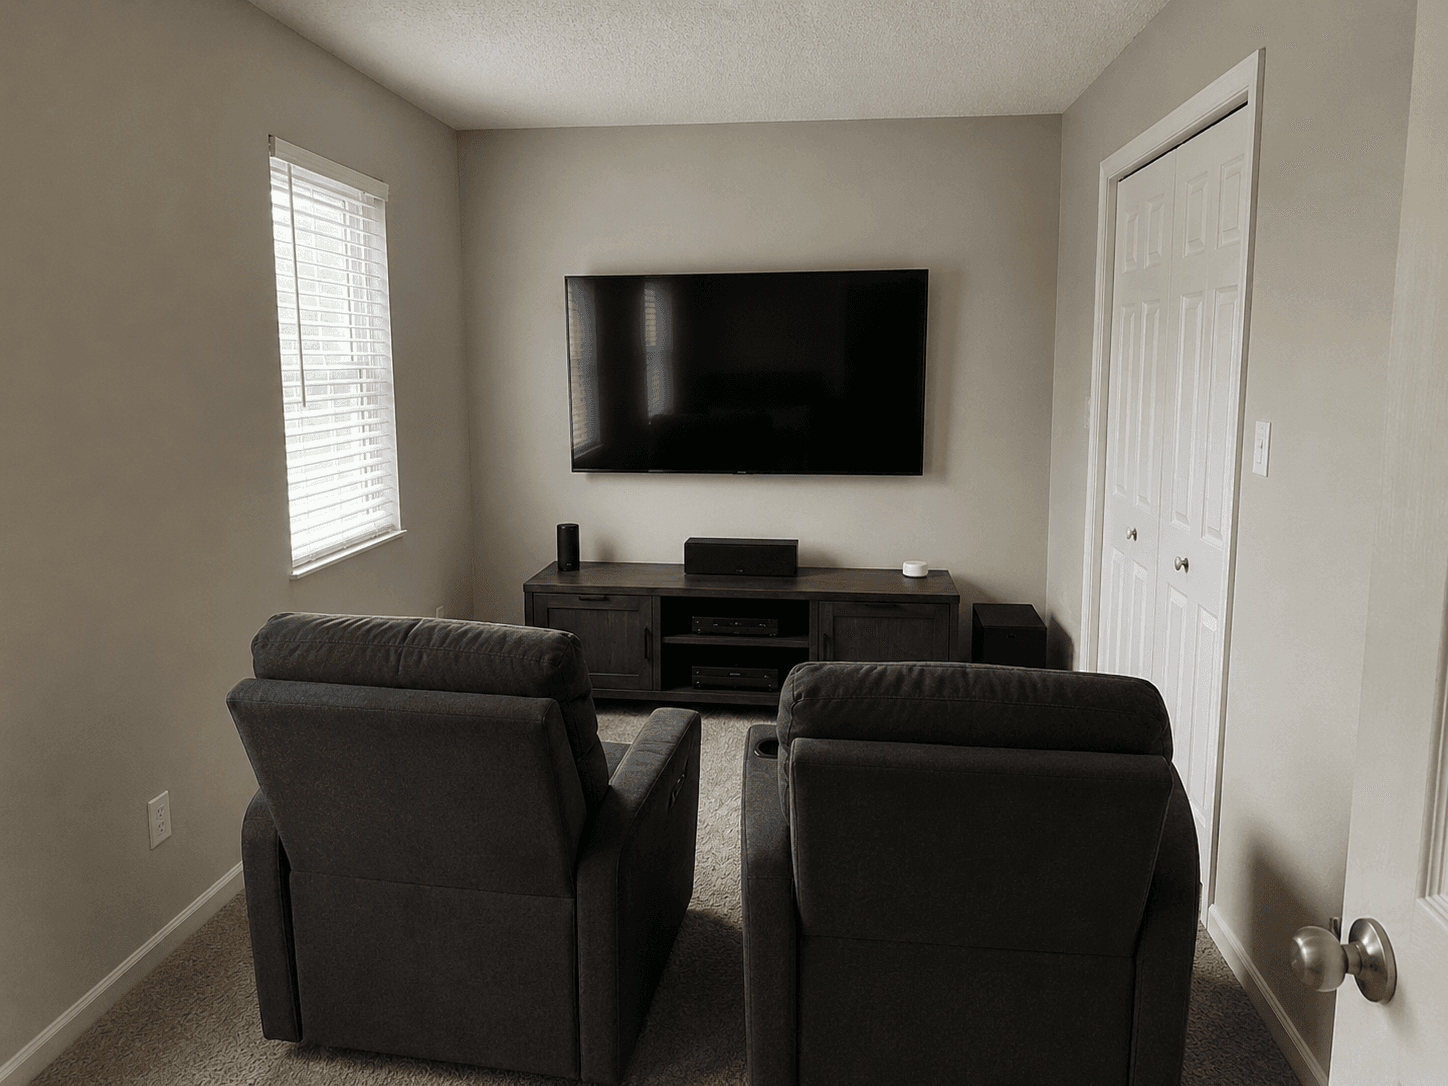
A wall-mounted TV or a drop-down projector screen frees up floor space that a TV stand would otherwise take. For rooms tight on width, this alone can be the difference between a cramped layout and a comfortable one. Where floor space is scarce, a slim media console with closed cabinet storage keeps components and cables out of sight without eating into the room.
Making the Most of Floor and Cabinet Space
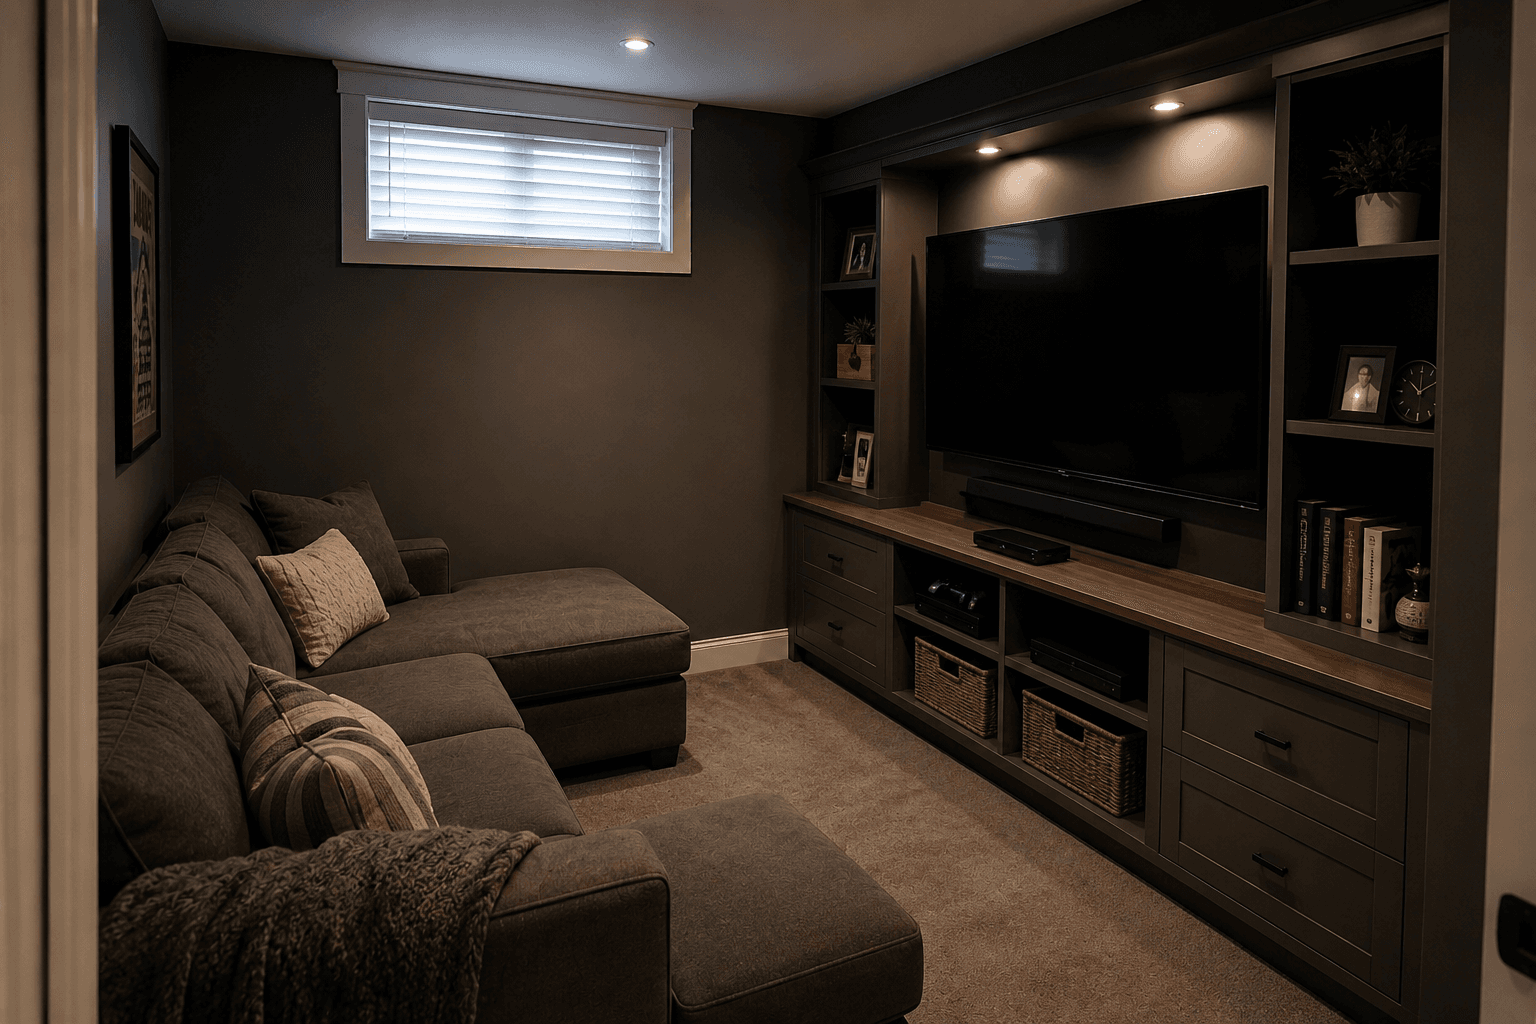
Wall-hugging recliners, which need only a few inches of clearance to fully recline, solve one of the most common small-room problems: chairs that cannot open without hitting a wall. Built-in shelving along one wall, rather than a freestanding unit, also keeps the floor plan open and gives the room a more finished look.
An Open-Plan Layout as an Alternative
Some households skip the dedicated room altogether and carve a media zone out of a larger open-plan space. This works when the seating and screen are angled away from the main traffic path and the surrounding area is used sparingly, so the media zone still feels intentional rather than incidental.
Creative Features and Multi-Use Solutions
Source: Reno Quotes
A small media room earns its keep faster when it does more than one job, or when its storage and access points are designed with a little more thought than a standard door and shelf.
Hidden Doors and Flush-Mount Bookcases
A flush-mount bookcase door or another form of hidden door keeps a media room from announcing itself in a hallway, which matters when the room shares space with a home office or guest area. It also adds a bit of theatre to the room itself, since walking through what looks like a wall of books into a dark screening room is part of the appeal for a lot of homeowners.
Built-In Storage and Snack Stations
Built-in storage for controllers, discs, and cables keeps a small room from feeling cluttered. Some homeowners go a step further with a small built-in snack or refreshment station, essentially a mini bar or cabinet stocked for movie nights, which cuts down on trips out of the room mid-film. If floor space is at a premium, the space under a staircase can be converted into exactly this kind of functional storage area rather than sitting empty.
Combining the Room with Another Function
A media room does not have to be single-purpose. Pairing it with a home office, using a fold-away desk or a cabinet that closes over a monitor, lets one room serve two functions without permanently committing the space. The same open-plan thinking that works for a media nook works here: define the zones clearly so the room does not feel like two ideas competing for the same square footage.
Seating Options and Arrangements
Source: Habikon Inc.
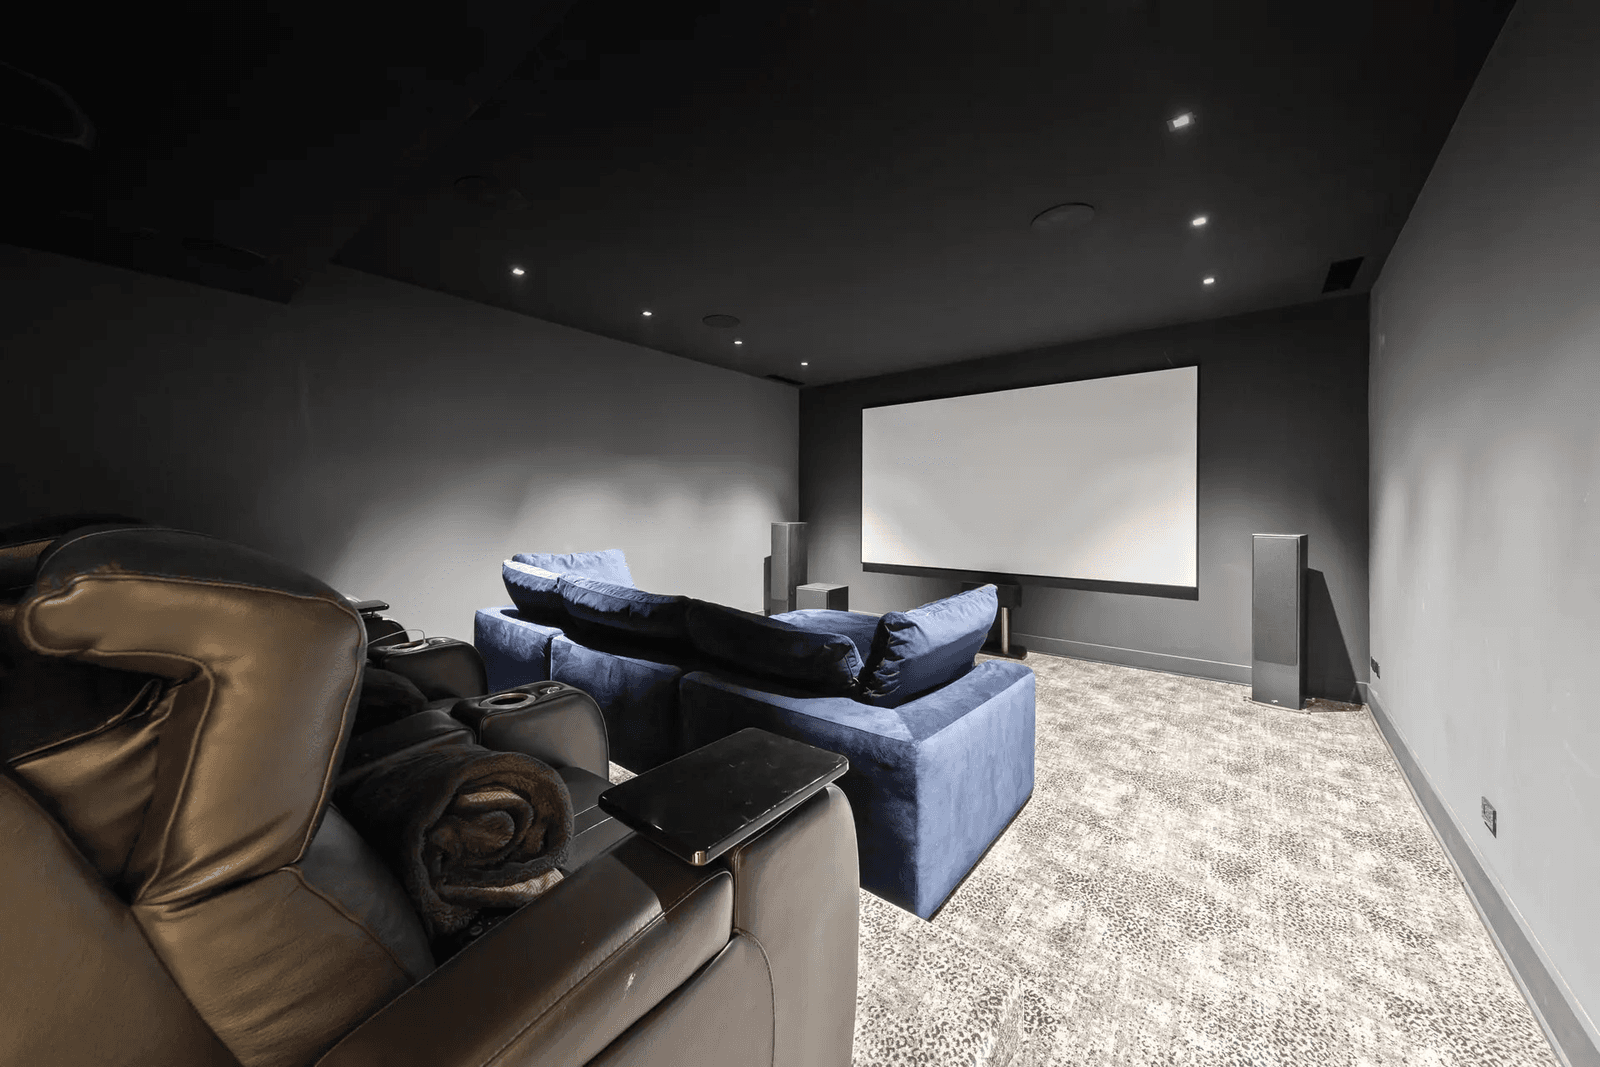
Seating is where a media room either feels like a theatre or just feels like a living room. In a small footprint, the right seating choice depends more on the shape and traffic pattern of the room than on any single "correct" answer.
Recliners, Sectionals, and Deep Seating
A compact sectional works well for households that want to seat several people without dedicating the whole room to individual chairs. For a more theatre-like feel, wall-hugging recliners with deep seating and extra-deep seat cushions give the room that lean-back movie experience while needing less floor clearance than a standard recliner.
Tiered Seating in a Small Room
Tiered seating, a raised platform for a second row, is usually associated with larger dedicated theatres, but a scaled-down version can work in a small room if the ceiling height allows for it. Even a modest 6 to 8 inch platform for the back row improves sightlines enough to be worth the space it takes.
Small Comfort Details
Cup holders, armrest storage, and consistent seating height across the row are easy to overlook when planning a layout, but they are what make a seating arrangement feel purpose-built rather than borrowed from another room.
Lighting and Colour Schemes
Source: Reno Quotes
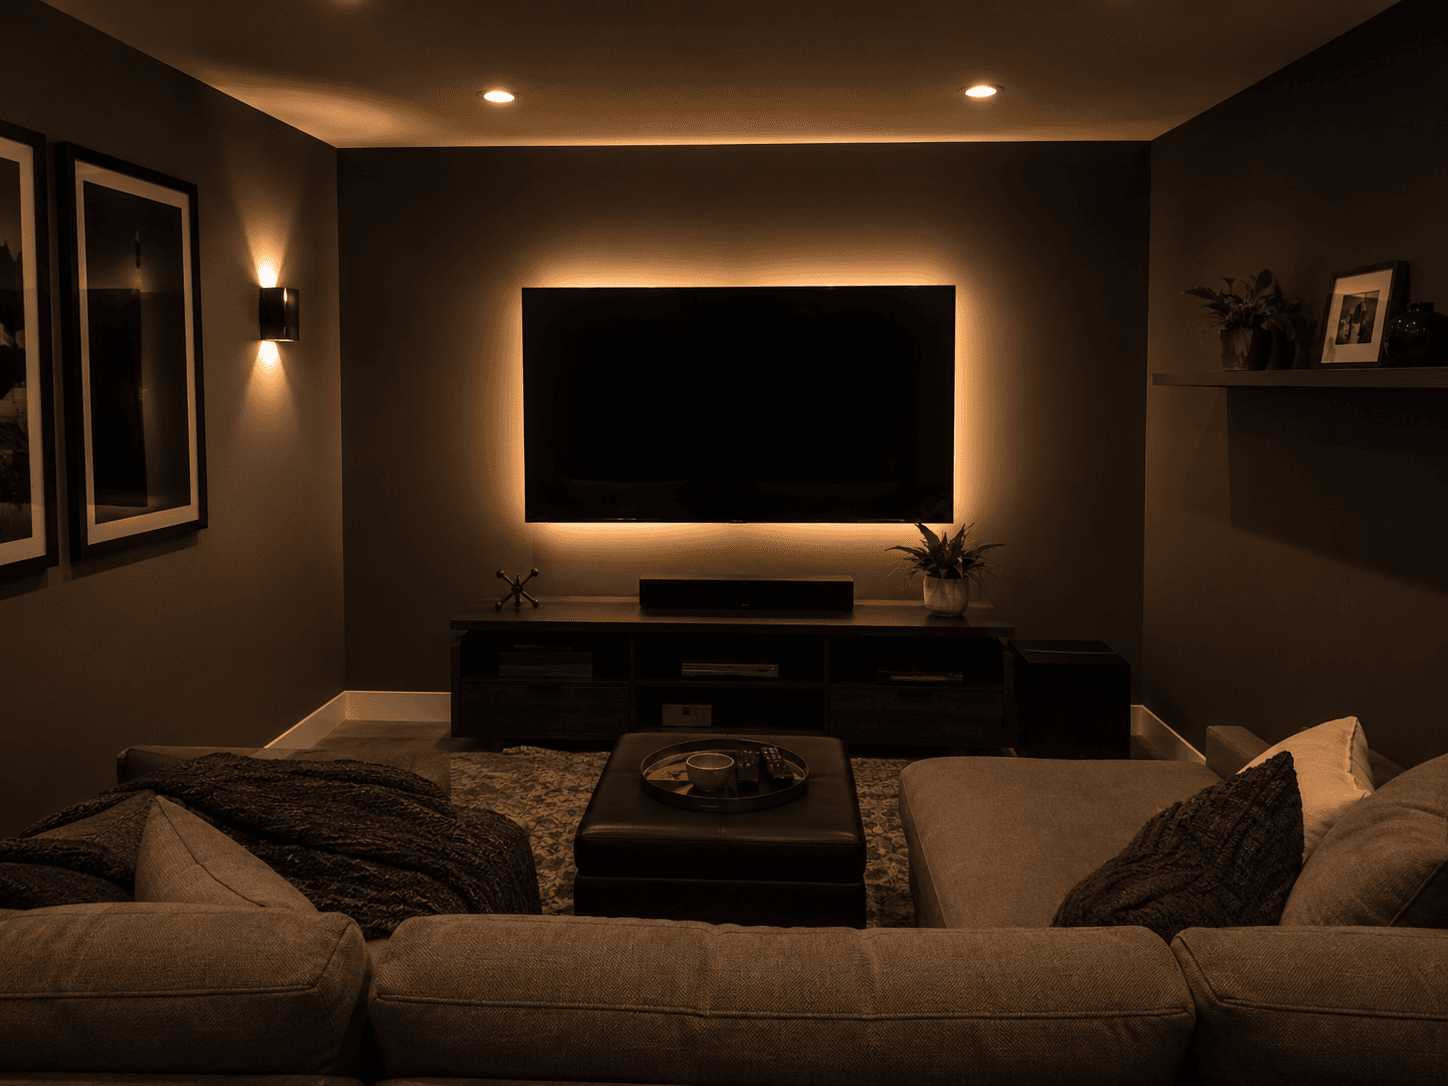
Lighting does more in a media room than in almost any other room in the house, since it needs to support movie watching, everyday use, and mood all at once.
Layering Ambient, Task, and Accent Lighting
A single overhead fixture rarely works well for a media room. Ambient lighting sets the base level, task lighting handles reading or finding a spot on the shelf, and accent lighting, such as LED strip lights along a shelf or behind a TV, adds depth without competing with the screen. Dimmable recessed lighting lets the room shift from bright and functional to dark and cinematic with one control.
Blackout Curtains and Light Control
Even in a room with minimal natural light, any window benefits from blackout curtains. They block daytime glare that would otherwise wash out a projector image, and they double as a sound buffer against outside noise.
Choosing a Dramatic Colour Palette
Darker, more dramatic colour schemes suit media rooms better than light, airy ones. Deep charcoal, navy, or burgundy walls reduce light reflection around the screen and give the room a more intentional, theatre-like feel than a neutral palette would.
Decor and Textural Elements
Source: Reno Quotes
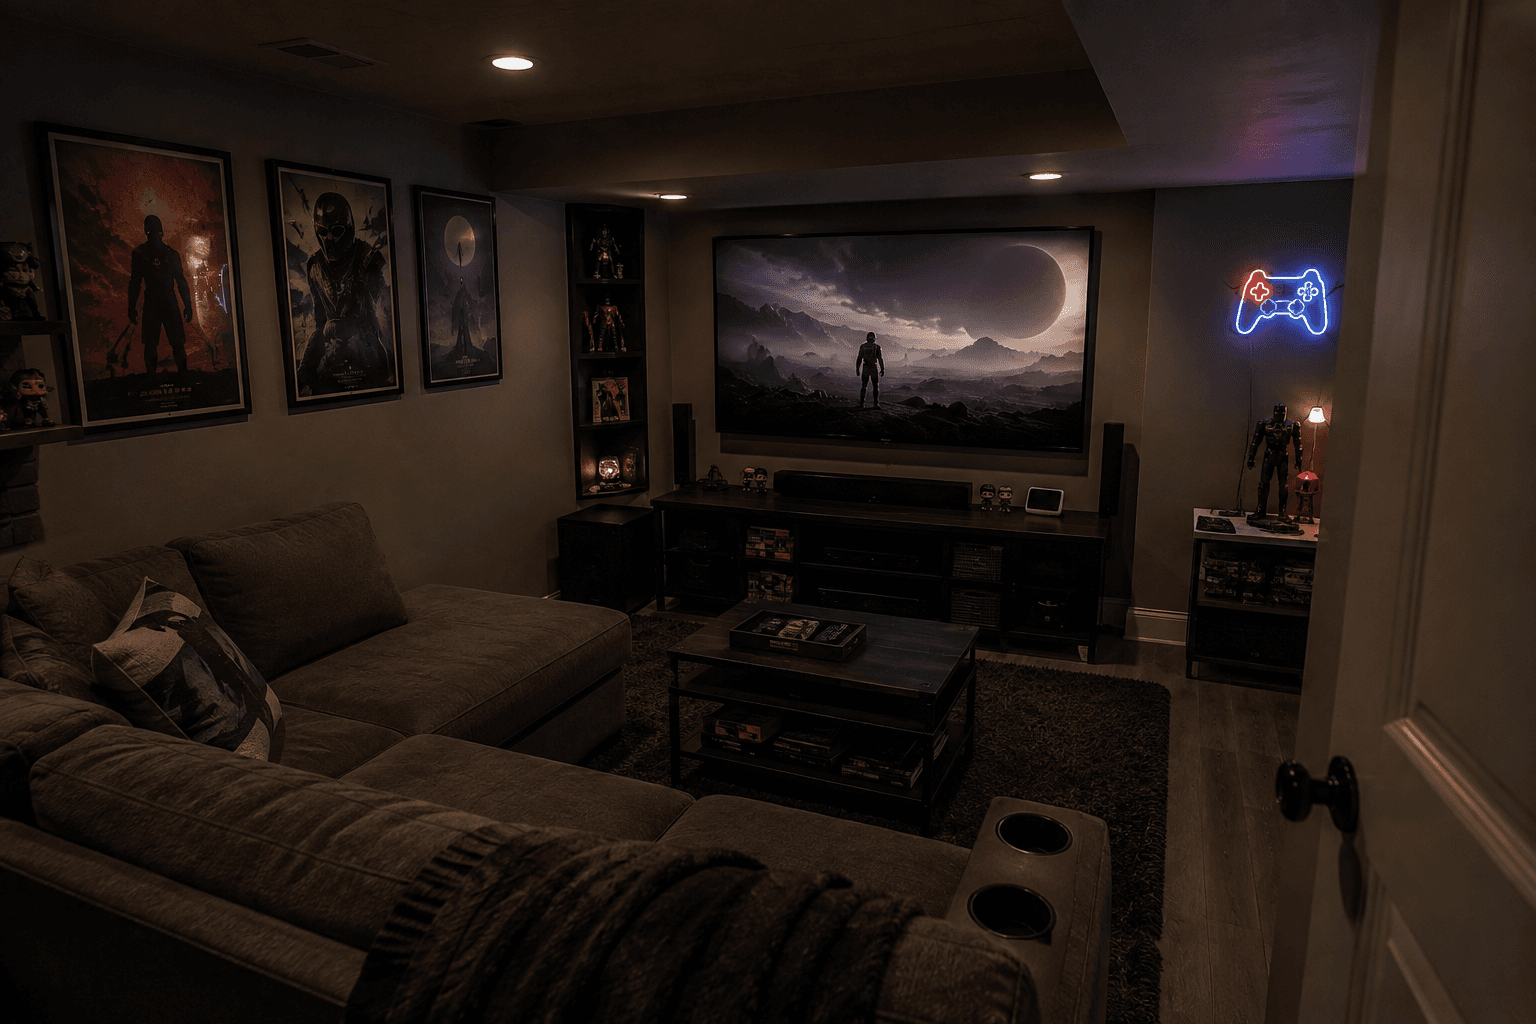
A small media room can still feel cozy rather than cramped when texture and pattern do some of the work that square footage cannot.
Layering Textures and Natural Materials
Layers of cushions and throws on a sectional, combined with natural textures like wood shelving or a stone accent wall, keep a dark room from feeling flat. Linen curtains or upholstery add softness that also helps absorb sound, a small bonus alongside the visual effect.
Bold Patterns and Personal Touches
Because a media room is used with the lights low, bold patterns and richer colours read as cozy rather than overwhelming, in a way they might not in a brighter, more frequently used room. Sandblasted or tinted glass on a cabinet door is a small detail that adds visual interest without taking up any extra space.
Sound Quality and Acoustic Treatments
Source: Reno Quotes
Picture quality gets most of the attention in media room planning, but sound is what actually separates a home theatre from a room with a big television.
Acoustic Panels and Sound Absorption
Hard, parallel walls in a small room amplify echo, which makes dialogue harder to follow even with good speakers. Acoustic panels placed at ear level on the side and back walls absorb that reflected sound and noticeably improve audio clarity. A rug on a hard floor and heavier curtains contribute to the same effect.
Speaker Placement for a Small Room
Speaker placement matters more in a small room, not less, because listeners are closer to every speaker in the surround setup. Front and centre speakers should sit at or near ear level and be angled toward the seating area, while rear speakers are best placed slightly above head height to spread sound evenly rather than pointing it directly at the back of the room.
Soundbars vs. Full Surround Sound
A soundbar is a reasonable compromise for a media room that also serves as a guest room or office, since it needs no wall-mounted speakers or extra wiring. A 5.1 surround sound system, with front, centre, and rear speakers plus a subwoofer, delivers a more immersive result and is usually worth the extra installation effort in a room used primarily for movies.
Technology and Equipment Integration
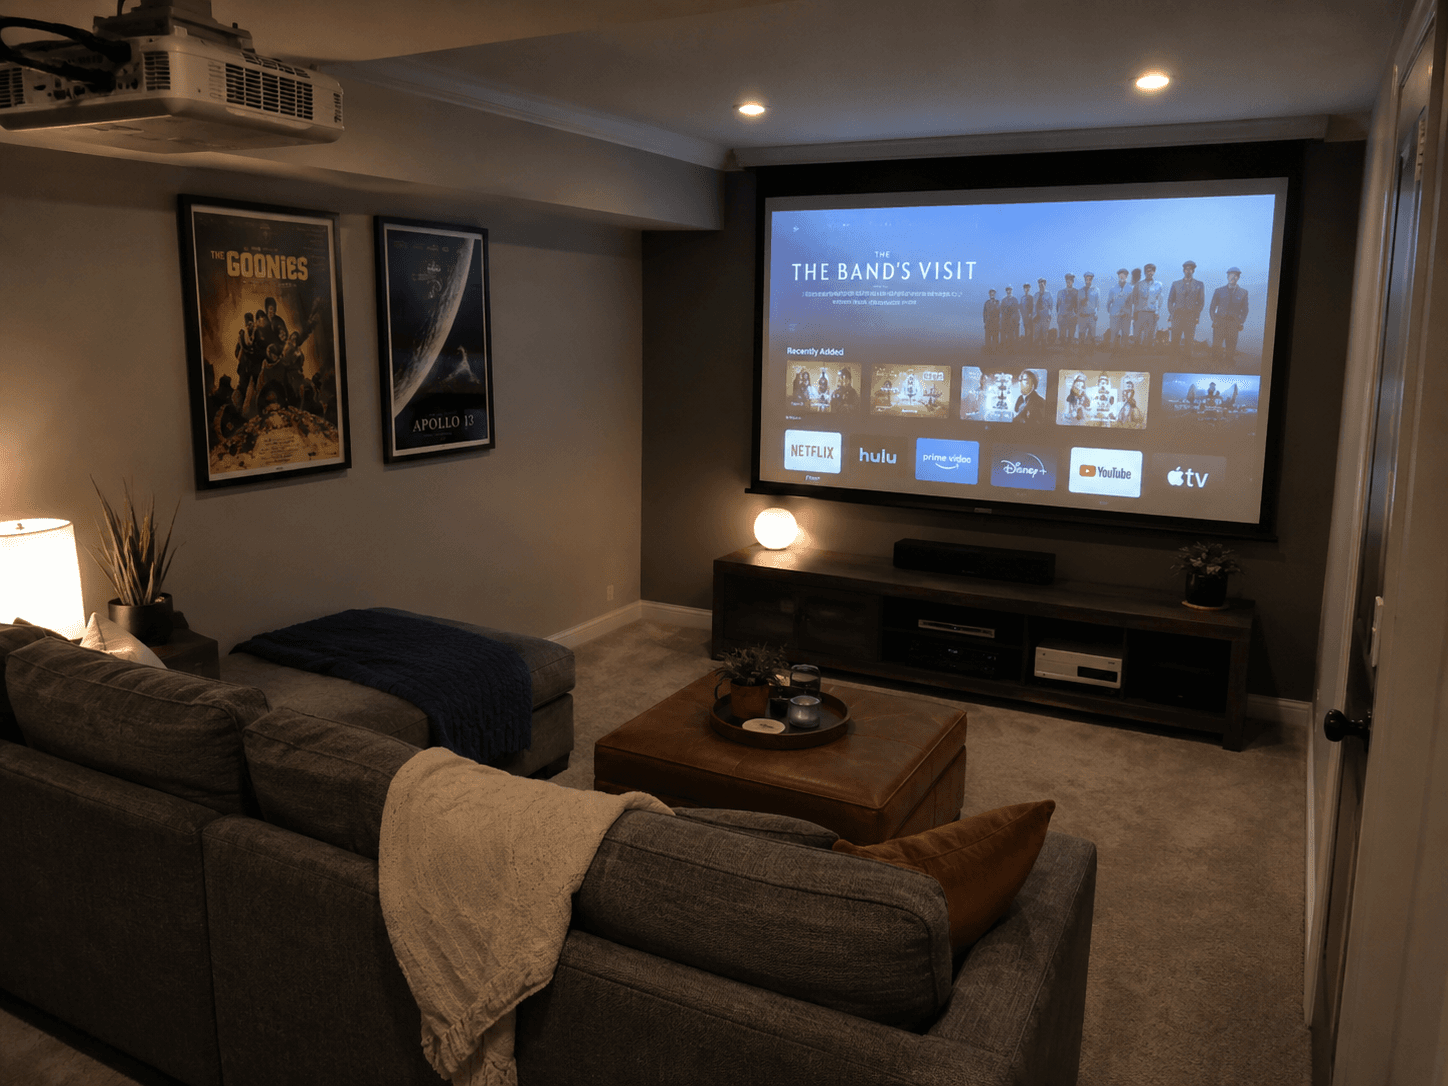
Source: Reno Quotes
The last piece is making sure the screen, sound system, and lighting work together rather than around each other.
Screen and Projector Placement
For a wall-mounted TV, size is mostly a matter of preference and wall space. For a projector and drop-down screen, viewing distance should guide screen size. Industry guidelines from THX put the ideal viewing angle at 36 degrees, meaning the screen width should be roughly 0.6 times the distance from the screen to the seating: a room with 10 feet between the screen and the seats calls for a screen around 6 feet wide for the most immersive result, while narrower rooms should size down rather than force an oversized screen into a tight sightline.
Managing Glare and Cable Clutter
Any light source facing the screen, including a window without blackout curtains, creates glare that flattens contrast on both TVs and projectors. Keeping the screen wall free of reflective surfaces and running cables through the wall or under a rug keeps the technology from visually competing with the rest of the room.
Surround Sound in a Compact Footprint
In-wall or in-ceiling speakers are worth considering in a small room specifically because they remove bulky towers from a floor plan that cannot spare the space. This is also where built-in cabinet storage pays off twice over, hiding both media components and the tangle of cables a surround system usually brings with it.
Getting all of these pieces (layout, acoustics, and wiring) to work together in a small footprint is where a lot of homeowners bring in outside help. If the built-in features, sound treatment, or electrical work start to feel like more than a weekend project, it's worth understanding what it typically costs to hire an interior designer before deciding how much of the room to plan solo versus with a professional.
In Conclusion
A small media room comes together through a series of smaller decisions rather than one big one: which wall the screen goes on, how the seating is spaced, where the acoustic panels sit, and how the lighting layers together. None of these choices require a large room, just a layout that accounts for how the space will actually be used.
Start with the space itself, whether that is a spare bedroom, a basement corner, or a defined nook in an open-plan room, and build the lighting, seating, and sound treatment around its actual dimensions rather than a generic template. The result is a room that feels like a theatre regardless of its square footage.
FAQ
How small can a media room be?
There is no strict minimum, but most comfortable setups start around 10 by 12 feet, enough for a compact sectional or two recliners and a reasonable viewing distance from a wall-mounted screen or projector.
Do I need acoustic panels in a small media room?
They are not mandatory, but small rooms with hard, parallel walls tend to have more noticeable echo than larger ones, so acoustic panels make a bigger audible difference here than they would in an open living room.
Is a projector or a TV better for a small media room?
A wall-mounted TV is usually simpler in a small room, since it needs no throw distance and performs well even with some ambient light. A projector can deliver a larger image in the same footprint, but it depends more on controlling natural light and getting the viewing distance right.
Can a media room double as a guest room or home office?
Yes, with the right furniture choices. A sofa bed instead of fixed recliners, or a fold-away desk that closes over a monitor, lets the room serve a second purpose without a full renovation.
Looking for something else?
Related articles
The latest industry news, interviews, technologies, and resources.
Editorial Team
•26 May 2025
Although we all look forward to the warmer weather, few are those who enjoy sweating inside their hot homes or apartments. And that's why many purchase an air conditioner or heat pump.

Editorial Team
•08 Nov 2023
In Montréal alone, it’s estimated that approximately 300,000 residents are affected by a high level of lead in their water, in particular, due to the pipe connecting their home to the city’s water system. In 2007, the City of Montréal, therefore, committed to changing all of its lead water pipes in the public sector, totalling around 48,000 by 2030, recently investing about $557 million to accelerate the project.
Cynthia Pigeon
•04 Sep 2026
In 2026, the average cost of a full kitchen renovation in Canada is around $35,000 to $45,000, depending on the region. A budget-friendly refresh may start at $15,000 to $25,000, while a high-end kitchen with a large island and premium materials often exceeds $65,000.
Cynthia Pigeon
•10 Sep 2026
The cost of kitchen cabinet refacing in Canada in 2026 generally ranges from $2,500 to $8,500, including installation, for an average-sized kitchen. This option can save homeowners approximately 30% to 50% compared to a full cabinet replacement, while still giving the kitchen a fresh, modern look. The final price depends mainly on the material selected, the number of cabinet doors and drawers, the condition of the existing cabinet boxes, and the complexity of the hardware and installation.
Editorial Team
•08 Nov 2023
Many homeowners who wish to renovate their bathroom are currently considering the possibility of opting for a walk-in shower to modernize the space.