Aging in Place Canada: Home Adaptation Guide and Grants 2026
By Cynthia Pigeon
Updated on April 16, 2026
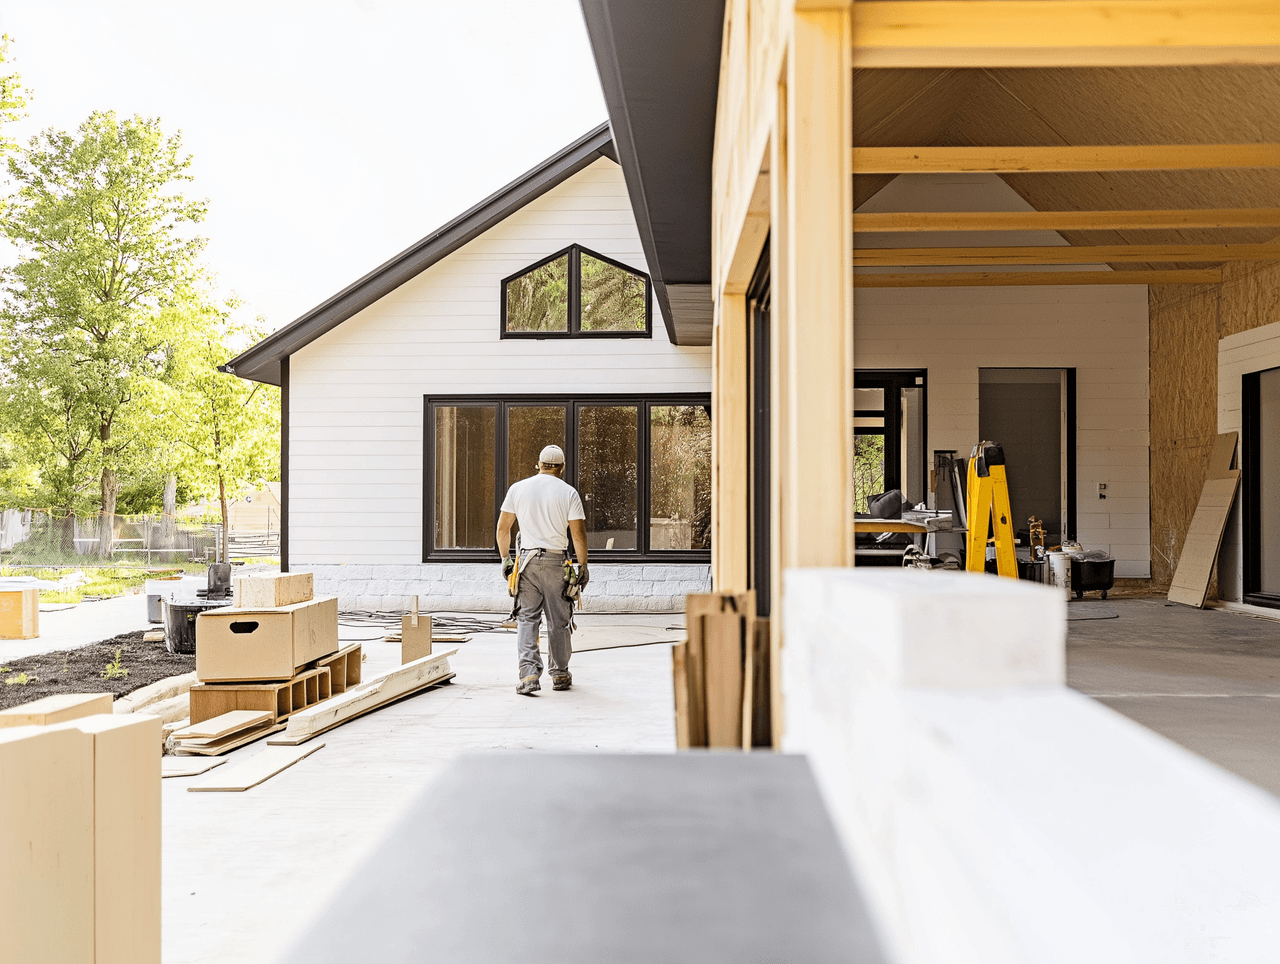
To ensure safe aging in place in Canada in 2026, a home should follow widely recognized VisitAble (or VisitAbility) accessibility guidelines. These include a step-free entrance (threshold under 13 mm), doorways with a clear width of about 800 mm, and a main-floor bathroom with a turning radius of approximately 1,500 mm. While these are best-practice recommendations—not mandatory national standards—they significantly improve safety and mobility.
Aging in Place Home Renovations in Canada: 2026 Guide

Source: RenoQuotes
The desire to age in place—remaining in one’s home surrounded by familiar spaces and loved ones—is a priority for many Canadians. However, for this to be safe and sustainable, homes must evolve alongside their occupants. Home adaptation is no longer just about comfort; it is a proactive strategy to reduce fall risks and preserve long-term independence.
In 2026, residential renovation across Canada increasingly integrates principles of universal accessibility and adaptable design. Working with a qualified contractor allows homeowners to transform restrictive spaces into functional, safer environments while optimizing access to financial assistance programs available across provinces.
What Is a VisitAble Home in Canada?

Source: RenoQuotes
The concept of VisitAble (or VisitAbility) is widely used as a benchmark for accessible housing, but it is not a mandatory national standard. Instead, it reflects best practices drawn from accessibility guidelines designed to facilitate entry and mobility for people with limited mobility.
A more accessible home typically follows three core principles:
A step-free entrance
Wider interior doorways and pathways
A functional bathroom on the main floor
These elements help anticipate evolving needs without requiring a full home transformation.
Key Accessibility Features for Safer Living
To improve safety and mobility in a home, several technical benchmarks are commonly referenced in accessibility guidelines. These should be viewed as recommendations, not universal legal requirements.
Exterior Access: Step-Free Entrance and Ramps
Source: Finitions 'country' finishings
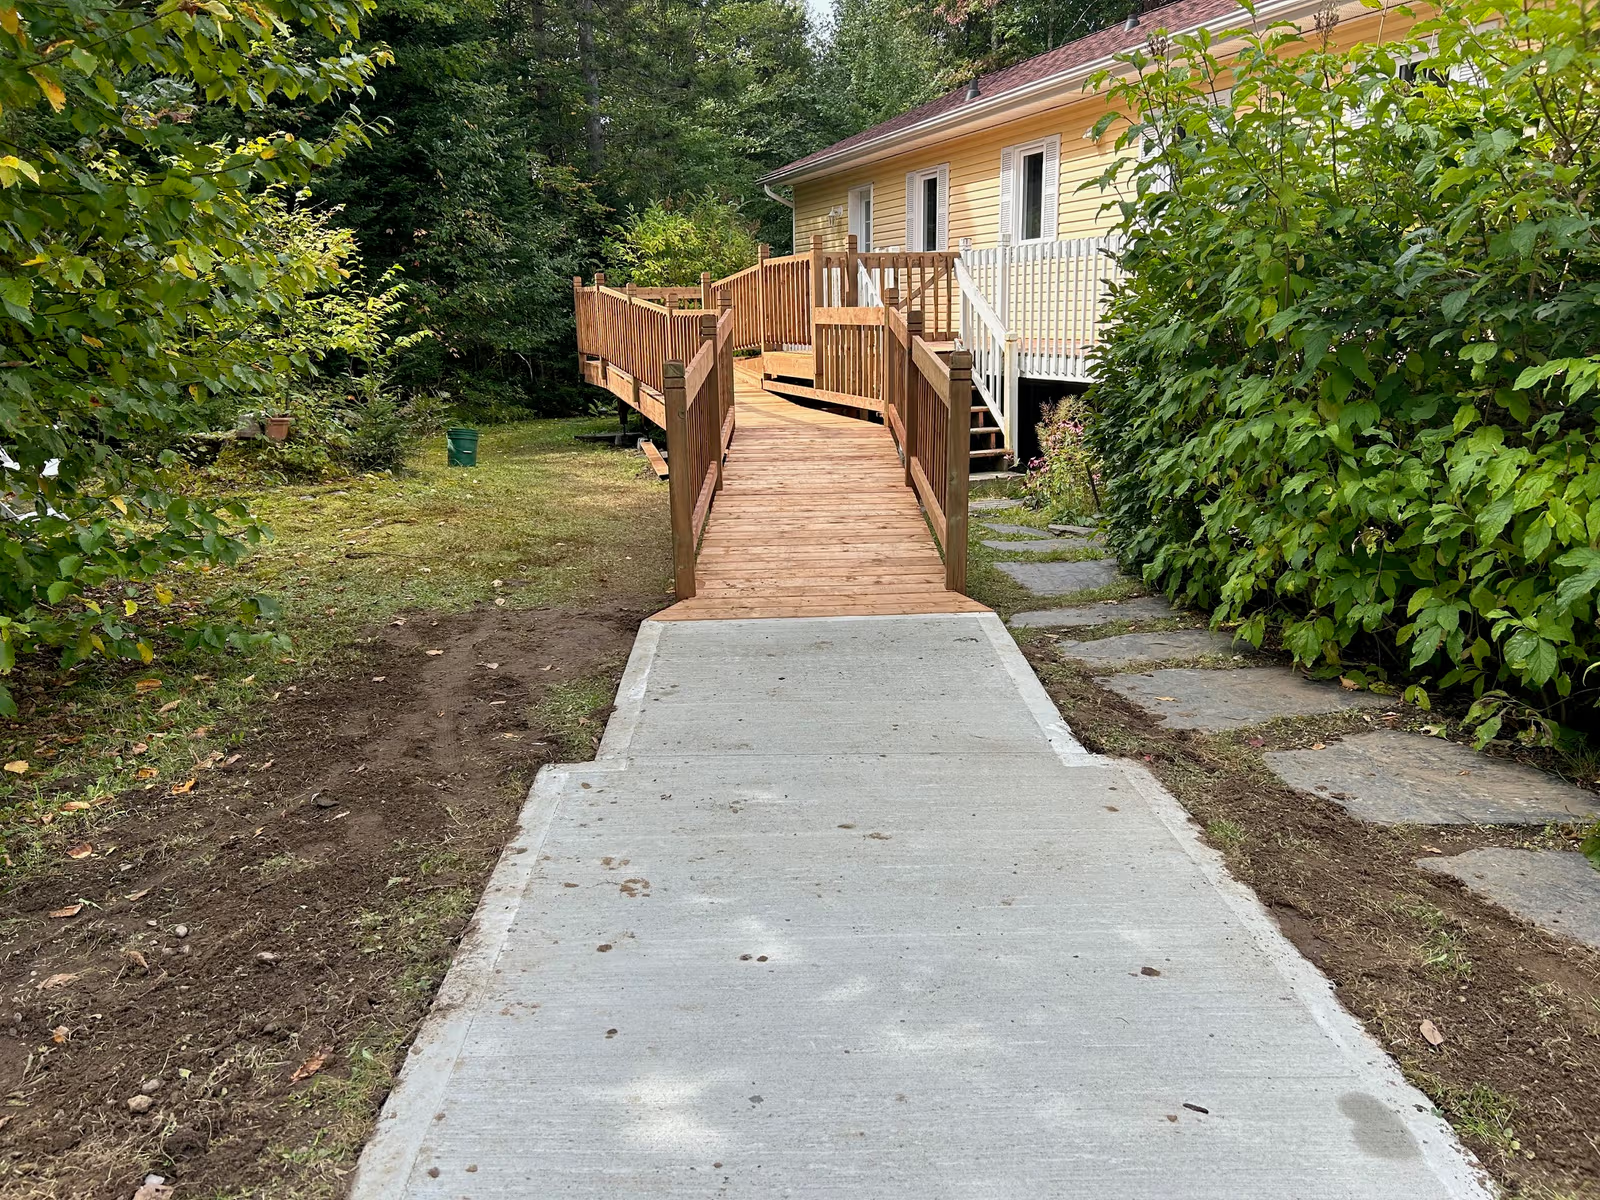
A step-free entrance is the most critical feature for safe accessibility. The door threshold should not exceed 13 mm (½ inch) to reduce tripping hazards. If the site conditions do not allow for direct level access, an access ramp should be installed.
Recommended slope: A ratio of 1:12 is widely accepted (for every inch of, allow 12 inches of length), ensuring safe and comfortable use.
Safety requirements: The ramp should include handrails (guardrails where required) and a non-slip surface designed to withstand Canadian weather conditions, including snow, ice, and freeze-thaw cycles.
Improving Mobility with Wider Doorways
Source: RenoQuotes
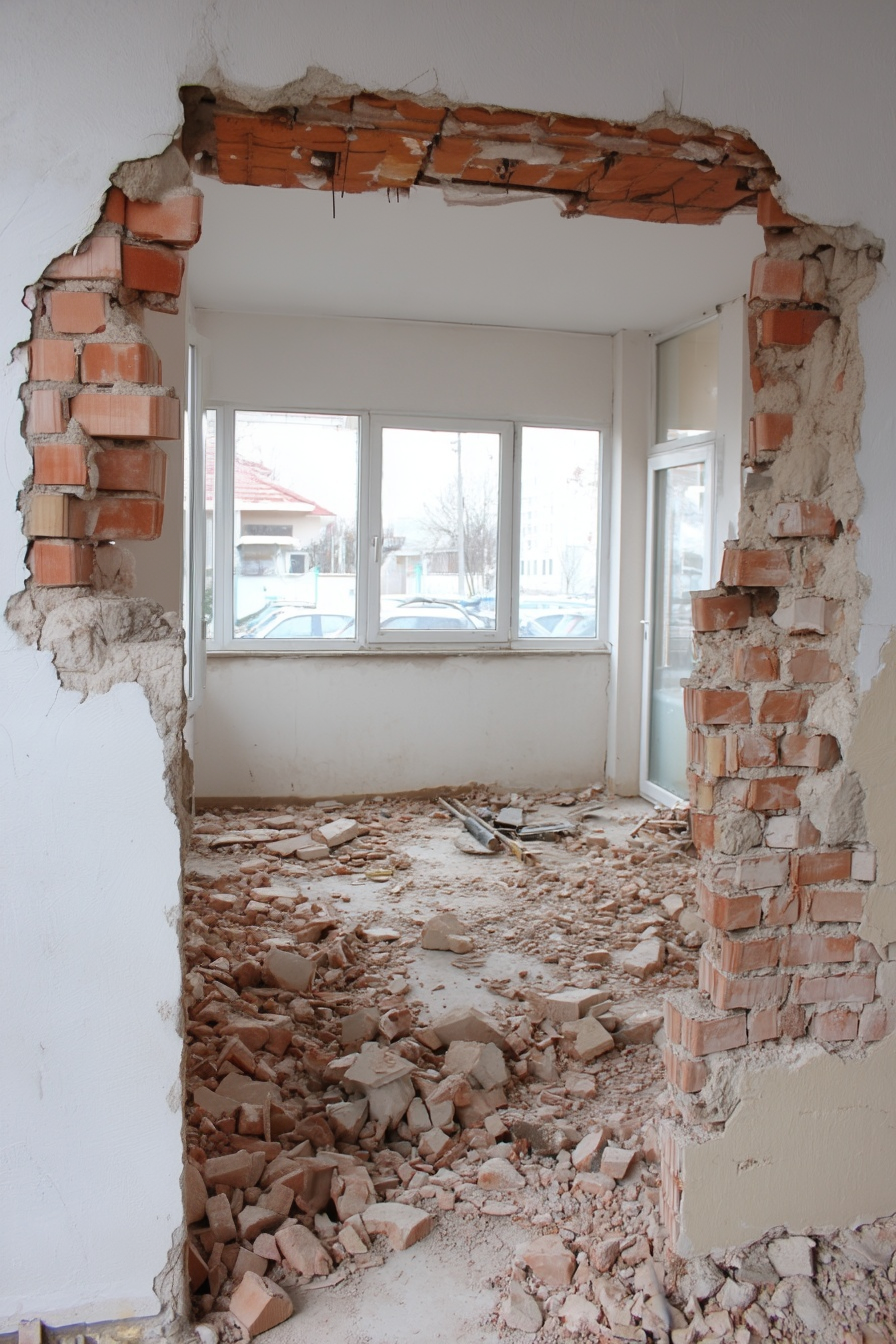
Many existing homes have doorways that are too narrow for mobility aids.
Minimum recommended clear width: 800 mm (32 inches)
Preferred width for comfort: 920 mm (36 inches)
Widening openings improves daily usability and reduces movement constraints.
Main Floor Accessible Bathroom
Source: Guiding Light Estates
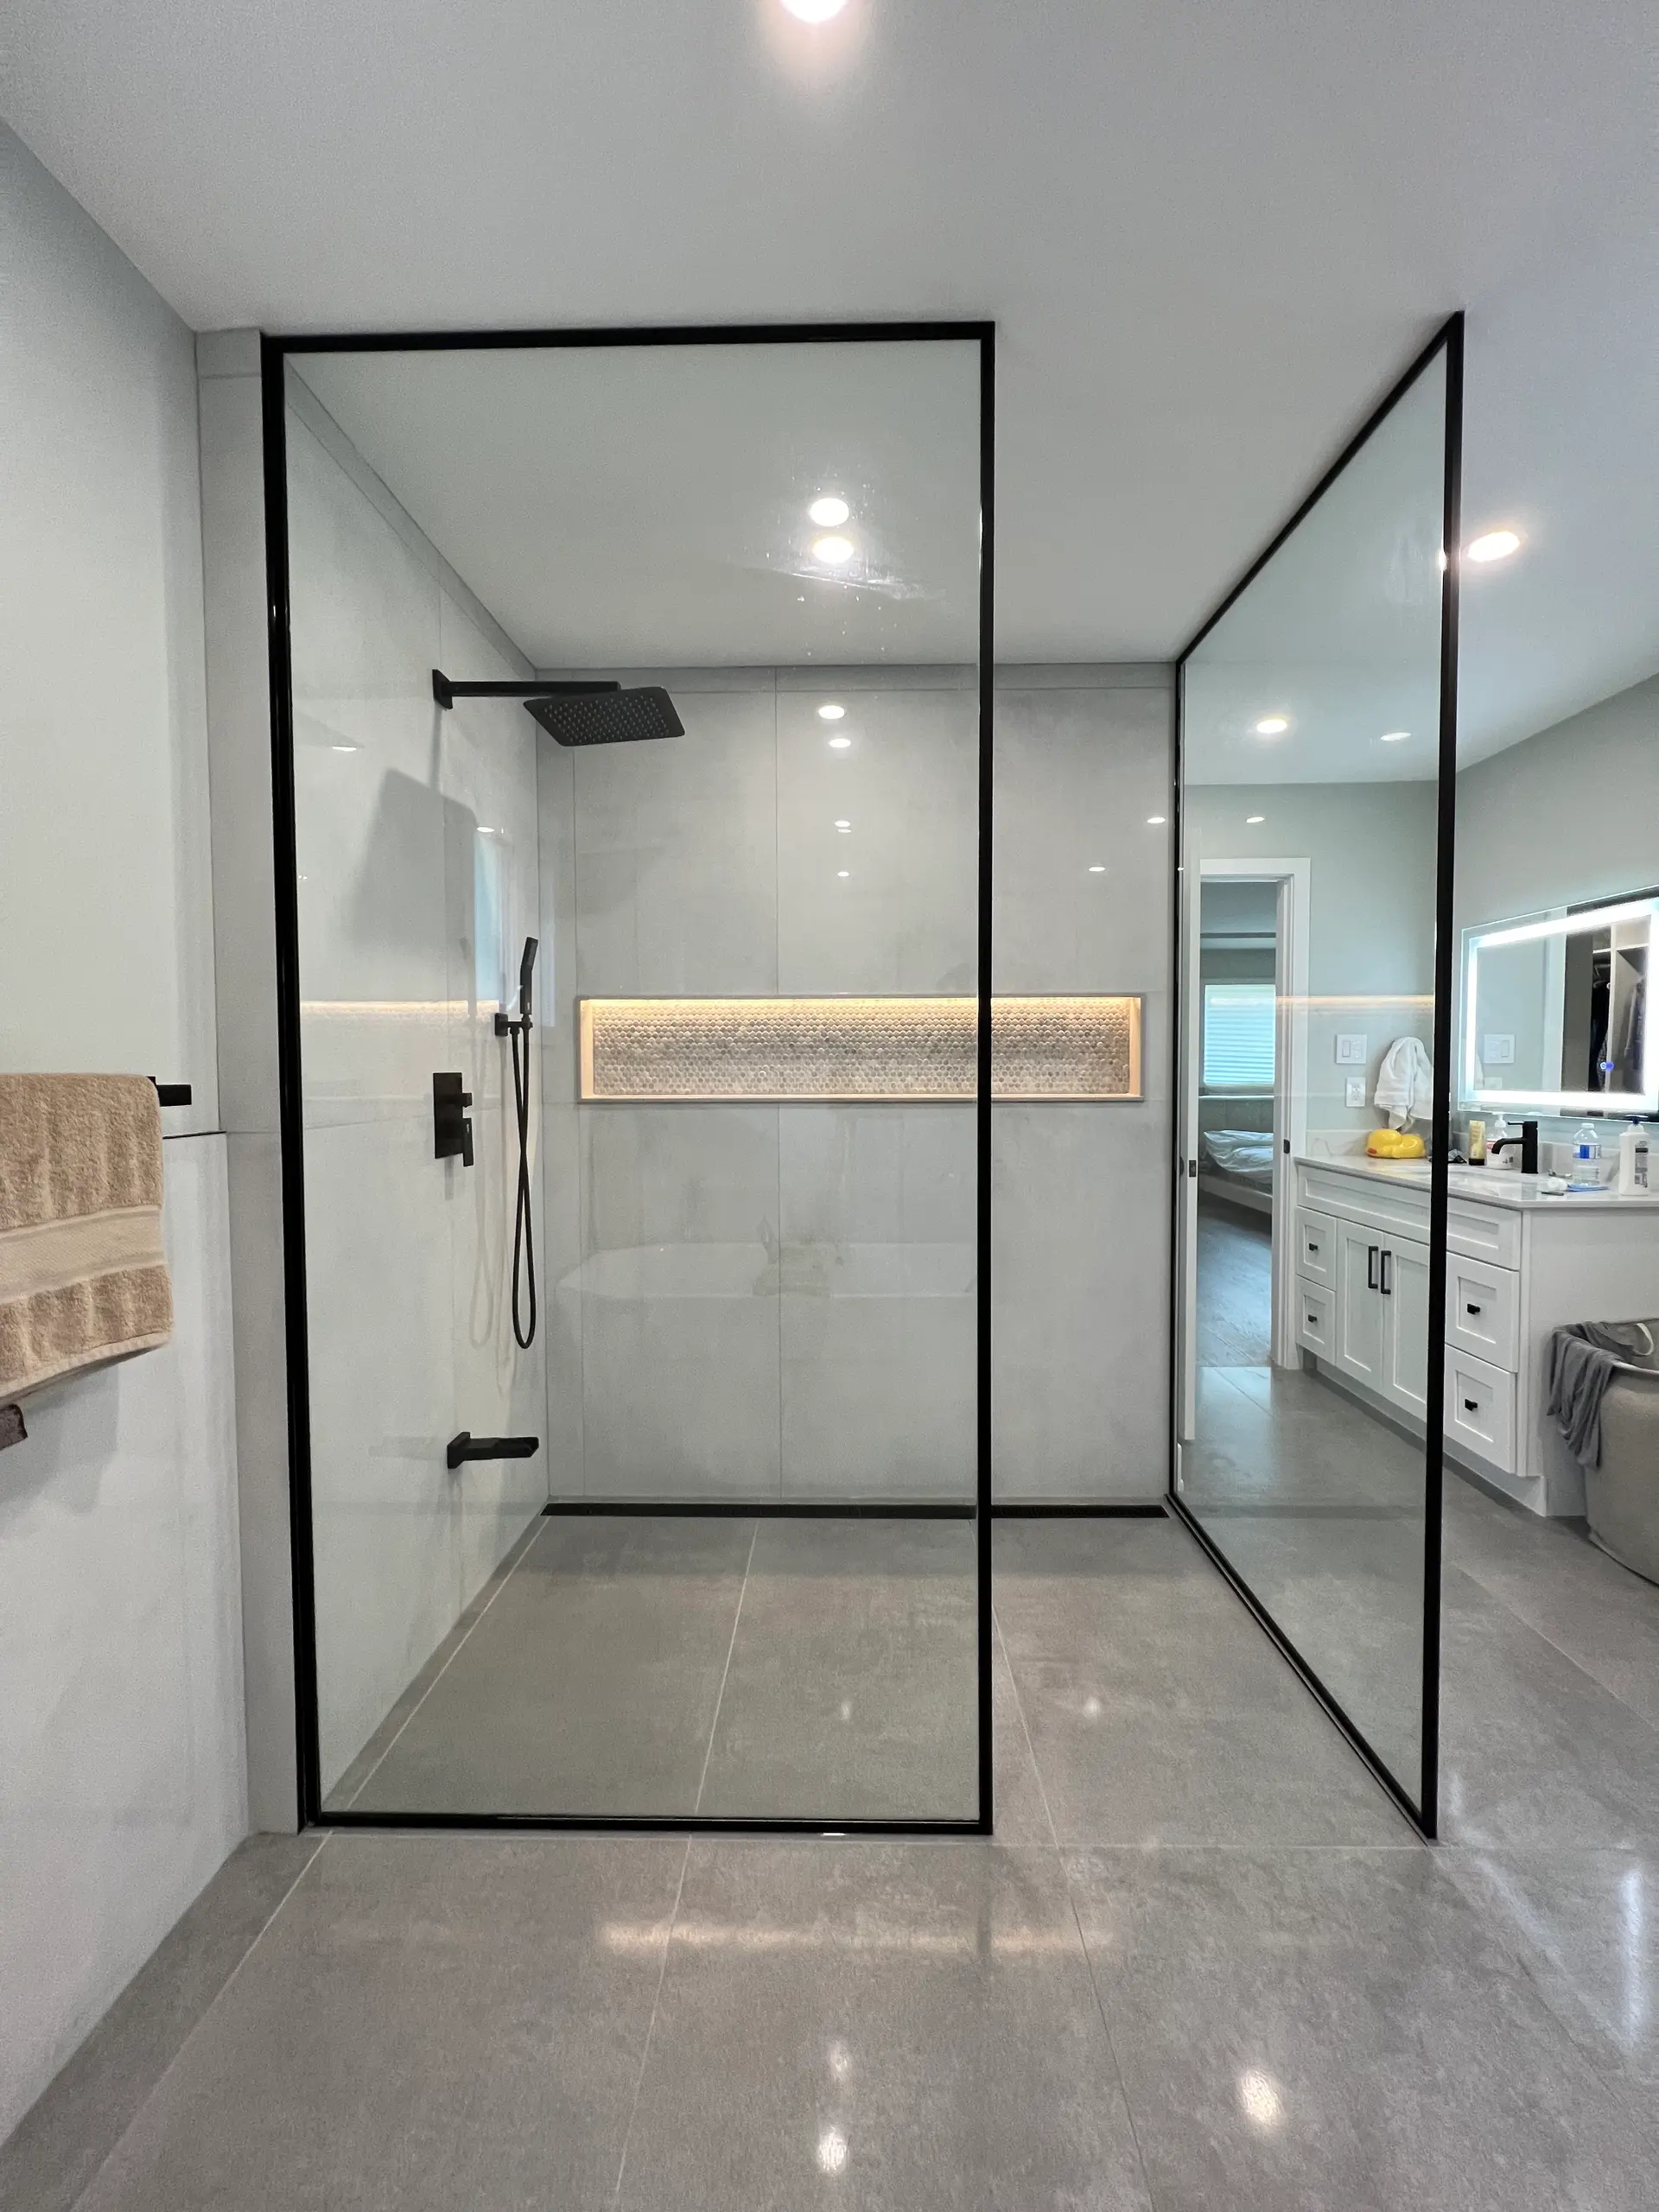
The bathroom is the highest-risk area in the home. The key feature in 2026 is the walk-in shower (or curbless shower).
Maneuvering clearance: There should be a clear floor space with a diameter of 1,500 mm (60 inches) to allow for maneuvering mobility aids.
Fixtures: Installing strategically placed grab bars, a comfort-height toilet, and a sink with knee clearance is essential.
Financial Assistance Programs in Canada (2026)
Unlike Quebec’s PAD program (financial assistance can reach $12,000 for exterior access adaptations and $12,000 for interior modifications, for a total potential of $24,000), financial support varies by province and municipality across Canada. However, several national and provincial options are available.
Federal Program
Home Accessibility Tax Credit (HATC): Provides a non-refundable tax credit that covers eligible renovations improving accessibility or safety. Some accessibility-related upgrades may align with energy improvements
Provincial and Municipal Programs
Each province offers different forms of assistance, which may include:
Grants for seniors or individuals with disabilities
Low-interest renovation loans
Local municipal accessibility programs
Examples include programs in:
Ontario (e.g., Seniors’ Home Safety Tax Credit)
British Columbia (BC Rebate for Accessible Home Adaptations)
Alberta and other provinces with targeted disability support programs
Eligibility typically requires:
Proof of functional limitations
Supporting documentation (often from an occupational therapist)
Compliance with program guidelines
Choosing the Right Contractor in Canada

Source: RenoQuotes
Home adaptation requires specialized expertise beyond standard renovation work. When selecting a contractor, verify:
Proper licensing according to your province or territory
Experience in accessible or barrier-free design
Ability to collaborate with occupational therapists or specialists
Understanding of grant and tax credit requirements
To find a qualified professional near you, consult RenoQuotes' qualified contractor directory for your VisitAble project.
Aging in Place in Canada: Smart Investments for Long-Term Independence
Adapting your home for aging in place is a long-term investment that goes far beyond comfort. By applying VisitAble principles—without confusing them with mandatory regulations—you can create a safer, more flexible living environment tailored to your evolving needs.
With access to federal tax credits, provincial programs, and qualified professionals, these upgrades are increasingly attainable. The goal is not to completely transform your home, but to implement the essential modifications that allow you to live safely and independently for as long as possible.
Looking for something else?
Related articles
The latest industry news, interviews, technologies, and resources.

Editorial Team
•16 Aug 2024
Stress, anxiety, insomnia, budget overruns, extended schedules: renovation projects can cause many problems if you’re not properly prepared. The work-family balance is already a challenge, so imagine having to manage renovations and live in a house under construction.
Editorial Team
•25 Jul 2025
Stone kitchen countertops are certainly popular, but there are other alternatives to this type of material. If you're looking for the perfect match for your kitchen counter, it's understandable that you feel confused about all the options offered to you.
Cynthia Pigeon
•09 Sep 2026
In Quebec, poured concrete and concrete block foundations are exposed to particularly harsh climate conditions. Rapid spring snowmelt, combined with clay or poorly draining soils, can create significant hydrostatic pressure at the base of basement walls. When moisture begins penetrating the structure or water starts pooling on the concrete slab, major repairs may be required.
Editorial Team
•03 Nov 2025
Among the many renovation projects out there, painting projects are most accessible to apprentices in the industry. Indeed, painting is part of our daily lives and few are those who can ever say they've never been called to lend a hand to change the appearance of one or more rooms inside a home.
Editorial Team
•27 Aug 2025
Concrete panels are durable, cost-effective, and viable options for both indoor and outdoor walls. Their list of attributes doesn’t end here: they're also easy to install, especially aesthetic-looking, thermal insulators, and soundproof. We’ll delve into why and how these panels should be installed.