Commercial Fit-Out Costs and the Landlord’s Role in Canada
By Cynthia Pigeon
Updated on August 20, 2026
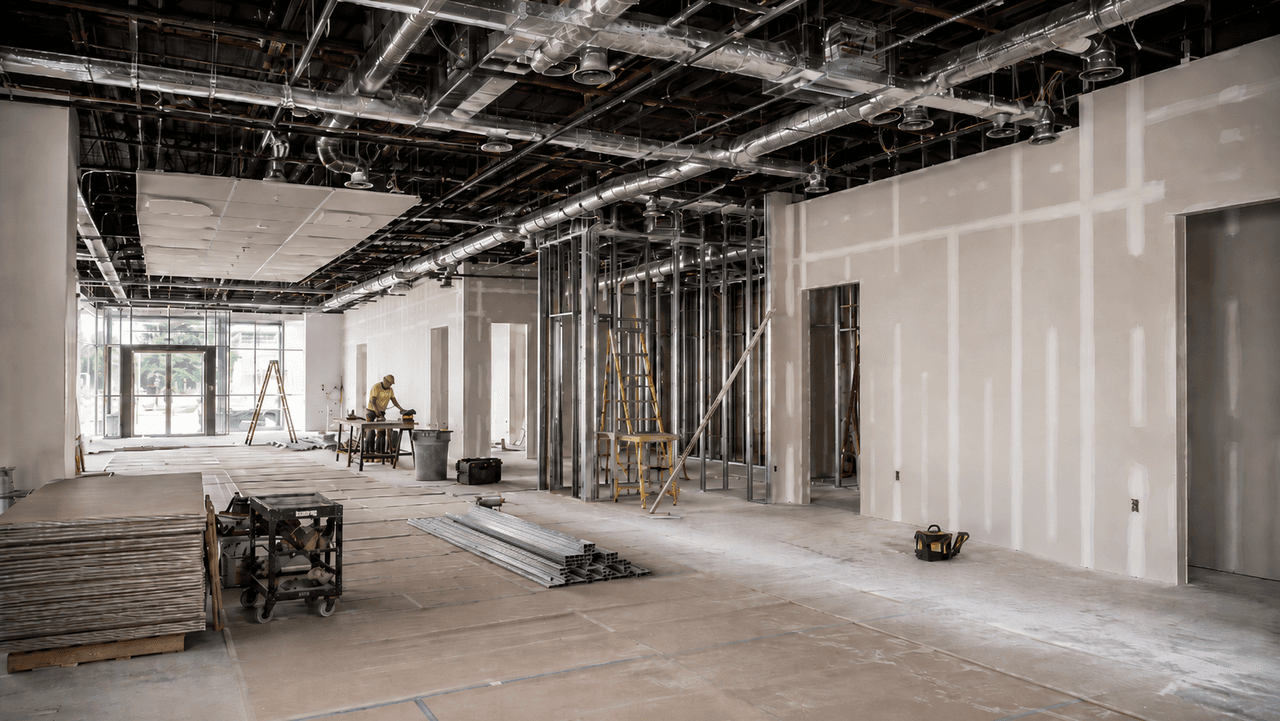
Opening a new business, relocating a professional office, or expanding a franchise in Canada is a major step for any company. Whether the project is in downtown Montréal, Québec City’s technology sector, or a commercial district elsewhere in Canada, transforming a bare space into a functional and attractive workplace requires significant investment and careful planning.
A commercial fit-out involves a complex contractual relationship between the tenant, the commercial landlord, and the commercial general contractor. Negotiating the financial terms of the commercial lease, particularly the tenant improvement allowance, directly affects how much capital the tenant must invest out of pocket.
To complete a leasehold improvement project without exceeding your budget, it is important to understand typical costs per square foot, the different ways commercial spaces are delivered, and the provincial and municipal requirements that apply to the project. In Quebec, contractors are also subject to the regulatory framework of the Régie du bâtiment du Québec.
How Much Does a Commercial Fit-Out Cost per Square Foot?
Source: Summum Électrique inc.
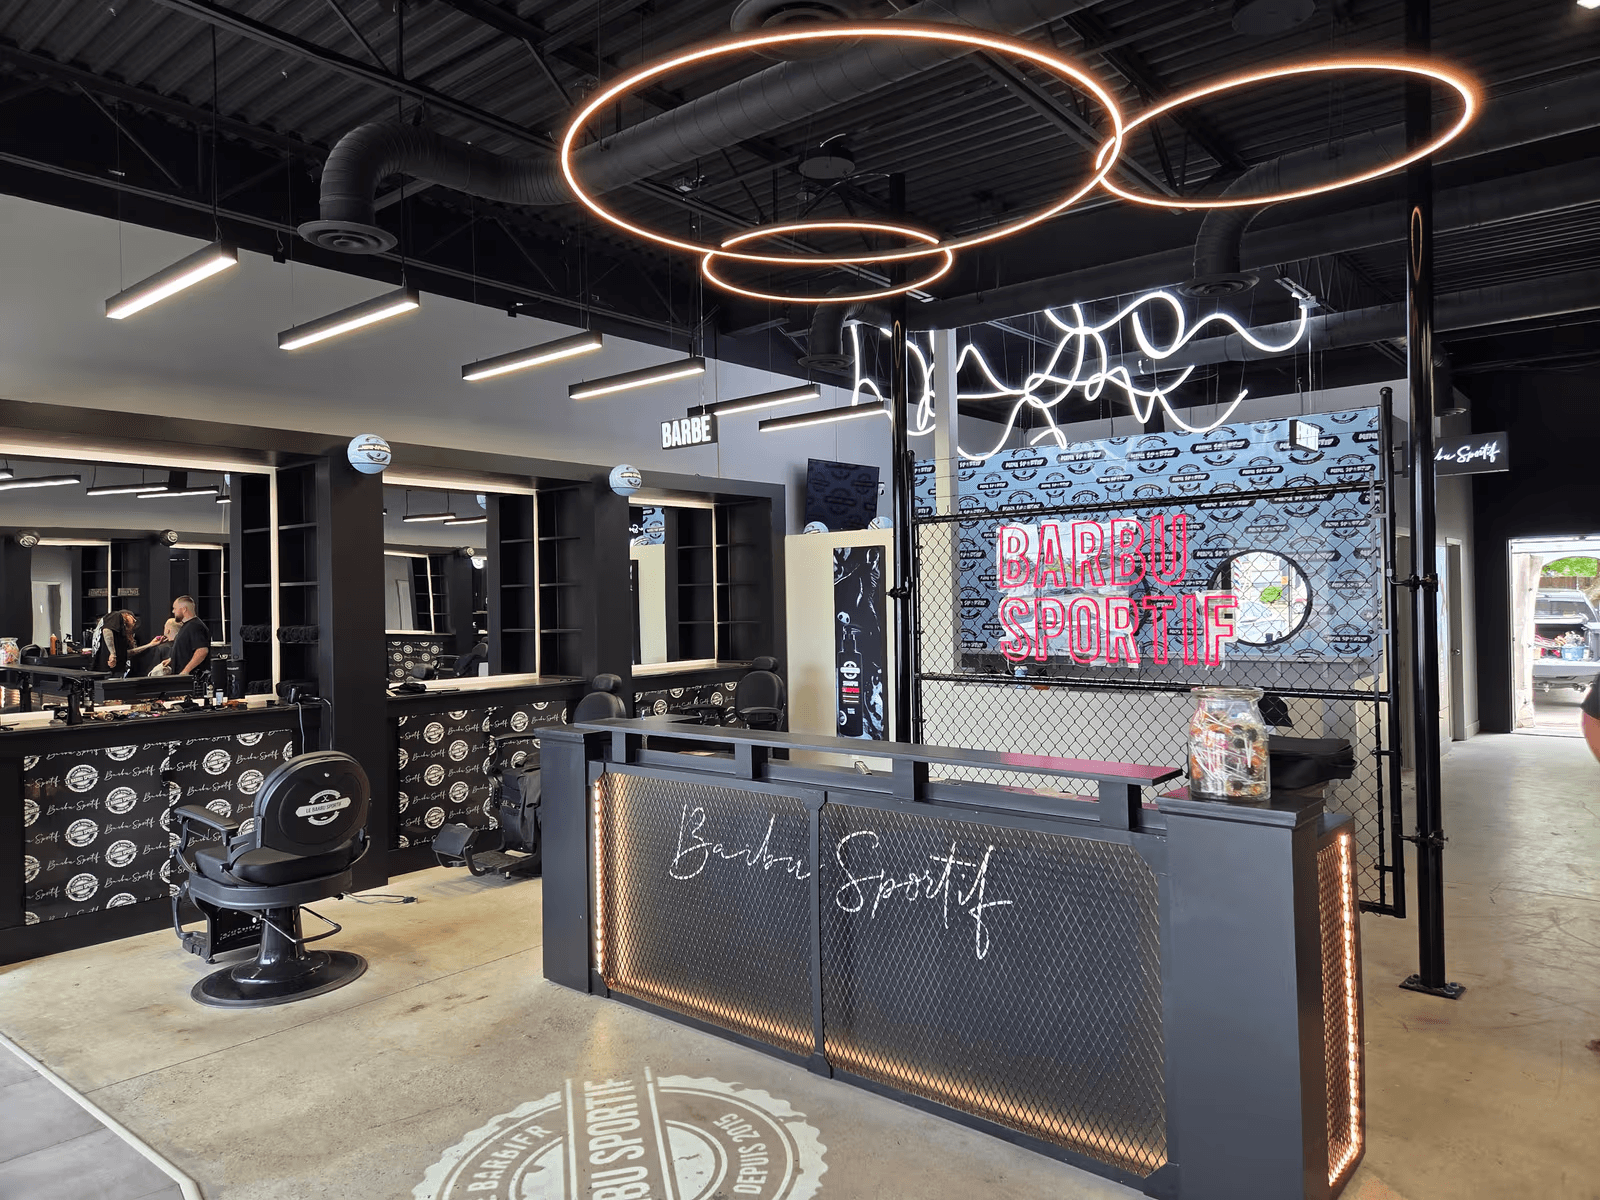
Commercial fit-out costs vary considerably depending on the type of space, its initial condition, location, and level of finish. In Montréal, an office fit-out can range from approximately $95 to more than $190/ft², depending on the category and scope of work, while specialized commercial spaces can cost considerably more. Depending on the intended use, the building's age, and architectural finishes, costs may range from around $35/ft² for a basic refresh to more than $350/ft² for highly specialized facilities.
Typical fit-out budget breakdown:
* Indicative example only—the proportion allocated to each category can vary significantly by project.
Mechanical work (HVAC, plumbing, electrical, sprinklers): 40%
Partitions, carpentry, and architectural finishes: 30%
Professional fees (architects, engineers, design): 15%
Construction management and general contractor fees: 10%
Municipal permits, unforeseen costs, and contingencies: 5%
Budget planning depends heavily on the condition of the premises when delivered by the landlord. A space that requires a major electrical service upgrade or significant ventilation work can incur substantial mechanical costs before any finishes are installed.
Fit-Out Costs by Type of Space: Offices, Retail, and Restaurants
Building code requirements and the nature of the business have a major effect on costs. A commercial kitchen requires far more extensive mechanical infrastructure than a clothing store or coworking space.
Indicative fit-out costs per square foot:
Standard office: Approximately $95 to $150/ft²
High-end office: Approximately $150 to $250+/ft²
Retail space: $60 to $140/ft²
Medical or dental clinic: Approximately $150 to $350+/ft², depending on equipment, specialized plumbing, sanitary requirements, and technical installations
Restaurant and food service: $150 to $350+/ft²
Type of Commercial Space | Average Fit-Out Cost per Square Foot | Main Cost Items | Major Technical Challenges |
Corporate offices | $95 to $250/ft² | Drywall partitions, LED lighting, meeting rooms, carpeting | Soundproofing, structured network cabling |
Retail | $60 to $140/ft² | Storefront, display windows, accent lighting, flooring, counters | Brand design, theft prevention, accessibility |
Medical/dental clinics | $150 to $350/ft² | Exam rooms, specialized plumbing, high-STC soundproofing | Multiple water lines, radiation shielding, hygiene |
Restaurants & bars | $150 to $350/ft² | Commercial hoods, grease interceptors, gas, cold rooms | Heavy ventilation, make-up air, electrical capacity |
For a more precise estimate based on the size and requirements of your space, consider requesting a commercial renovation quote from experienced, pre-vetted contractors.
Landlord Tenant Improvement Allowances and Leasehold Improvements
Source: Groupe INOVCON
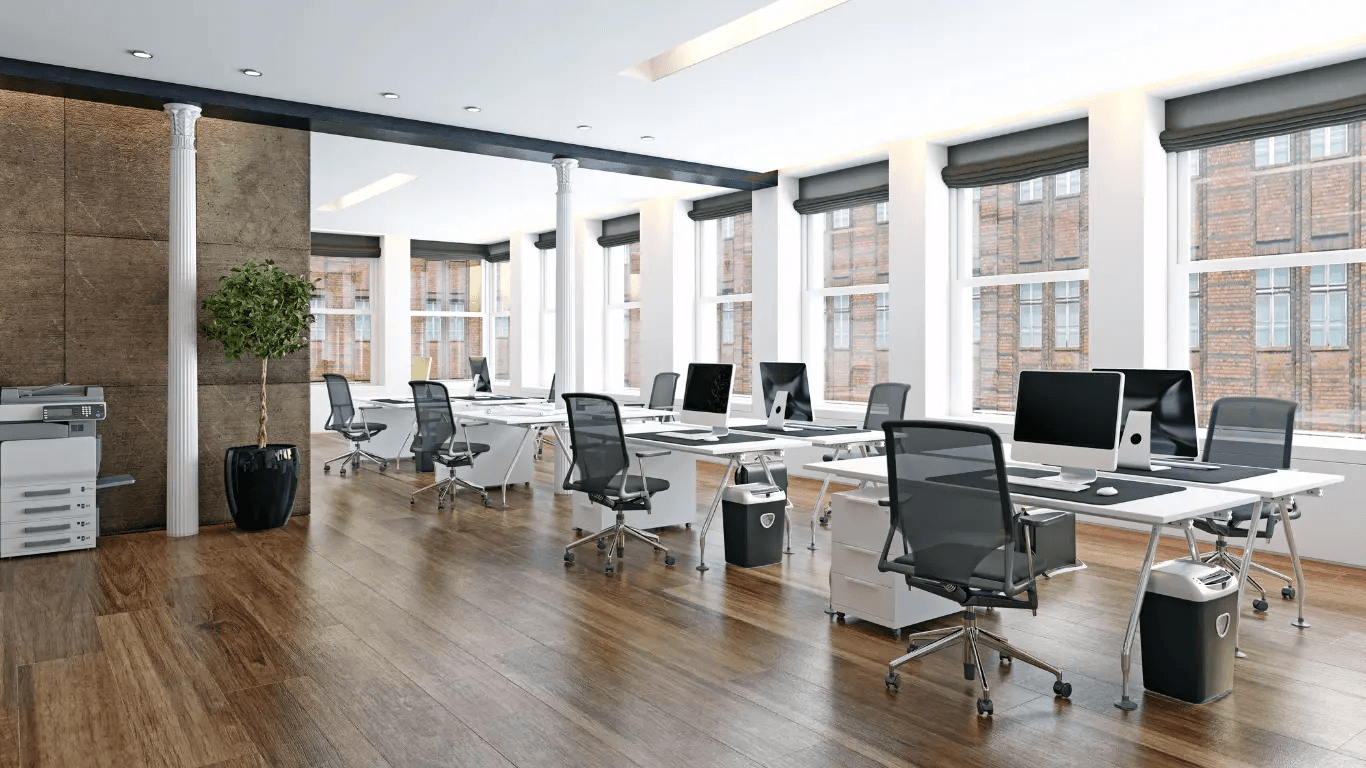
One of the most important negotiating tools in a commercial lease is the tenant improvement allowance (TIA). This is a financial contribution made by the commercial landlord to help the tenant complete the leasehold improvements required for the business.
The amount of the allowance is fully negotiable and depends on the market, building class, lease term, tenant creditworthiness, and condition of the space. In Montréal, allowances of approximately $10 to $60/ft² are common in some office-market segments, but these figures are not mandatory standards.
Common ways landlords contribute to leasehold improvements include:
Direct tenant improvement allowance: Fit-out credit paid upon presentation of invoices.
Free-rent period: Rent-free period during construction.
Amortization through base rent: Fit-out costs financed and incorporated into the lease.
What happens to leasehold improvements at the end of the lease depends largely on the commercial lease. Some permanent improvements may remain in the premises, while the lease may require the tenant to remove certain installations and return the space to its original condition. Some agreements therefore include a restoration clause requiring the tenant to remove specified improvements before leaving. These terms should be negotiated carefully before the lease is signed.
Shell Space vs. Turnkey Commercial Space
The condition in which a commercial space is delivered varies depending on the building and lease agreement.
Shell space: The commercial landlord delivers a largely unfinished space. The floor may consist of a bare concrete slab, perimeter walls may expose metal studs or concrete block, and utilities may simply be brought to the premises for future connection. The tenant is generally responsible for design, mechanical work, and finishes through its own commercial general contractor.
Turnkey space: The landlord manages the construction work based on the plans and specifications agreed upon with the tenant. The tenant can then move in its furniture, equipment, and technology.
Shell space
Advantages: Maximum design flexibility and greater control over materials and finishes.
Disadvantage: The tenant assumes more of the risk of cost overruns.
Turnkey
Advantages: The landlord typically manages construction and project risk; the tenant generally requires less upfront capital.
Disadvantage: Material and finish choices may be limited to the building’s standards.
If you are managing the work directly in a shell space, obtaining a general contractor quote can help establish a realistic budget before lease negotiations are finalized.
Role of the Commercial General Contractor
Source: RenoQuotes
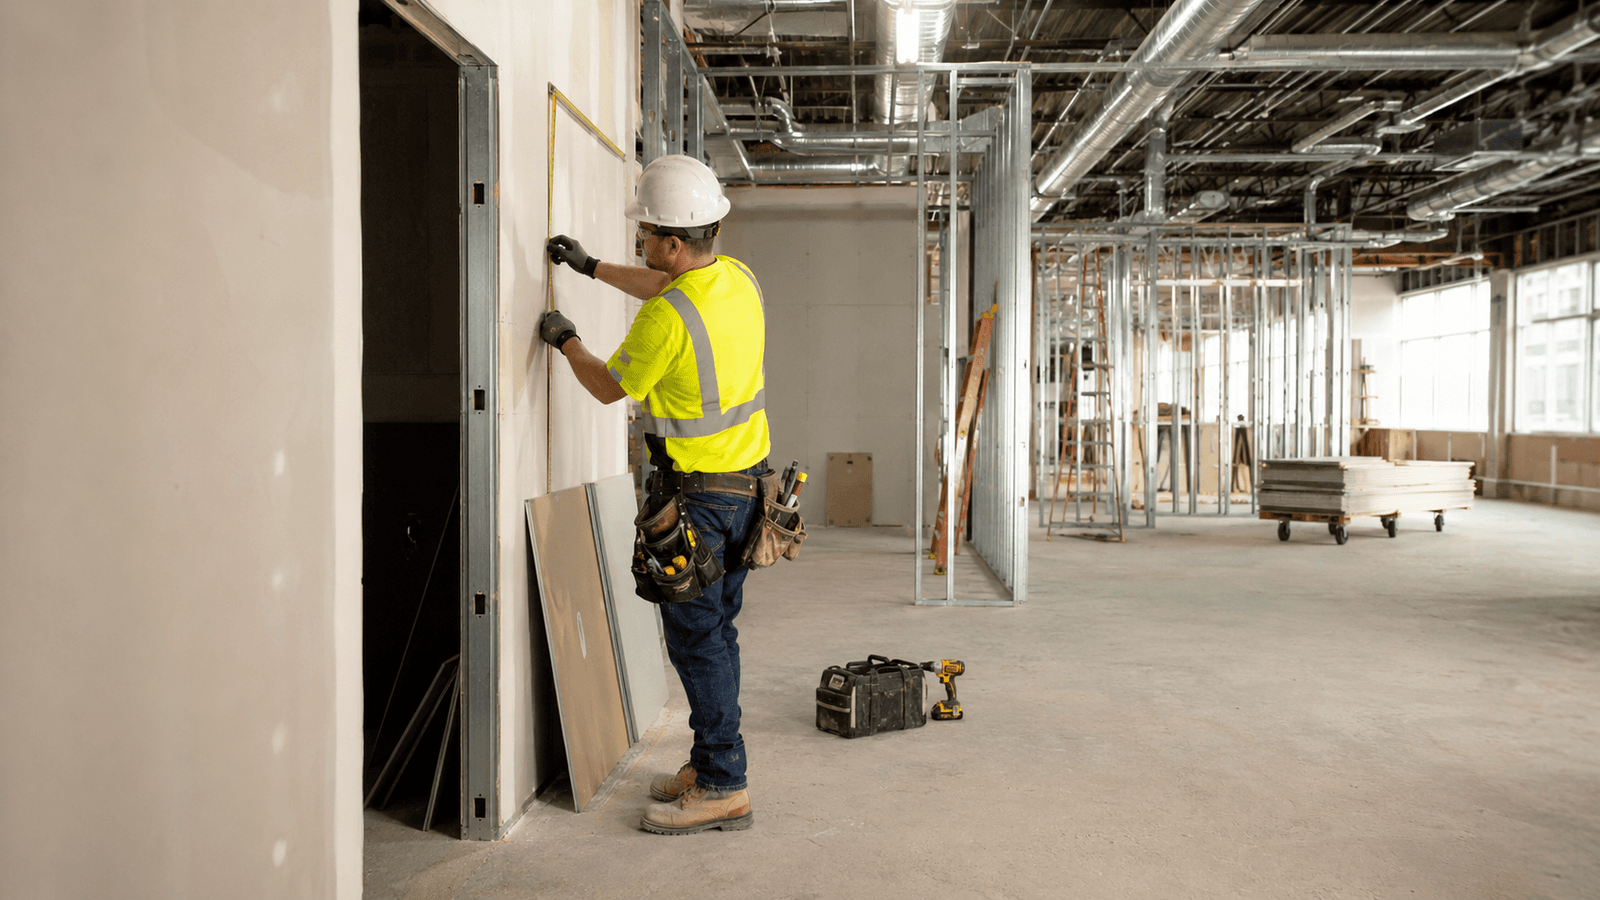
Commercial construction projects are generally subject to stricter regulatory requirements than minor residential renovations. Contractors must comply with the licensing, trade, workplace safety, and building code requirements that apply in their province and municipality.
In Quebec, contractors who perform or subcontract construction work must hold the appropriate RBQ licence subclasses for the work being carried out. Depending on the size and nature of the project, a general contractor may coordinate several specialized contractors.
In Quebec, relevant general contractor subclasses may include 1.2 – Small buildings or 1.3 – All buildings, depending on the building and scope of work.
Key responsibilities of a commercial general contractor may include:
Coordinating specialized subcontractors such as electricians, plumbers, and mechanical contractors
Complying with provincial trade qualification and labour requirements
Managing occupational health and safety requirements
Ensuring work complies with the applicable building code
Maintaining liability insurance appropriate to the project and the contractual requirements of the client or landlord
In Quebec, this also includes applicable CCQ requirements concerning competency certificates and rights to work, CNESST health and safety rules, and the Code de construction du Québec.
Hiring a contractor with the appropriate licences and qualifications helps reduce compliance risks, but it does not replace required permits, inspections, or regulatory approvals. If a dispute occurs, the client’s remedies depend on the contract, applicable legal warranties, and other protections.
In Quebec, an RBQ licence alone does not guarantee against defective work or construction delays.
To protect your investment, consider working with a platform that can help you find a qualified commercial contractor with the appropriate credentials.
Steps in a Successful Commercial Fit-Out Project
Source: Nine Design
The duration of a leasehold improvement project varies considerably depending on the size of the space, design work, permit requirements, and complexity of construction. A few months is common for many projects, while complex fit-outs can take significantly longer.
Typical project timeline:
Step 1: Negotiate the lease offer and tenant improvement allowance.
Step 2: Survey the space and prepare the design plans.
Step 3: Complete mechanical and electrical engineering.
Step 4: Apply for municipal construction or alteration permits.
Step 5: Tender the work, select a contractor, and sign the construction contract.
Step 6: Complete construction, final inspections, and occupancy requirements.
Planning and design: A commercial interior designer or architect prepares the space-planning drawings. In Quebec, engineering work is governed by the Engineers Act; the applicable plans and specifications must be prepared or supervised and then signed and sealed by an engineer.
Municipal permits: A complete application is submitted to the appropriate municipal department. Processing times vary according to the municipality, project complexity, and application volume. In Montréal, some permits may have an indicative average processing time of 6 to 8 weeks once a complete application has been submitted, although this timeframe is not guaranteed.
Construction and site management: The commercial general contractor may coordinate demolition, metal framing, electrical work, plumbing, ventilation, sprinklers, drywall installation, joint finishing, and floor and wall finishes.
Inspections and occupancy: Before opening, a business may require an occupancy permit or certificate and certain inspections, depending on the municipality, intended use, and nature of the work.
Factors That Affect the Total Fit-Out Cost
Source: Natalia Gogoi
Several technical variables can significantly increase or decrease the final cost of leasehold improvements.
1. Mechanical Systems and HVAC
Ventilation upgrades can represent one of the largest project costs. Changes in occupancy or use may require modifications to existing HVAC systems, additional ventilation capacity, or new rooftop units. For restaurants, installing or modifying a commercial kitchen hood, ductwork, and fire-suppression system can represent a significant expense. The final cost depends heavily on capacity, building configuration, and the extent of the work required.
2. Electrical Capacity and Energy Requirements
Converting an office into a restaurant or a clinic with high-demand equipment may require an increase in electrical capacity or modifications to the building's electrical service. In Quebec, work involving service connections or energy infrastructure may also involve Hydro-Québec or the natural-gas distributor Énergir, potentially adding connection costs and equipment lead times to the project.
Technical items to review in the fit-out estimate include:
Main electrical panel capacity: Available amperage and voltage.
Plumbing and drainage: Number of water connections and availability of floor drains.
Fire protection: Required sprinkler and fire alarm modifications.
Accessibility: Door widths and accessible washroom requirements.
Acoustic performance: STC ratings of partitions separating different spaces.
3. Accessibility and Fire Safety
Commercial fit-outs must meet the accessibility requirements that apply to the building and scope of work. Depending on the jurisdiction and project, these may include barrier-free routes, door requirements, and accessible washrooms. Where a building is equipped with sprinklers and the new partition layout affects sprinkler coverage, the system may need to be modified to maintain compliance.
To identify these technical constraints before they affect your project's profitability, consider requesting an estimate for your leasehold improvements while evaluating the commercial space.
Summary: Maximizing the return on a commercial fit-out
A successful commercial fit-out depends on balancing careful commercial lease negotiations with sound project execution. Securing an appropriate tenant improvement allowance from the commercial landlord, working with qualified design professionals, and hiring contractors with the licences or qualifications required in the applicable province can help reduce the risk of non-compliance, cost overruns, and operational problems once the space opens.
Looking for something else?
Related articles
The latest industry news, interviews, technologies, and resources.

Amanda Harvey
•08 Nov 2023
While traditional offices can often be stuffy, dark and isolating, open concept offices are modern and bright. These spaces foster a sense of collaboration and communication between coworkers, and if renovated correctly, still offer privacy.

Editorial Team
•08 Nov 2023
Corporate office designs and layouts have really evolved over the years, better adapting to modern-day needs and cutting-edge technologies. For example, we’ve seen offices evolve from the infamous cubicles to preferring partitioned-off quarters, to now open and airy concepts.

Cynthia Pigeon
•02 Aug 2024
While traditional roof coatings are still highly sought after, it's important to recognize some of the newer materials hitting the market. These latest options, which feature new technologies, are worth considering, and amongst them are plastic roofing panels.

Editorial Team
•08 Nov 2023
We can’t deny that painting usually turns out to be a time-consuming activity. Most homeowners love the idea of a fresh coat of paint, but the process of getting there can be tricky. This labour-intensive job needs attention to detail and perseverance, especially if you’re dealing with the age-old debate of how many coats of paint are necessary.

Editorial Team
•06 Sep 2024
Hardwood floors are sought-after, and most homeowners want nothing more than a beautiful material coating the base of their home. However, hardwood floor maintenance is a job in itself, and keeping this material looking good requires a little bit of fineness and consideration.