Cost to Remove a Load-Bearing Wall and Install a Steel Beam in Canada
By Cynthia Pigeon
Updated on September 21, 2026
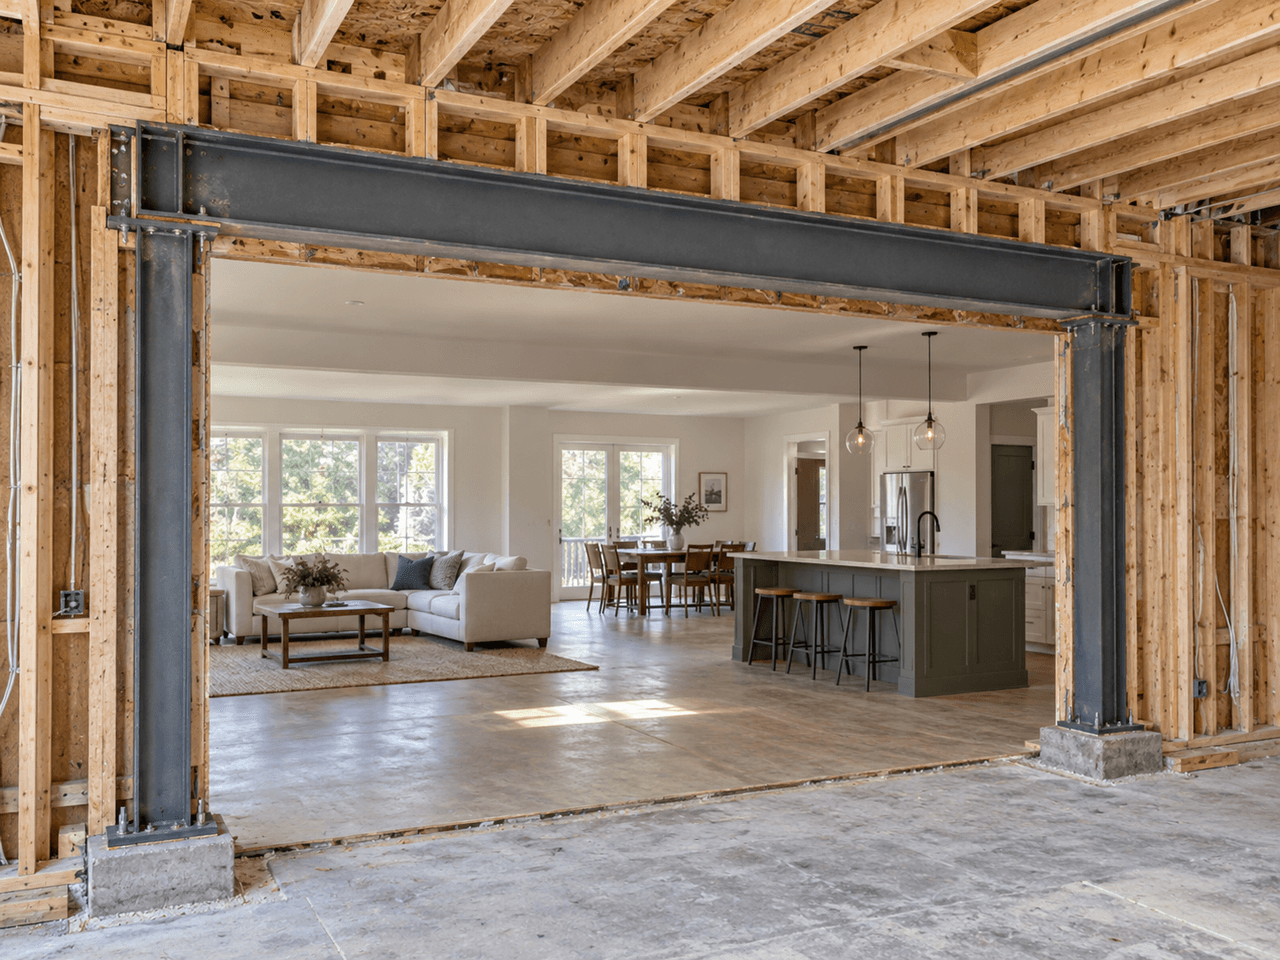
Removing a wall to create a bright, open-concept space is one of the most popular residential renovation projects in Canada. Whether you live in a 1970s bungalow, a detached home, or an older urban property, opening up the kitchen and living room can completely transform how a home feels and functions.
However, when the wall is load-bearing, extra caution is required. A load-bearing wall supports part of the building’s structural loads, including upper floors, ceilings and, in many cases, the roof. Replacing that support with a steel beam requires accurate load calculations, the appropriate permits and professional installation.
How Much Does It Cost to Remove a Load-Bearing Wall and Install a Steel Beam?
Source: RenoQuotes
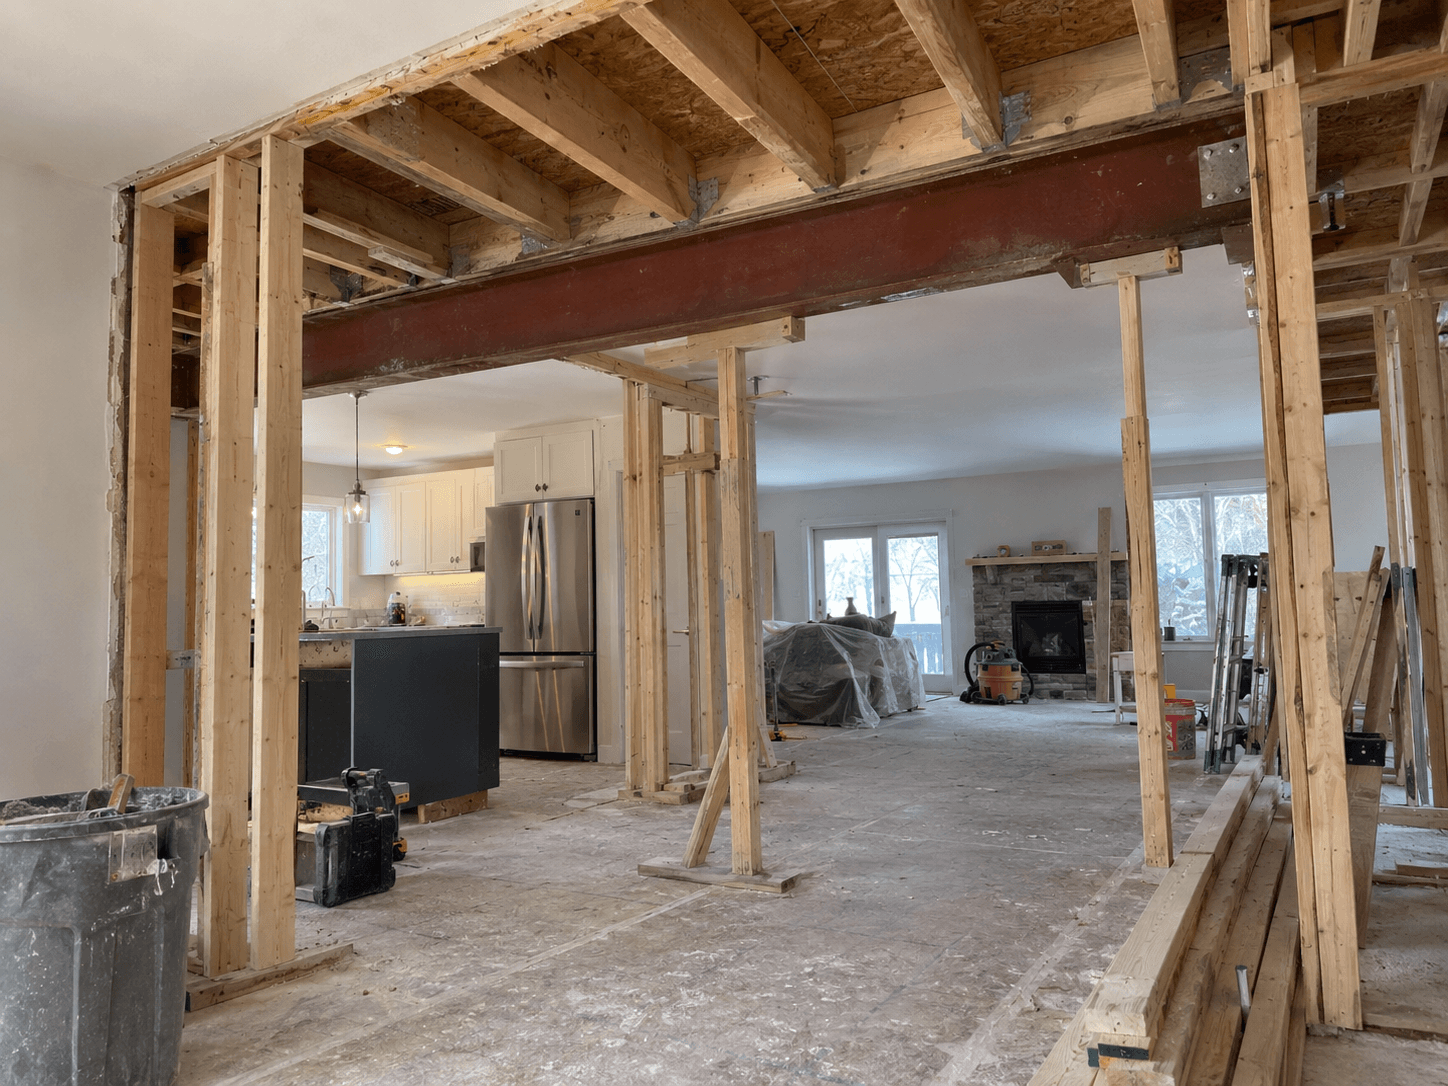
Across Canada, homeowners can generally expect to spend approximately $4,500 to $25,000+ for a complete load-bearing wall removal project, from engineering and permits to the final interior finishes. More complex projects involving long spans, concealed steel beams, utility relocation or new foundation supports can cost considerably more.
The table below provides typical 2026 planning ranges for a standard residential load-bearing wall removal, including engineering, permits, structural work and basic finishing.
Canadian City | Estimated Total Cost (CAD) |
Toronto, ON | $6,000–$20,000+ |
Vancouver, BC | $8,000–$25,000+ |
Montréal, QC | $5,000–$16,000+ |
Calgary, AB | $5,000 – $14,000+ |
Edmonton, AB | $5,000 – $14,000+ |
Ottawa, ON | $5,000 – $15,000+ |
Quebec City, QC | $6,000 – $17,500+ |
Winnipeg, MB | $4,500 – $13,000+ |
Hamilton, ON | $5,000 – $15,000+ |
Kitchener-Waterloo, ON | $5,000 – $15,000+ |
London, ON | $5,000 – $15,000+ |
Halifax, NS | $4,500 – $13,000+ |
Victoria, BC | $6,000 – $18,000+ |
Saskatoon, SK | $4,500 – $13,000+ |
Regina, SK | $4,500 – $13,000+ |
Windsor, ON | $5,000 – $14,000+ |
Sherbrooke, QC | $5,000 – $15,000+ |
St. John’s, NL | $5,000 – $14,000+ |
Actual costs vary according to the opening size, structural loads, beam specifications, accessibility, local labour rates, municipal permit fees and the amount of finishing work required.
A typical project can be broken down as follows:
Cost Item | Estimated Price Range (CAD) |
Structural engineer | $1,000 – $3,500 |
Steel beam and support columns (materials) | $500 – $3,000 |
Labour, temporary shoring and demolition | $2,500 – $8,000 |
Municipal building permit | $100 – $1,500 |
Relocation of electrical/plumbing/HVAC services | $800 – $5,000 |
Interior finishing (drywall, taping, paint) | $1,200 – $5,000 |
Structural Engineer Fees
For significant alterations to a load-bearing wall, the structural design should be reviewed by a qualified professional. Depending on the building, proposed solution and municipal requirements, stamped structural drawings and calculations prepared by a Professional Engineer (P.Eng.) may be required.
Structural engineering fees for this type of project typically range from $1,000 to $3,500, depending on the building’s complexity, the span and the level of documentation required by the municipality.
The engineer’s work may include:
A site visit to assess the existing structure and measure the spans.
Calculations for dead loads, live loads and, where applicable, snow and wind loads.
Preparation of structural drawings and calculations.
Exact specifications for the steel beam, including the W-section size and required support columns.
To obtain an accurate assessment before construction, you can compare quotes from structural engineers.
Cost of the Steel Beam and Structural Hardware
Because steel offers a high strength-to-size ratio, a steel beam can sometimes be recessed into the floor or ceiling assembly to reduce or eliminate a visible bulkhead. Whether this is possible depends on the existing framing and the structural design. The cost of a steel beam varies considerably according to the section specified by the engineer, its weight, length, fabrication requirements and delivery costs. For that reason, obtaining a supplier or contractor price based on the structural drawings is more reliable than relying solely on a price per linear foot.
As a general guideline, a structural steel beam, often a wide-flange or W-section beam, may cost approximately $25 to $60 per linear foot for the raw steel, depending on the beam’s weight and section.
Additional structural hardware may include:
Support columns: Steel tube columns or structural steel posts, generally about $150 to $400 each, used to transfer the beam loads downward.
Base and cap plates: Welded or bolted steel plates used to distribute concentrated loads.
Structural fasteners: High-strength bolts, anchors and other connections specified by the engineer.
For a typical opening of approximately 12 to 15 feet, the raw steel components alone may cost roughly $600 to $1,500, although larger beams and custom fabrication can increase the price substantially.
Labour and Demolition Costs
The labour required for demolition, temporary shoring and beam installation generally costs between $2,500 and $8,000, depending on the project and local labour rates.
Work typically includes:
Preparation and protection: Installing dust barriers and protecting existing floors and finishes.
Temporary shoring: Installing temporary supports capable of carrying the structural loads before the existing wall is removed.
Selective demolition: Carefully removing drywall, studs and plates without damaging adjacent structural components.
Handling and installation: Depending on its length and weight, a steel beam may require specialized lifting equipment and a sufficiently large crew for safe installation.
Factors That Influence the Cost of Structural Work
Source: art-coa construction
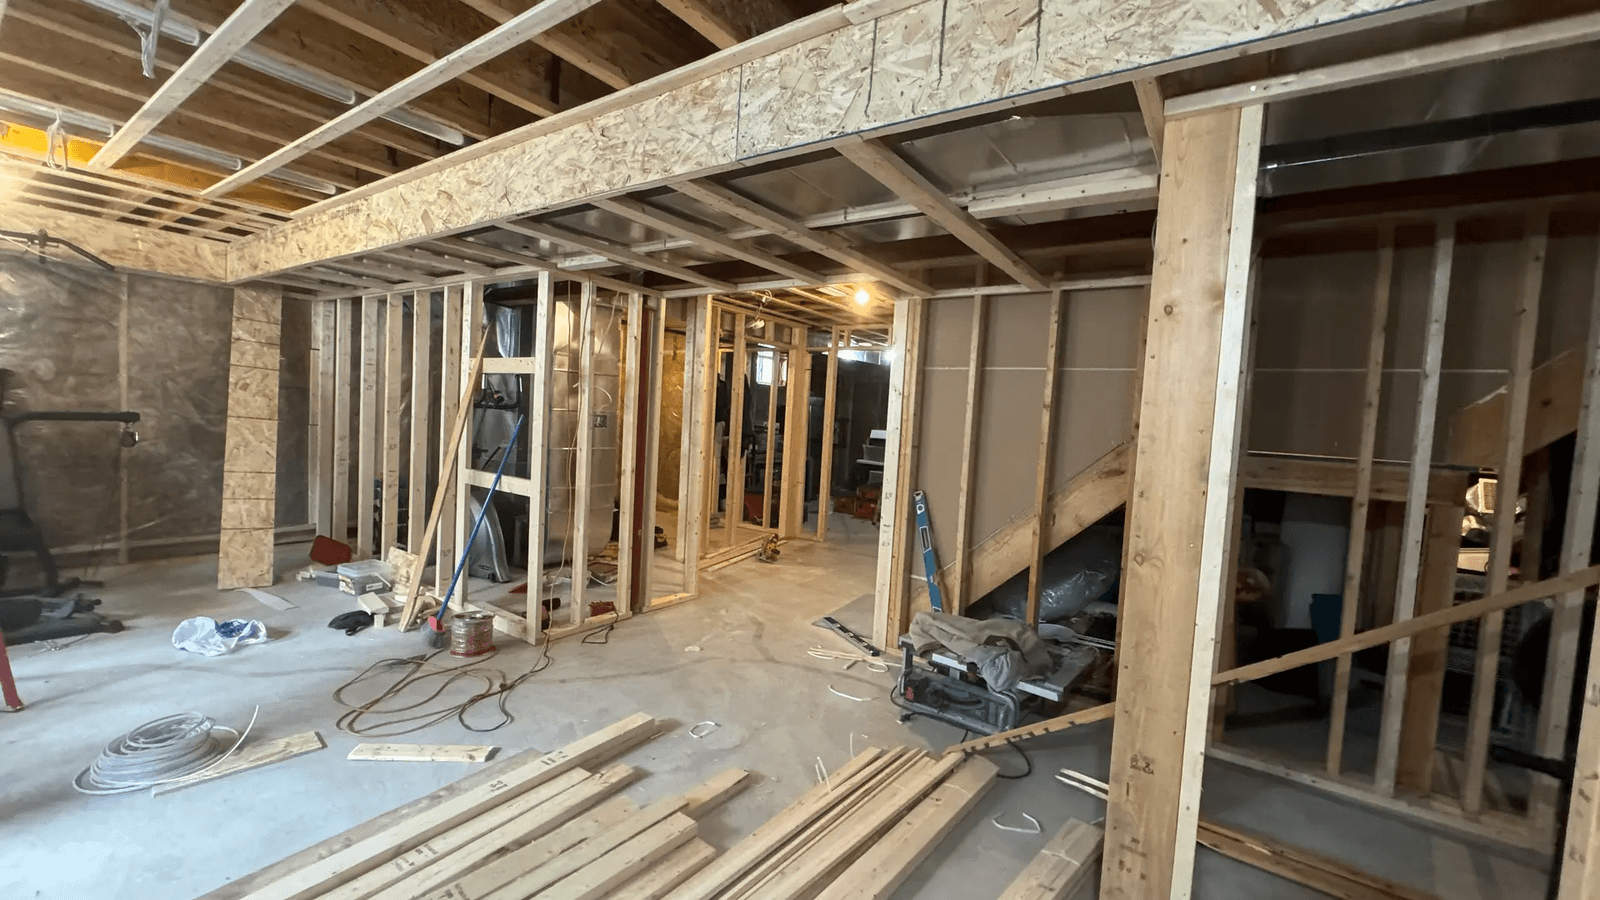
Not all load-bearing walls are the same. Several technical factors can increase the project cost or simplify the work.
The structure carries the loads from the roof and upper floors: Loads from the floors and roof above are transferred toward the opening created in the load-bearing wall.
The steel beam carries the loads above the opening: The beam must span the entire opening and be sized according to the loads it needs to support.
Loads are transferred to columns at each end: Each end of the beam rests on a structural post or column capable of carrying the beam reactions.
The columns transfer the loads downward: The loads continue vertically through the structure below the columns.
The foundation or footing carries the final loads: The supporting structure must be strong enough to carry these concentrated loads. New footings, reinforcement or other structural work may be required.
Opening Span and Beam Weight
The wider the desired opening, the greater the structural demands. Increasing an opening from 8 feet to 18 feet can substantially change the engineering requirements.
Steel beam weight: Longer spans generally need a beam with greater strength and stiffness. Its dimensions and weight are determined by the loads and allowable deflection. Larger beams may require specialized lifting equipment.
Concentrated loads at the ends: The loads previously distributed along the wall become concentrated at the beam supports. The engineer must verify whether the floor structure and foundation below can support these point loads. If a new concrete footing is required, budget approximately $1,000 to $3,000+.
Electrical Wiring, Plumbing and HVAC Ducts
Load-bearing walls frequently contain electrical wiring, plumbing and mechanical services. Removing the wall may therefore require licensed trades to relocate these systems.
Electrical: Depending on the province, electrical work may need to be carried out by a licensed electrical contractor and inspected by the applicable authority. Relocating circuits can add approximately $500 to $1,500+.
Plumbing and HVAC: Relocating drain, waste and vent piping or forced-air ductwork can add approximately $800 to $3,000+, depending on the complexity of the work.
To establish a complete budget before hiring several separate trades, you can request quotes for structural renovation work.
Why Hire an Engineer When Removing a Load-Bearing Wall?

Source: RenoQuotes
Canadian homes must be designed for structural loads associated with local conditions, including snow, wind and occupancy loads. Design snow loads vary considerably between regions and are calculated according to the applicable building code and local climatic data.
An incorrectly sized beam or improper load calculation can result in serious problems, including:
Progressive ceiling sagging and drywall cracking.
Doors and windows becoming difficult to operate because of floor or structural deflection.
Partial or complete structural failure under excessive loads.
From a regulatory standpoint, structural alterations generally require a municipal building permit. Depending on the municipality, building type and extent of the work, stamped drawings or structural calculations may also be required. Unpermitted or non-compliant structural work can also create problems with insurers and during the sale of the property. Homeowners should notify their insurer before undertaking a significant structural modification when required by their policy.
Steps for Installing a Steel Beam Properly
Source: Construction-Rénovation Clavel Inc.
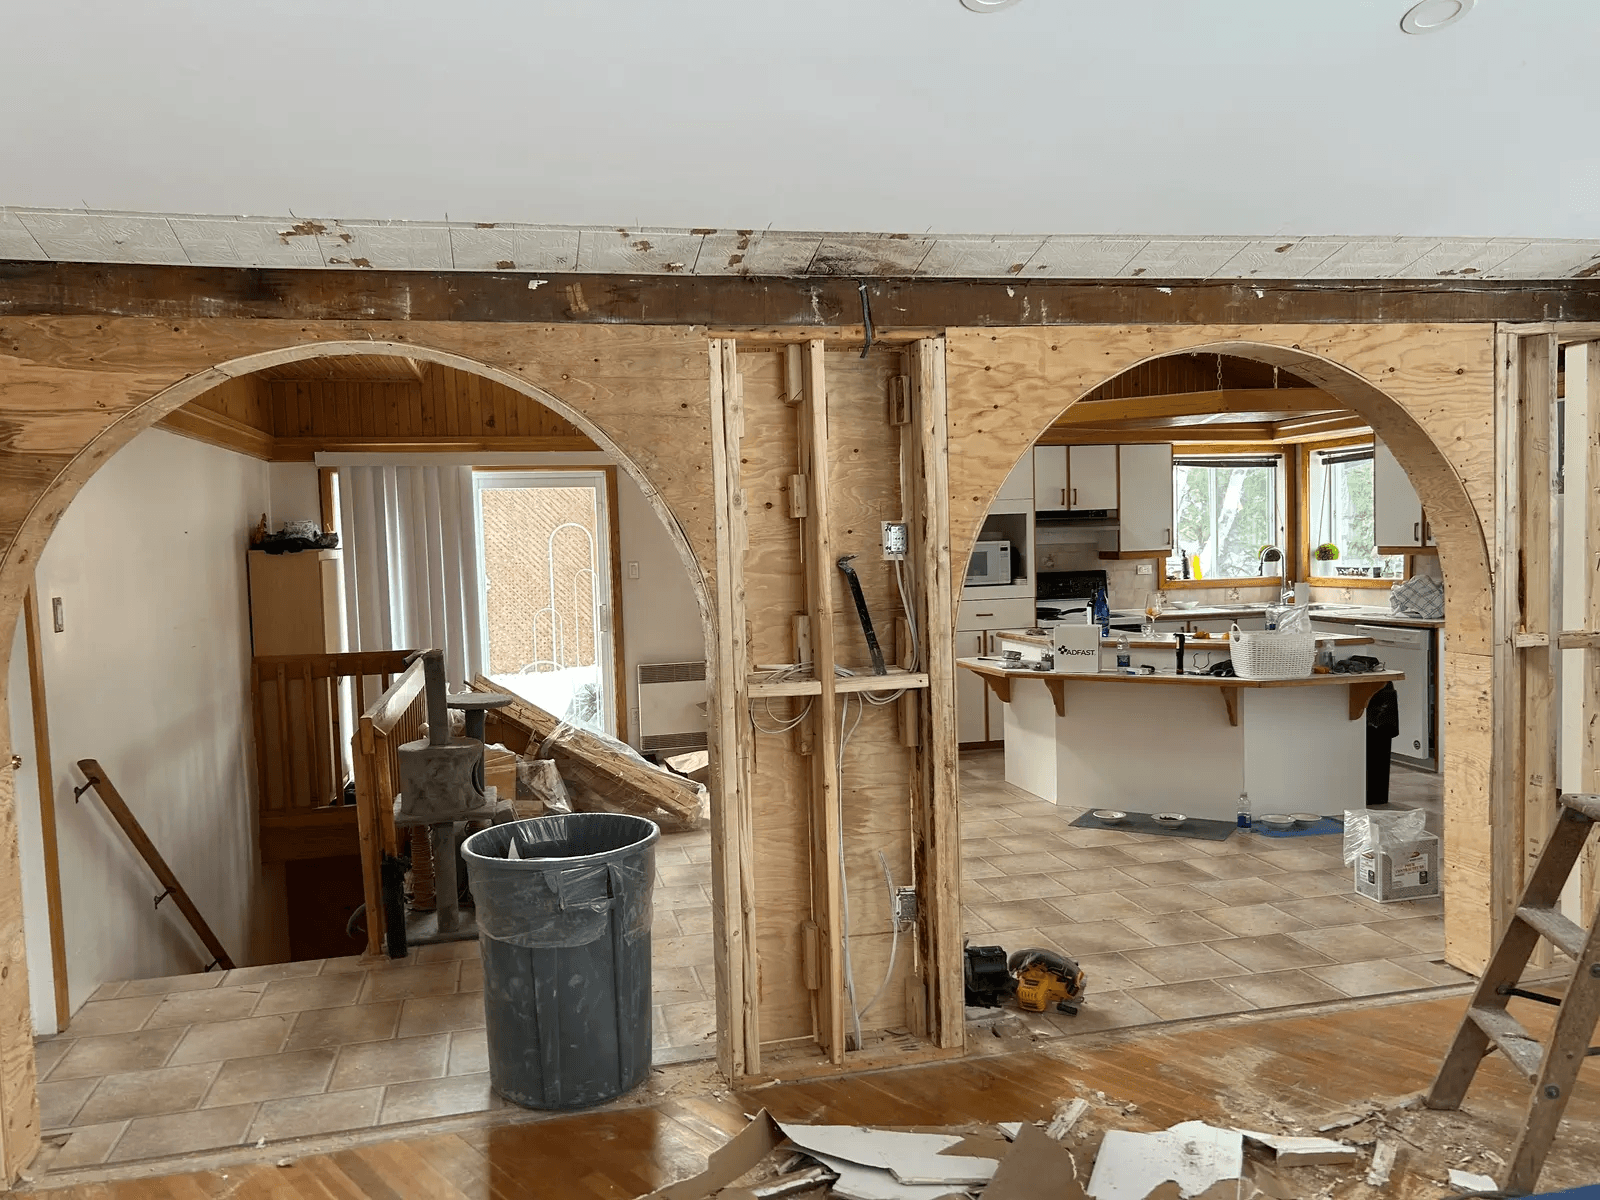
Modifying a load-bearing structure follows a strict sequence designed to maintain the building’s structural integrity throughout the project.
Structural assessment and approval: The existing structure is assessed, and the necessary plans and calculations are prepared. Where required, the design is reviewed and stamped by a Professional Engineer. The required documents are then submitted to the municipality.
Jobsite preparation: Floors and finishes are protected, dust barriers are installed, and the structural steel is delivered.
Temporary shoring: Temporary supports are installed to carry the loads before the load-bearing wall is removed. Their layout must be appropriate for the existing structure and jobsite conditions.
Existing wall demolition: Drywall, insulation, studs and other components of the wall are carefully removed.
Support preparation: Structural posts or columns are installed at each end of the future opening on the bearing points indicated in the structural drawings.
Steel beam installation: The steel beam is lifted into its final position and connected to its supports using structural bolts, welding or another engineered connection.
Shimming and load transfer: Structural components are brought into proper bearing and shimmed according to the drawings. Temporary shoring is then gradually removed so that the loads transfer to the new beam and supports.
Deflection inspection: The beam and supporting structure are checked once the actual building loads have been transferred.
Finishing and bulkhead construction: The beam is enclosed with drywall and the surrounding finishes are restored. Where a fire-resistance rating is required, the assembly must comply with the specified construction, which may include Type X gypsum board.
For a safe, professional result, take the time to find an experienced general contractor familiar with residential structural work and steel beam installation.
Legal Requirements: Permits, Engineering and Contractor Licensing
Requirements for structural renovations vary across Canada by province, territory and municipality.
When a homeowner hires a contractor to modify a building’s structural framing, the contractor must meet the licensing, registration and trade requirements applicable in that jurisdiction. Municipal permits are also generally required before a load-bearing wall is altered or removed.
Contractor requirements: Licensing and registration rules vary by province. In Quebec, contractors performing regulated construction work generally require the appropriate Régie du bâtiment du Québec (RBQ) licence. Other provinces and municipalities apply their own contractor and trade requirements.
Municipal building permit: Altering a load-bearing wall generally requires municipal approval. Required documents, fees (between $100 and $500 in most major cities)and procedures vary by municipality and may include structural drawings, professional documentation and a declared construction value.
Homeowners may be permitted to perform some renovation work themselves depending on their province and type of property. However, certain electrical, plumbing, gas and other regulated work is restricted to qualified or licensed trades, and all applicable building codes, permits and structural drawings must still be followed.
To complete your open-concept renovation safely and properly, work with experienced professionals and start by planning your interior renovation project with detailed estimates.
Looking for something else?
Related articles
The latest industry news, interviews, technologies, and resources.

Editorial Team
•15 Nov 2024
In North America, our weather is fairly unpredictable. As a result, we need to be able to rely on our home's heating system to keep us warm during those notably cold months.

Editorial Team
•18 Apr 2024
As technology continues to advance, there are more advanced and environmentally-friendly ways to heat your home during those chilly months. From the wood burning stove to electric and gas heating methods, nothing is perfect. It’s a familiar struggle in winter to want to trap the heat in your home while keeping utility costs down. But, does a heating system exist that is efficient enough to keep fresh air in the home while maintaining a comforting heat level? Enter the heat recovery ventilator!

Cynthia Pigeon
•19 Aug 2025
Whether you are a specialized or general contractor, the success of your business is something you hold on to dearly. As a matter of fact, the ability to swiftly and judiciously collaborate is essential to carrying out any project.

Editorial Team
•25 Feb 2026
Spring renovation season fills up fast—and the contractors who plan early don’t just win more leads, they deliver more projects on time. If you want to book early spring projects before competition ramps up, you need two things working together: steady lead generation and a reliable crew to complete the work you sell.

Editorial Team
•08 Nov 2023
Trying to manage the items of multiple family members is one of the many difficult tasks that running a household entails. Since the bathroom is generally the smallest room in the home, keeping it neat and tidy is a part-time job.