Interior Renovation Permits in Canada: Work, Costs, and Rules to Know
By Cynthia Pigeon
Updated on August 20, 2026

Planning an interior renovation—whether it involves a 1970s bungalow in Laval, a newer condo in Québec City, or a century-old plex on the Plateau-Mont-Royal—can be exciting. However, between choosing finishes and materials, there is one important legal and administrative question to answer: do you need a city-delivered renovation permit before work begins?
Across Canada, renovation requirements are largely governed by provincial and municipal regulations. Cities establish their own zoning, building, and permit requirements to protect occupant safety, structural integrity, and building code compliance. Ignoring these requirements simply because the work is taking place inside a private residence can result in significant financial consequences.
This guide details municipal requirements, distinguishes work that often does not require formal authorization, and outlines the steps involved in completing an interior renovation legally and with peace of mind.
Do You Need a Permit for Interior Renovations?

Source: MD Elite Construction Inc.
The short answer is: it depends on the structural, mechanical, and safety impact of your project. In general, municipalities distinguish between routine maintenance or cosmetic work and renovations that alter the structure, layout, use, or building systems.
When a project changes the room layout, affects fire safety, or alters the building structure, a municipal permit may be required. Plumbing and electrical requirements vary by municipality and provincial regulations.
Types of interior work:
Minor work (cosmetic or maintenance): A permit is generally not required.
Major work (structural changes, room layout changes, or change of use): A municipal permit is often required. Plumbing and electrical work is also subject to provincial requirements and may not necessarily require a municipal permit. Check with your municipality.
Interior Work That Can Often Be Done Without a Municipal Permit
For homeowners looking to refresh their space, most cosmetic finishing work does not require municipal approval. Building inspectors are generally not involved in purely decorative changes that do not affect the building's safety or sanitary conditions.
The following types of work are commonly exempt from renovation permits, subject to local regulations:
Painting, drywall finishing, and wallpaper: Refinishing walls and ceilings.
Replacing flooring: Installing hardwood, laminate, tile, or vinyl as long as the structural subfloor is not altered.
Replacing kitchen or bathroom cabinets and countertops: When plumbing connections and electrical outlets remain in the same locations.
Replacing existing plumbing fixtures: Replacing a toilet, sink, or faucet with an equivalent fixture in the same location.
Finish carpentry: Installing mouldings, trim, baseboards, or built-in closets.
Replacing light fixtures and receptacles: Simple replacement without altering wiring inside the walls.
Even when no municipal permit is required, the work must still comply with applicable codes and professional standards. In a condo, condominium rules may also impose soundproofing requirements when flooring is replaced, including minimum acoustic-performance standards for underlayments.
Work That Often Requires a Renovation Permit
Once renovations go beyond cosmetic improvements and affect the building layout, structure, or certain systems, a municipal permit may be required depending on the project and local regulations.
Common examples include:
Removing or altering a load-bearing wall: Creating an open-concept layout often requires municipal approval. Removing a structural wall may also require engineering calculations for a replacement beam, such as steel or engineered LVL lumber.
Changing the room layout: Adding partitions, removing non-load-bearing walls to enlarge a bedroom, or enclosing a room can affect exits, fire safety, and access to natural light.
Major plumbing changes: Moving a bathroom or altering drainage systems may require different approvals depending on the municipality and scope of work. Even when no municipal plumbing permit is issued, provincial requirements still apply.
Creating a secondary suite: Converting a bungalow basement into an independent apartment or converting a duplex into a triplex can affect permitted residential density and zoning.
Modifying fire-safety assemblies: Altering fire separations between units in a plex or replacing fire-rated doors in shared areas.
Creating or enlarging openings: Enlarging a basement window to meet emergency-egress requirements for a bedroom.
Type of Interior Work | Permit Required? | Recommended Professionals |
Painting and drywall finishing | No | Residential painter/DIY |
Installing hardwood flooring | No | Flooring installer |
Replacing cabinets with the same layout | No | Cabinetmaker/kitchen specialist |
Removing a load-bearing wall | Yes | Structural engineer + qualified contractor |
Adding a basement bathroom | Yes | Qualified plumbing contractor; other professionals depending on scope |
Converting space into a secondary suite | Yes | Architect/technologist + qualified contractor |
To avoid administrative surprises before making a major investment, it is wise to compare renovation quotes from professionals familiar with local permit requirements.
How to Obtain an Interior Renovation Permit?

Source: RenoQuotes
A municipal permit should not simply be viewed as administrative red tape. It helps confirm that the proposed work meets applicable municipal requirements. In many Canadian municipalities, renovation permits can now be applied for through online municipal portals.
Typical permit application steps:
Review applicable zoning and building regulations.
Prepare the technical file, including plans, specifications, and forms.
Submit the application through the municipality's permit system.
Have the application reviewed by the appropriate municipal department.
Pay the required fees and obtain the permit before beginning work.
The process begins by reviewing the rules that apply to your municipality, neighbourhood, or district. Additional requirements may apply to heritage properties or areas subject to special planning controls.
Documents and Plans Required for a Permit Application
For a municipal building department to properly review a project, the application must be complete and accurate.
Depending on the municipality and project, required documents may include:
Official application form: Completed with the homeowner's information and estimated value of the work.
Survey or property document, when required: Some municipalities or projects may require documentation showing the building's location on the property.
Scaled before-and-after floor plans: Showing the existing and proposed layouts, including dimensions, room uses, doors, and windows.
Engineering plans and calculations: If the project affects the structure, the municipality may require plans, calculations, or documents prepared by an engineer, depending on the nature and extent of the work.
Contractor quote or contract: Detailing the scope of the work and estimated cost.
Condominium approval: For condos, approval from the condominium corporation may be required for certain renovations.
To prepare a strong permit application, working with a qualified general contractor can help ensure the plans and scope of work meet local requirements.
Permit Processing Times and Costs
Permit processing times and fees vary by municipality and by the complexity of the project.
Processing Times
Processing times can vary considerably depending on the municipality, the project, the complexity of the review, and the volume of applications. Check the current processing time directly with your municipality when submitting your application.
Permit Costs
Check your municipality's current fee schedule before setting your renovation budget. Permit fees generally represent a relatively small portion of the overall renovation budget.
What Are the Risks of Renovating Without a Permit?
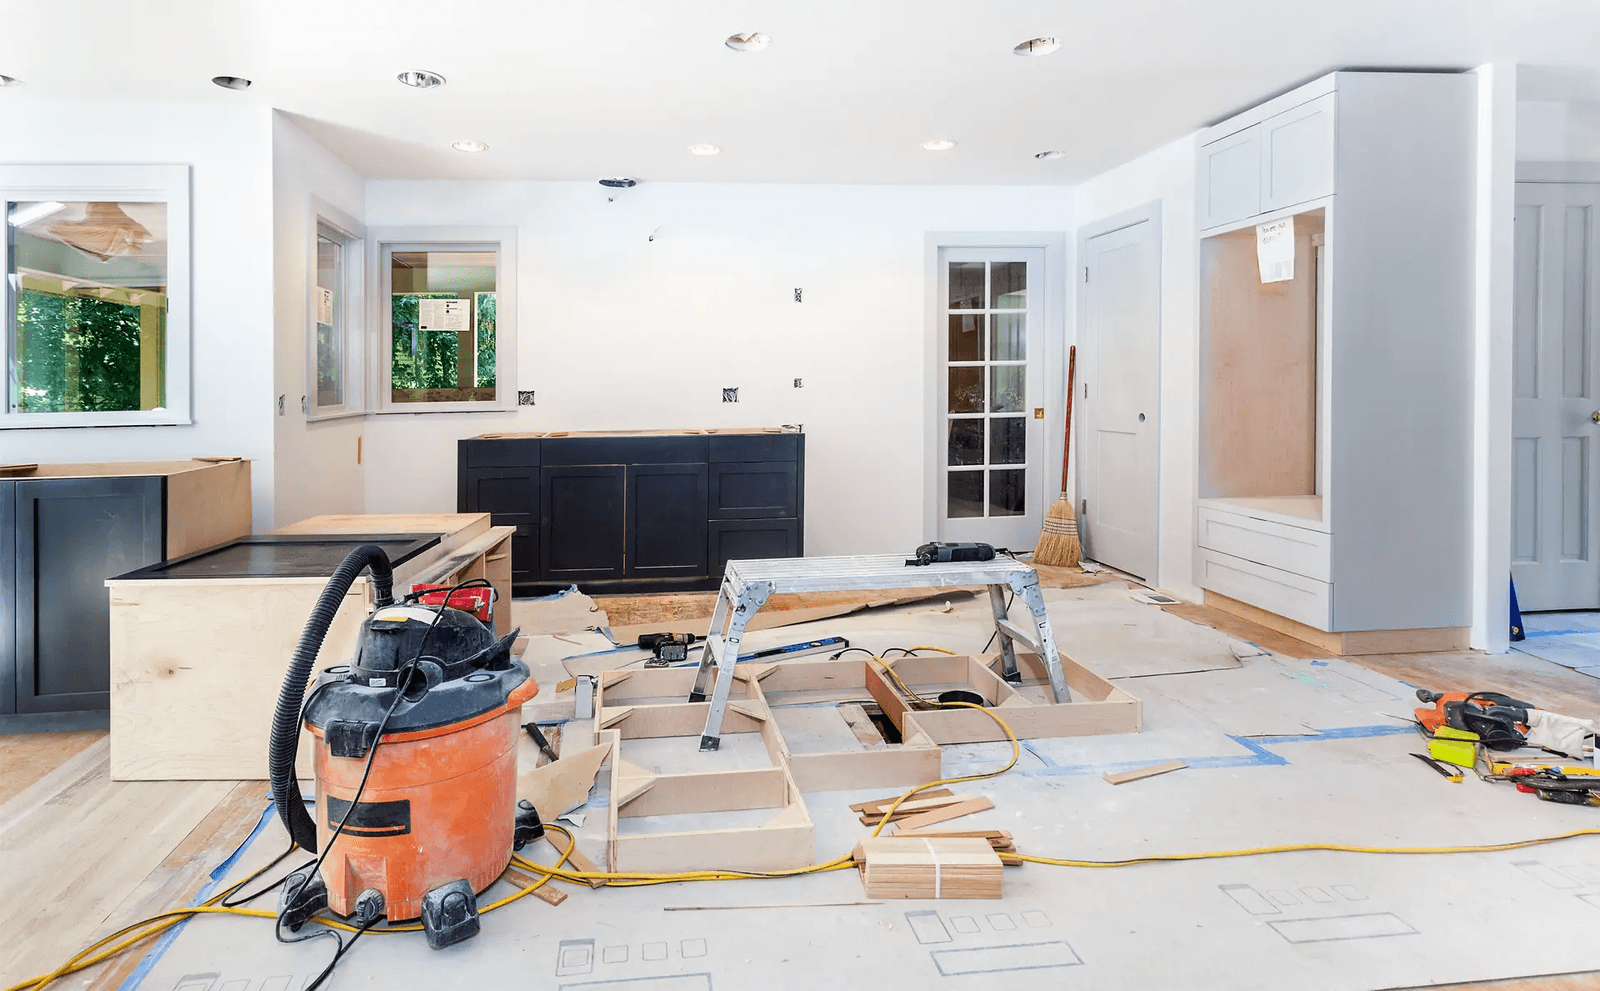
Source: H Man Reno
Some homeowners may be tempted to avoid permit fees or start work without waiting for approval. Doing so can create serious problems if the project legally requires authorization.
Possible consequences include:
1. Stop-Work Orders and Fines
If a municipal inspector discovers work being performed without a required permit, the municipality may issue an infraction notice or stop-work order. Fines vary according to municipal bylaws and may depend on whether it is a first or repeat offence. Continuing an offence may result in additional penalties. Other fees or compliance measures can also apply.
2. Required Corrective Work
If completed renovations fail to meet zoning requirements or the applicable building code and cannot be legalized, the municipality may require the homeowner to modify or remove the work at their own expense.
3. Insurance Coverage Issues
Following a major loss—for example, water damage related to non-compliant plumbing or a fire connected to faulty wiring—an insurer may investigate the cause and request information or documentation about previous renovations. Non-compliant work, an undisclosed increase in risk, or inaccurate information provided to an insurer can affect coverage depending on the circumstances and the policy. The absence of a permit does not automatically mean that an insurance claim will be denied. However, undisclosed renovations that materially increase the risk may affect the amount or availability of coverage under the applicable provincial insurance law and the policy terms.
4. Complications When Selling the Property
During a sale, a prospective buyer may hire a home inspector and review the seller's disclosure documents. If work that required authorization was completed without a permit, it can create a compliance issue that may need to be disclosed or corrected. Unpermitted work may lead to negotiations, requests for corrective action, or other remedies depending on the purchase agreement and the seriousness of the issue.
Before starting demolition, it can be helpful to get an estimate for your renovation project so you can properly plan both the administrative and financial aspects of the work.
The General Contractor's Role and Building Code Compliance
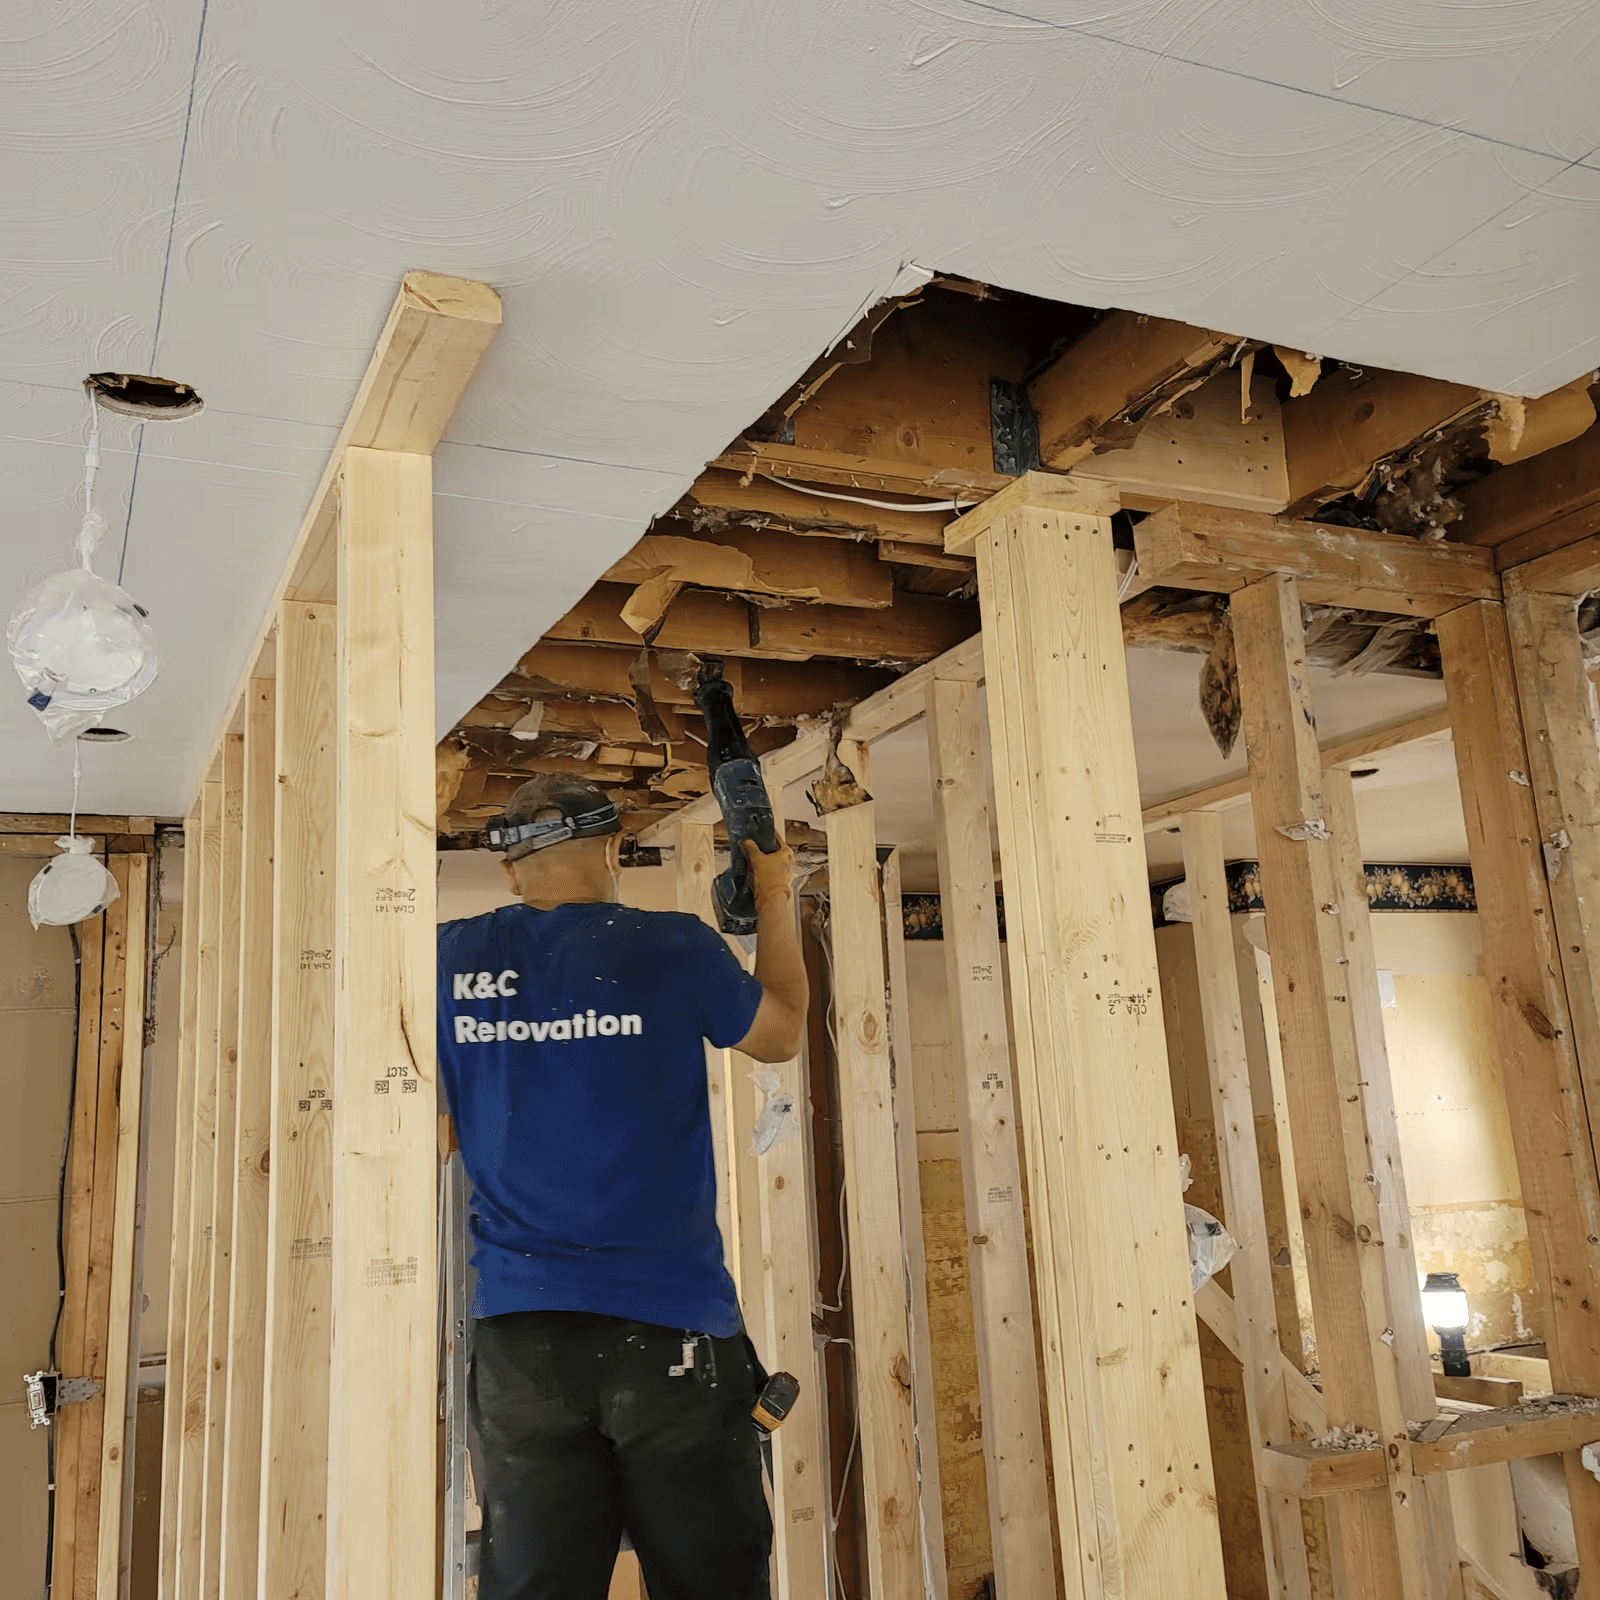
Source: KC Renovation
Obtaining a permit is only one part of properly completing a renovation. The work itself must also comply with the building code, municipal rules, and any applicable provincial trade requirements.
Typical responsibilities include:
Homeowner: Obtains required permits and accurately declares the value of the work.
General contractor: Carries out the work in accordance with applicable building code requirements.
Provincial and municipal authorities: Oversee licensing, permitting, inspections, or trade qualifications where applicable.
Contractor Licensing Requirements
Contractor licensing and trade requirements vary across Canada. When hiring a contractor, homeowners should verify that the contractor holds any licence, certification, registration, or trade qualification required in their province and municipality for the work being performed.
In Quebec, contractors must hold the appropriate licence subclass issued by the Régie du bâtiment du Québec (RBQ). Certain exceptions allow an individual to perform some work on a single-family home intended for their own or their family's use, although electrical installation work is subject to specific restrictions.
A contractor must hold the licence subclasses appropriate to the work performed or subcontracted. In Quebec, subclasses 1.2 and 1.3 apply, respectively, to small-building contractors and contractors for buildings of all types, but they do not replace specialized licences required for certain trades.
In Quebec, plumbing contractors must meet the requirements of the CMMTQ (Corporation des maîtres mécaniciens en tuyauterie du Québec).
In Quebec, electrical installation work must be performed by an authorized electrical contractor holding subclass 16 – Electrical Contractor, administered by the CMEQ.
In Quebec, an RBQ-licensed contractor must also meet applicable requirements related to licence bond and, where required, liability insurance. Licence security can provide financial protection for eligible claims such as deposits, incomplete work, poor workmanship, or certain defects, subject to program limits. Contractor liability insurance is separate and depends on the terms of the policy.
Take the time to find a qualified general contractor before beginning renovations, ensuring your project complies with the building code and municipal requirements.
Summary: Completing an Interior Renovation Legally
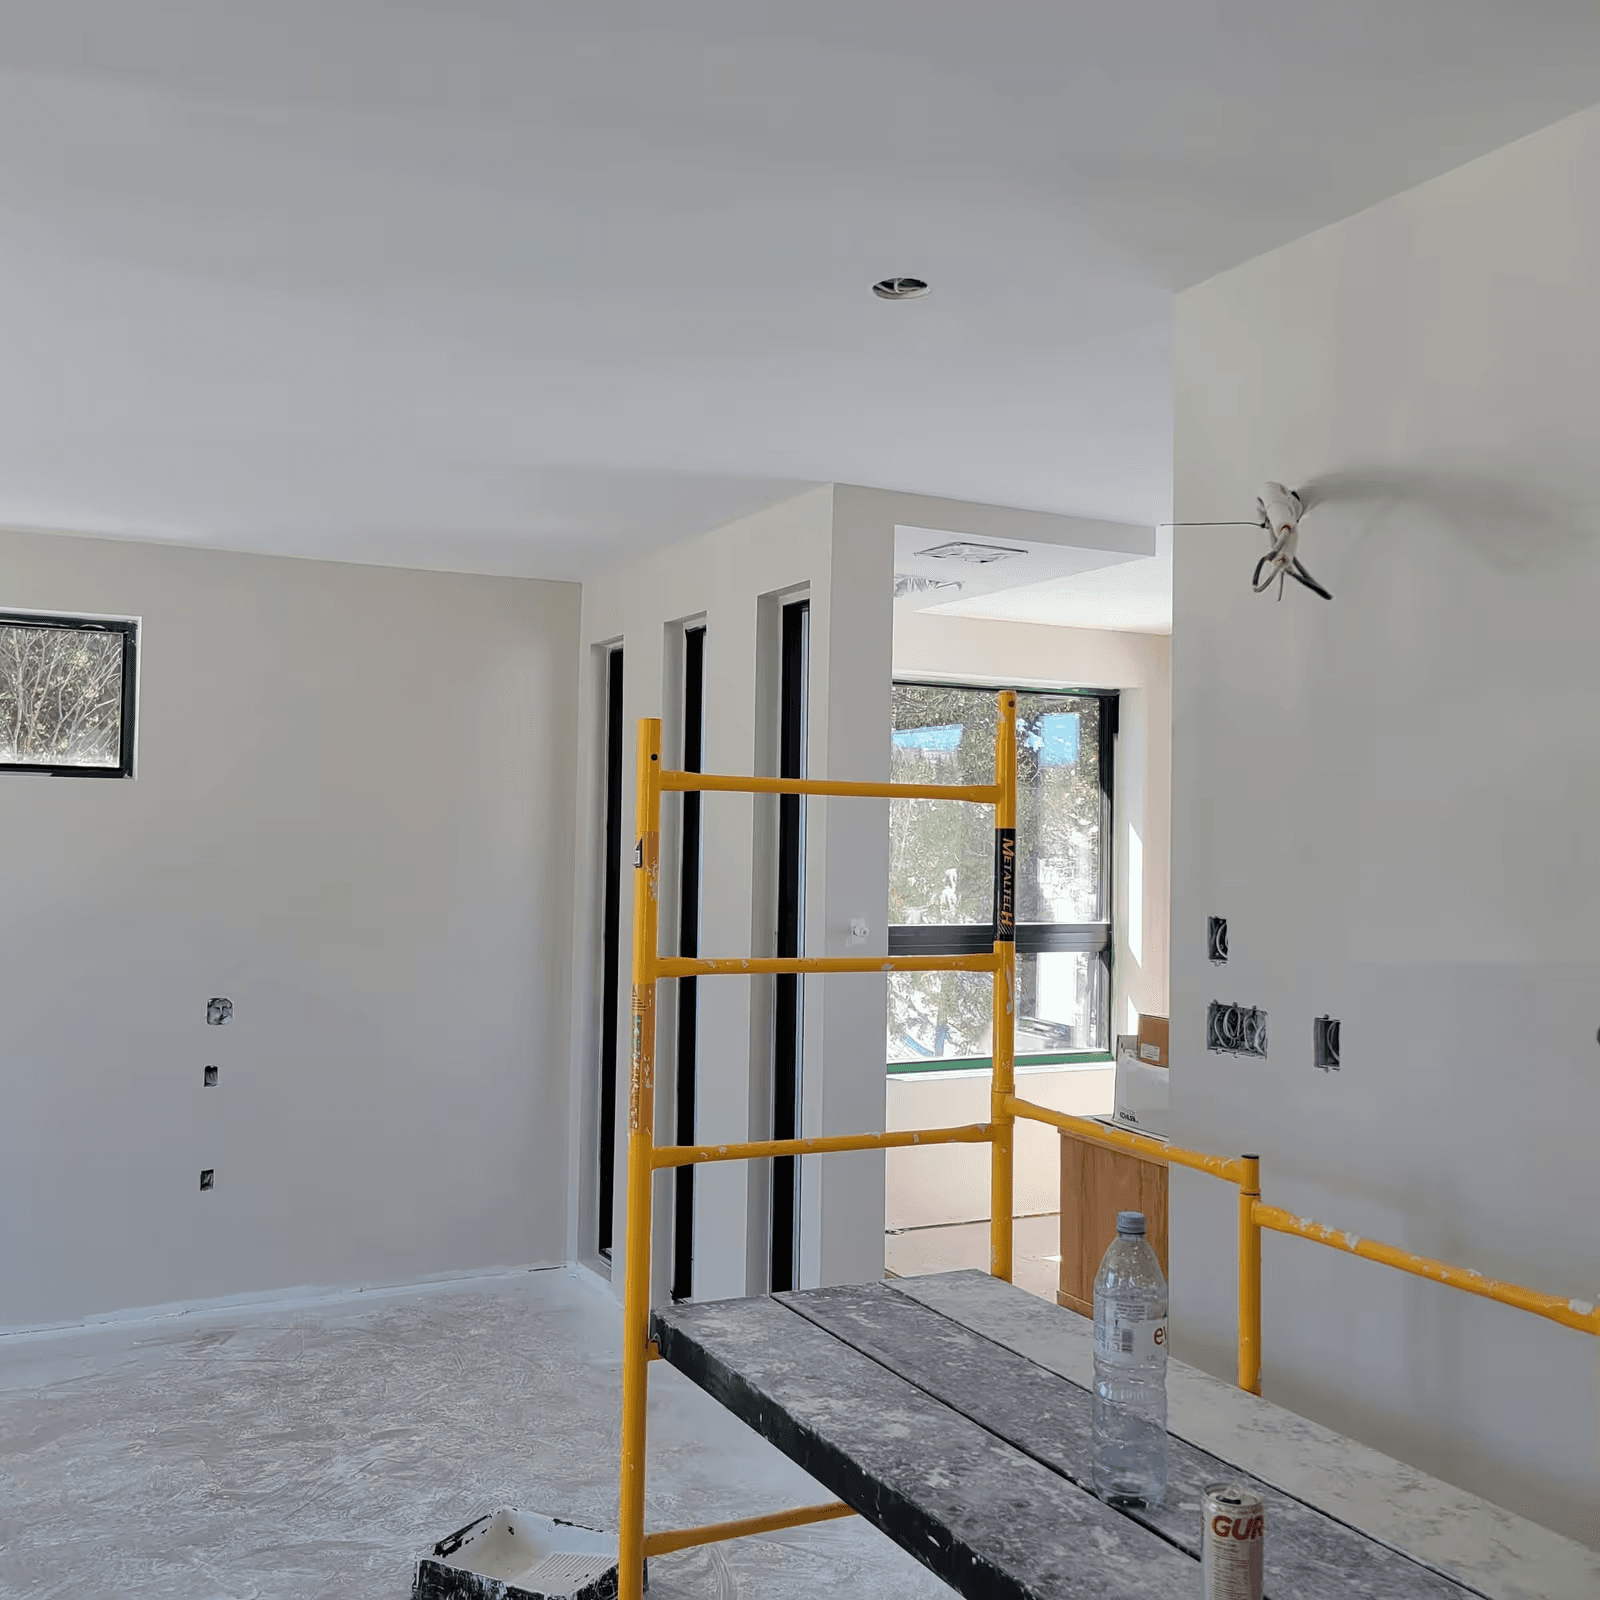
Source: Finition Carat
Interior renovations can improve both your home's comfort and its value, but administrative and legal requirements should be addressed before work begins.
Before starting demolition:
Determine whether the work is cosmetic, structural, or mechanical.
Contact your municipal building or permit department.
Prepare the required plans, documents, and contractor quotes.
Obtain any required permit before starting the work.
Hire properly licensed or qualified contractors when required.
Following these steps can help protect the value of your plex, condo, or bungalow while reducing the risk of costly compliance issues later.
Looking for something else?
Related articles
The latest industry news, interviews, technologies, and resources.
Editorial Team
•24 Jul 2025
Thinking about turning your basement into a legal apartment? Many Toronto homeowners are considering this renovation as a way to increase property value, generate extra income, or create independent living space for family. But how do you convert a basement into an apartment, and is it really worth the investment?

Cynthia Pigeon
•18 Jun 2026
Undertaking a home renovation project is exciting, but it also comes with financial and logistical risks. Whether you're updating your kitchen, adding a second storey, or taking on a full self-build project, changing the structure or value of your home can affect your insurance coverage. Across Canada, homeowners must also contend with regional weather risks, from freeze-thaw cycles and heavy rainfall to windstorms and flooding, making adequate insurance coverage essential to protect their investment.

Editorial Team
•18 Dec 2024
In a nutshell, buying a loft means wanting to benefit from a vast open space that has an undeniable industrial charm. Since this floor plan differs from an apartment or house, consider its specificities to plan and design its layout accordingly. Without further ado, here are a few loft layout recommendations.

Léa Plourde-Archer
•23 Sep 2026
Long, cold, and unforgiving, Toronto's winters pose a significant challenge to our homes' building envelopes. Choosing the right doors and windows isn't just about aesthetics; it's a major investment in interior comfort, energy efficiency, and the long-term durability of your home.

Amanda Harvey
•08 Nov 2023
When you think about your bathroom, you may not consider it a space with futuristic potential. The possibilities of our world have expanded as a result of technology, and of course, your home is the next logical step when it comes to enhancing your lifestyle.