How to Get a Permit to Remove a Load-Bearing Wall in Quebec
By Cynthia Pigeon
Updated on July 10, 2026
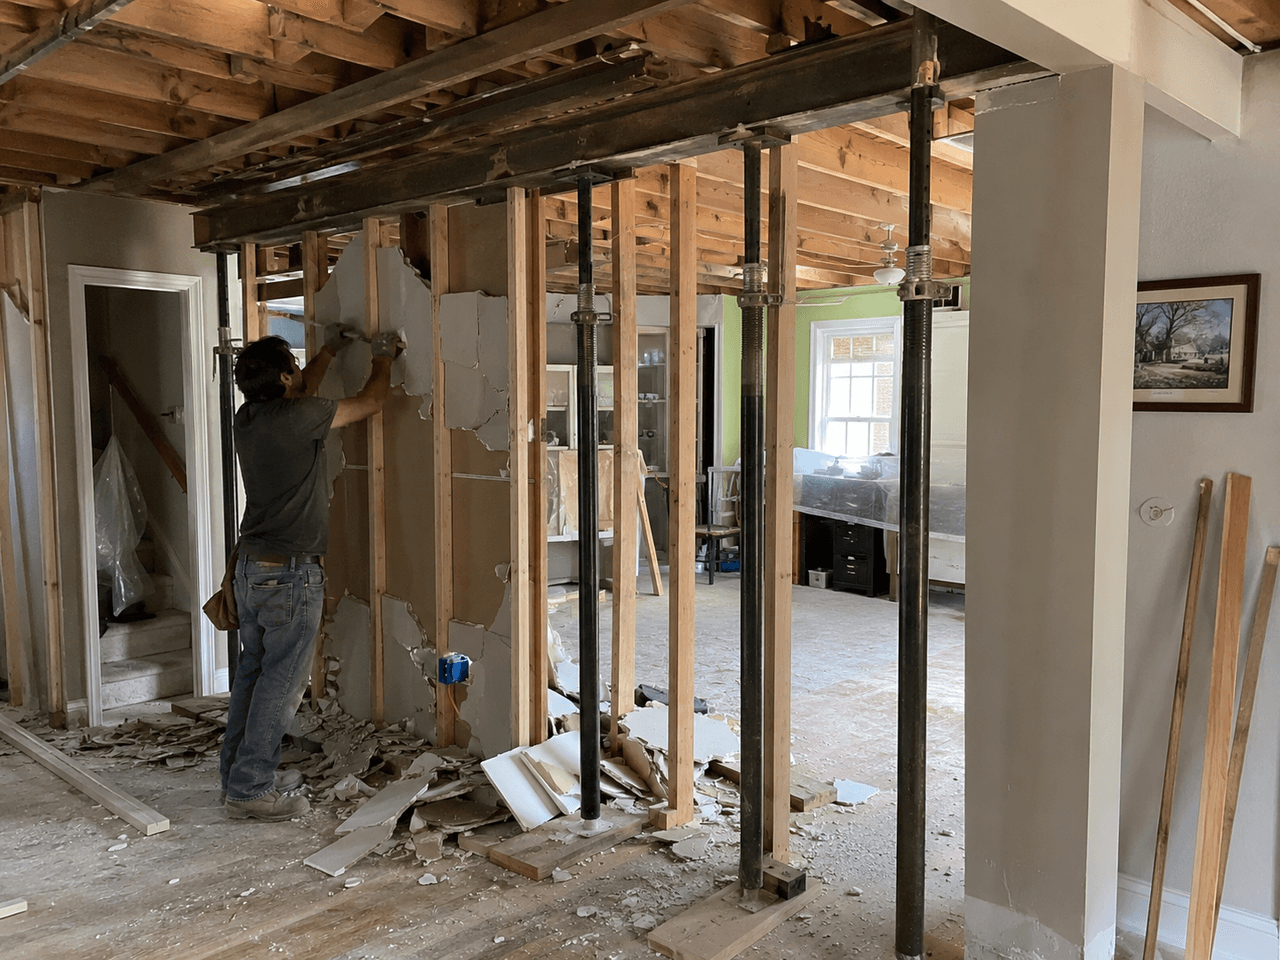
The open-concept layout trend is still going strong in Quebec. Whether you want to modernize a 1970s bungalow on the South Shore, open up an ancestral triplex in Plateau-Mont-Royal, or maximize natural light in a Québec City property, knocking down a wall is often the preferred solution. However, as soon as the project affects the building’s structure, you need to verify municipal requirements and, depending on the work involved, comply with provincial rules related to construction, permits, professional plans, and licences.
Removing a wall that supports your home's structure is not a simple weekend DIY project. It is a major engineering operation that requires rigour, certified professionals, and, above all, a proper permit. This practical guide outlines the administrative and technical steps required to complete your renovation safely and legally.
Why Is a Municipal Permit Generally Required to Remove a Load-Bearing Wall?
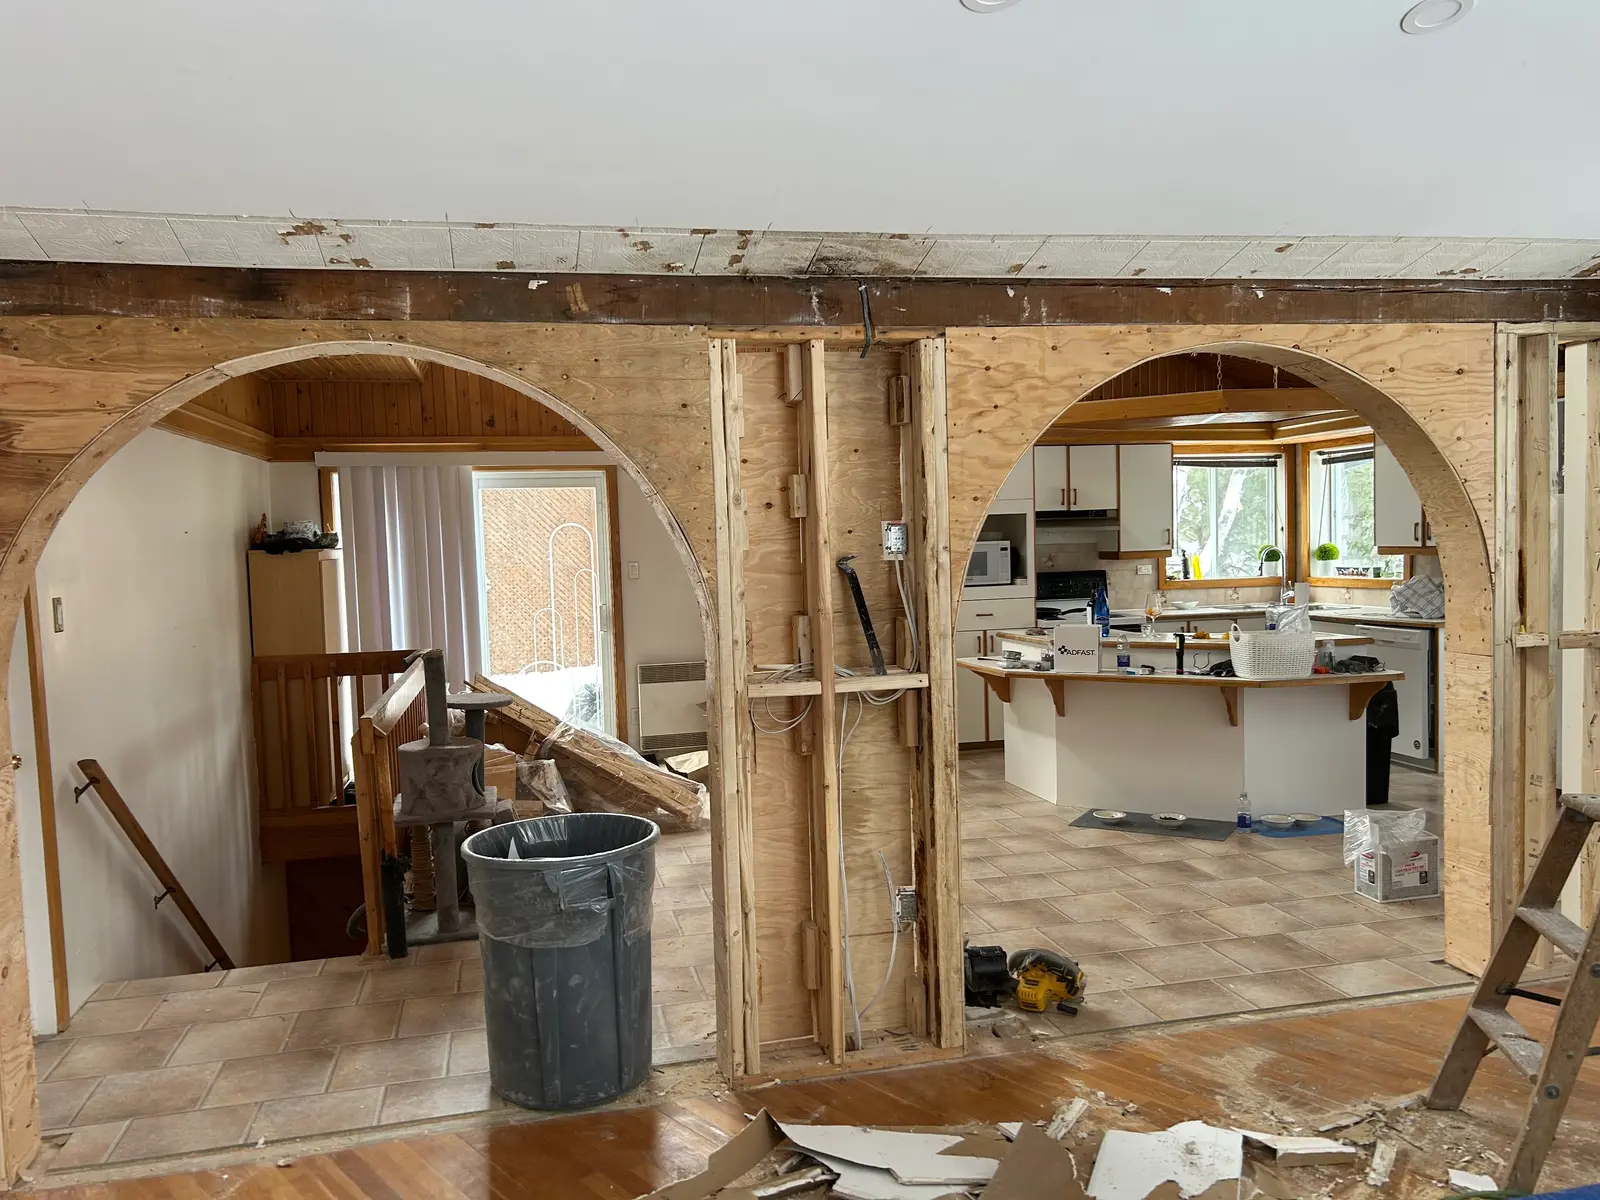
Source: Construction-Rénovation Clavel Inc.
A renovation or alteration permit is not just an administrative formality or a disguised tax. It is the mechanism through which your municipality ensures that your property's structural integrity and the safety of its occupants are protected.
A Quebec home is exposed to demanding climate conditions. Our properties must withstand:
Constant dead loads, such as the weight of ceilings, upper floors, and roofing materials.
Variable and extreme live loads, such as the weight of heavy snow and ice accumulation in winter.
Seasonal stresses on the building, including the effects of freezing and thawing on the soil and foundations.
A load-bearing wall acts like a backbone: it transfers these complex loads vertically down to the home’s foundations. If you remove this support without properly redistributing the weight with an adequate replacement structure, the physical consequences for the building can be severe. These may include sagging ceilings, major foundation cracks, doors and windows that no longer close properly, and, in the most serious cases, partial structural collapse.
By requiring your project to be reviewed by the urban planning department, the city acts as a legal and technical safeguard to validate that your work complies with applicable municipal bylaws and, depending on the building, with the construction code requirements in force in that municipality.
Key Steps Before Applying for a Permit
Source: RenoQuotes
To avoid having your file rejected by the municipal inspector, you need to follow a clear sequence. Submitting a permit application based on rough sketches or approximations is not enough.
To begin the process safely, start by identifying a load-bearing wall using simple clues, such as the wall’s thickness or the direction of the joists. It is important to understand the fundamental role a load-bearing wall plays in the architectural balance of your property. Once there is reason to believe the wall is structural, follow this process.
Inspection by an OIQ-Certified Structural Engineer
This is the essential starting point for your project. An engineer who is a member in good standing of the Ordre des ingénieurs du Québec (OIQ) and competent in structural work is generally required to analyze loads, validate the feasibility of the project, and design the replacement structure.
During the technical visit to your home, the engineer will usually perform the following tasks:
Load calculation: The engineer will measure the span of the joists, analyze the support points in the basement and attic, and calculate the total weight currently supported by the wall.
Design of the replacement solution: To replace the wall, the engineer will determine the exact dimensions of the support beam and the posts that will carry it. Depending on the configuration, they may choose an engineered wood beam, such as an LVL beam, or a structural steel beam.
Preparation of sealed plans: The engineer will produce a detailed technical drawing indicating the type of beam, required fasteners, temporary shoring specifications, and the foundations needed to accommodate the new concentrated loads.
This official plan, bearing the engineer’s professional seal, is the key document required by your municipality to assess your file. Without signed and sealed structural plans, the municipality may refuse or delay the review of your application when the work affects the building structure.
Choosing an RBQ-Licensed General Contractor
Once you have the plans and the permit has been approved, it is strongly recommended that you entrust the work to a general contractor licensed by the Régie du bâtiment du Québec (RBQ). If the work is assigned to a company, that company must hold the appropriate licence subclasses. Some self-build or owner-builder situations may be exempt from the licence requirement, particularly when a natural person performs or has work performed on a single-family home intended for their personal use or the use of their family. However, electrical work, gas work, and work involving petroleum equipment remain excluded from this exemption if they are carried out without the proper licence.
Working with a contractor licensed by the RBQ helps better manage several essential aspects of the project.
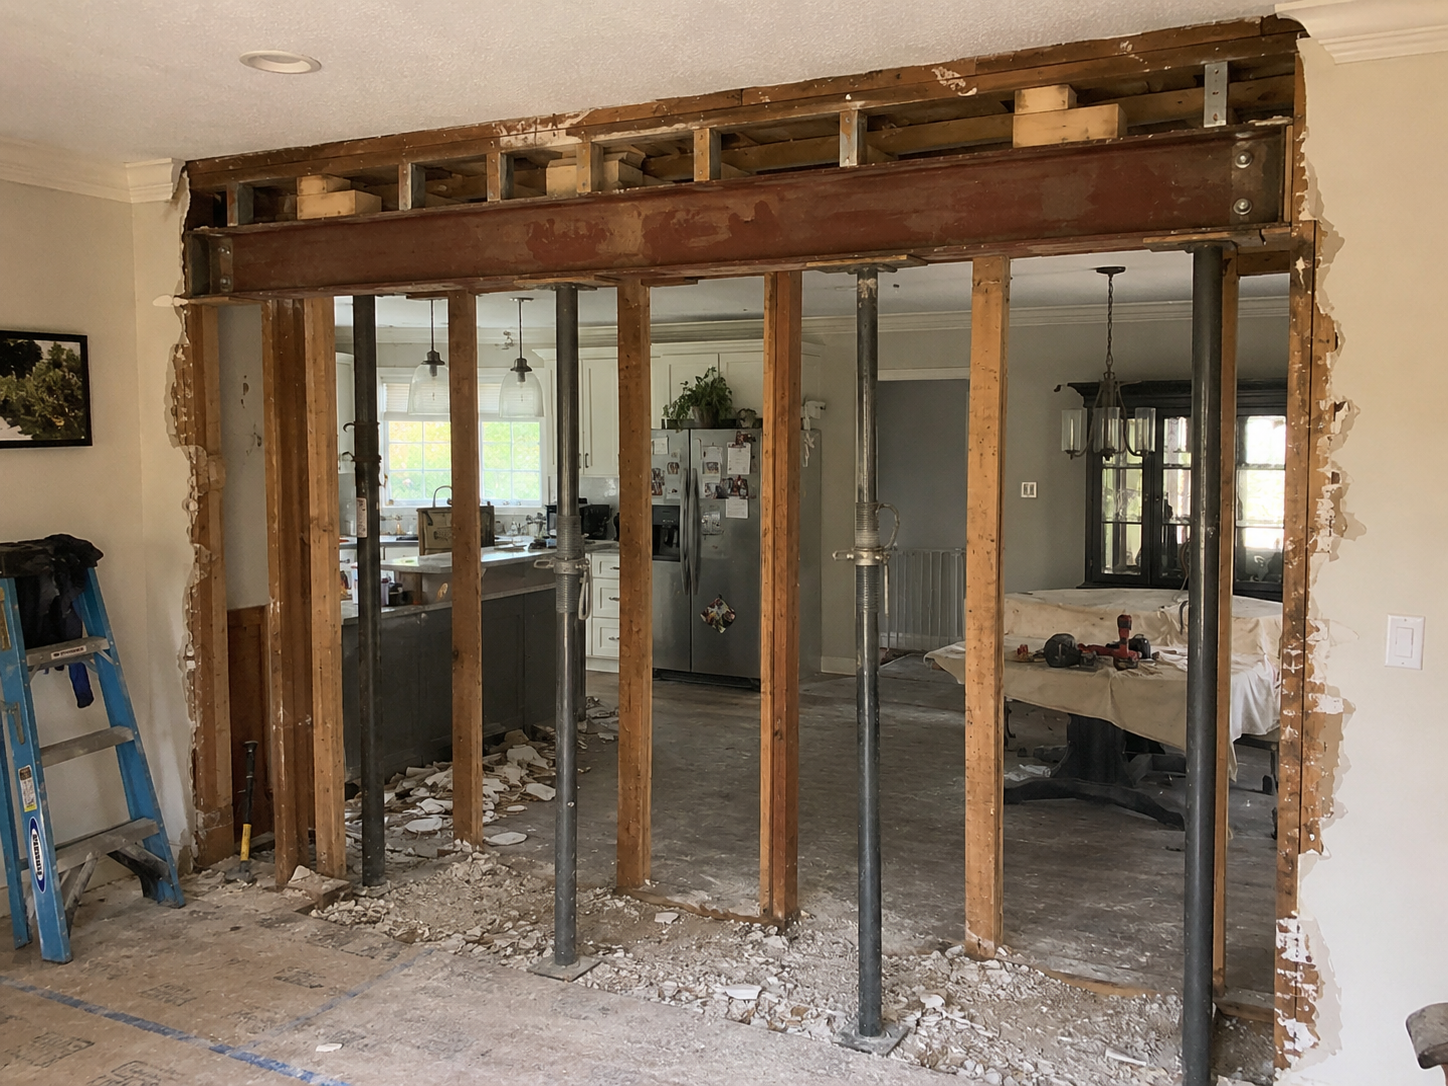
Safety during the transition: Before cutting a single stud, the contractor must build temporary shoring walls. These temporary walls support the ceiling while the load-bearing wall is removed and the new beam is installed. A poor calculation at this stage can cause the house structure to deflect immediately.
Management of hidden components: Interior walls in Quebec homes often contain essential mechanical components, such as electrical wiring, ventilation ducts, or plumbing pipes. The general contractor will coordinate specialized subcontractors, such as electricians and plumbers, to relocate these systems according to construction code standards.
Guarantees and insurance: A contractor licensed by the RBQ must hold a licence bond, which provides limited financial protection in certain situations. It is also wise to verify that the contractor has valid civil liability insurance before the work begins.
If you prefer not to remove the entire wall for budgetary or aesthetic reasons, you can explore the technical steps involved in creating an opening in a load-bearing wall while following the same safety criteria.
What Documents Should You Provide to Your Municipality?
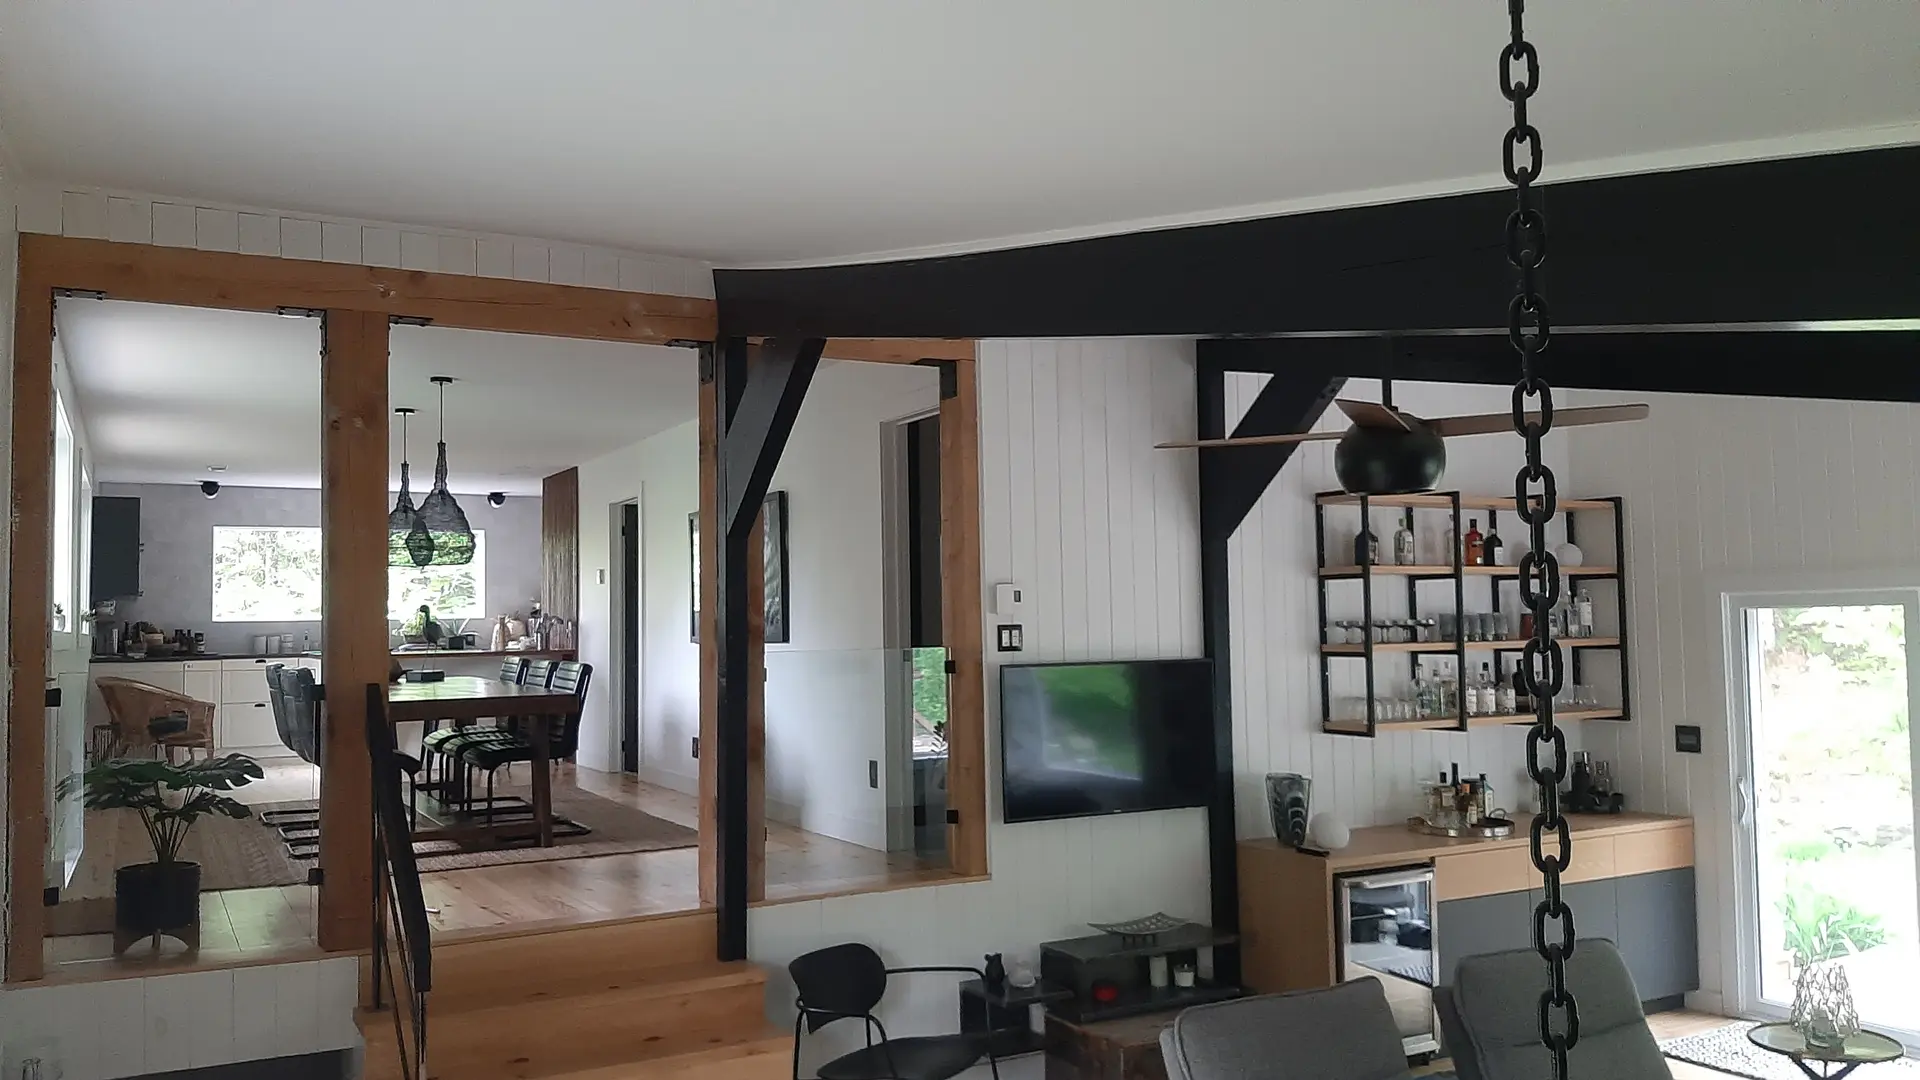
Source: Maisonfort inc.
Required documents vary by municipality, borough, building type, and project scope. An application may include the municipal form, existing and proposed plans, signed and sealed structural plans when required, a cost estimate, and, if the work is entrusted to a company, the contractor’s contact information and RBQ licence number. A certificate of location or other documents may also be required depending on the file.
Official permit application form: Completed and signed by the property owner, usually available online through the city’s citizen portal.
Engineer’s structural plans: An original printed or digital version, signed and sealed by the OIQ member.
Existing and proposed layout plans: Scaled sketches or architectural plans showing the room configuration before and after the open-concept renovation.
Certificate of location or other documents: These may be required depending on the municipality, the building, or the scope of the project.
Contractor information: The contractor’s official name, valid RBQ licence number, and a copy of the detailed quote used to estimate the value of the work.
Payment of review fees: The fees charged by the municipality to review the file.
Cost and Timeline for Obtaining a Renovation Permit
Source: Menuiserie Signature DM
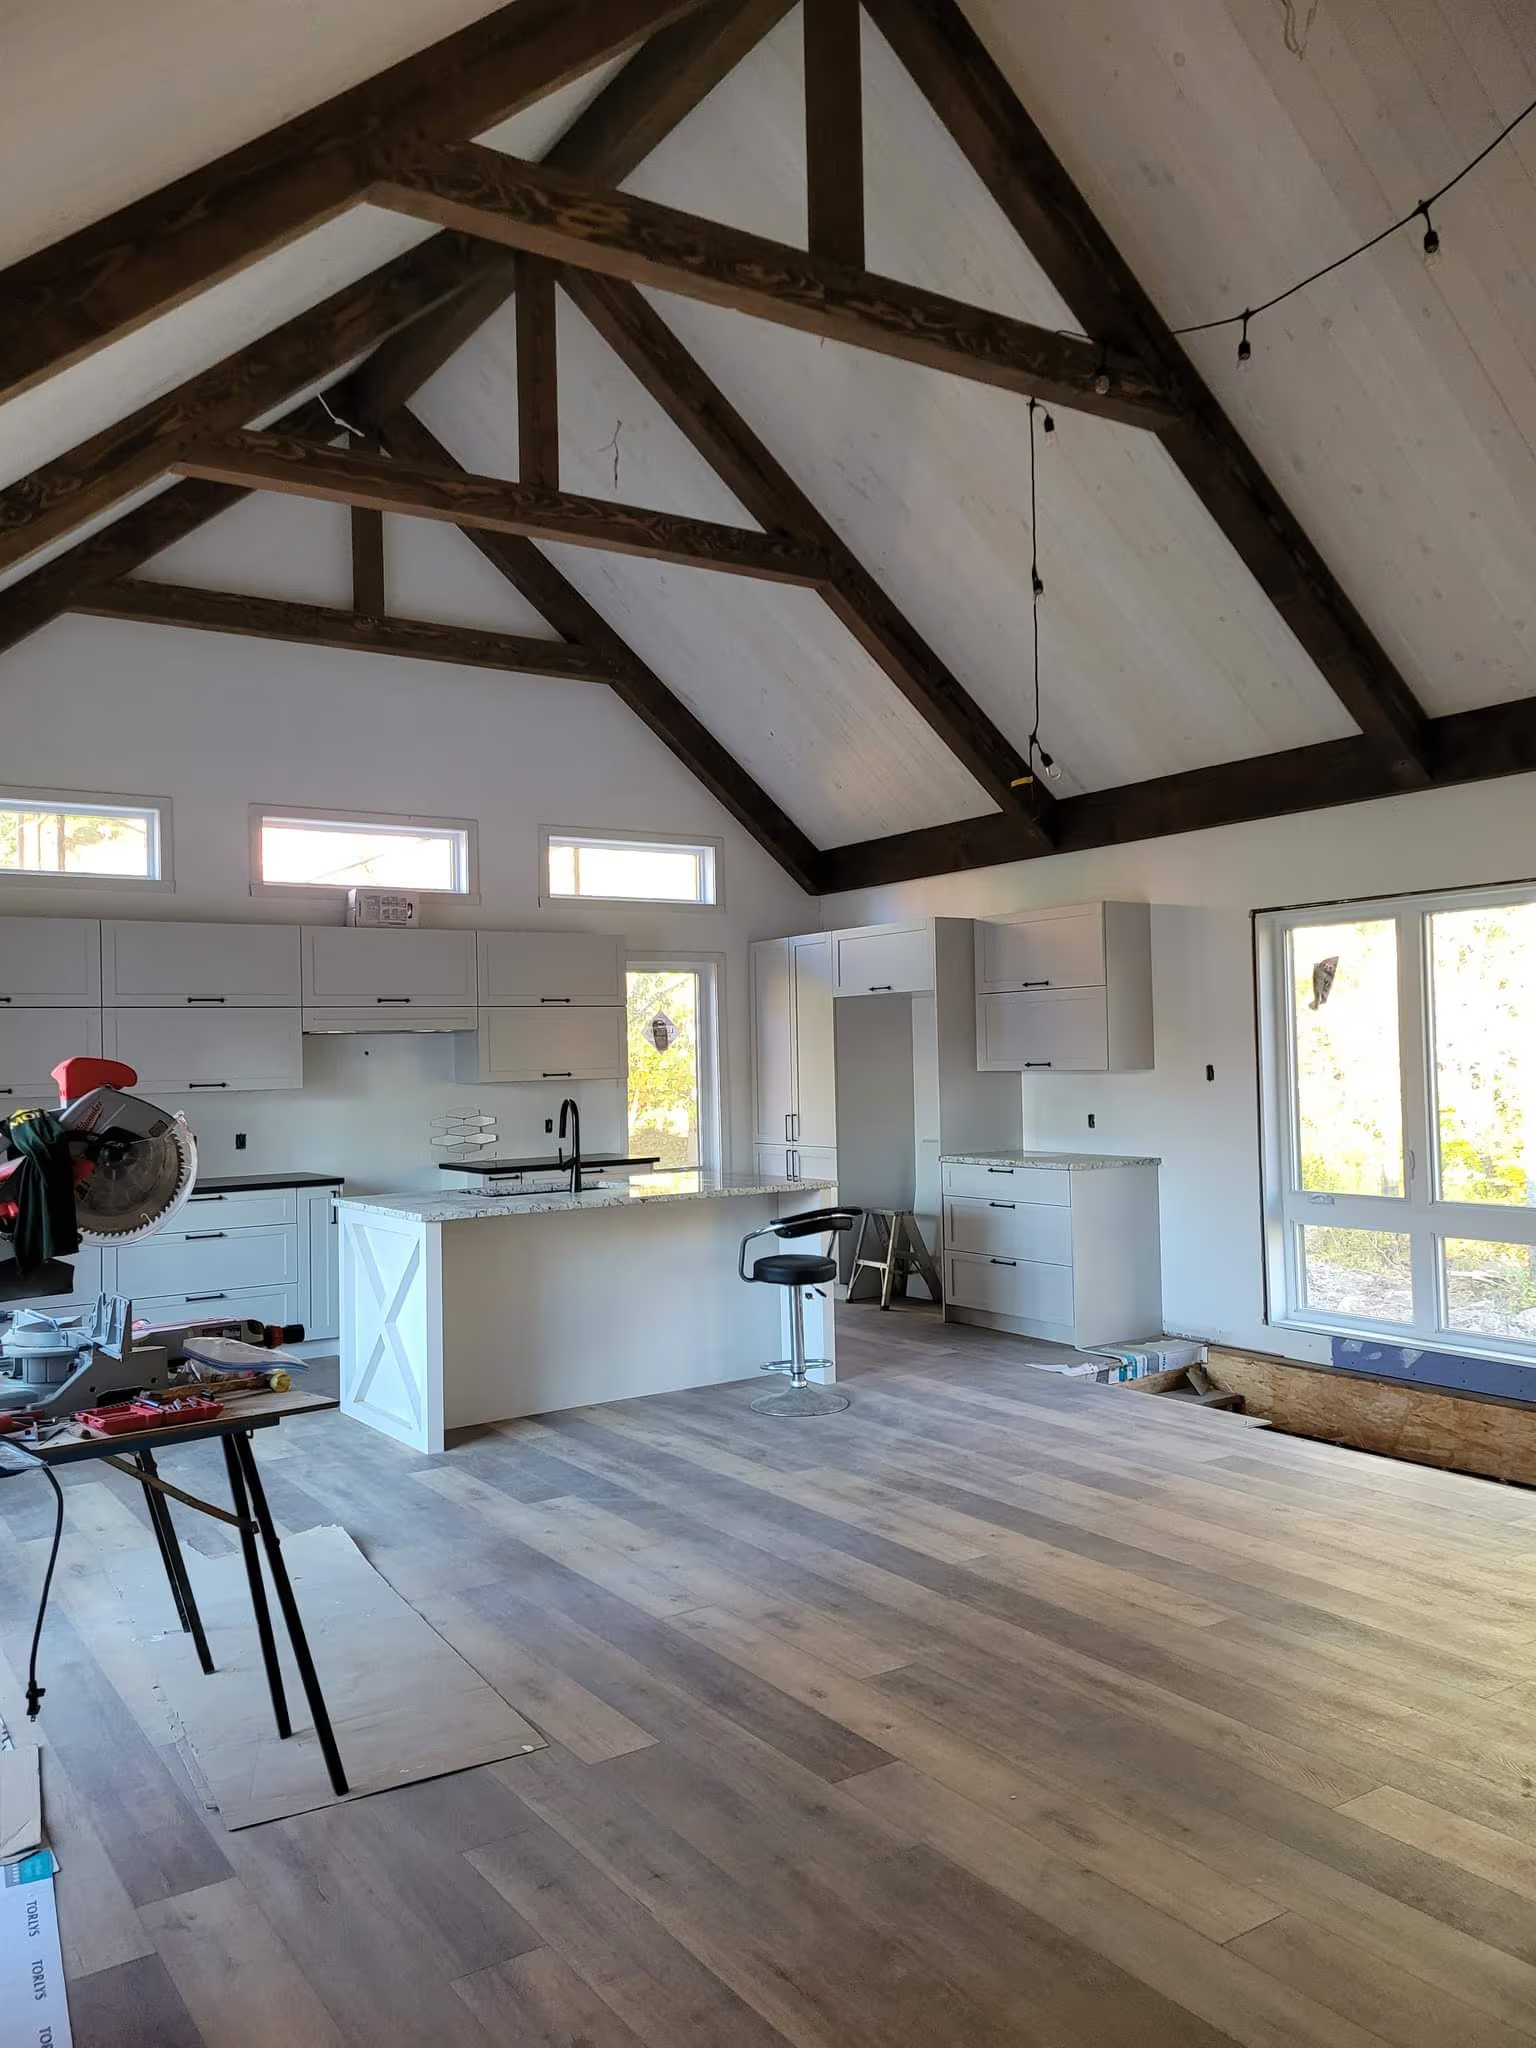
Administrative realities vary greatly from one region of Quebec to another. The price of a renovation permit varies by municipality. It may be calculated based on the value of the work, a fixed rate, a minimum fee, or a combination of fees. Approval timelines also fluctuate depending on the workload of the urban planning department and the heritage complexity of the area.
City / Borough | Average Municipal Permit Cost | Estimated Waiting Period | Regional Particularities |
Montréal, e.g., Ville-Marie, Le Plateau | Variable, base fee + percentage of the value of the work | 4 to 12 weeks, sometimes longer if subject to a SPAIP | Some areas may be subject to additional requirements, particularly related to heritage, SPAIP, or protection of neighbouring dwellings. |
Laval | Fixed or proportional fee depending on the sector | 4 to 8 weeks | Modern and well-structured digital approval process. |
Longueuil | Around $100 to $300 depending on scope | 4 to 6 weeks | Requires a very clear technical description of the shoring method. |
Québec City | Based on the value of the work, e.g., about $10 per $1,000 | 3 to 6 weeks | Longer timelines in historic areas of the Old Quebec historic district. |
Sherbrooke / Gatineau | Minimum fee + variable fees | 2 to 4 weeks | Generally faster processing for detached single-family homes. |
Note: Permit fees and timelines vary depending on the municipality, borough, value of the work, complexity of the file, time of year, and the possible presence of specific requirements such as a SPAIP or heritage constraints. Before submitting an application, always consult your municipality’s website or contact the urban planning department to confirm rates, required documents, and review timelines.
In addition to municipal permit fees, you need to include the full cost of the engineering and construction work.
Engineer’s fees, OIQ: Expect to pay between $1,500 and $3,500 (estimate) for the home inspection, load analysis, and production of the final sealed plans.
Execution costs (RBQ): When comparing quotes from general contractors, costs may range from $2,000 to $8,000 (estimate) for a simple wall removal, and may rise to $15,000 or more if the project involves plumbing or electrical complications, or complex reinforcement work down to the foundations.
For more information on the overall financial implications, you can consult this complete guide on load-bearing walls in Quebec and their financial requirements.
Risks of Carrying Out Structural Work Without a Permit
Source: art-coa construction
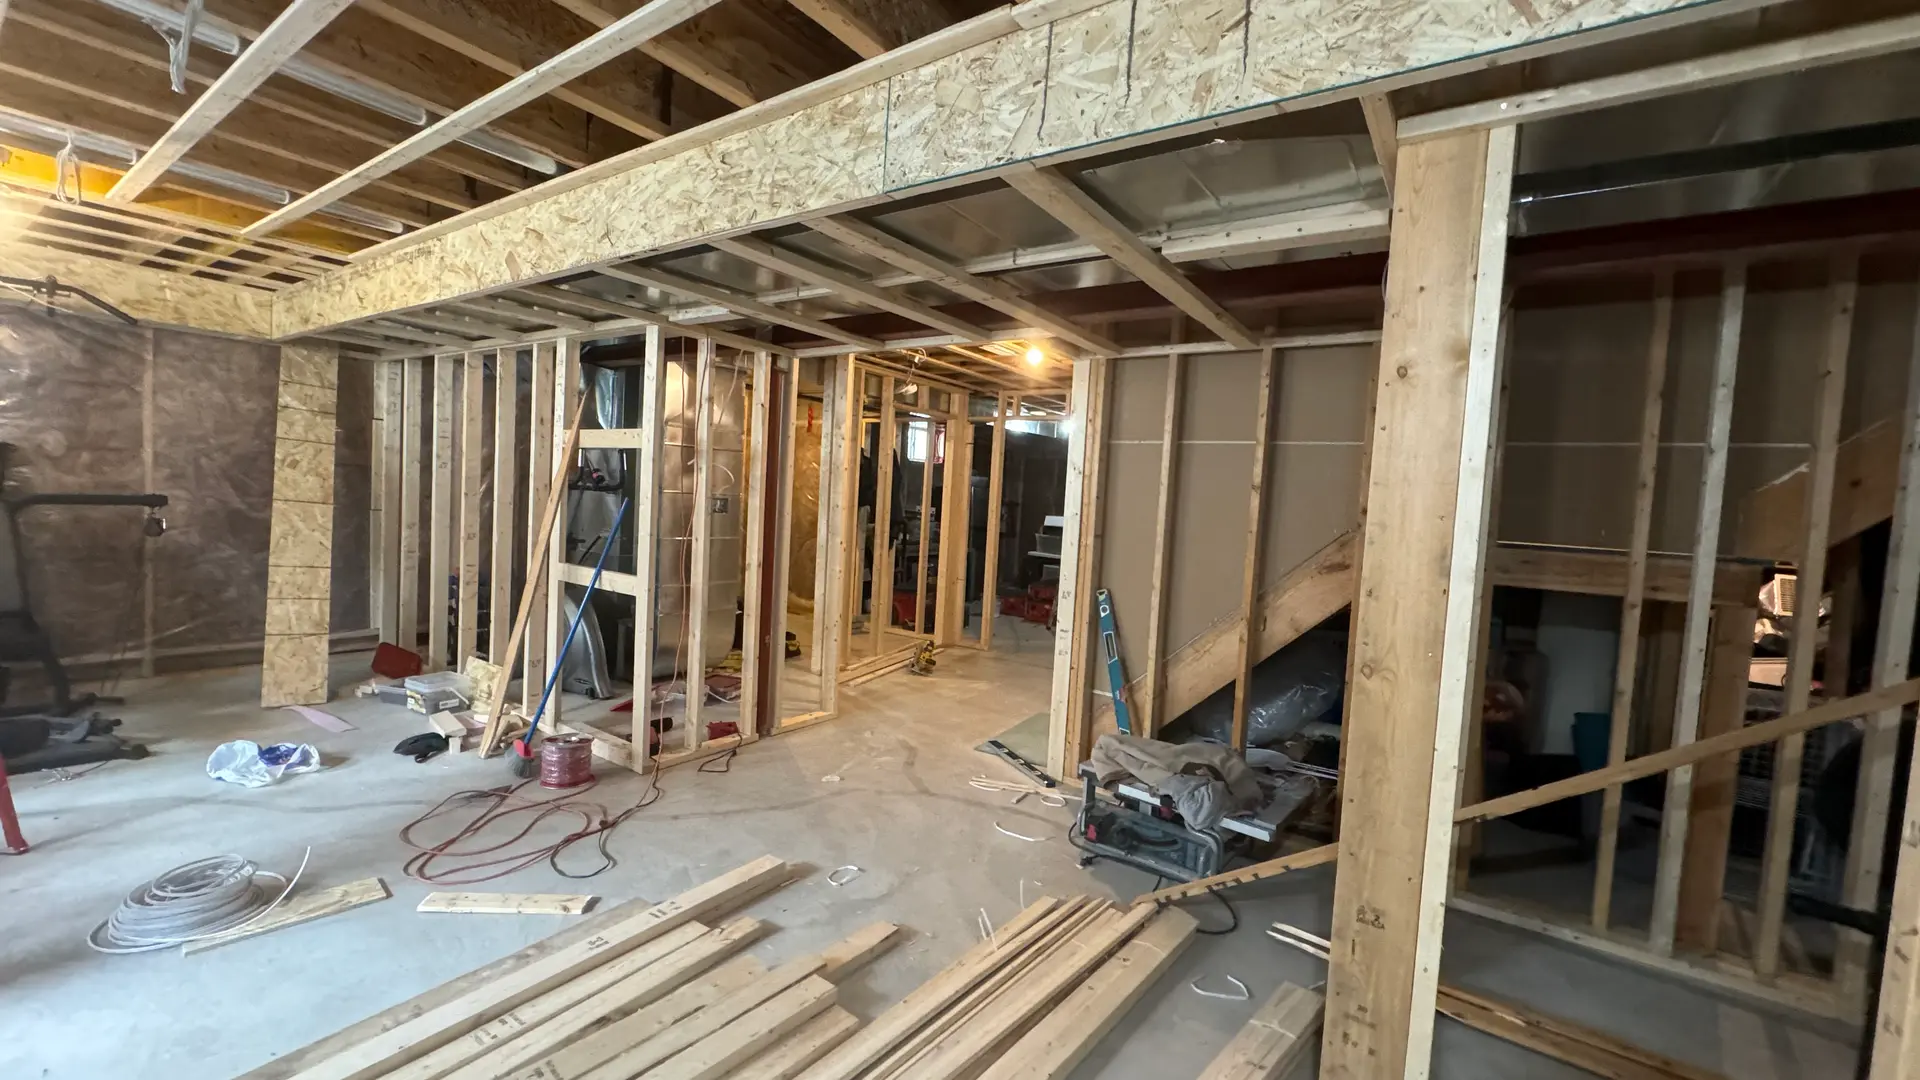
Some homeowners or real estate investors may be tempted to skip the permit stage to save a few hundred dollars or avoid administrative delays. This is a short-term calculation that can lead to major financial, legal, and physical consequences.
1. Municipal Fines and Stop-Work Orders
Municipal inspectors have the legal authority to visit job sites that are visible from the street or reported by neighbours. If structural work is discovered without valid authorization, the municipality will issue an immediate stop-work order. You could receive a statement of offence, with the amount varying depending on the municipality, the nature of the work, and the applicable bylaw. More seriously, the city may require you to reopen already closed drywall walls so that an inspector or engineer can verify compliance with the concealed work.
2. Coverage Denied by Your Home Insurance Company
This is likely the greatest financial risk. Home insurance contracts may impose disclosure obligations and include limits or exclusions if major work changes the value, use, or risk level of the property. If a sagging floor, major cracks, or a fire caused by electrical wiring moved carelessly occurs, the insurer will send its own expert. If the insurer determines that structural work was completed without a permit, without the required plans, or in a non-compliant manner, it could reduce the compensation, exclude certain damages, or deny a claim, depending on the insurance contract, the cause of the loss, and the connection between the work and the damage. In some cases, you may have to pay for part or all of the repairs.
3. Legal Action for Hidden Defects During Resale
When selling a property with the help of a real estate broker in Quebec, the form “Declarations by the Seller of the Immovable” allows the seller to disclose, among other things, repair or renovation work that has been carried out, with supporting proof where possible. The seller must answer the questions on the form to the best of their knowledge, including questions related to the condition of the property, repairs, renovations, and available documents. If you disclose that you created an open-concept layout without a permit or engineer’s plans, potential buyers may ask for additional documents, request a more thorough inspection, negotiate the price, request that the work be regularized, or walk away from the purchase.
If you fail to disclose it and the buyer later discovers, following cracks or a detailed building inspection, that the structure was modified illegally, they may sue you for a hidden defect. The court could order you to reimburse the full cost of bringing the work up to standard, in addition to damages for the inconvenience suffered.
Final Recommendations
Successfully creating an open-concept layout requires patience and respect for the rules of the trade. By including the administrative steps in your planning schedule from the start, you can avoid the stress of surprise inspections and protect the net value of your most important investment: your home.
Before buying materials or hiring a crew, start by hiring an engineer who is a member of the OIQ and competent in structural work. Once you have your sealed plans, submit your permit application to your municipality. This official document is your best assurance that the work will be durable, safe, and fully compliant with Quebec legislation.
Looking for something else?
Related articles
The latest industry news, interviews, technologies, and resources.

Editorial Team
•08 Nov 2023
The kitchen faucet serves its purpose by dispensing hot and cold water for washing your dinner dishes, cleaning food off plates and keeping hands tidy. Just because this hardware is functional, that doesn’t mean it shouldn't look good as well! There are plenty of styles of kitchen faucets on the market, so if you’re looking for a new model, it would be worth consulting the rest of this article to see the different types available.

Editorial Team
•08 Nov 2023
The dining room is a versatile and important fixture in the home. Not only does this space often connect a room or two, but it’s also multi-functional and can act as a place to relax, entertain or in some cases, work. When it comes to arranging your furniture, fixtures, and accessories, you may at first find the task challenging.

Editorial Team
•26 Aug 2025
It’s not much of a secret that the construction industry is facing a labour shortage, as many companies report a lack of labour although faced with growing demands. With the industry itself booming in sectors such as residential housing, commercial properties, and public work projects, the workforce necessary to take on these projects isn’t readily available. So, what effect will the labour shortage have?

Editorial Team
•02 Jul 2024
We’ve said it once, and we’ll say it again: The simplest or most subtle details will often be the ones that most impact your decor. Little touch-ups here and there like painting over walls and kitchen cabinets, or adding shelves are practical tips for those who’d rather avoid extensive renovation projects.

Editorial Team
•29 Jul 2024
In today’s modern world, where stress and anxiety seem to be the new normal, having a dedicated space to unwind in peace is paramount. With the latter in mind, the whole “she shed” concept materialised. Unlike the traditional “man cave,” a she shed is a female-centric space, a sanctuary where women can retreat away from their daily hustle and bustle and recharge.