Can You Make A Family Home Comfortable Out Of Shipping Containers?
By Collaboration
Updated on July 14, 2026
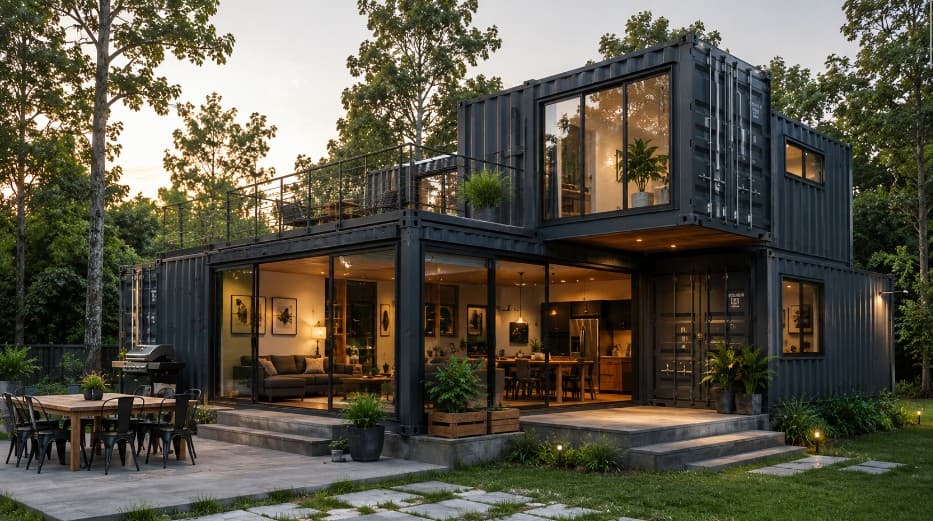
Shipping containers have moved far beyond ports and cargo yards and are now a genuine option for anyone dreaming of an affordable, sturdy, eco-conscious home. Growing families don’t often find a single container to be enough, which is why many turn to a joined shipping containers solution to deliver larger, more livable spaces without losing the efficiency that makes container homes so attractive in the first place. Before undertaking such a project, the question many ask is simple: can this really be a comfortable place to raise a family? Yes, and with increasing numbers of successful builds around the world, given that the design and planning are done right.
Why Families Are Considering Container Homes
As construction costs rise and construction times lengthen, many households are seeking alternatives to traditional housing. Several qualities make shipping containers suitable for family living:
Structural strength: containers are designed for heavy loads and rough seas, making them a good base for homes.
It can be built faster than conventional masonry and framing.
Recycled units, in particular, help keep material costs down.
Environmental benefits: Recycling steel requires less raw material.
Lets you merge, stack, and customize units to fit a family's specific needs. Flexibility in design.
It is for these benefits that container homes became a true housing category, rather than an interesting experiment, perfected by architects and builders year after year.
Space: the Final Frontier for Families
Each container is about 8 feet wide, which may be small for a family of 4 or more. Here is where the combination of several units is critical. Stack two or more containers, side-by-side or around a central courtyard, and builders can create open floor plans with separate bedrooms, shared living areas, and enough square footage for everyday family life.
The common layout strategies are:
They can be put side by side to create larger open-plan lounges or kitchens with larger living areas.
Two-story homes with stacked floor plans separating bedrooms from the common living areas.
U-shaped or courtyard designs wrap containers around an outdoor space, good for natural light and ventilation.
Flexible additions for families to add to their home later as their needs change.
It is very important to plan well here; otherwise, the final result is a house that is a collection of boxes, not a true unified living space.
Comfort & Insulation, Climate Control
Steel is a wonderful structural material, but a terrible natural insulator. Therefore, comfort levels depend a lot on adequate insulation and climate control. Without it, containers get very hot in summer and very cold in winter. Here’s how builders typically do it:
Interior walls: Spray foam or rigid panel insulation.
External ventilated cladding minimizes heat transfer.
Double-glazed windows for thermal efficiency and noise reduction.
HVAC systems designed for home layout and local climate.
According to the U.S. Department of Energy, proper insulation is among the least expensive ways to make a home more energy-efficient and comfortable, and it is as true for container homes as for traditional houses.
Livability daily: Plumbing and Electrical
A comfortable family home is more than just four walls; it is functioning kitchens, bathrooms, and reliable utilities. Converting containers is the same basic system as a conventional home:
Proper grounding will be provided for the steel frame for safety.
Plumbing lines that go through walls or floors. May need special coordination during the container's cutting phase.
Ventilation systems to control humidity and prevent condensation inside the steel shell.
Soundproofing between rooms: with steel carries noise more than regular drywall construction.
Life day to day in a container home feels no different than living in a conventional house with these systems installed by seasoned professionals.
Practical Planning, Zoning & Permits
Families should check with local authorities before starting to build to determine whether container homes are allowed in their area. Zoning laws vary by location, and some towns have their own codes that apply to modular or container buildings. Getting local authorities and a builder with experience of container conversions involved early on can help you avoid delays and unexpected costs further down the line.
Knowing the actual costs involved
Though container homes are commonly promoted as a cost-effective option, families should have a realistic understanding of overall expenses when beginning the process. The cheapest part of the build is usually the container shell itself; the real cost comes from site preparation, foundations, utility hookups, insulation, and interior finishing. Several factors influence the final budget:
Site accessibility, such as remote or sloped land, can greatly increase crane and delivery costs.
The number of containers used, as multiunit homes require more structural reinforcement and welding work. A high-quality finish, as with high-end fixtures and custom cabinetry,g can quickly close the cost gap with traditional construction.
Local labor costs can vary significantly depending on the experience level of regional contractors with container conversions.
For more accurate and reliable budgeting right from the start, it’s better to get multiple quotes from builders with experience building container homes rather than general contractors.
Lessons from real container home projects
Families can set realistic expectations before committing to a design by reviewing past projects. Many successful builds share common traits: they avoid overly complex shapes that complicate insulation and waterproofing, prioritize natural light through strategically placed windows and skylights, and leave room in the budget for unexpected structural work once cutting and welding begin.
Meeting a completed container home in person, or speaking with a family that has already lived in one, often brings real-world lessons that don’t make it into glossy marketing photos, such as how the home performs during heavy rain or how quickly it heats up on sunny mornings.
Design for the Long Haul of Family Life
A container home is not a short-term experiment; with good planning, it can be a family’s home for decades. Here are some things to consider for long-term comfort:
Kids get older private bedrooms.
This means enough storage; otherwise, steel structures can feel space-cramped.
Future expansion will include adding a second container module.
Selecting durable, low-maintenance exterior finishes suitable for the local climate.
Those details, when planned by families from the start, lead to greater satisfaction in their finished homes as the structure grows and changes with their needs.
Summary
It’s not only possible to build a comfortable family home from shipping containers; it’s also an increasingly practical and popular choice for households seeking affordability, durability, and a smaller environmental footprint. Success will depend on a well-thought-out layout, proper insulation, dependable utilities, and adherence to local building codes.
If you’re a family interested in how to arrange a larger container house, Building a 5-Bedroom Container Home: Layout Ideas and Planning Tips offers handy advice on turning a multi-unit setup into a spacious yet practical family home. With the right approach, a shipping container can go from an industrial shipping box to a home that comfortably supports family life for years to come.
Looking for something else?
Related articles
The latest industry news, interviews, technologies, and resources.

Editorial Team
•08 Nov 2023
If you’re living in a mobile home or you’re in possession of one for traveling, chances are you're already well aware of the benefits. A mobile home is a dream for nomads, travelers, and all those in between. If you’re one of the lucky ones who has access to a mobile home, you may feel a little bit stunned by the size of the structure.

Editorial Team
•25 Apr 2024
There’s nothing like a bit of paint to morph a room, to then embrace the environment in no time. While painting projects are mostly feasible by all, it still goes without saying that professionals have proficient knowledge of the basics of painting to carry out a flawless finish. If that doesn’t reflect your abilities, unsightly marks could give you away sooner or later...like paint blisters or bubbles appearing on a freshly coated wall.

Editorial Team
•04 Jun 2026
As a renovation contractor, being able to provide clients with a fair and accurate cost estimate is essential. The right estimation software can help you prepare quantity takeoffs, calculate labour and material costs, build professional proposals, compare bids, and keep your pricing process more consistent from one project to the next.

Editorial Team
•20 Jan 2025
Your bedroom is the heart of your personal space; a place where you can relax, unwind, and clear your mind. As one of the few rooms where you can experience true peace and quiet, one must consider how important it is to feel comfortable in this space. Start with your bedroom walls, and play off the surrounding features in your room as they’re often telling on how you can design and create a relaxing and enjoyable setting.

Karine Dutemple
•08 Nov 2023
For some reason, your garage may lose its primary purpose. And because it would be a shame to waste that extra space, why not transform your garage to give it a new life?