Retaining Wall Cost in Canada: Installation Prices & Contractor Fees
By Cynthia Pigeon
Updated on August 19, 2026
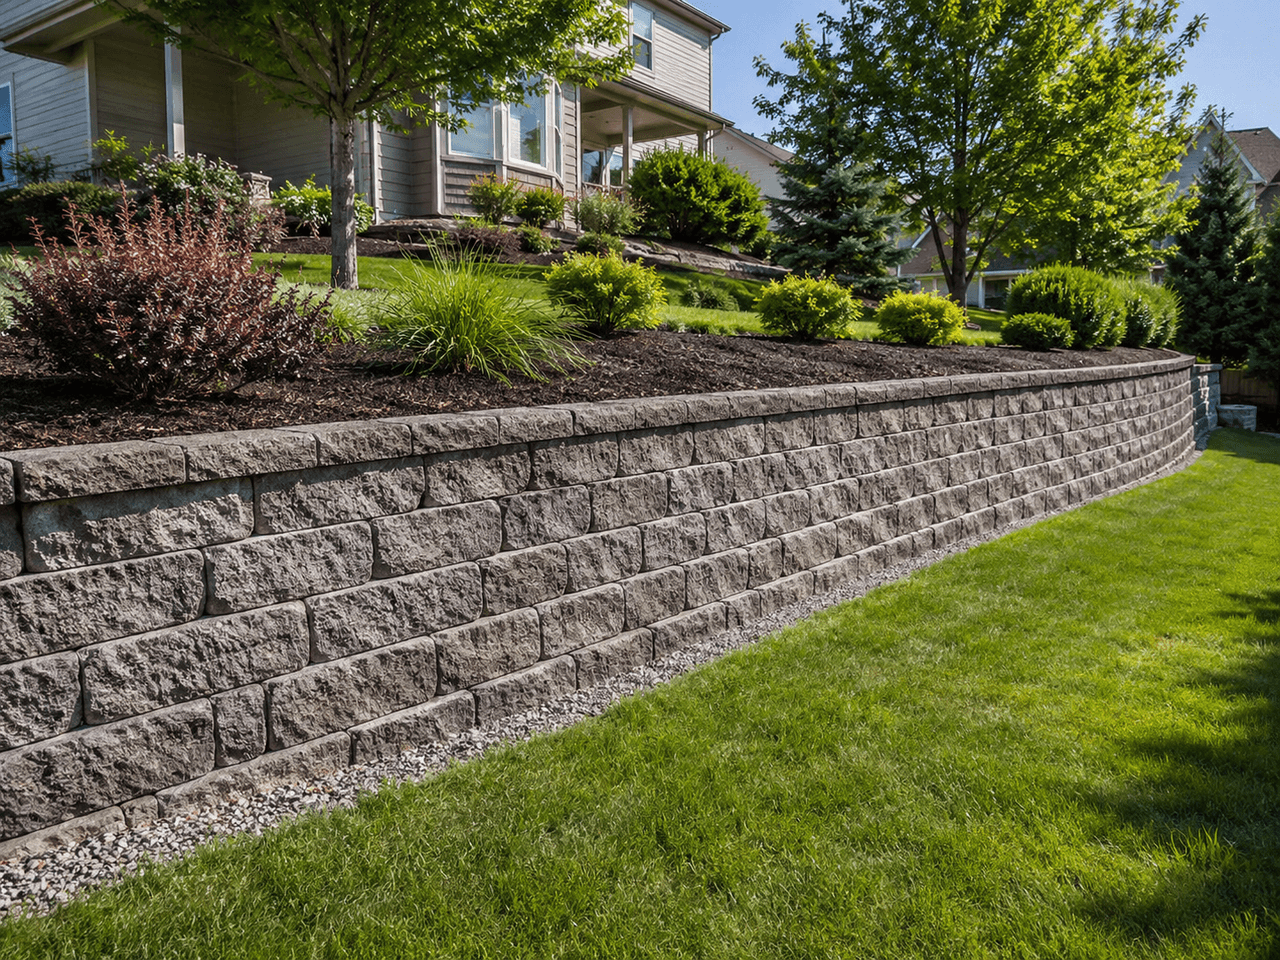
Landscaping a sloped property, stabilizing an erosion-prone embankment, or replacing an old, failing wooden retaining wall can be a major challenge for Canadian homeowners. A retaining wall is more than a decorative landscaping feature: it is an engineered structure designed to hold back large volumes of soil and withstand significant hydrostatic pressure.
In Quebec, the climate imposes extreme physical constraints. Between heavy fall rainfall, snow accumulation, and spring temperature fluctuations, the structure is put under considerable stress. A poorly designed retaining wall or one installed on an inadequate base can tilt, deform, or collapse after only a few winters.
To plan your budget properly, it is important to understand the overall cost of this type of project. Hiring a landscaper or excavation contractor knowledgeable about retaining walls helps improve durability and compliance with applicable municipal and regulatory requirements.
How Much Does a Retaining Wall Installation Cost per Square Foot?
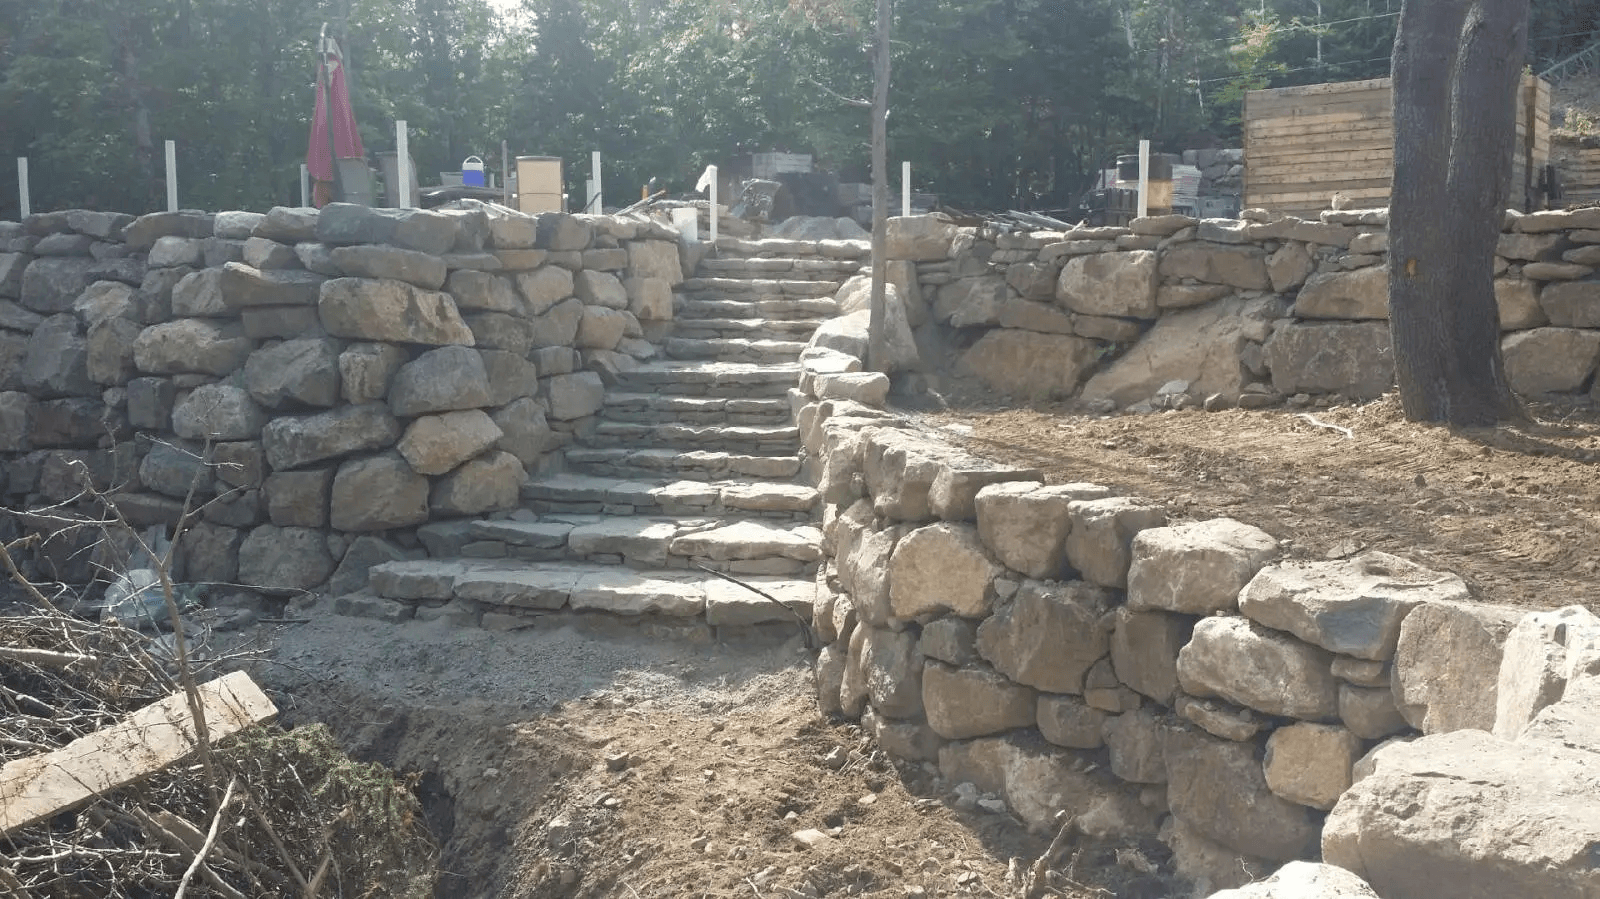
Source: 9213-6449 Québec Inc.
On average, a retaining wall installation in Canada ranges from $35 to $90 per square foot (or about $150 to $400 per linear foot)for a standard wall 3 to 4 feet high.
This all-inclusive price generally covers mechanical excavation, disposal of excess soil, installation of geotextile membrane, a compacted 0–3/4 crushed stone base, a drainage system suited to the wall and site conditions, and installation of the facing material.
Average retaining wall costs by material:
Pressure-treated wood: $25 to $45/sq. ft. — affordable, but with a shorter service life
Interlocking concrete blocks: $35 to $65/sq. ft. — common and versatile
Gabions: $40 to $70/sq. ft. — industrial appearance and excellent drainage
Natural quarry stone: $60 to $110/sq. ft. — premium option with excellent durability
To give you a general overview of the market, here is a comparison of common materials, their characteristics, and typical budgets:
Material | Average Price, Installation Included | Estimated Service Life | Main Advantages |
Interlocking concrete block | $35 to $65/sq. ft. | 30 to 50 years | Modular system, highly resistant to freeze-thaw conditions, wide range of colours |
Natural stone | $60 to $110/sq. ft. | 50+ years | Premium appearance, can enhance property value |
Pressure-treated wood | $25 to $45/sq. ft. | 12 to 20 years | Lower initial cost, natural appearance |
Gabion | $40 to $70/sq. ft. | 30 to 40 years | Excellent natural drainage and low risk of cracking |
For an accurate estimate based on your property and project conditions, it is recommended to request a landscaping quote from experienced professionals.
Interlocking Concrete Block Retaining Wall
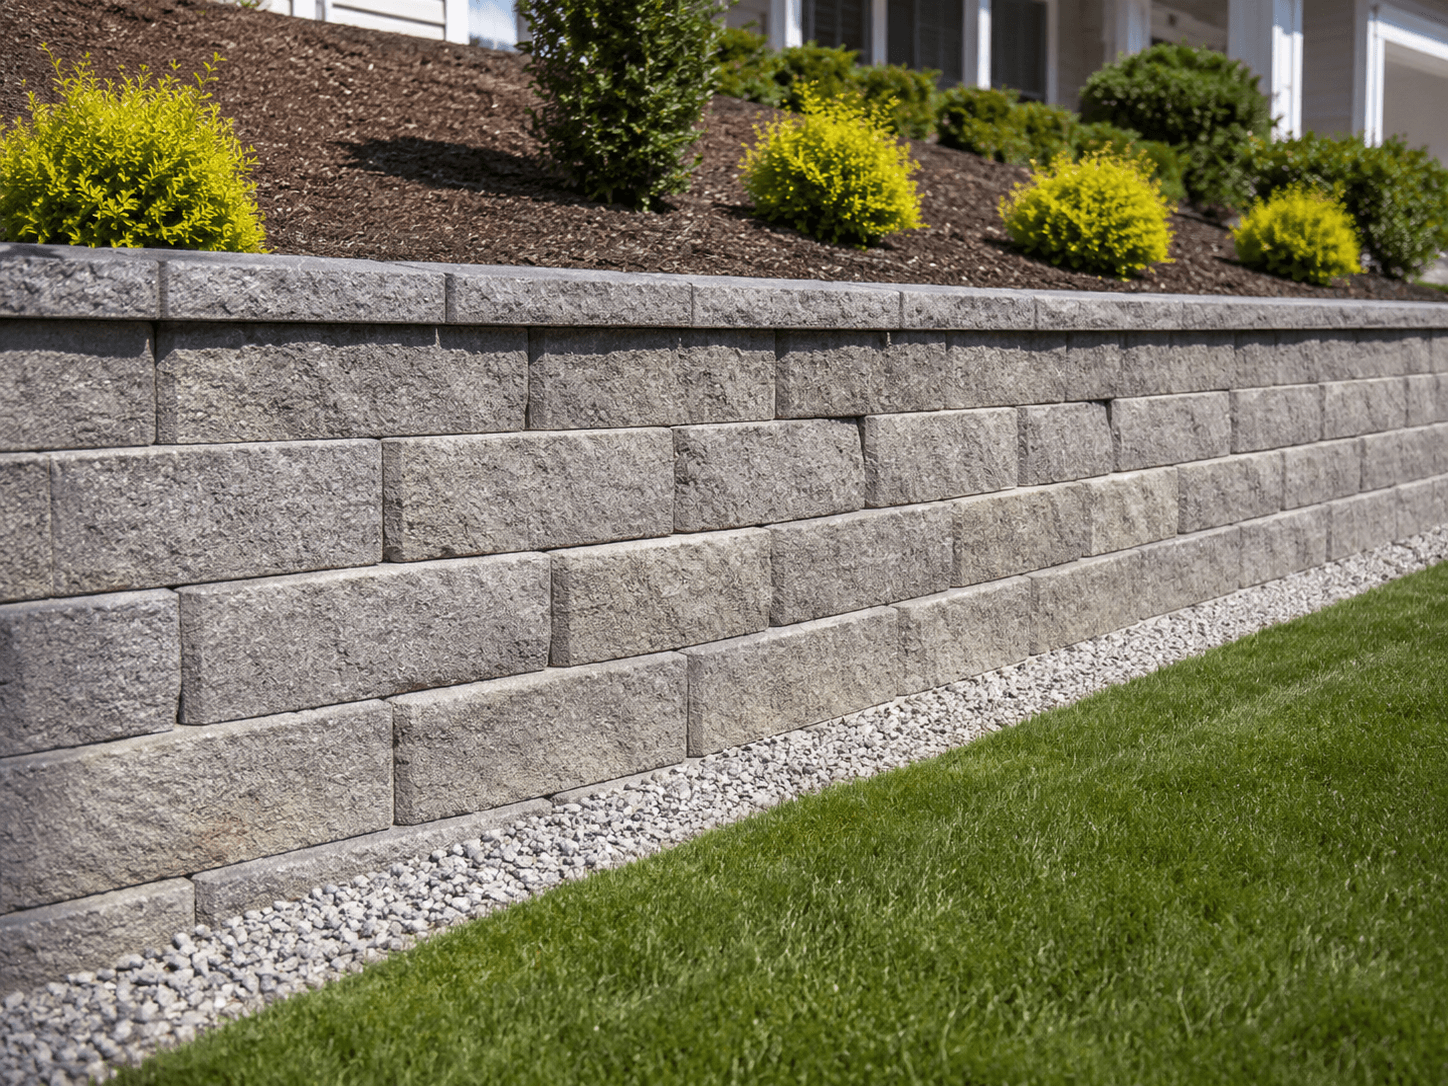
Source: RenoQuotes
Interlocking concrete blocks from established manufacturers such as Techo-Bloc, Permacon, or Rinox are among the most common retaining wall systems used by homeowners and contractors. Designed for Canadian freeze-thaw conditions, these modular blocks interlock using retaining keys, lips, pins, or similar connection systems.
Advantages of interlocking concrete blocks:
Flexibility that allows the structure to accommodate some soil movement during freeze-thaw cycles
Good stability due to the weight and interlocking design of the blocks and, when necessary, soil reinforcement with geogrid
Low maintenance and a wide range of finishes, including smooth, split-face, and natural stone looks
Average installation costs range from $35 to $65 per square foot. For a wall measuring 3 feet high by 30 feet long (90 square feet), expect to pay roughly $3,150 to $5,850.
Natural Stone Retaining Wall
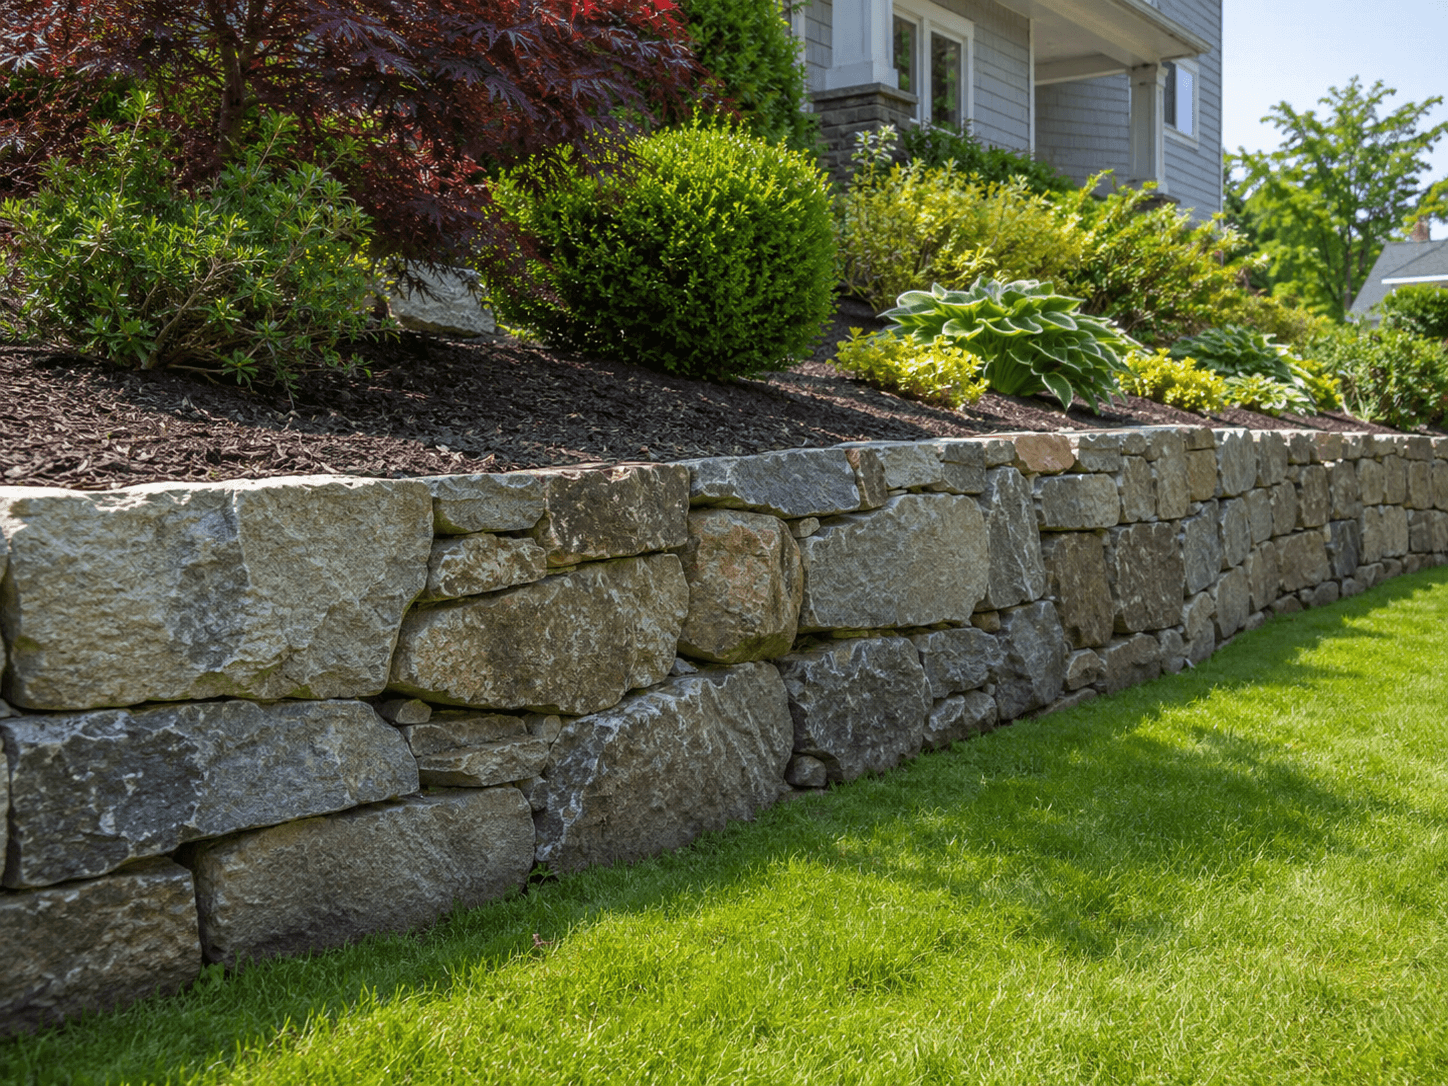
Source: RenoQuotes
Natural stone, including flagstone, granite, limestone, and regional quarry stone, gives landscaping a distinctive and timeless appearance. Installation generally requires specialized workmanship because the landscaping contractor may need to sort, shape, and position individual stones to create a stable structure.
Heavy stone often requires excavation equipment fitted with appropriate lifting attachments. This labour-intensive process helps explain typical installation costs of $60 to $110 per square foot. Natural stone is generally considered a premium retaining wall option with a long service life.
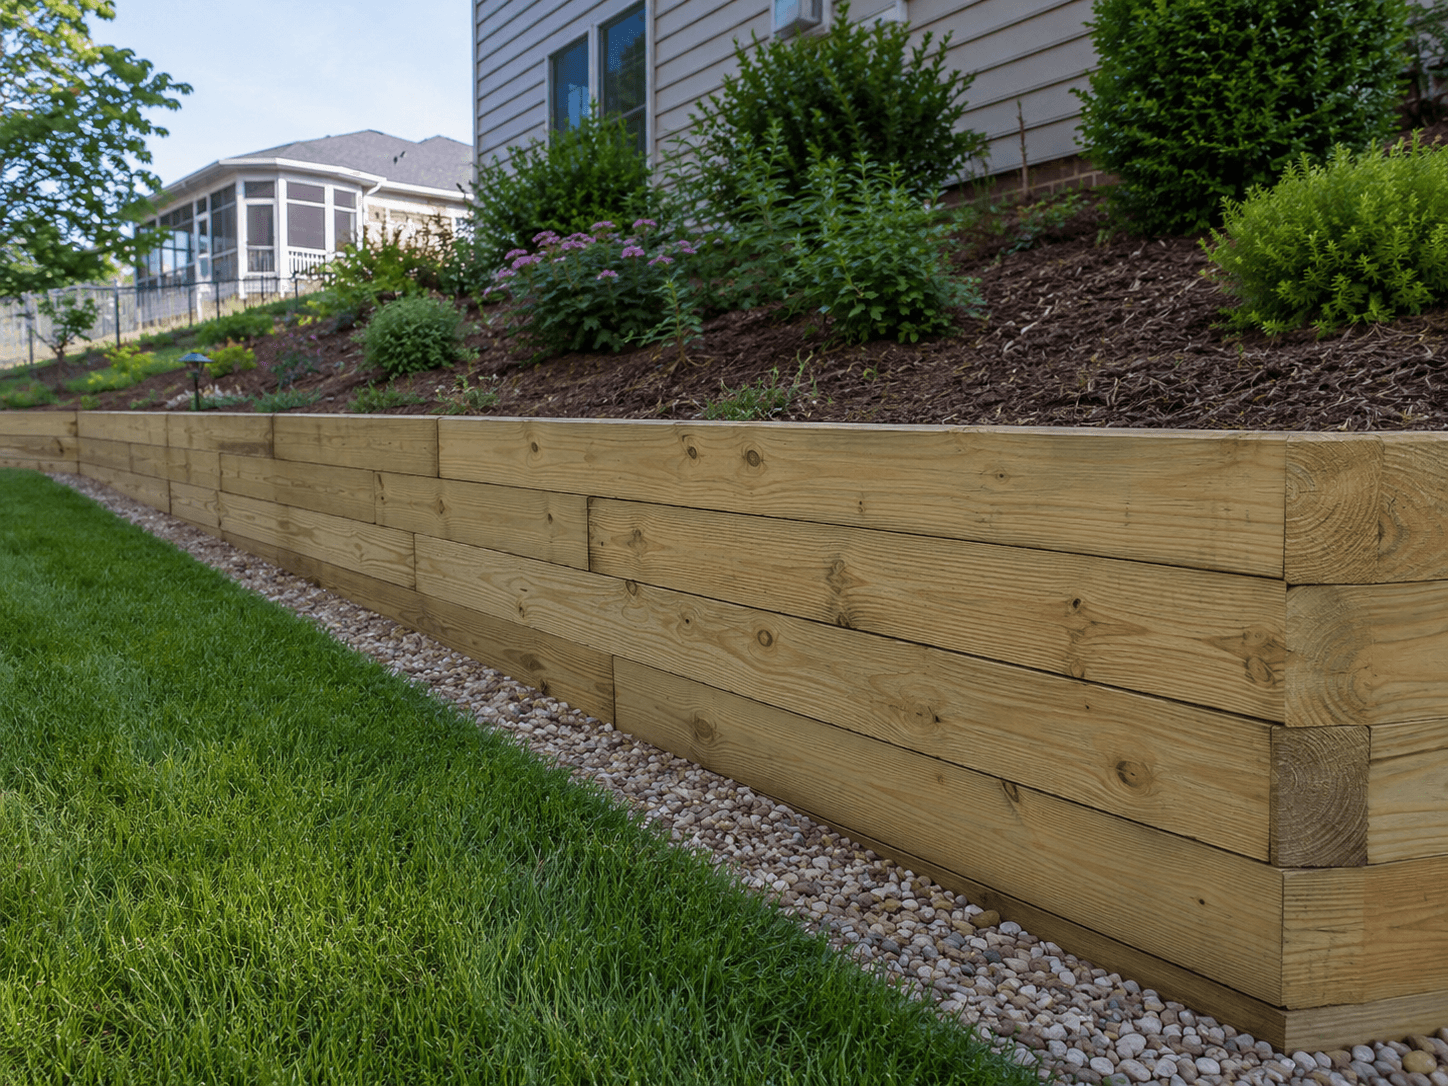
Pressure-Treated Wood or Gabion Retaining Wall
Source: RenoQuotes
For smaller budgets or specific architectural styles, two alternatives are commonly considered:
Pressure-treated wood, such as 6x6 timbers: About $25 to $45 per square foot, timber retaining walls are relatively straightforward to install. However, constant contact with damp soil eventually contributes to deterioration. Even pressure-treated wood generally has a shorter service life than concrete or natural stone.
Gabions: These consist of galvanized steel cages filled with stone. At approximately $40 to $70 per square foot, gabions provide a distinctive contemporary or industrial appearance. Their high permeability allows water to move through the stone and considerably reduces the risk of hydrostatic pressure buildup when the surrounding soil, filtration, and drainage are properly designed.
Factors That Affect Retaining Wall and Excavation Costs
Source: Créations Unik Paysagement
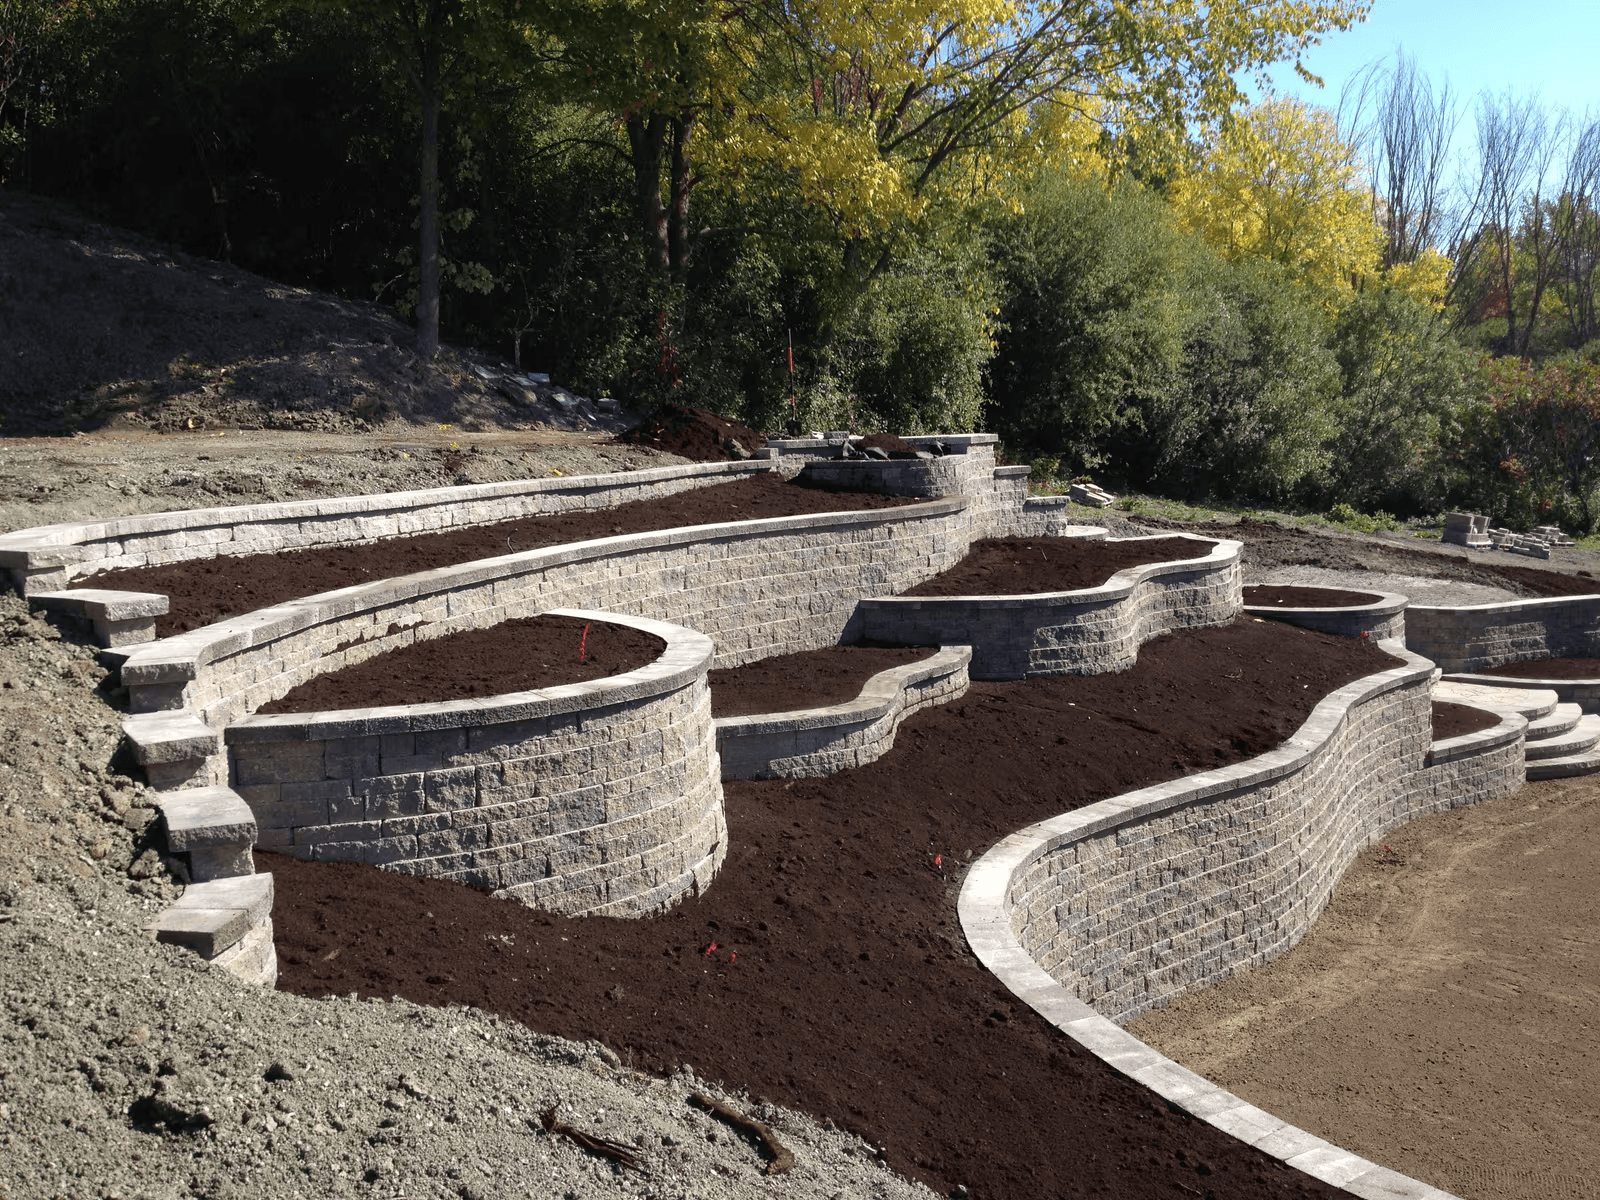
The price of a retaining wall involves much more than the visible surface material. A significant portion of the budget goes toward preparation below grade.
A typical cost breakdown may look like this:
Facing materials — blocks, stone, or wood: 35%
Soil preparation, excavation, and drainage materials: 30%
Skilled labour and heavy equipment: 25%
Transportation, disposal of excavated material, and permits: 10%
Soil Preparation, Excavation, and Gravel Base
In Quebec, water accumulation behind a wall, combined with freeze-thaw cycles, is one of the main causes of retaining wall movement and deterioration. When water freezes, it expands by approximately 9%, which can create substantial pressure against the structure.
A typical retaining wall assembly may include:
Retained soil and the lateral pressure it applies to the wall
Geotextile membrane separating the soil from the aggregate
Free-draining clear stone or another drainage aggregate specified by the manufacturer or plans
Perforated drainage pipe when required, directed toward an appropriate outlet
Excavation depth and base thickness suited to the wall system, soil conditions, and engineering plans where applicable
Stable native soil or a properly prepared and compacted granular foundation
To improve the wall's long-term performance, installation generally involves several important steps:
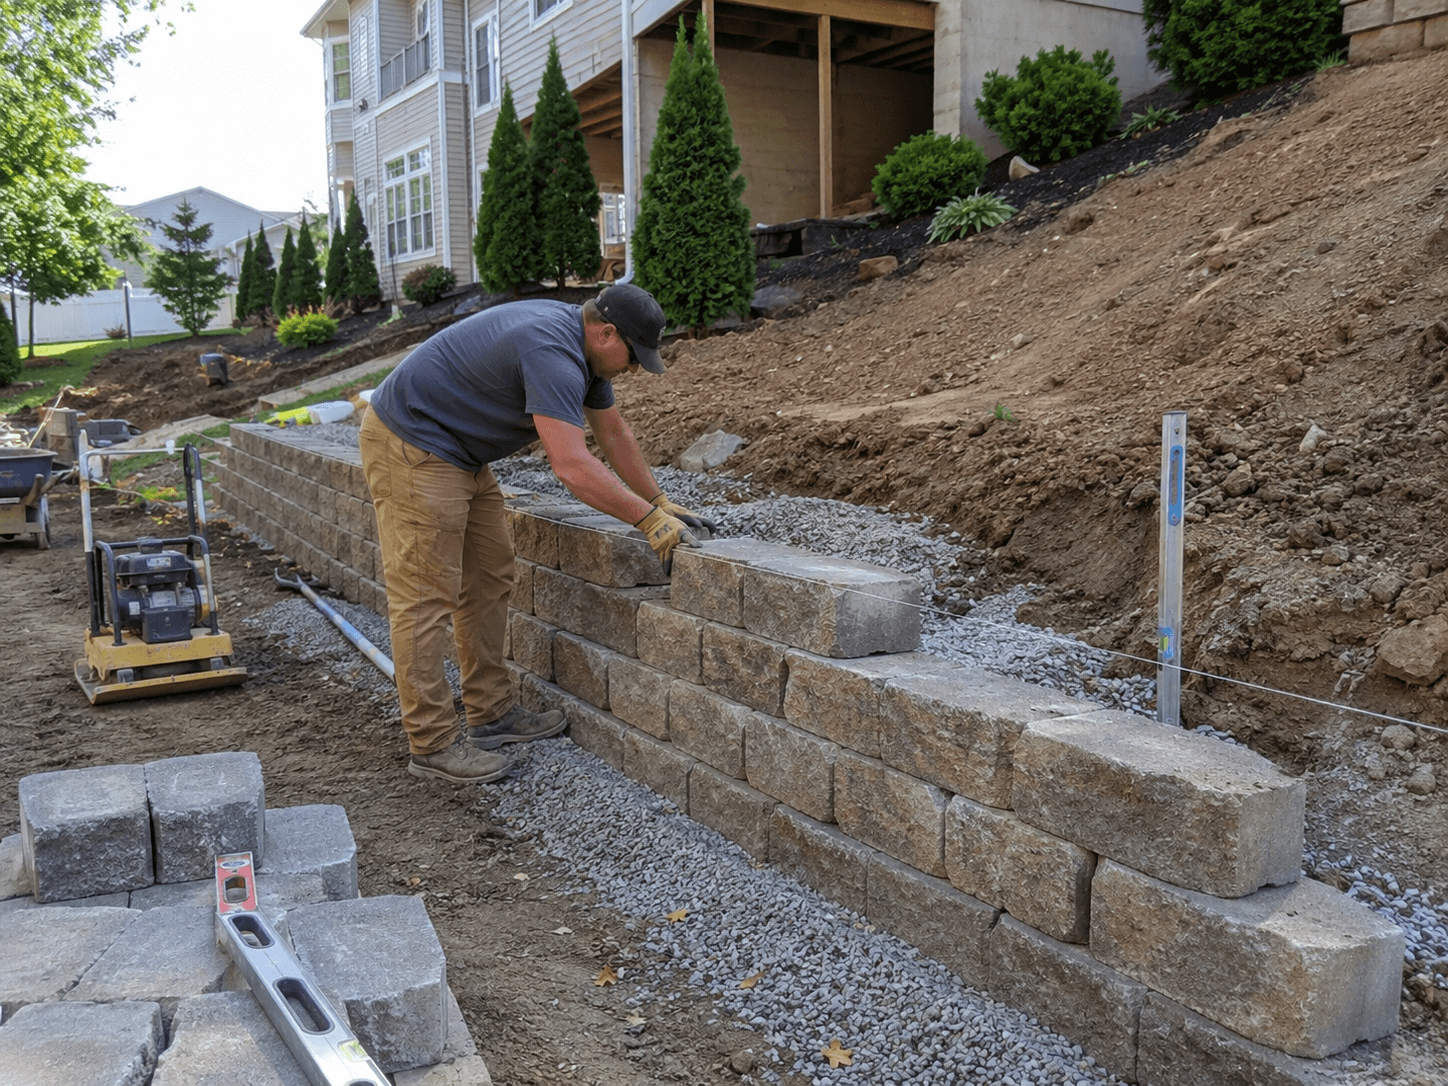
Excavation and base preparation: Excavation depth and base thickness vary according to wall type, wall height, soil conditions, manufacturer requirements, and engineering plans. Part of the first course of blocks is generally buried below finished grade.
Installation of the granular base: Place and compact 0–3/4 crushed stone or another approved base aggregate in lifts using appropriate compaction equipment.
Installation of the drainage system: Install geotextile where required to prevent soil from migrating into the drainage aggregate. Depending on wall type, height, soil conditions, and manufacturer or engineer recommendations, a perforated drainage pipe may also be installed behind the wall and directed to an appropriate outlet.
Aggregate materials and compaction can represent approximately 25% to 30% of the total cost per square foot.
Site Access and Heavy Equipment
Site access directly affects how efficiently crews can work:
Accessible property: If an excavator can reach the work area directly from the driveway or another suitable access point, excavation and material handling are generally faster.
Restricted access or steep slope: If materials must be moved by wheelbarrow or with compact machinery through a narrow side yard, labour requirements increase.
Limited access can add approximately $10 to $20 per square foot in some situations. To anticipate these costs, you can compare excavation quotes and assess how site access affects contractor pricing.
Why Hire a Qualified General or Landscaping Contractor?
Source: RenoQuotes
Retaining wall construction requires proper site preparation, drainage, and structural planning. Hiring an inexperienced worker or attempting a complex project without knowledge of soil mechanics can increase the risk of damage to neighbouring property or ground instability.
Potential consequences of improper installation include:
Wall failure caused by freeze-thaw movement or poor drainage
Soil movement or slope instability affecting nearby foundations
Complications with an insurance claim depending on the cause of damage and the terms of the policy
Legal disputes with the municipality or neighbouring property owners
Contractor Licensing and Insurance Requirements
Contractor licensing requirements vary by province and by the scope of work. Homeowners should verify that the contractor holds any licensing, registration, certification, or business credentials required by their province or city.
In Quebec, any contractor carrying out regulated structural excavation or landscaping masonry work must hold a valid licence issued by the Régie du bâtiment du Québec (RBQ). The required licence subclass depends on the exact scope of the work.
Insurance should also be verified. A contractor should carry adequate commercial liability insurance for the type and scale of work being performed. Coverage of $2 million is commonly recommended for projects involving excavation or heavy equipment.
You can also use a contractor-matching service to find a qualified contractor whose credentials can be verified.
When Should an Engineer Be Involved in a Retaining Wall Project?
Engineering requirements vary across Canada according to provincial legislation, municipal bylaws, wall design, height, soil conditions, loads, slope, and the potential consequences of failure. Local permitting requirements should always be checked before construction.
In Quebec, there is no universal height threshold above which a retaining wall must automatically be designed by an engineer. An engineer is required when the design involves professional engineering activities governed by applicable legislation. Wall height, soil conditions, loads, slope, erosion, and landslide risks are among the factors that must be considered. Municipal requirements may also vary.
For a wall with significant structural constraints:
Check city requirements
Have the soil and site conditions assessed when necessary
Have the wall designed by an engineer when the project is subject to the Engineers Act
Obtain the required plans and specifications
Obtain a municipal permit when required by local regulations
Hire a contractor who holds the required licences
The taller a wall is, the greater the forces exerted by the retained soil. The engineer must also consider soil properties, water, surcharge loads, slopes, and wall geometry. The engineer will assess the overall stability of the structure and will often specify the use of geogrid reinforcement (a synthetic reinforcement material anchored horizontally into the retained soil behind the blocks, extending several feet into the backfill).
Professional fees for engineered, sealed plans generally range from $1,500 to $3,500, a cost that should be included in your overall project budget.
How to Get and Compare Quotes
To choose the fairest and most complete offer, request at least three detailed quotes from contractors in your area.
Use the following checklist when reviewing each quote:
Quote review checklist:
Valid and verified RBQ licence number
Excavation depth and base thickness suited to the selected wall system, soil conditions, and manufacturer or engineer recommendations
Quantity and type of crushed stone (0–3/4) used for the base
Geotextile membrane and drainage system suited to the wall design and site conditions
Exact brand, model, and colour of the blocks, or type of natural stone
Cost of geogrid reinforcement or engineering plans included when required
Final backfilling and removal of excess soil
Detailed project schedule and staged payment terms
Be cautious of unusually low quotes that omit rear drainage or reduce the thickness of the gravel base. These shortcuts can contribute to water buildup, freeze-thaw movement, and premature wall displacement.
You can also request an estimate for exterior work to compare market prices before committing to a contractor.
Summary: Invest Wisely in Your Property
Source: RenoQuotes
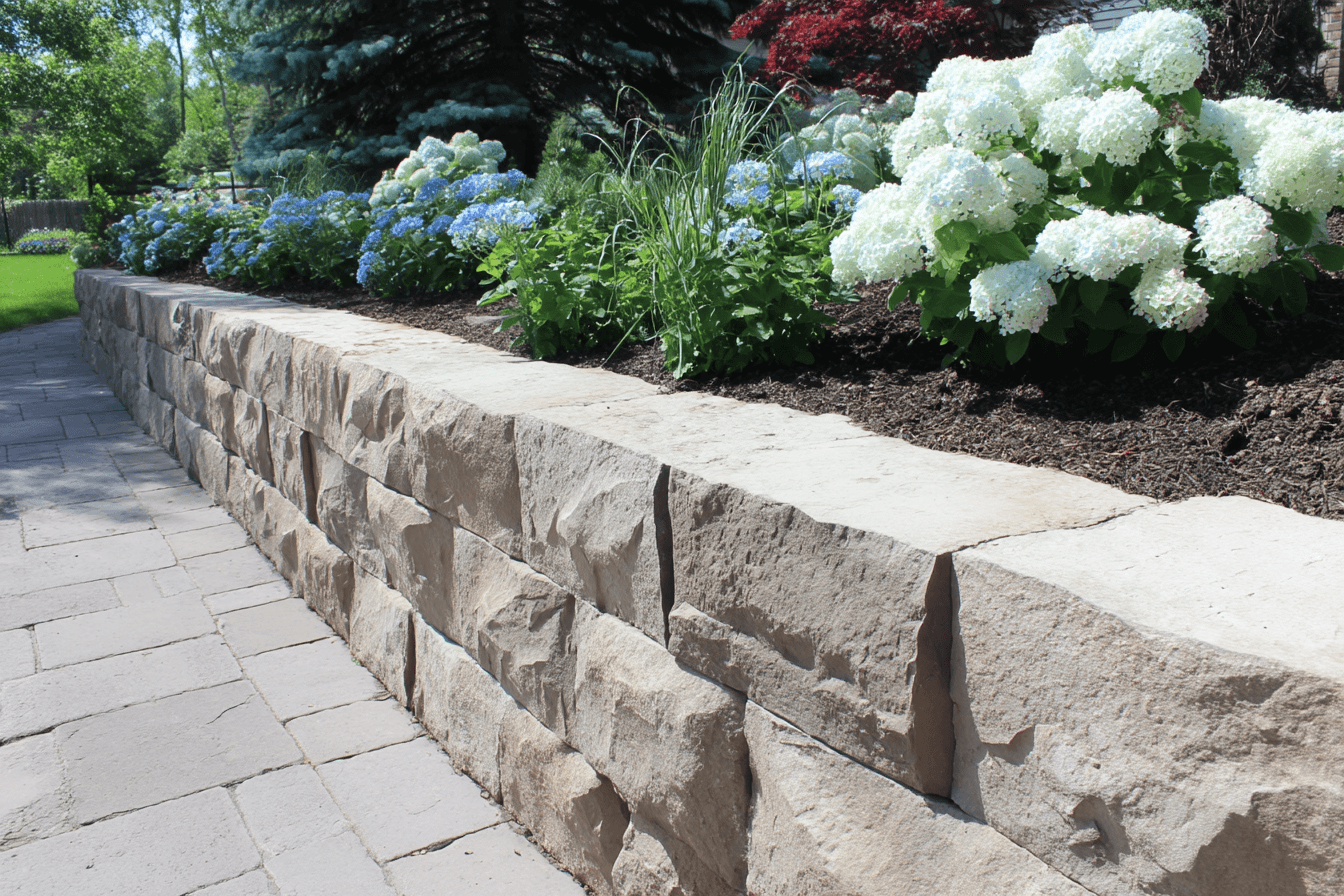
A well-designed retaining wall can enhance your property, stabilize your landscaping, and maximize usable outdoor space. By investing in a high-quality aggregate base, effective drainage, and compliance with applicable engineering requirements, you can achieve a durable structure capable of withstanding decades of Quebec winters.
Looking for something else?
Related articles
The latest industry news, interviews, technologies, and resources.
Cynthia Pigeon
•23 Apr 2026
In 2026, replacing a home’s exterior siding in Canada typically costs between $12 and $40 per sq. ft. installed—a significant investment that directly impacts your home’s durability. In a climate shaped by freeze-thaw cycles, not all materials perform equally. The right choice can protect your home for decades, while the wrong one can lead to early and costly repairs. Here’s what you need to know to make the right decision.
Editorial Team
•24 Jul 2025
Make the most of your outdoor space this summer by creating the perfect outdoor kitchen for sunny days. Whether you're a BBQ enthusiast, a fan of modular setups, or looking for a simple, custom-built design, our complete guide will meet all your renovation or construction needs. Discover how to create a summer-ready outdoor kitchen optimized for your patio space, with practical tips for organizing and storing efficiently. Follow our advice on material selection and installation to build a fully equipped outdoor kitchen that fits your budget.
Amanda Harvey
•08 Nov 2023
When building a new home, air barriers are not always part of the equation. However, air barriers are crucial structures that assist in aiding with energy efficiency as well as maintaining a comfortable and cozy home environment.

Editorial Team
•08 Nov 2023
The bathroom should be a sacred space that’s well looked after. We spend a lot of time in this room, and its maintenance is vital for keeping your house chic, comfortable, and running smoothly. Reviving a washroom that’s grown old, outdated or tired is an excellent way to offer character and style while increasing your home’s resale value. Looking for ways to modernize your bathroom doesn’t simply mean keeping up with what’s trending.

Cynthia Pigeon
•08 Nov 2023
Are you thinking about purchasing an air exchanger to improve the comfort level in your home? If you want to get the most out of this device, installation is key.