
Once the warm weather returns, we begin to look for ways to allow fresh air to circulate into the home. This can be more difficult than it may seem at first, as insects and bugs will seep through open windows and doors. Of course, with modern technology, there exists a way to remedy this problem. A screen door combines practical with purposeful to offer an ideal way to allow clean, outdoor air indoors.
Although this style door was commonly associated with the farmhouse, today there are plenty of different models on the market that can accommodate any type of home decor. This installation project might be initially challenging, but with a little bit of patience and a lot of research, we’re certain you can get the job done.
Here’s how to install a screen door

source: unsplash
Types of screen doors
Before we launch into the step by step instructions of this installation process, it’s important you consider the various types of screen doors and the one that will be right for your home. The one you’re likely familiar with is the traditional screen door which opens outwards and fits directly into the exterior door jamb. If you’re looking for a screen door for your front entrance, find something that adds to the curb appeal of your home. In contrast, if you’re looking for something for the side or back of your house, there are many simple, bare-bones models on the market that will serve a functional purpose.
Another popular model is the retractable screen door. Essentially, the screen piece itself is stored in a spring-loading case and this usually sits at the side or the top of the doorframe. It’s mostly invisible and can be pulled down when necessary to get a breeze indoors but block out bugs. These can work in tandem with a sliding glass door or other non-traditional door styles.
Lastly, there are slider screen doors that are installed on a track next to a glass sliding door. Some patio door models with come equipped with these already in tow, while others may not offer the same add-on option.
Measuring for your screen door
Once you’ve determined which model you’re set on installing, you’ll need to take on the most important step of this process: taking careful measurements. The way you take measurements will come down to the door you’ve chosen. If you’re going with a traditional screen door, then start by measuring the door that it will be paired with, as you’ll be looking for a screen in the same size.
If your door is an odd shape or untraditional but you’re still hoping for a screen to fit snugly in place, there’s a way to work around this. Consider opting for a screen door which is larger than yours, but be sure to buy a wood frame. Then, cut and fashion the screen door frame so that it mimics the size of the existing door.
If you’re going with a retractable screen, it will be necessary to measure the inside of the door jamb. Lastly, if you’re going for a sliding screen door, you’ll need to take measurements of the current sliding door panel as you’ll need to find a screen in the same size.
Installing your screen door

source: unsplash
When it comes to the screen door installation process, the steps are going to be specific for the model you’ve chosen.
For the traditional screen door model, the installation process is very straightforward and this is why it’s so appealing. This project will require a drill, a tape measure, a pencil for marking and screwdriver bit. The traditional screen door installation process involves attaching the screen to the hinges of the door in place. A pull handle will also need to be attached. Traditional screen door kits will generally include all of the pieces, right down to the screws you need for installation.
Begin by installing the screen door hinges adjacent to the spot of the upper and lower door hinges. This is usually around 8 inches from top and bottom. As with the hinges, place the handle at the same height as the existent handle. Center the screen door in the jamb, and this can be easily accomplished using shims.
Leave a little gap at the top and the sides as well as a larger gap at the bottom, so the door can sit correctly and move freely. The majority of screen doors will come equipped to be installed on either the left or right side of the door and will come down to your personal preference.
Get 3 renovation quotes for your screen door project
RenoQuotes.com can help you get quotes for your screen door project. If you submit your project to us, we’ll put you in contact with top-rated contractors. Fill in the form on the homepage (it only takes a few minutes), and you will get estimates from trusted professionals.
Dial 1-844 828-1588 to speak with one of our customer service representatives
Looking for something else?
Related articles
The latest industry news, interviews, technologies, and resources.

Amanda Harvey
•03 Aug 2026
Painting the outside of a house can be a long and gruelling process, but if completed correctly, the transformation can be dramatic! When high-quality exterior paint is applied to a properly treated surface, it’ll last much longer than expected. As well, it will protect the outside of your home from sun, wind, rain and snow. Although the price of paint will often indicate quality, there are several other factors that will help you to determine which paint is right for the exterior of your home.
Editorial Team
•08 Nov 2023
More and more people are beginning to realize the impact their home has on the environment and as a result are starting to make updates to their homes. The added benefit to these green tips is that ultimately, they help save you money, which in turn translates into your peace of mind.

Christine Simard
•08 Nov 2023
If you are a plant lover, you have surely heard of green walls. If you are not familiar with this term or, like me, thought it meant a wall full of vines, think again! Instead, imagine a vertical garden, filled with different and varied plants, concentrated on a wall section.

Léa Plourde-Archer
•06 Sep 2024
Are you preoccupied with the current state of your floors? Do they need to be maintained or completely replaced? We have gathered several articles published on our home renovation blog in order to classify them under different categories. Therefore, you will be able to identify articles that interest you, so that you can find the information you are looking for:
Cynthia Pigeon
•06 Aug 2026
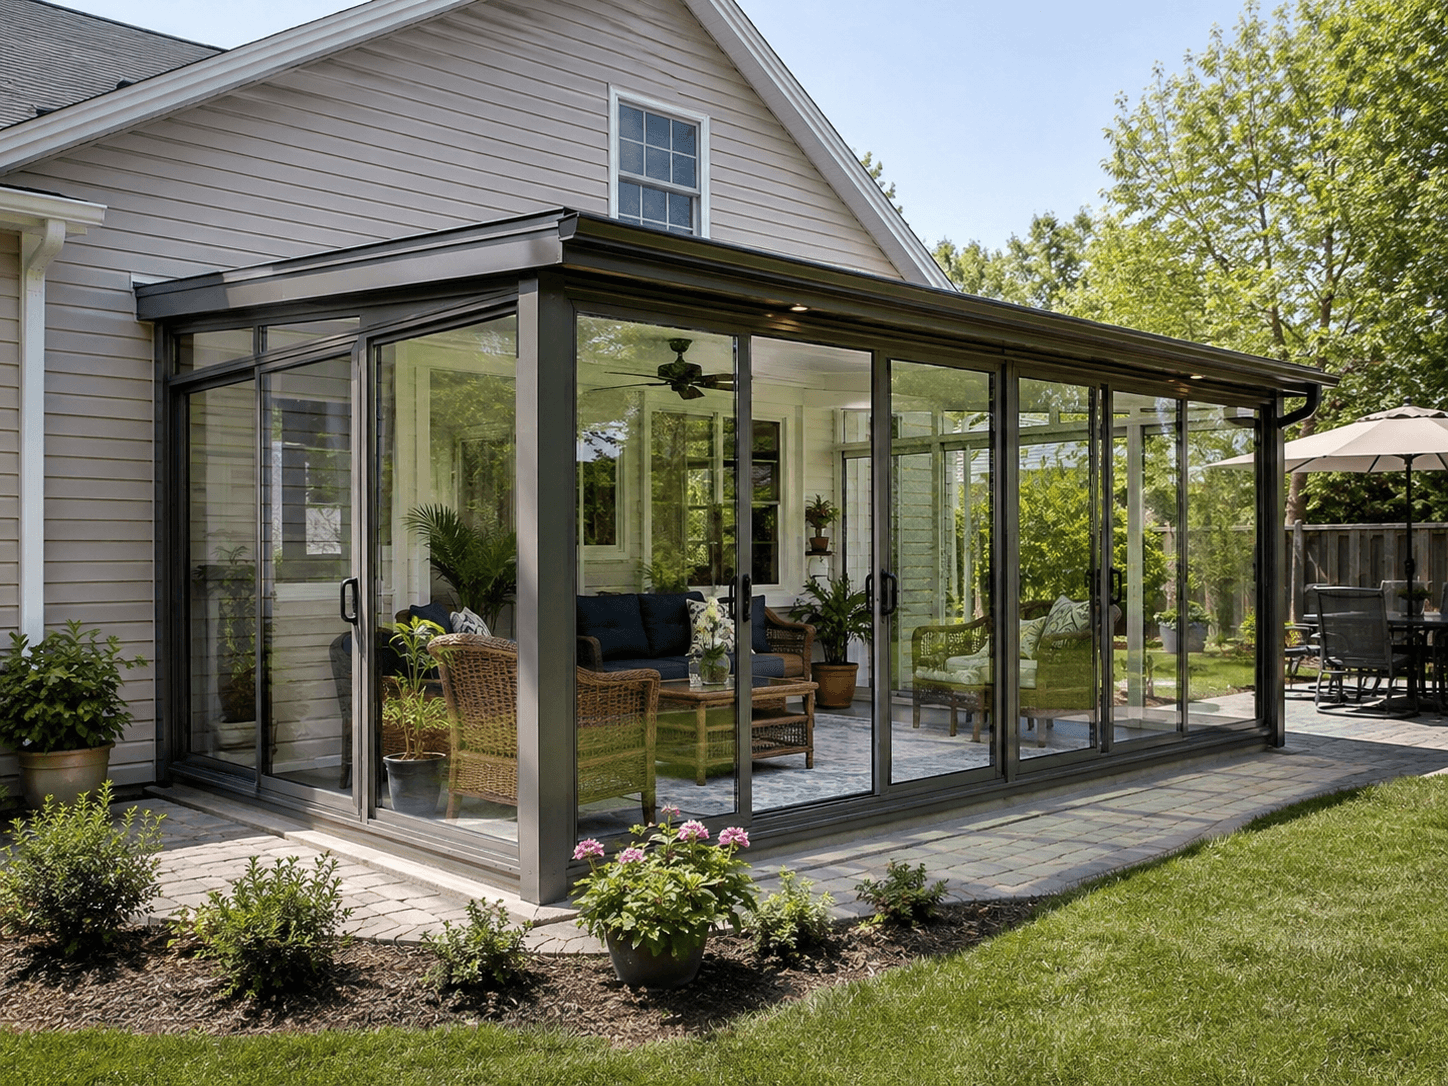
Expanding a single-family home to bring more natural light into its living spaces is a dream for many Canadian homeowners. With our bright summers and long winters, maximizing sunlight can provide an invaluable sense of well-being. However, when it is time to move forward with an addition, one fundamental question arises: should you choose a three-season sunroom or invest in a four-season sunroom?