Foundation Drain Replacement Cost in Canada in 2026
By Cynthia Pigeon
Updated on September 22, 2026
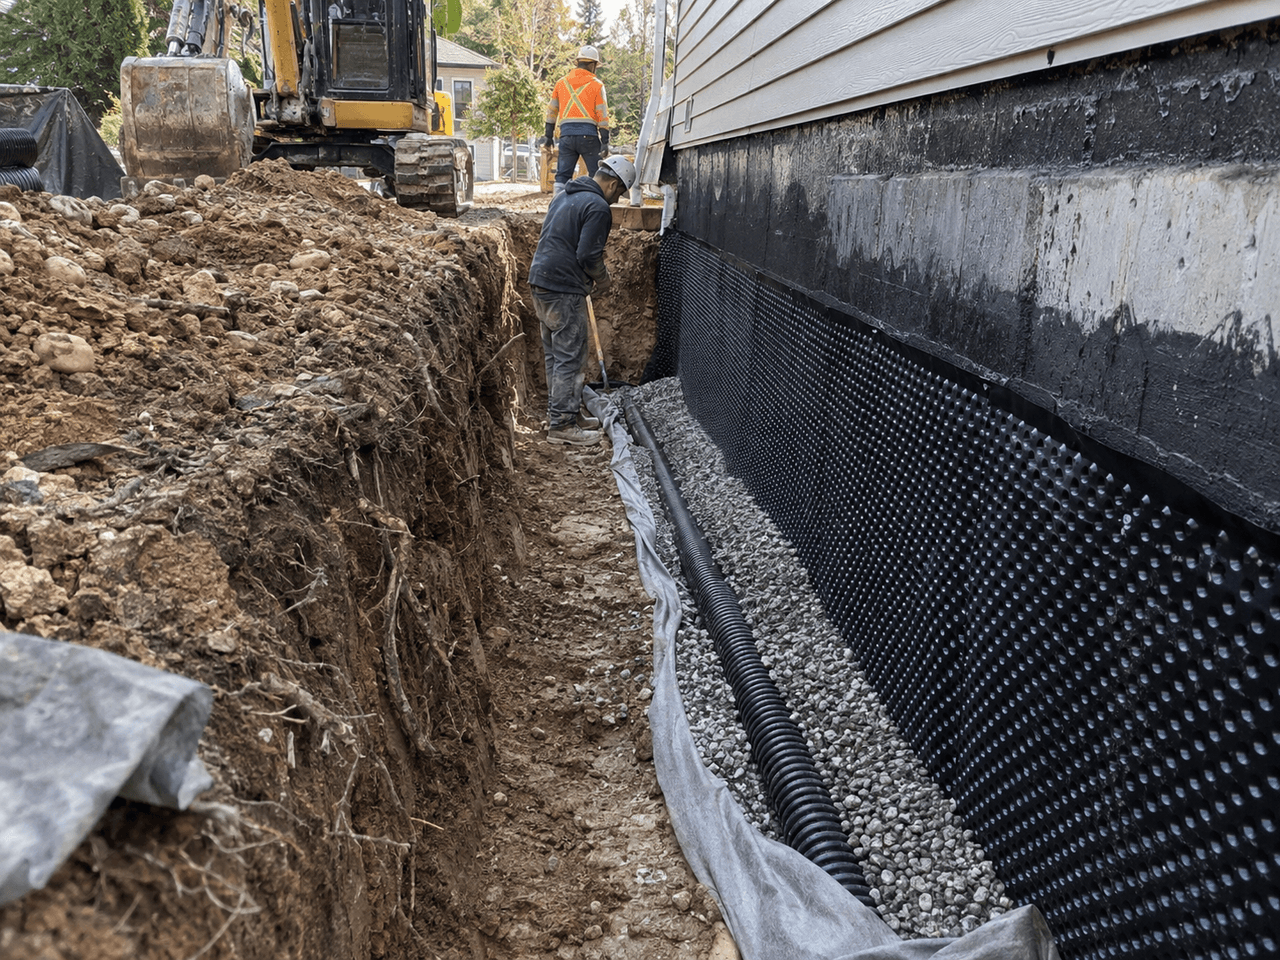
Spring thaw, heavy rainfall and sudden snowmelt can put considerable pressure on residential foundations across Canada. When water accumulates at the base of foundation walls instead of draining away, hydrostatic pressure increases, potentially leading to excessive basement moisture, musty odours, efflorescence on concrete and, ultimately, costly water infiltration.
A foundation drain, also known as a perimeter drain, weeping tile or French drain, is one of the main drainage systems protecting a home’s foundation. Its service life can reach approximately 40 years under normal conditions, although this varies significantly depending on soil conditions, installation quality, materials and the possible presence of iron ochre. When a drain is damaged, crushed or severely clogged, an inspection can determine whether it can be cleaned or repaired locally or whether complete replacement is necessary.
Having this work completed by a qualified excavation contractor represents a major investment. This guide covers estimated 2026 prices across Canada, the main installation steps and the factors that affect contractor quotes.
How Much Does Foundation Drain Replacement Cost per Linear Foot?
Source: Fissure Elite Inc
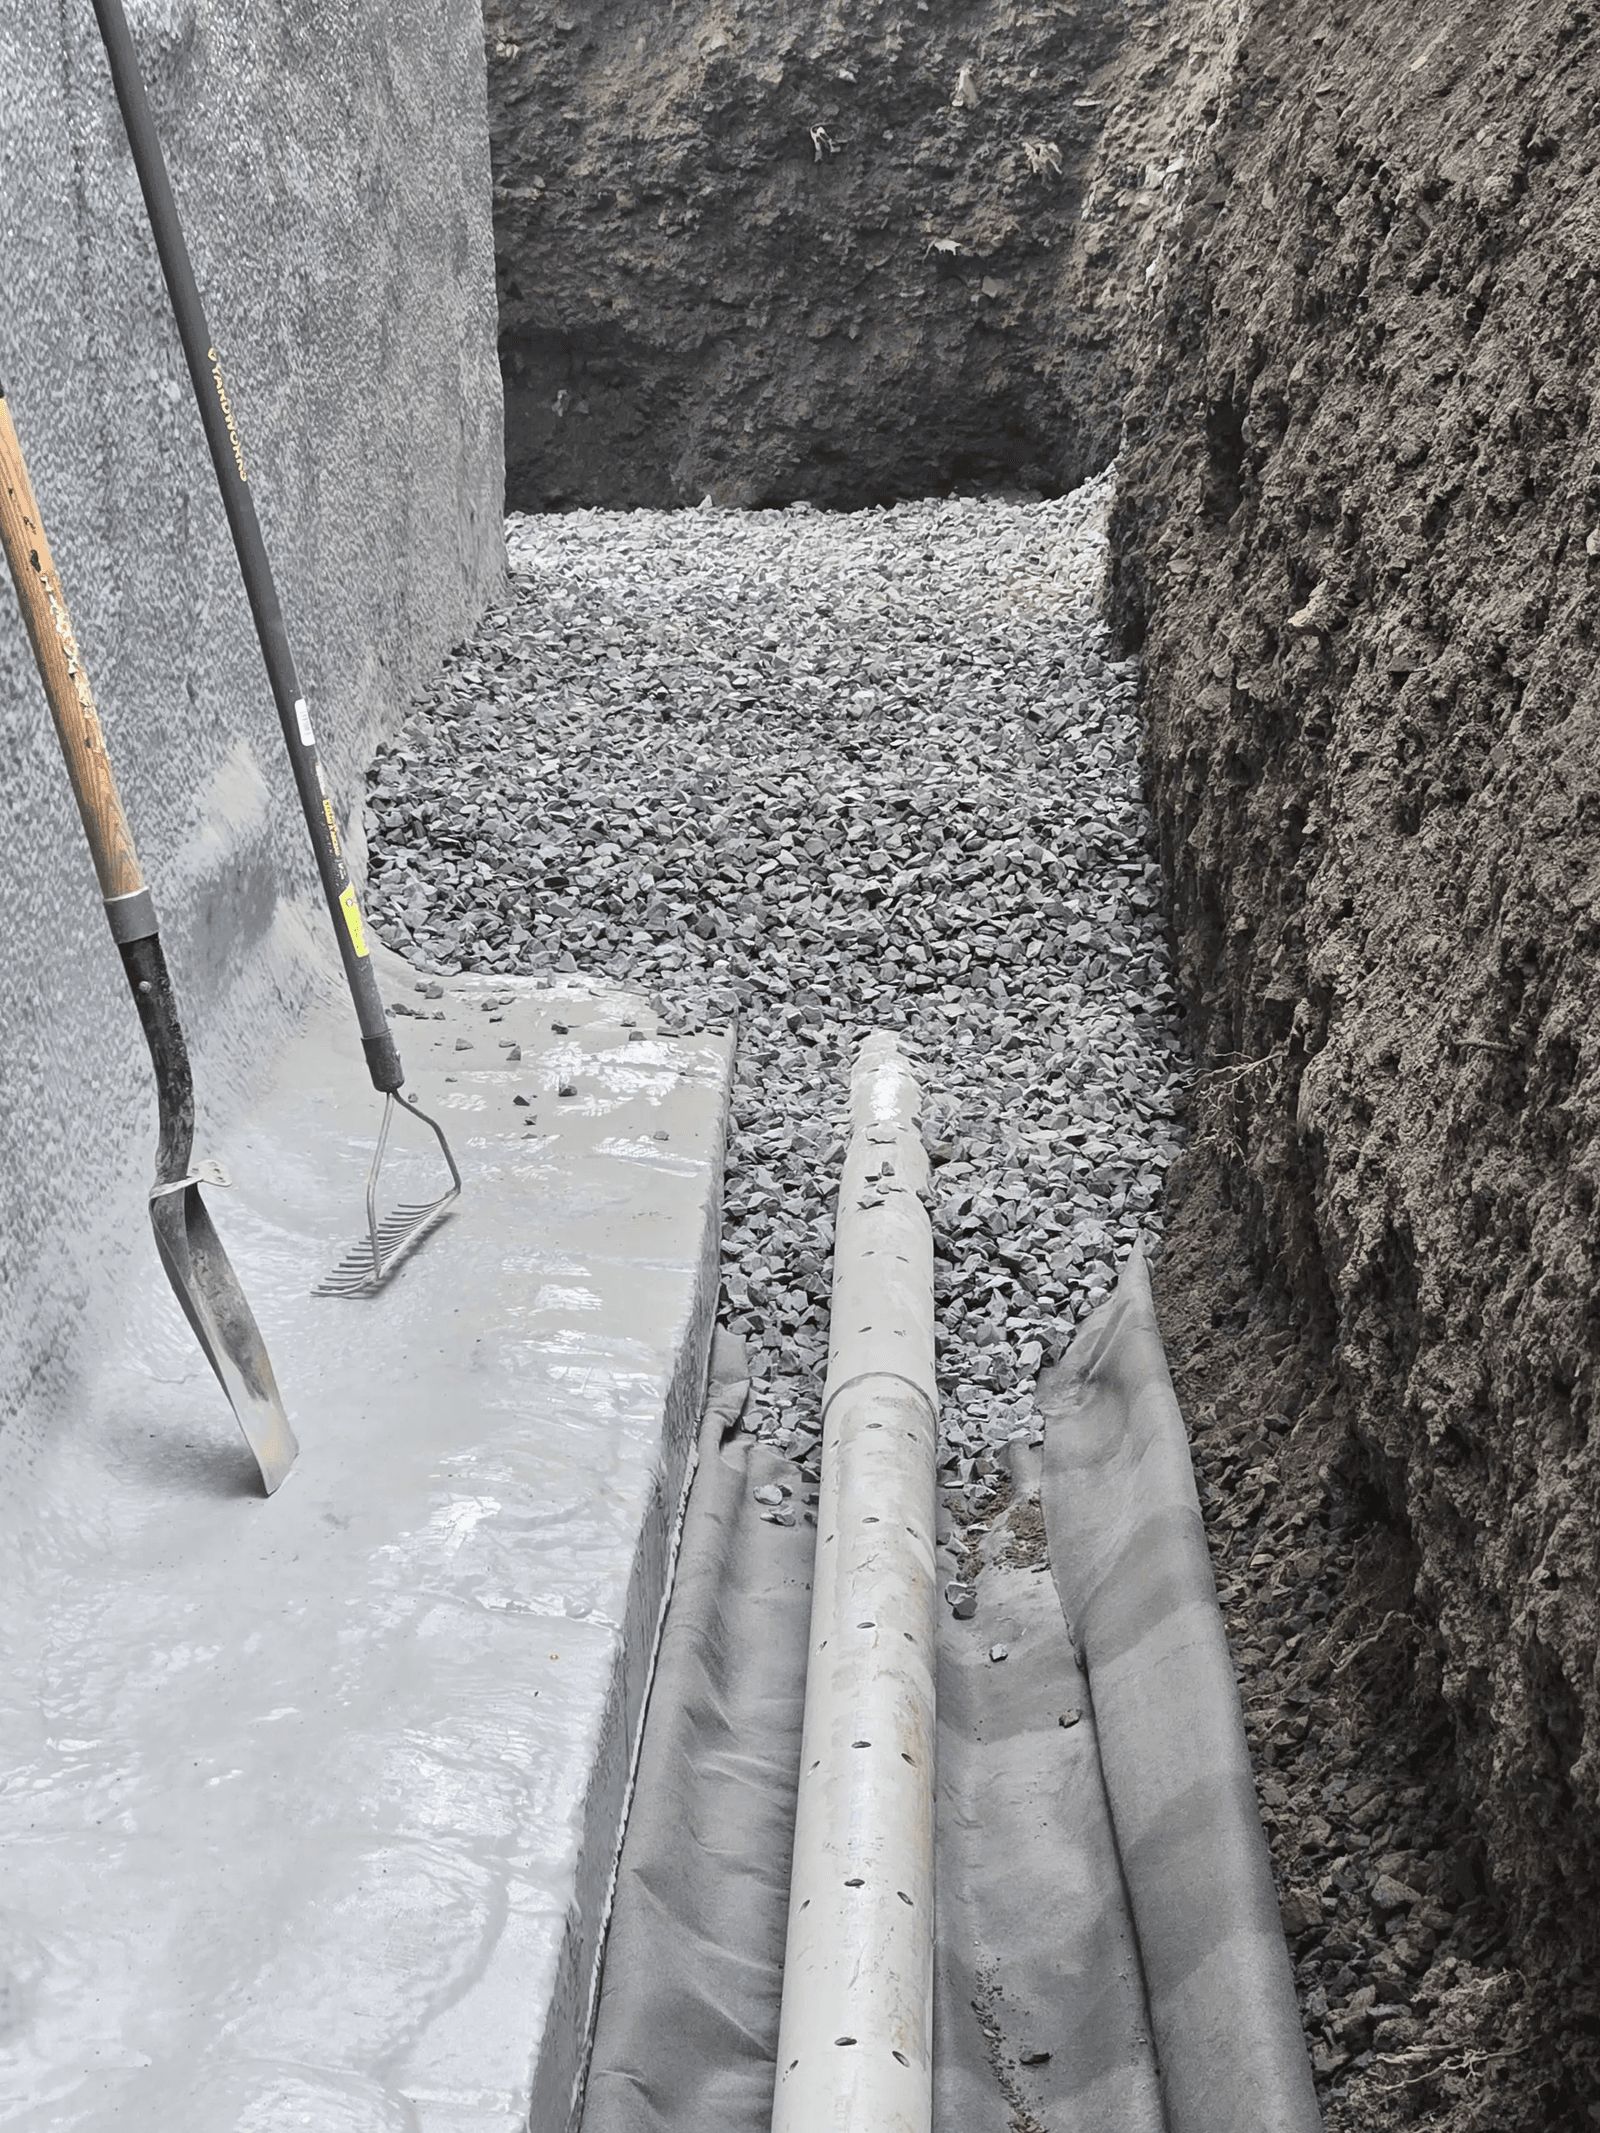
Contractors commonly use the linear foot as a starting point when estimating foundation drain replacement. This measurement corresponds to the length of the building perimeter that must be excavated and fitted with a new drainage system.
Foundation Perimeter (Linear Feet) x Cost per Linear Foot ($100 - $250) =
BASE PROJECT BUDGET
Average Foundation Drain Replacement Cost per Linear Foot
Depending on site conditions and local labour costs, complete exterior foundation drain replacement in Canada can generally cost approximately $100 to $250 per linear foot, while difficult excavation, deep foundations, restricted access or extensive waterproofing can push the price above this range.
Project Type | Estimated Cost per Linear Foot (CAD) | Typical Site Conditions |
Accessible / standard project | $100 – $150 | Loose soil, easy excavator access, level property, few obstacles and a relatively shallow footing |
Intermediate project | $150 – $225 | Dense clay, restricted access requiring a mini-excavator, partial removal of walkways or moderate landscaping obstacles |
Complex / difficult site | $225 – $350+ | Deep excavation, rock, major hardscaping, very restricted access, significant waterproofing work or iron ochre conditions |
Foundation Drain Replacement Cost by Canadian City
The following ranges are approximate 2026 planning budgets for a complete exterior foundation/perimeter drain replacement on a typical detached home. Exact prices depend heavily on the length and depth of the foundation, access, soil conditions, waterproofing requirements and surface restoration.
City | Estimated project cost (CAD) |
Toronto, ON | $15,000 – $30,000+ |
Vancouver, BC | $15,000 – $25,000+ |
Montréal, QC | $15,000 – $35,000+ |
Calgary, AB | $15,000 – $40,000+ |
Edmonton, AB | $10,000 – $25,000+ |
Ottawa, ON | $15,000 – $30,000+ |
Quebec City, QC | $15,000 – $35,000+ |
Winnipeg, MB | $10,000 – $25,000+ |
Hamilton, ON | $12,000 – $28,000+ |
Kitchener-Waterloo, ON | $12,000 – $28,000+ |
London, ON | $12,000 – $25,000+ |
Halifax, NS | $10,000 – $25,000+ |
Victoria, BC | $8,000 – $25,000+ |
Saskatoon, SK | $10,000 – $25,000+ |
Regina, SK | $10,000 – $25,000+ |
Windsor, ON | $10,000 – $25,000+ |
St. John’s, NL | $10,000 – $25,000+ |
Regional 2026 market data shows significant variation. Published estimates put full perimeter drain replacement at approximately $8,000 to $25,000 in Vancouver and Victoria, while Calgary weeping-tile replacement can range from approximately $150 to $300 per linear foot, depending on site conditions. Montréal-area estimates can reach $15,000 to $35,000 or more for complete projects.
For an accurate estimate based on your property, you can request foundation drain quotes and compare proposals from contractors in your area.
Total Budget for an Average Single-Family Home
A typical 30 × 40-foot detached home has a foundation perimeter of approximately 140 linear feet.
Example for a 30 × 40-foot home:
Entry-level rate ($100/linear ft.)
140 linear ft. × $100 = $14,000
Mid-range rate ($175/linear ft.)
140 linear ft. × $175 = $24,500
High-end/complex project ($250/linear ft.)
140 linear ft. × $250 = $35,000
For many residential projects in Canada, complete foundation drainage replacement can therefore represent an investment of approximately $15,000 to $35,000 or more, depending on site conditions.
The base project generally includes excavation, cleaning the concrete foundation, waterproofing, installation of the perforated drain pipe, clean crushed stone, geotextile and backfilling.
Typical project budget breakdown:
Excavation and backfilling: 35% of the total budget
Foundation cleaning and waterproofing: 30% of the total budget
Drainage materials: 20% of the total budget
Safety, permits and aggregate placement: 15% of the total budget
If related work is required, such as repairing major foundation cracks, installing basement window wells or replacing a sump pit and sump pump, budget approximately $2,000 to $6,000+ in additional costs.
Factors That Affect Excavation Costs
Source: Excavation Bermax inc
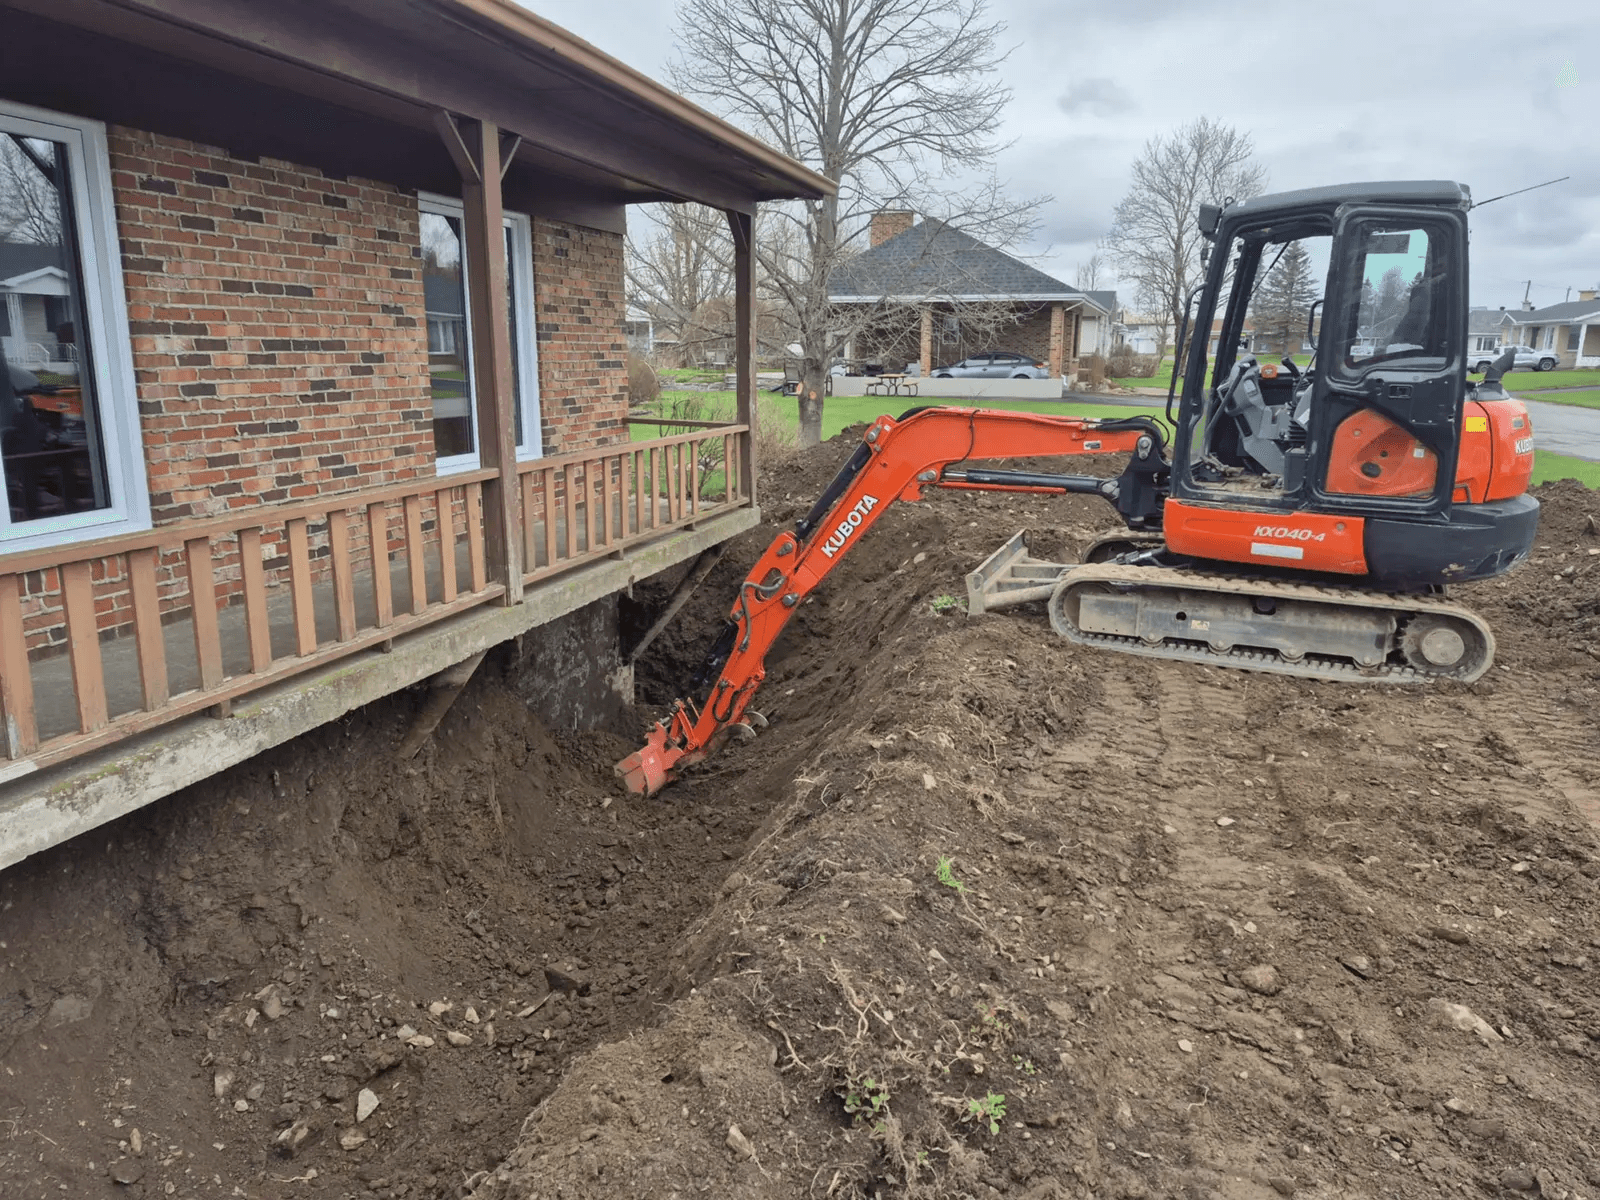
Every property has different geological and architectural constraints. Two otherwise similar houses on the same street can receive very different estimates because of soil conditions, excavation depth and site accessibility.
Soil Conditions, Iron Ochre and Drain Cleanouts
The type of soil can significantly affect excavation requirements:
Clay soil: Dense clay retains water and can be heavy and difficult to handle. It may also increase hydrostatic pressure around the foundation and require more comprehensive drainage and waterproofing measures.
Rocky soil: Bedrock or large rock formations may require hydraulic breakers or other specialized excavation equipment, increasing labour time and project costs.
Iron ochre can also affect foundation drainage systems.
Problem
A chemical and/or microbiological process can produce orange-coloured deposits or gelatinous sludge capable of clogging foundation drainage systems.
Technical solution
Use of rigid perforated pipe with a smooth interior where appropriate.
Installation of accessible cleanouts at strategic locations.
Appropriate use of clean drainage stone and filter materials according to the drainage design and local requirements.
Where a drainage system is specifically designed to reduce problems associated with iron ochre, cleanout risers may be installed to allow periodic inspection and flushing.
In Quebec, systems designed for iron ochre conditions may refer to recommendations such as BNQ 3661-500. Elsewhere in Canada, applicable provincial building codes, standards and local drainage requirements should be followed.
Cleanouts can add approximately $300 to $600+ each, depending on the system and local labour costs.
Property Access and Landscaping Restoration
Access around the home determines what type of equipment the excavation contractor can use:
Open access: A full-size excavator can generally complete excavation more efficiently, reducing labour time.
Restricted access: Closely spaced homes, narrow side yards and urban properties may require a mini-excavator and additional manual excavation around utilities.
Common obstacles and potential additional costs include:
Interlocking stone or asphalt that must be removed: +$1,000 to $3,000
Concrete porch or wood deck removal: +$1,500 to $4,500
Mature trees and roots requiring careful excavation: +$800 to $2,000
Hedges or fencing requiring removal and reinstallation: +$500 to $1,500
Exterior excavation can disturb a significant portion of the property surrounding the foundation. Full landscaping restoration, including sod, planting beds, interlocking stone or asphalt, is not always included in the excavation contractor’s initial quote. Depending on the property, setting aside approximately 10% to 20% of the project budget for exterior restoration can provide a useful planning allowance.
To better assess the full project cost, you can compare foundation excavation quotes from contractors in your area.
Steps Involved in Replacing a Foundation Drain
Source: RenoQuotes
Foundation drainage work must comply with the building code and municipal requirements applicable in the province or territory where the property is located. Improper installation can lead to poor drainage, premature clogging and renewed water infiltration.
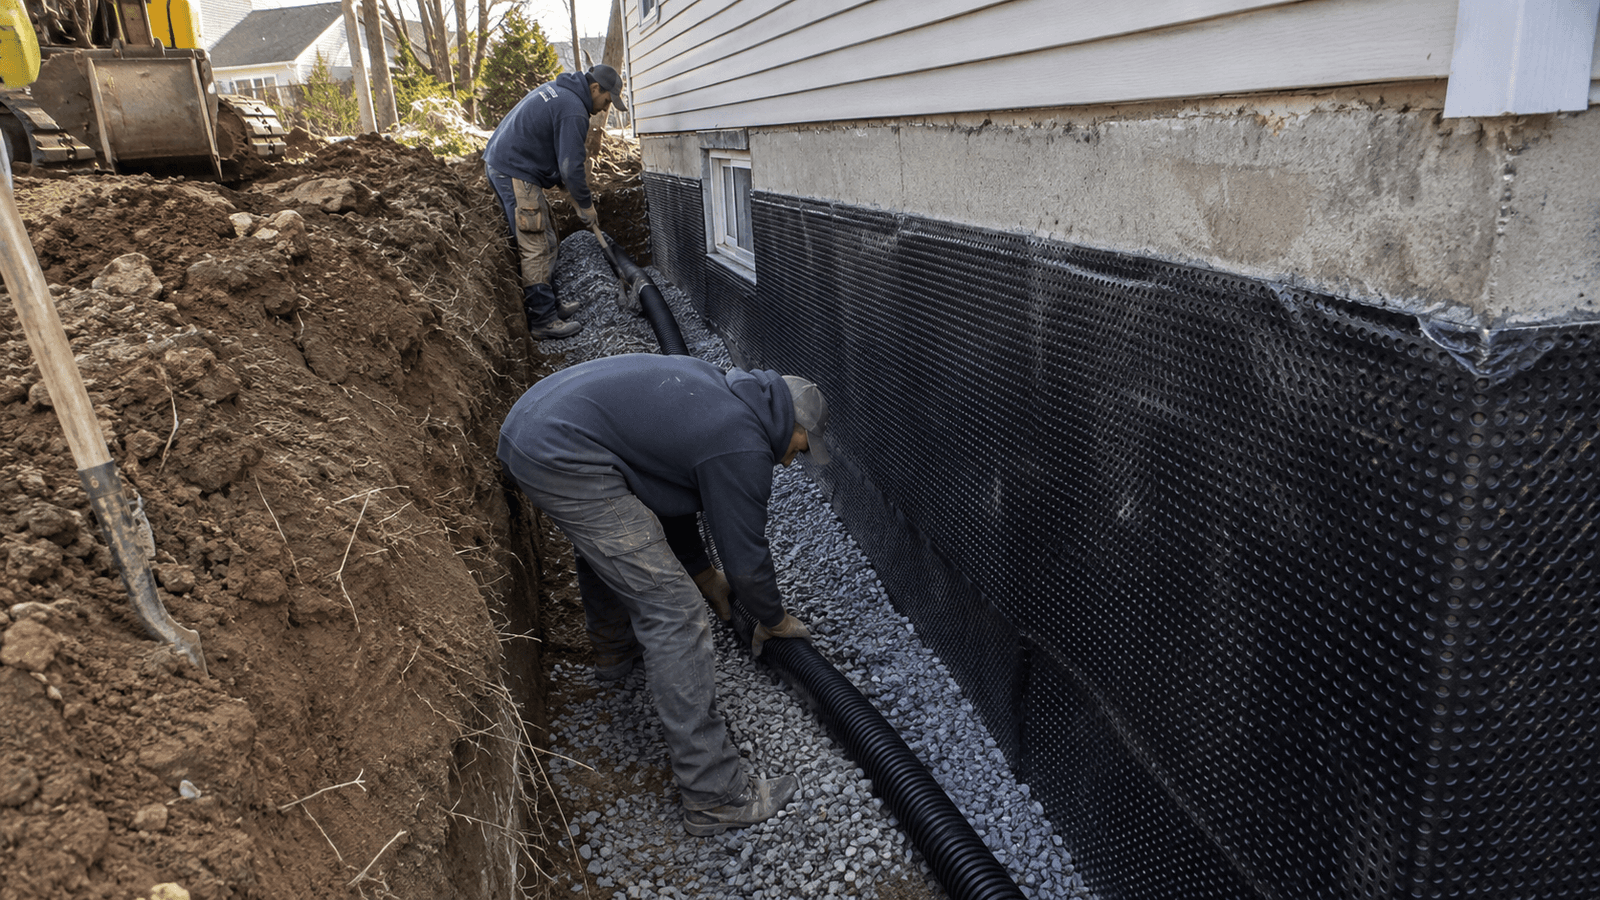
A complete installation generally proceeds as follows:
Underground utility locating: Before excavation begins, the contractor requests utility locates through the applicable provincial or regional one-call service (Info-Excavation in QC) to identify buried infrastructure within the work area.
Trench excavation: A trench is excavated along the foundation walls down to the concrete footing. The required trench width varies according to excavation depth, soil conditions and jobsite safety requirements.
Foundation cleaning and inspection: The foundation walls are cleaned so that deteriorated coatings, cracks and other defects can be identified. Foundation cracks may require epoxy, polyurethane or another repair method appropriate to the condition of the concrete.
Foundation waterproofing: A waterproofing membrane or coating is applied to the exterior foundation wall. Depending on the system, a drainage board or dimpled membrane may also be installed to help direct water toward the foundation drain.
Installing new perforated drain: A perforated foundation drain, commonly about 4 inches in diameter, is installed at the footing level on undisturbed or adequately compacted soil. The pipe and installation must comply with the applicable provincial building code, local requirements and drainage design.
Installing cleanouts: Vertical cleanout pipes may be installed at strategic locations to provide access for future inspection and maintenance.
Laying clean drainage stone: The sides and top of the drain are covered with clean, coarse granular material in accordance with applicable building-code requirements. The required depth varies by jurisdiction and drainage system.
Installing a geotextile membrane: Where required by the system design, permeable geotextile is installed to help prevent fine soil particles from migrating into the drainage aggregate.
Backfilling and grading: Excavated material is replaced and compacted appropriately. The finished grade should slope away from the foundation so that surface runoff is directed away from the house. Where site conditions allow, a slope of approximately 5% over the first 1.8 m (6 ft.) is commonly recommended.
Why Hire a Qualified Excavation Contractor?
Contractor licensing and registration requirements vary across Canada.
A contractor performing excavation, waterproofing, drainage, plumbing or other regulated construction work must comply with the requirements applicable in the province, territory and municipality where the project takes place.
Before hiring a contractor, verify:
Appropriate licensing or registration: Confirm that the contractor holds any licences, registrations or trade qualifications required for the work. In Quebec, this includes verifying the applicable Régie du bâtiment du Québec (RBQ) licence categories.
Liability insurance: Ask for proof of commercial general liability insurance and verify that excavation and foundation work are covered.
Required permits: Building, plumbing, excavation or municipal permits may be required depending on the municipality and scope of work.
Written contract and warranty: The contract should clearly identify the work included, materials, excavation limits, restoration, drainage outlet, price, payment schedule and warranty.
In Quebec, contractors offering regulated construction services must hold the appropriate RBQ licence. For excavation and earthwork, subclass 2.5 – Excavation and Earthwork may be relevant depending on the scope of the contract. Quebec contractors are also subject to the RBQ licence bond requirements applicable to their licence.
Elsewhere in Canada, requirements differ by province and municipality, so homeowners should verify contractor credentials and permit requirements with the applicable local authority before work begins.
Operating heavy excavation equipment immediately beside a foundation carries significant risks. Improper excavation can damage foundation walls, footings, underground utilities and neighbouring structures.
To protect your property and obtain competitive pricing, compare quotes from qualified foundation and excavation contractors.
Looking for something else?
Related articles
The latest industry news, interviews, technologies, and resources.
Editorial Team
•08 Nov 2023
Concrete is one of the most common construction materials on the planet. Up until the end of the 1900s, it was bestowed with numerous qualities, but none were that of luminosity…
Editorial Team
•30 Apr 2026
Although many tend to explore the boundaries of personal style in their home’s interior, the exterior surfaces are a direct extension of your design preferences. Curb appeal has a real impact on the resale value and overall allure of a home.
Editorial Team
•08 Nov 2023
Home elderly care is becoming a growing concern in our society, while many want to live in the comfort and warmth of a family home.
Editorial Team
•24 Jan 2025
Travertine, southern France’s emblematic stone, exudes a timeless Provençal charm paired with a colour palette that perfectly suits all decorative styles. Each tile, designed by nature, is unique and features stone-specific veining, grooves, and patterns, making it a genuine gem. The stone's singularity, paired with its durability and subtle shading, makes travertine ideal for styling any interior or exterior space.

Editorial Team
•28 Aug 2024
Nowadays, it is hardly considered unusual for women to find themselves and thrive in the workplace, nor is it for them to pursue a position that was, formerly, geared toward men.