Roof Truss Modification in Quebec: Costs, Permits & Engineer Requirements
By Cynthia Pigeon
Updated on September 10, 2026
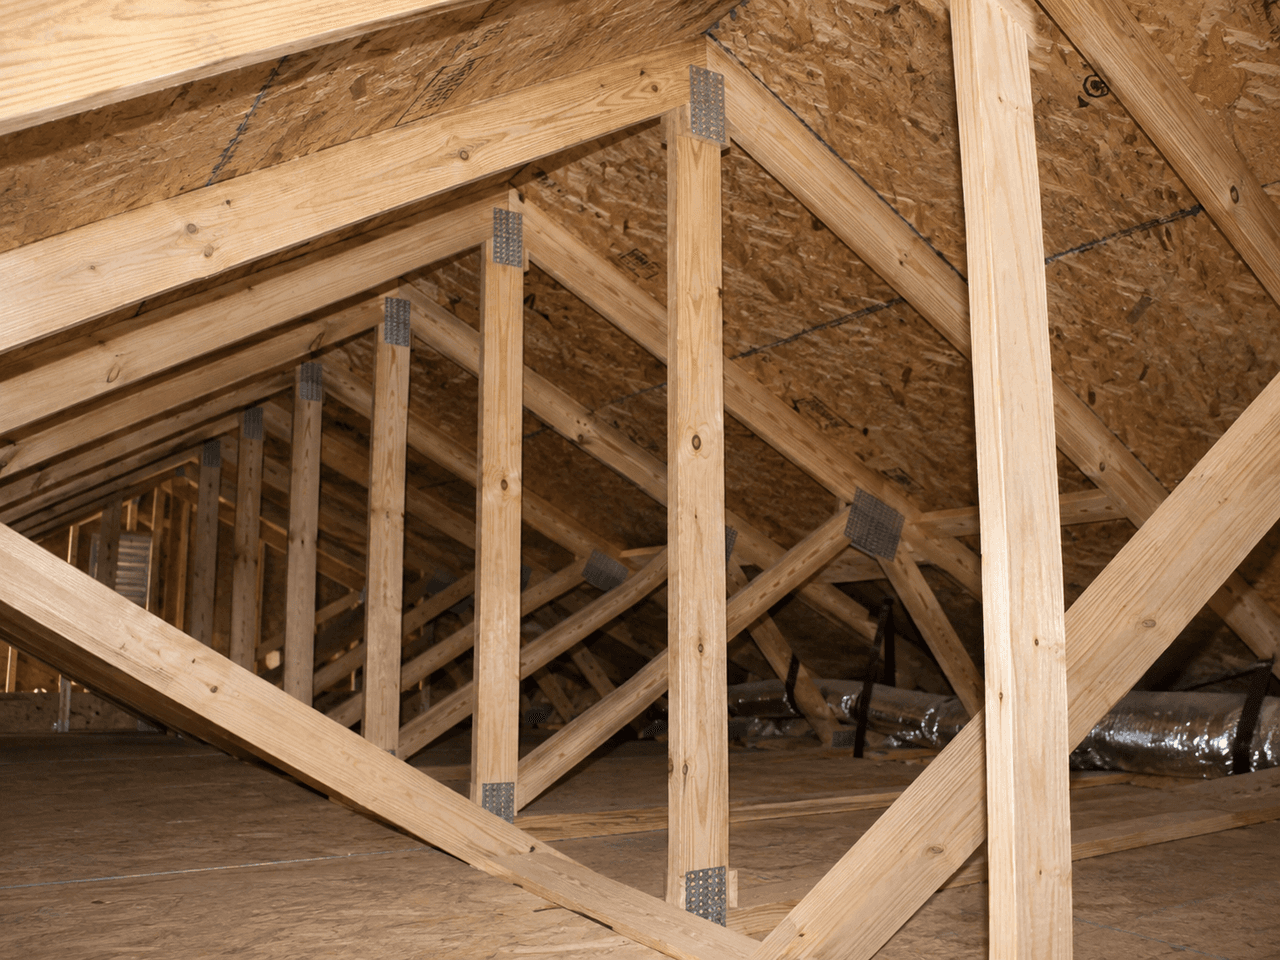
Single-family homes, bungalows, and cottages built in Quebec since the 1960s are very commonly topped with prefabricated roof trusses (also known as engineered roof framing). Designed in a factory using sophisticated structural calculation software, these wood assemblies joined with toothed metal connector plates provide excellent strength while remaining lightweight and cost-effective.
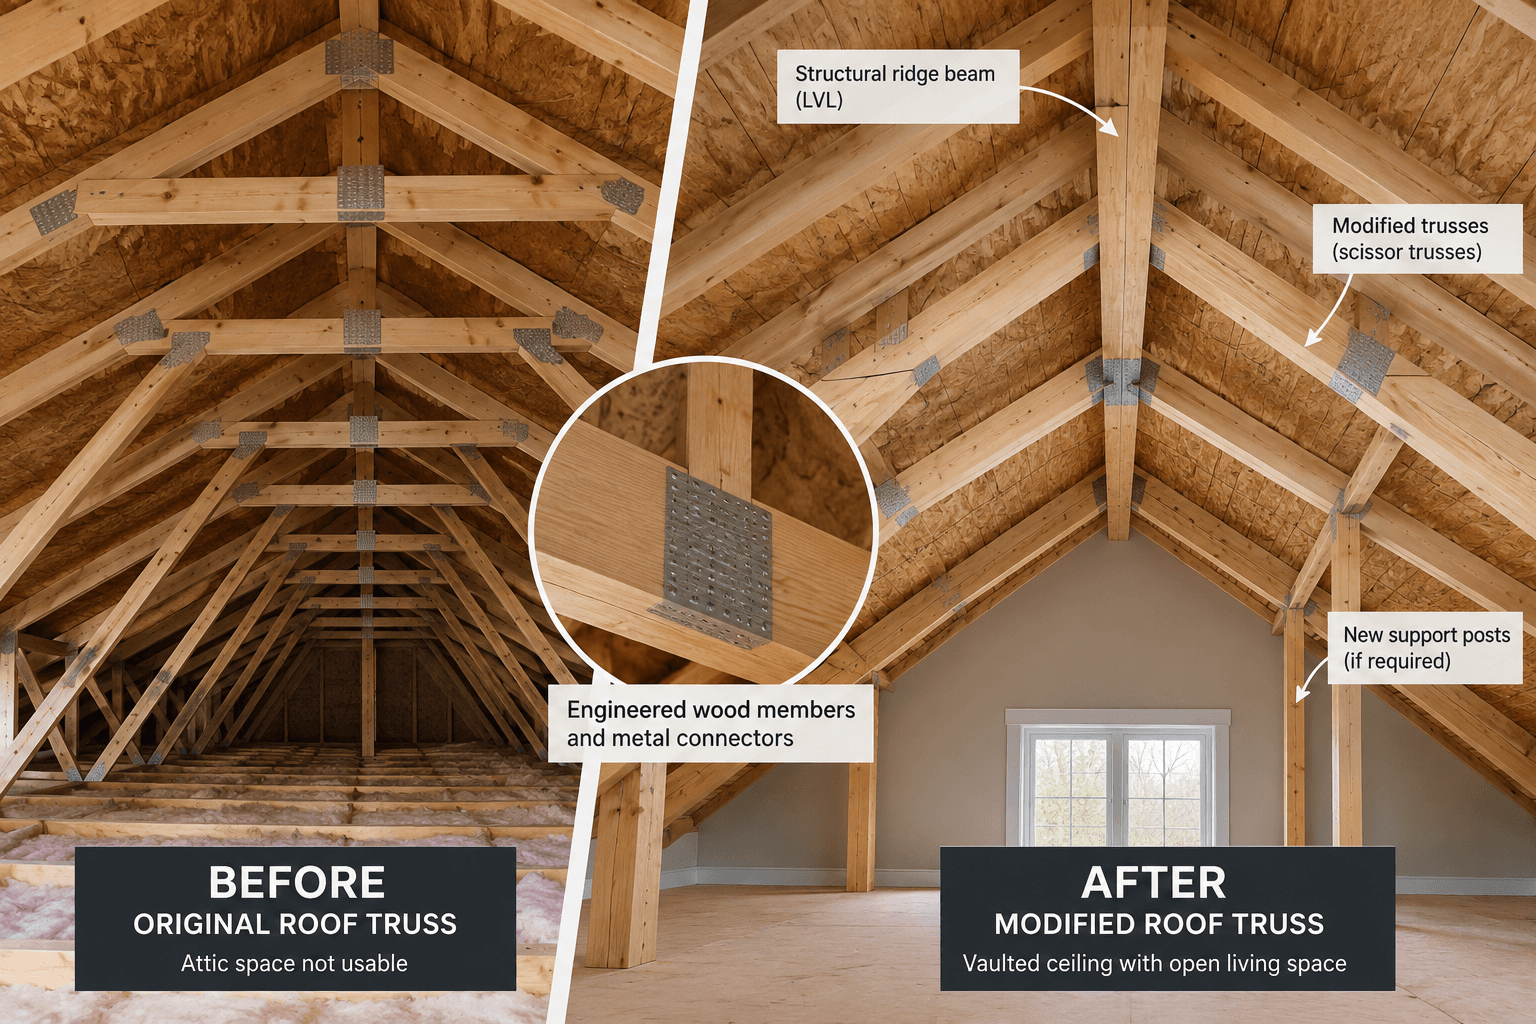
As a family’s needs evolve, homeowners may want to make use of the unused space beneath the roof. Whether the goal is to create a bright cathedral ceiling in the living room, convert the attic into a bedroom, add a dormer, or install a large skylight, modifying the roof’s load-bearing structure requires careful structural planning.
Design snow loads vary considerably from one region of Quebec to another. A roof’s required load capacity is calculated based on local climate data and factors such as roof slope, wind exposure, roof geometry, and potential snow accumulation. Cutting, drilling, or modifying any component of a truss without prior assessment can reduce its structural capacity and compromise the way the system is designed to perform.
Why Modify a Roof Truss, and What Are the Risks?
Source: RenoQuotes
An engineered roof truss does not work the same way as traditional roof framing built piece by piece on site. It is a closed, triangulated system in which each wood component plays a specific and interdependent role under tension and compression forces.
Each component contributes to the overall structural balance:
Top chord: The sloped wood members that form the roof pitch. They work mainly in compression under the weight of the roofing material and snow.
Bottom chord: The horizontal member forming the lower portion of the truss, which may support the ceiling below the roof. It works in tension to help prevent the exterior walls from spreading outward.
Web members or diagonals: The interior pieces forming the triangulated “W” or “V” pattern. They help transfer loads toward the exterior load-bearing walls.
Cutting a web member, chord, or connector can change the way forces are distributed through the truss. Depending on the component affected and the loads involved, this can cause deformation, cracks in interior finishes, and, in more serious situations, compromise the stability of the roof.
Modifying a Roof Truss for an Attic Conversion or Cathedral Ceiling
Homeowners generally consider roof-framing modifications in three common situations.
Attic Conversion
Goal: Convert unused attic space into a bedroom, office, or playroom.
Approach: Have a new structural configuration designed to create usable space, potentially using reinforcements, beams, and additional load-bearing elements determined by the structural designer.
Creating a Cathedral Ceiling
Goal: Alter the flat ceiling to open the space up to the underside of the roof.
Approach: To create a cathedral ceiling, the existing structure must be recalculated and adapted. Depending on the building, the solution may include a structural ridge beam, additional beams and posts, or replacing certain trusses with a specially designed configuration.
Adding a Dormer or Large Skylight
Goal: Bring in more natural light and increase usable headroom.
Approach: Creating an opening may require interrupting certain trusses and redistributing their loads using headers and reinforced adjacent trusses or framing members, according to the structural plans.
Each type of modification can change how roof loads are redistributed through the building’s load-bearing elements. Before planning your interior renovation, it is advisable to request quotes to modify your roof truss and get input from qualified framing specialists.
When Do You Need an Engineer to Modify a Roof Truss?
Source: RenoQuotes
In Quebec, modifying a prefabricated roof truss is not simply a carpentry job. It is regulated by the Engineers Act and the Quebec Construction Code.
Legal Requirements
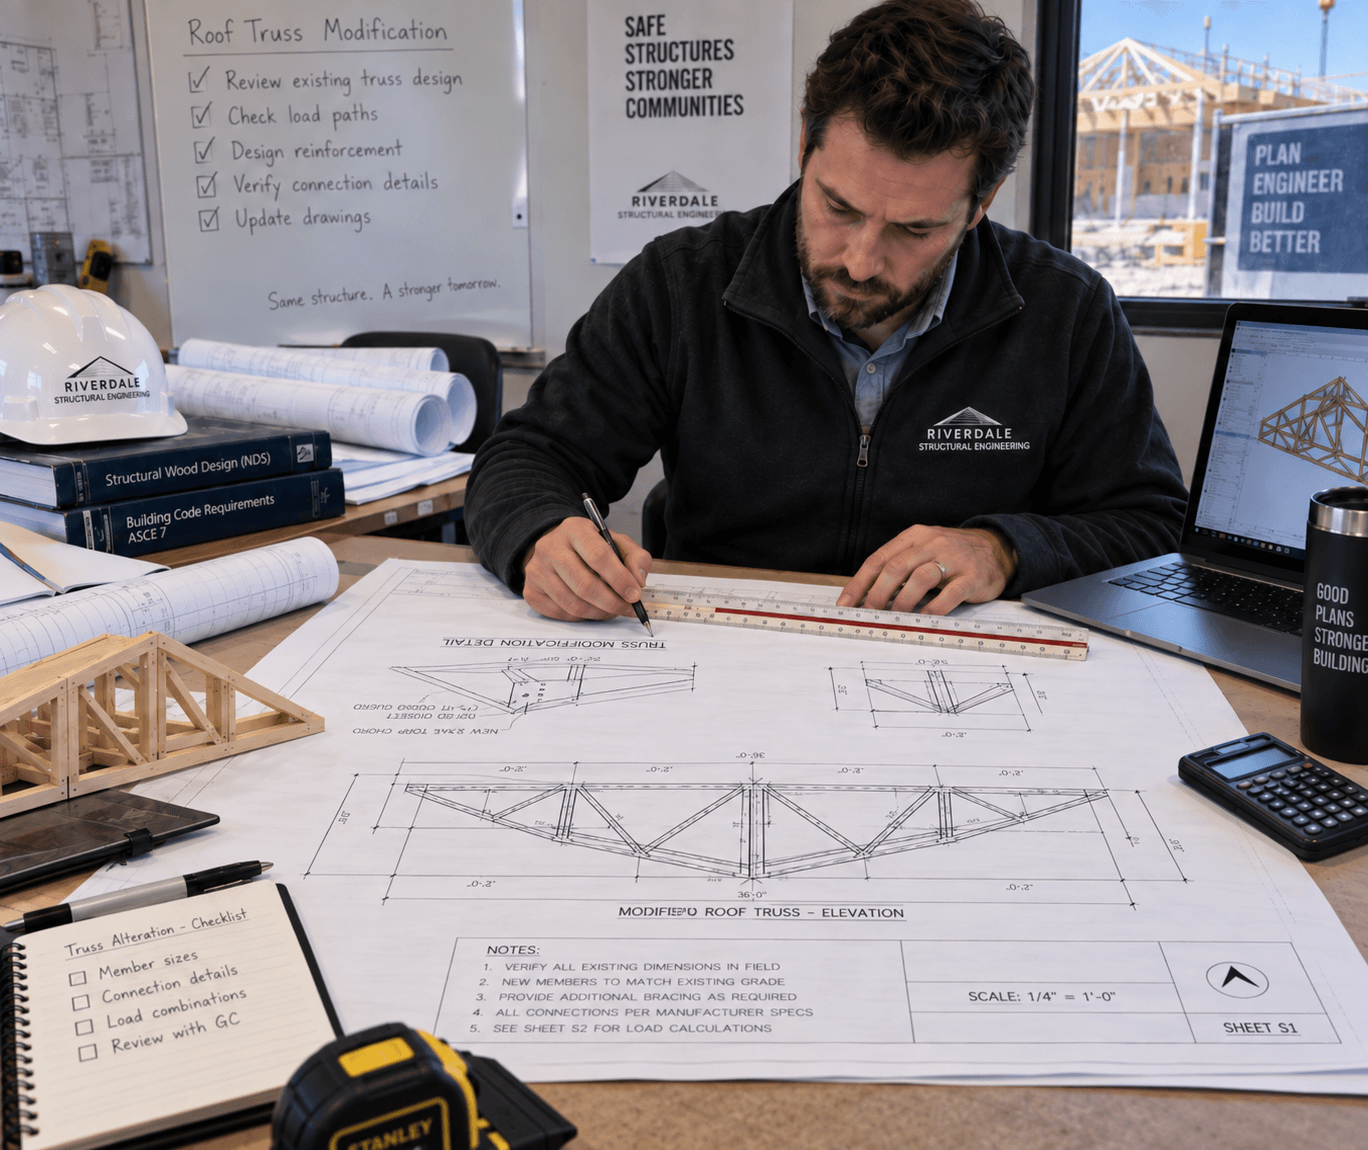
A roof-truss modification must be designed so that the roof maintains its structural capacity. Depending on the type of building, the extent of the modification, the proposed solution, and municipal requirements, structural calculations and plans prepared by an engineer may be required.
Manufacturer’s Warranty
The manufacturer’s warranty may be affected if the truss is modified from its original design.
Any modification should be designed or validated by an engineer to help ensure structural compliance.
A contractor or carpenter must perform the work in accordance with the applicable structural design. When a design or calculation activity is reserved under the Engineers Act, it must be carried out by an engineer who is a member of the OIQ.
What Is Included in the Engineer’s Report and Sealed Plans?
When you hire an engineer to assess your roof, the process generally involves several steps:
Site inspection and existing-condition survey: The engineer inspects the attic to measure lumber sizes, truss spacing usually 16 or 24 inches on centre, the condition of the metal connectors, and the span between load-bearing walls.
Structural modelling and load calculations: Using structural calculation software, the engineer assesses how the roof performs under local snow loads, wind loads, and the weight of new materials such as insulation, drywall, or flooring.
Preparation of modification plans: When required, the engineer prepares structural plans showing the elements to be modified or reinforced, their dimensions, the materials to be used, and the necessary connections and fasteners.
Engineer’s seal: The engineer stamps their official seal and digital signature on the plans. Signed and sealed plans can then be included with the municipal permit application when required. The municipality issues the permit after reviewing the application.
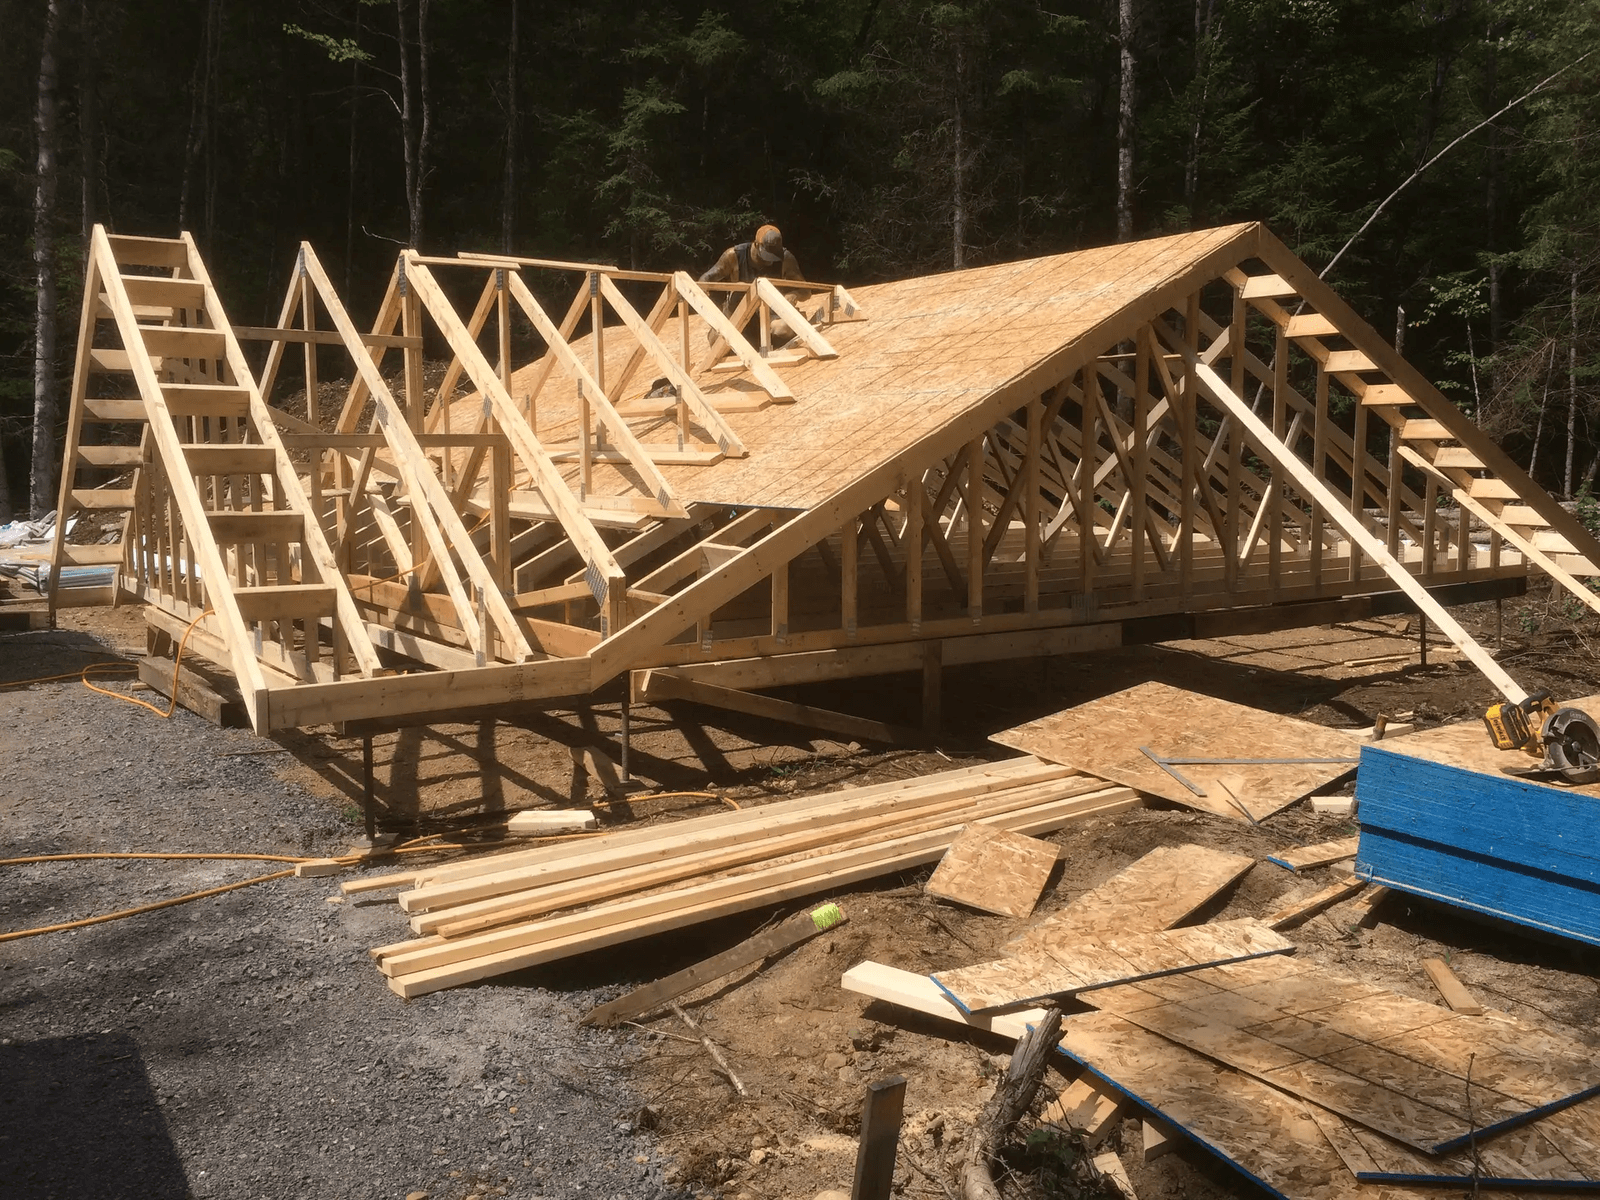
Depending on the plans for the specific project, the work may include temporary shoring of the roof, adding new framing members or beams, reinforcing certain connections, and carefully removing existing components. Dimensions, materials, connectors, and installation sequences must follow the applicable structural plans.
Obtaining a Municipal Renovation Permit in Quebec
Source: Construction Léonard inc.
A structural modification to a roof will generally require a municipal permit. However, the requirements and documents requested vary by municipality, so check with your local planning department before work begins.
Depending on the municipality and the scope of the work, the permit application may include:
The completed permit application form.
A certificate of location.
Plans showing the existing and proposed conditions.
Structural plans, when required.
Information about the contractor.
Risks associated with carrying out work without the required municipal permit include:
The possibility of a municipal stop-work order.
Fines imposed under applicable municipal bylaws.
Undeclared or non-compliant work potentially complicating an insurance claim, depending on the circumstances and policy conditions.
Significant complications when selling the property.
Taking administrative shortcuts with structural work can put your investment at risk. When the property is sold, the seller’s declaration may require you to disclose structural work completed without a permit. This can raise questions during the transaction, require additional inspections, or require the owner to have the work legalized or corrected.
How Much Does It Cost to Modify a Roof Truss in Quebec?
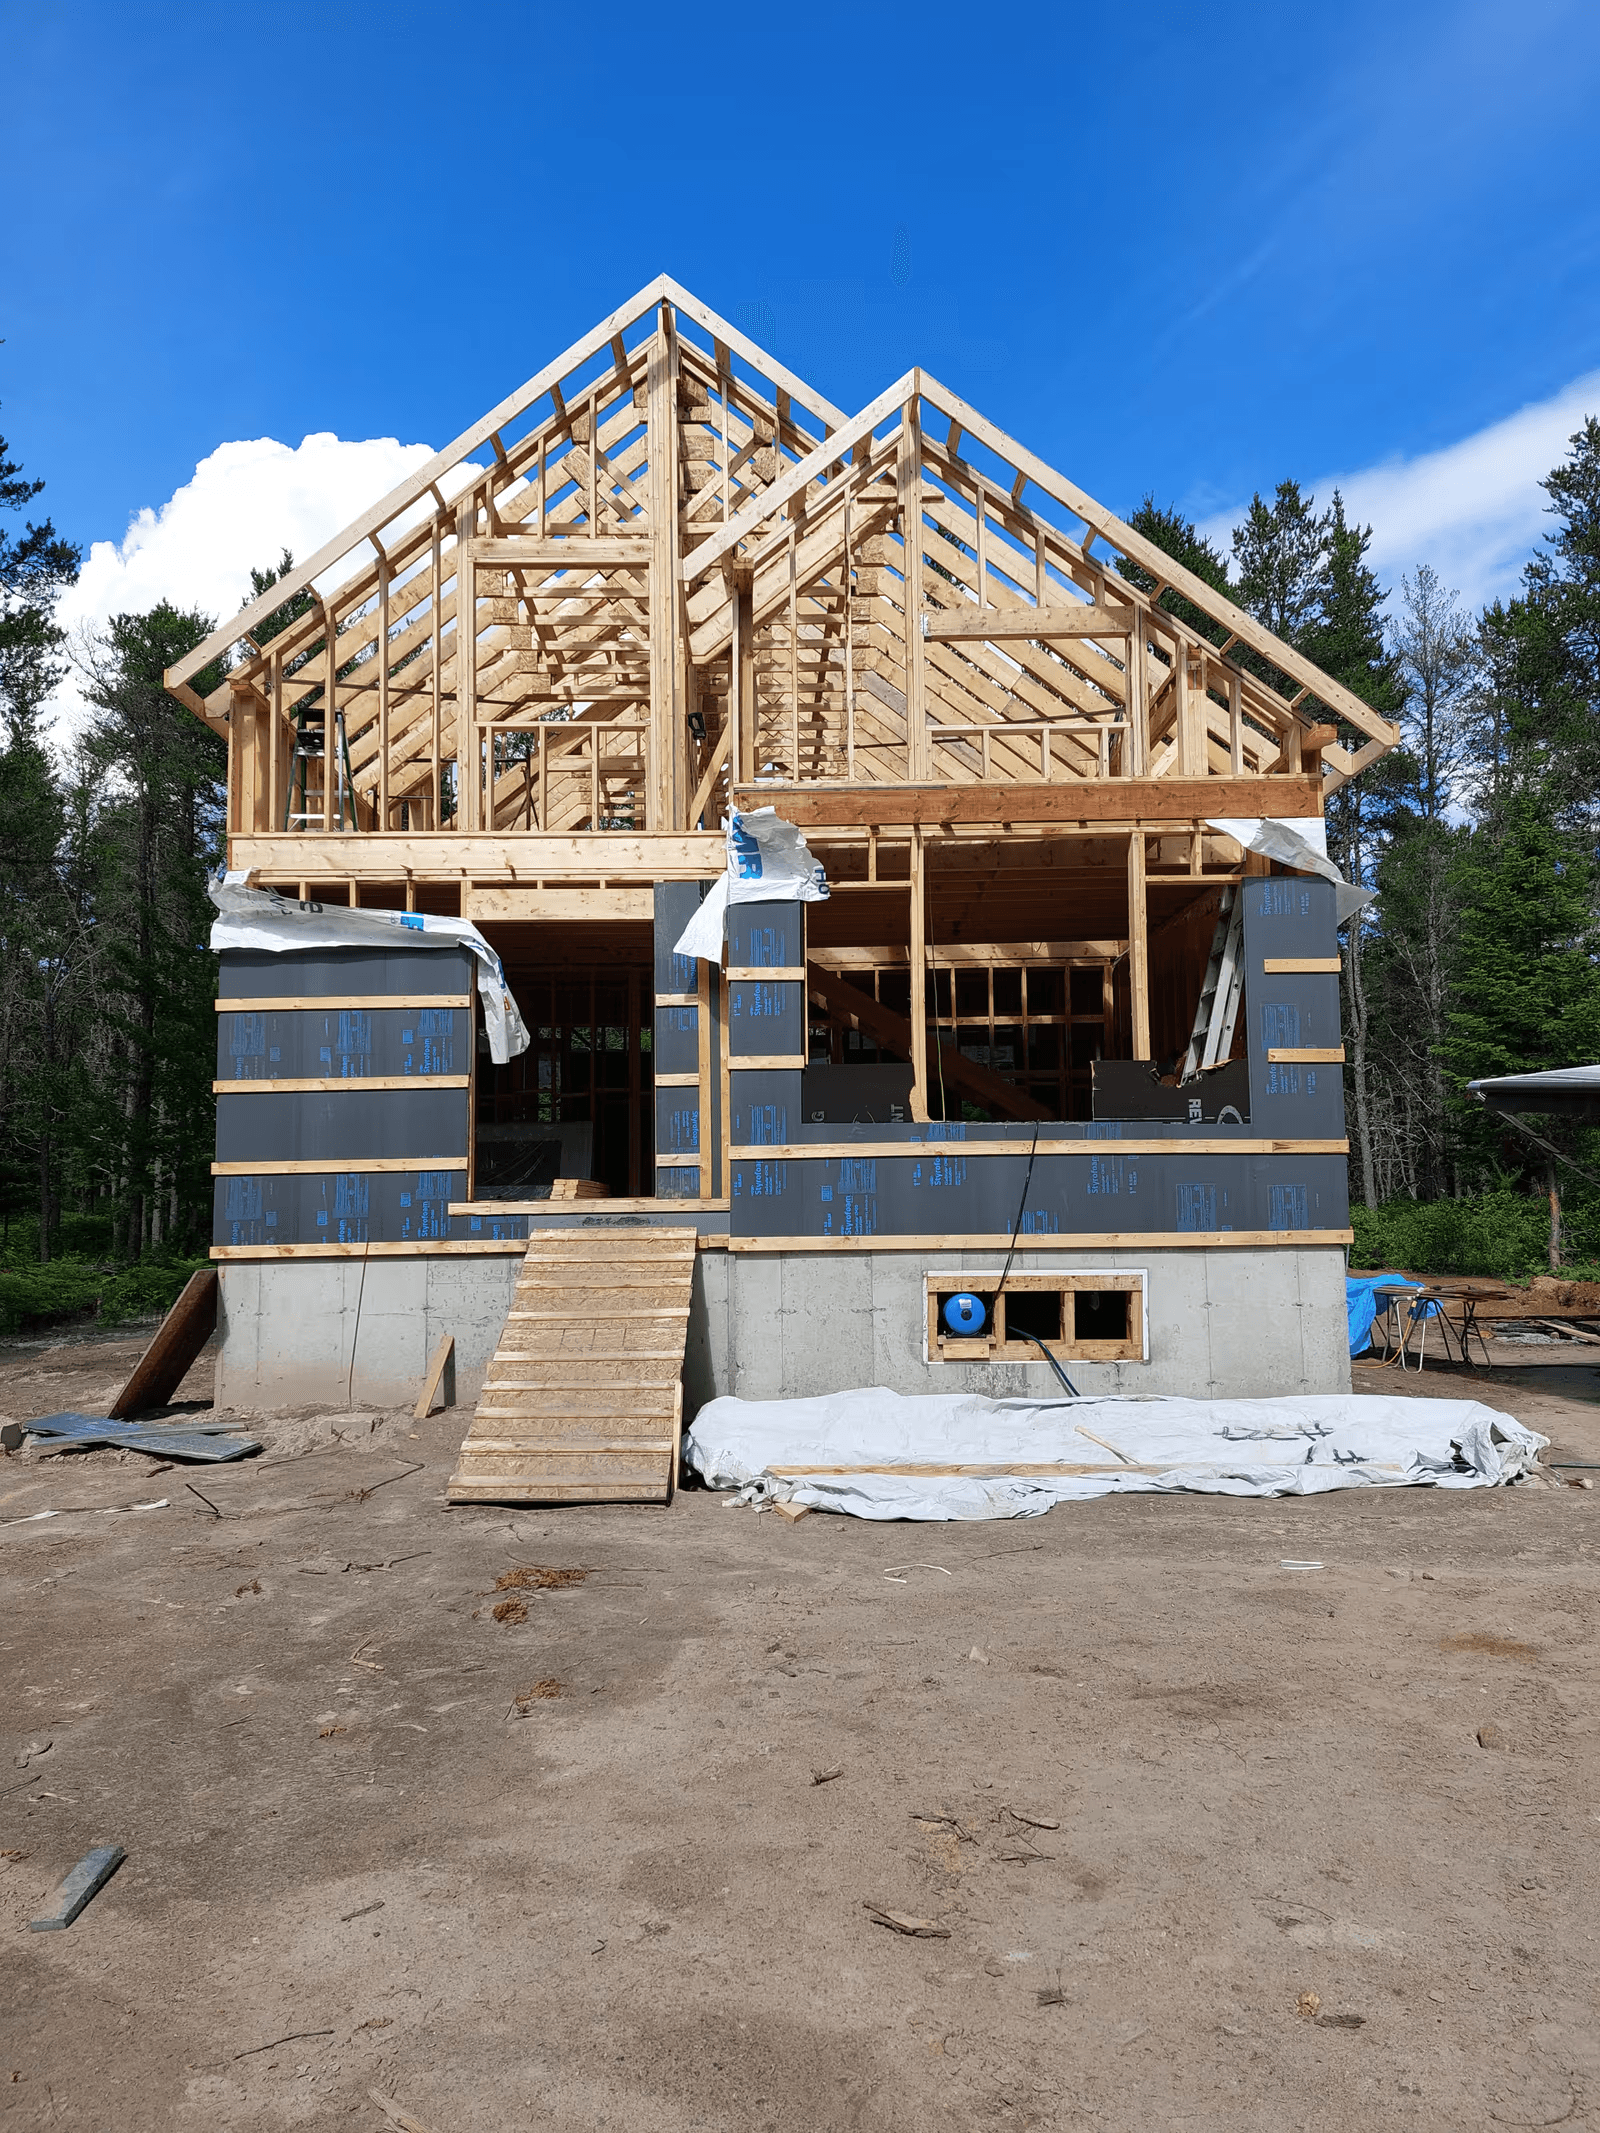
Source: 9253-4650 Québec inc
The total budget for modifying a roof truss generally includes three main components: professional engineering fees, municipal permit fees, and the cost of framing materials and labour.
Engineer’s fees (OIQ): $1,000 to $2,500
Municipal renovation permit: $100 to $500
Framing materials and labour (RBQ contractor): $2,500 to $10,000
Estimated total budget: $3,600 to $13,000+
To better gauge project cost, request a quote from an RBQ-licensed general contractor who can complete the work in compliance with the engineer’s plans.
Engineer’s Fees and Municipal Permit Costs
Engineering fees vary depending on the architectural complexity of the home and whether original building plans are available.
Professional / Administrative Service | Indicative Price Range | Factors Affecting Cost |
Initial inspection and attic survey | $400 to $800 | Travel distance, attic accessibility, unavailable original plans |
Structural calculations and sealed plans (OIQ) | $800 to $1,800 | Complexity of load redistribution, addition of LVL beams |
Post-construction site inspection (optional) | $300 to $600 | Issuance of a final compliance letter for the municipality |
Municipal renovation permit fees | $100 to $500 | Municipal bylaw, fixed fee, or percentage of the value of the work |
Indicative Cost Ranges by Type of Project
The cost of the work depends heavily on the nature of the project. Modifying two or three roof trusses to add a dormer is significantly less expensive than modifying the entire roof structure to create a cathedral ceiling in an open-concept space.
Indicative framing costs by project type:
Local Modification (Skylight/Dormer)
Scope: 2 to 4 roof trusses affected.
Cost of work: $2,500 to $4,500, including materials and labour.
Partial Modification (Limited Attic Conversion)
Scope: Reinforcing bottom chords and installing gussets over a 15- to 20-foot section.
Cost of work: $4,500 to $8,000.
Major Transformation (Full Cathedral Ceiling)
Scope: Major structural reconfiguration involving a structural ridge beam and/or modified trusses, based on the engineer’s design.
Cost of work: $8,000 to $15,000+.
Material choices also have a significant impact on the final cost:
Engineered wood beams (LVL/Microllam): Approximately $15 to $35 per linear foot, depending on size.
Gussets and 3/4-inch plywood: Approximately $45 to $65 per 4 × 8-foot sheet.
Heavy-duty steel connectors: Approximately $5 to $25 each, depending on load capacity.
You can also request free quotes from qualified carpenters to compare material prices and labour rates.
Choosing an RBQ-Licensed General Contractor
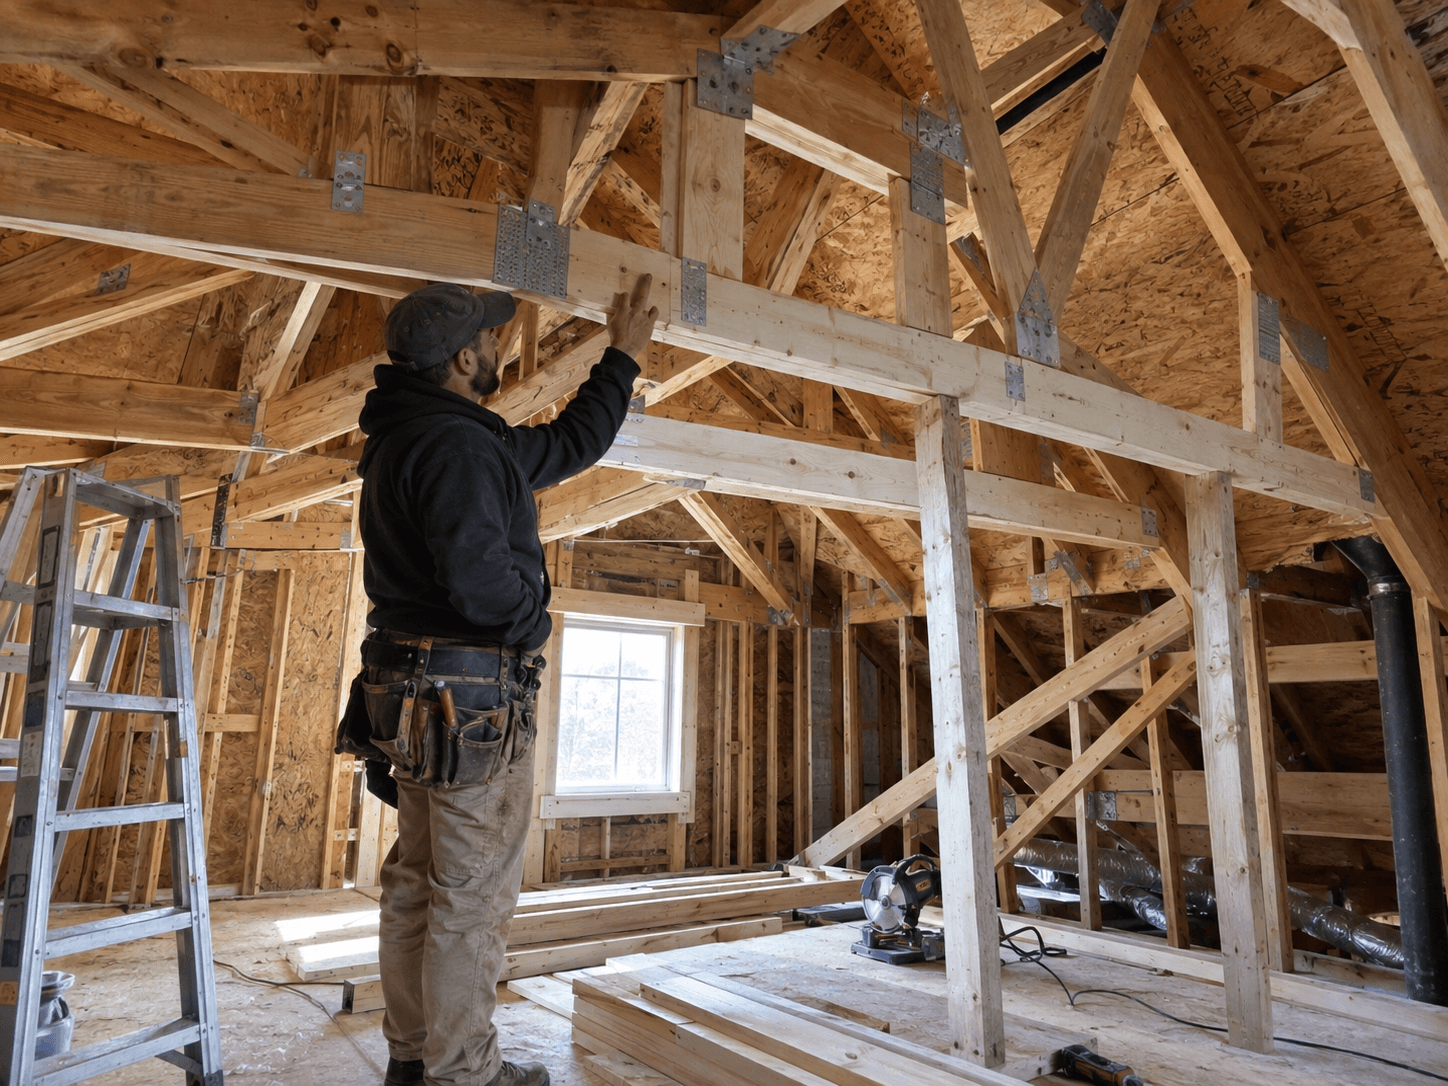
Source: RenoQuotes
Modifying a load-bearing roof structure requires careful execution. Improper handling during temporary shoring can cause ceilings below to crack or allow the roof structure to shift, potentially resulting in water infiltration and other damage.
In Quebec, make sure the company you hire holds a valid licence issued by the Régie du bâtiment du Québec (RBQ) with the appropriate subclassifications:
Subclass 1.2: Contractor — Small Buildings
Subclass 1.3: Contractor — Buildings of All Kinds
Checklist for choosing your contractor:
Verify the RBQ licence number in the public registry.
Confirm that the contractor carries adequate liability insurance.
Require the work to be completed in accordance with the engineer’s plans and requirements.
Verify which contractual and legal warranties apply to the framing work.
Article 2118 of the Civil Code of Québec provides, under certain conditions, for five-year liability related to the loss of the work resulting from a defect in design, construction, or performance, or from a defect in the soil. This legal liability is separate from the contractor’s obligation to hold the required RBQ licences.
To complete your project with greater peace of mind, take some time to find an RBQ-licensed general contractor specializing in residential structural repairs and modifications.
Looking for something else?
Related articles
The latest industry news, interviews, technologies, and resources.

Cynthia Pigeon
•08 Nov 2023
Typically, the roof is the largest surface of a building. And, because of that, contractors are awarding more importance to this structural element during construction projects. That said, the inverted roof is one of the most durable and dependable options available.
Editorial Team
•28 Apr 2026
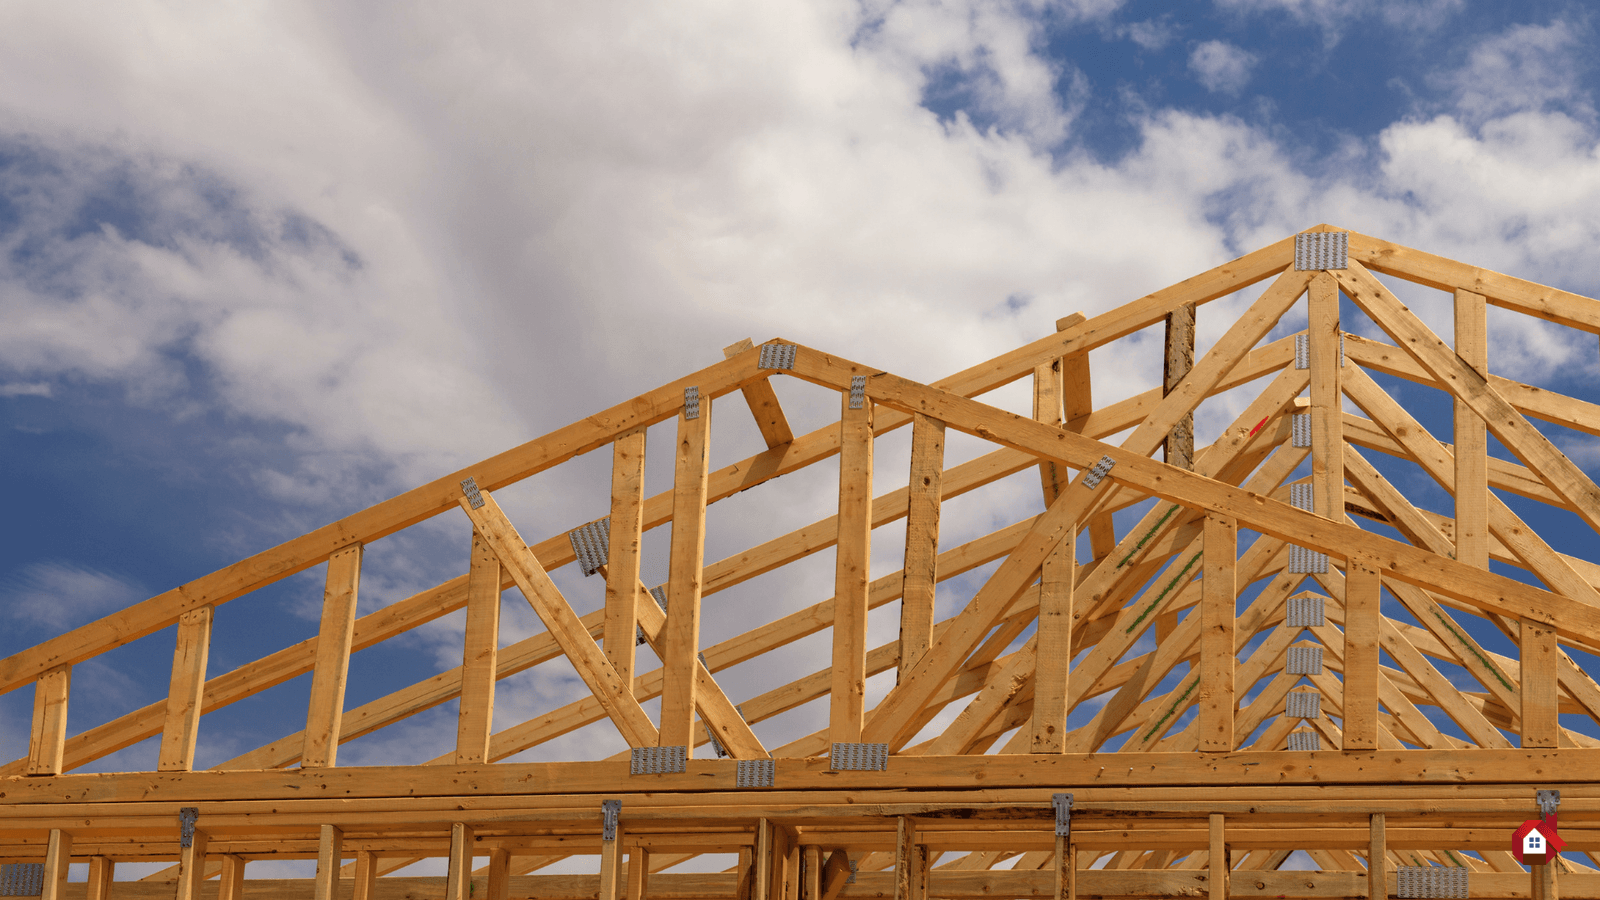
Roof trusses are an integral part of roof building and renovation processes. They provide structural stability and durability, essential criteria for ensuring long-standing homes. Understanding the basis of roof trusses means making well-informed decisions during the course of your renovation or construction projects.

Cynthia Pigeon
•08 Nov 2023
Identifying problems related to your roof is essential before carrying out any repairs. Water infiltration, heat loss, and shingle deterioration, each of these issues can have serious consequences if not addressed in time.

Editorial Team
•07 Apr 2025
In this first episode of Between Bricks and Binders, we welcome Marie-France, founder of Les Filles de la Construction. She shares her journey from a first-time renovator to building a network that empowers homeowners with the right knowledge and tools for their renovation and construction projects. We discuss how to choose the right contractor, avoid costly mistakes, and navigate the complexities of a renovation with confidence. A must-listen for anyone planning a home project!

Editorial Team
•08 Oct 2025
A home or building with a flawless plumbing system is a serious luxury. The repair of these systems and fixtures isn’t carried out by just any individual. Plumbers are in charge of keeping water flowing smoothly. Plumbing is an underrated profession, and the necessity of plumbers in modern-day society is growing more and more significant.