Converting an Attic Into a Bedroom in Canada: A Home Expansion Guide
By Cynthia Pigeon
Updated on August 6, 2026
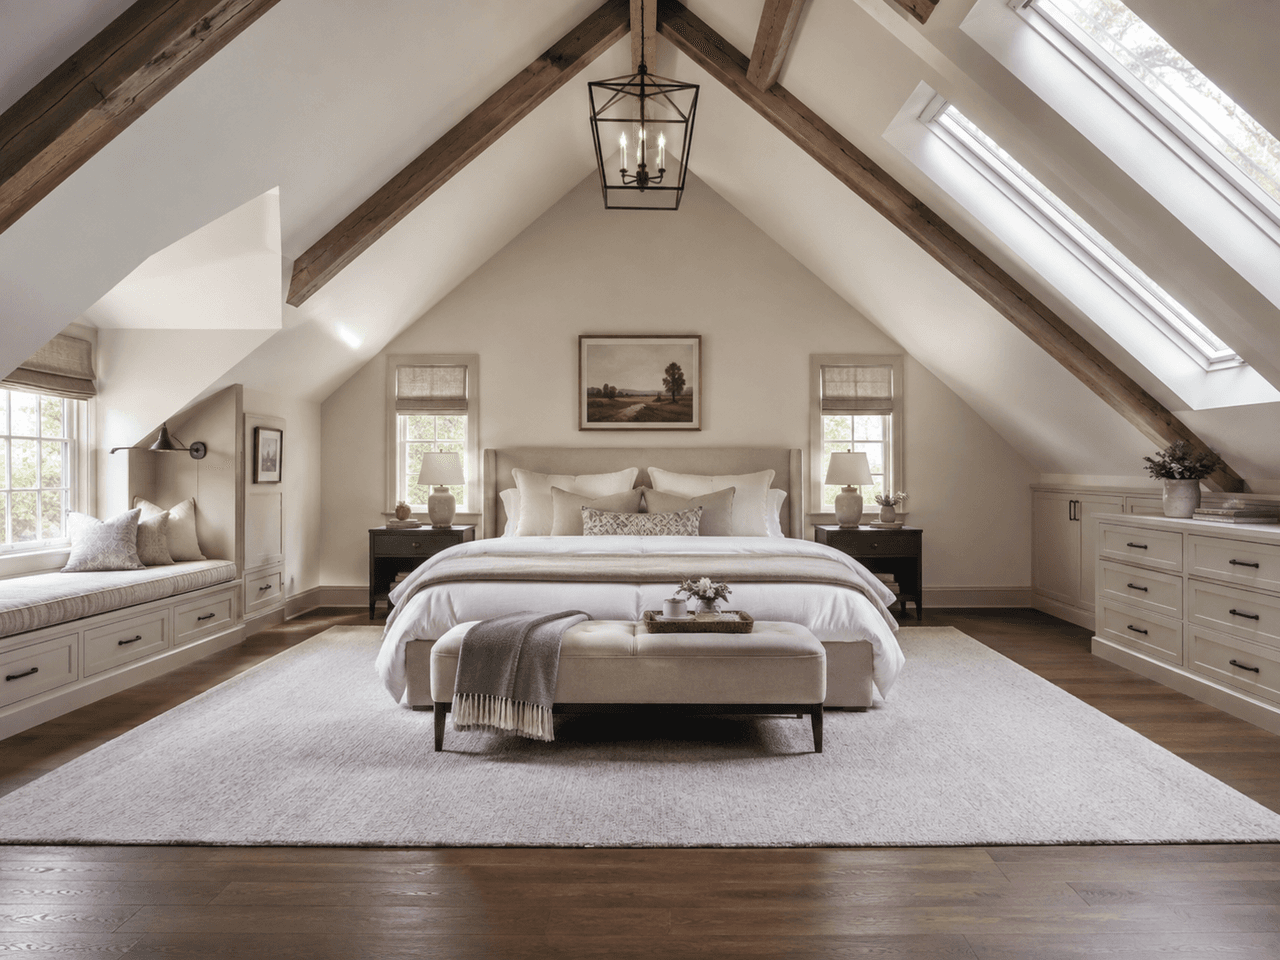
With rising real estate costs and limited land availability in major Canadian urban centres, many homeowners are looking for smart ways to make better use of their existing space. Whether your family is growing or you dream of creating a private primary suite, the solution may be directly beneath your roof.
Finishing an attic can add one or two bedrooms, a bathroom or a home office without increasing the building’s footprint. Unlike a ground-level extension or a full second-storey addition, converting the space beneath the roof preserves your backyard and makes use of an existing structure.
However, transforming an area previously used only for insulation and light storage into a habitable space that complies with the applicable building code requires careful planning (CCQ in Quebec). From structural feasibility and harsh Canadian winters to municipal requirements, here is what you need to know before starting the work.
Assessing the Technical Feasibility of Your Attic
Source: RenoQuotes
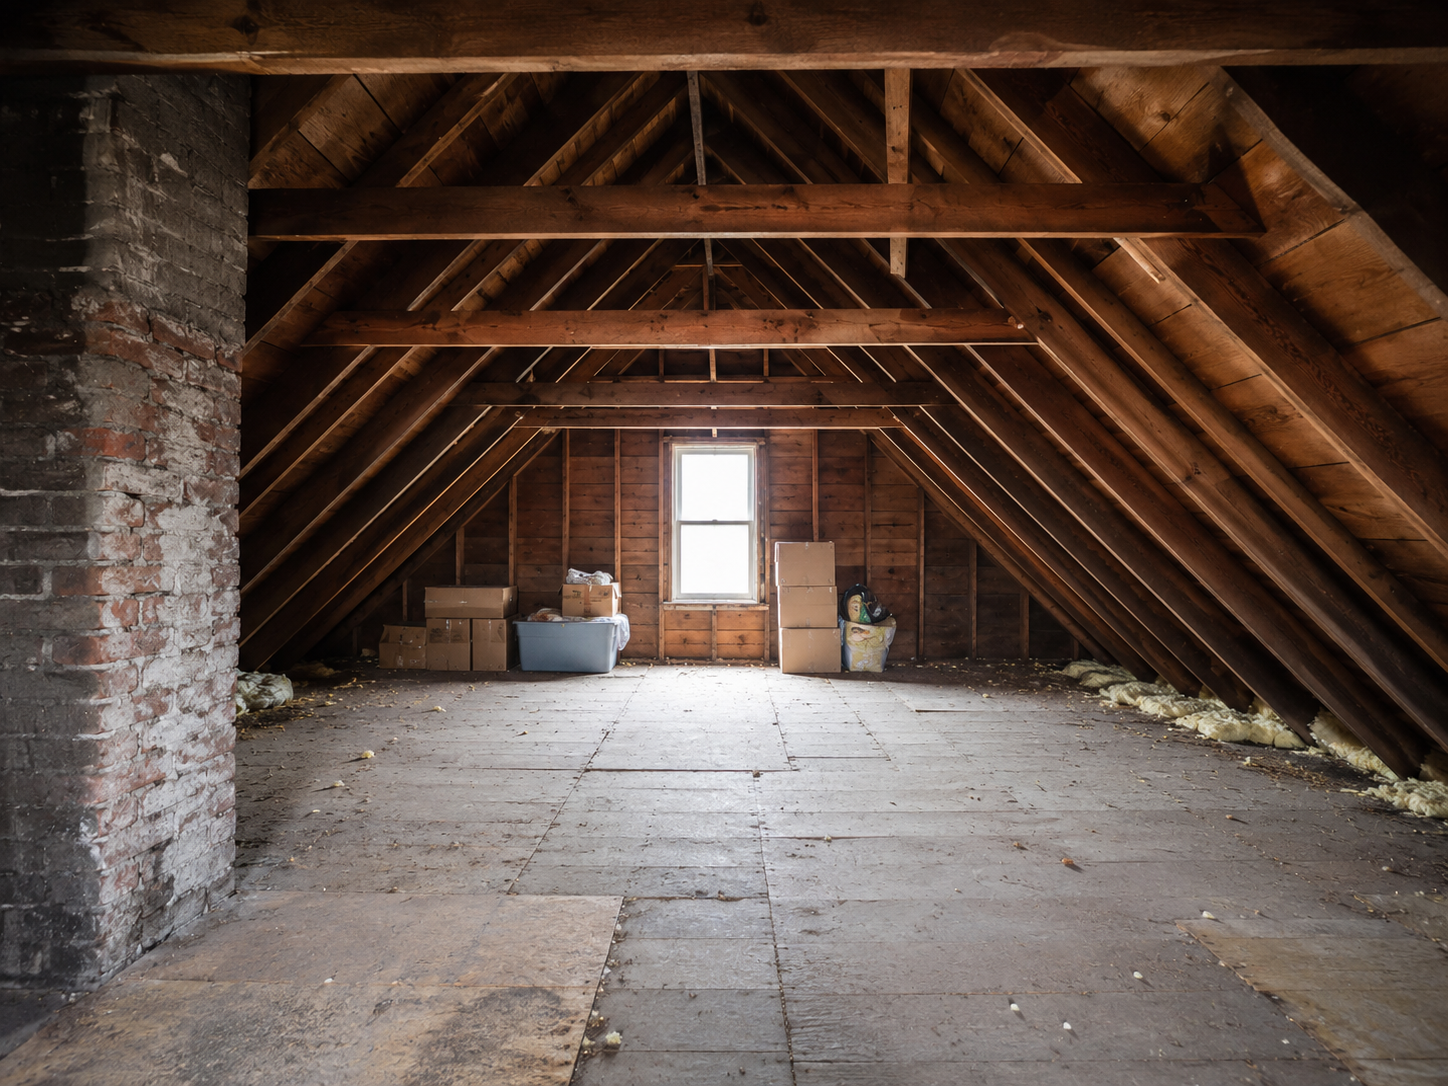
Before drawing plans for your future bedroom, the first step is assessing the available space and roof structure. Not every attic can be converted cost-effectively.
Three main factors determine whether the project is feasible:
Roof pitch: A steep roof pitch of at least 8:12, or approximately 33 degrees, often found on Victorian homes and traditional two-storey houses, can provide a substantial amount of usable space. Low-slope roofs of 4:12 or less rarely provide sufficient headroom.
Floor capacity: Joists designed only to support the ceiling below and light storage may be inadequate for a habitable room. Occupants and movable furniture are considered live loads, while fixed partitions and construction materials are generally permanent loads. A structural engineer must determine the floor’s capacity and any required reinforcement.
Room for a staircase: Adding a permanent staircase can occupy a significant portion of the floor below. The space required depends on its configuration, slope, landings and required clearances.
Prefabricated Roof Trusses vs. Traditional Framing
The type of roof framing in your home is one of the most important factors affecting the engineering requirements and budget.
Traditional rafter-and-joist framing:
Common in homes built before 1960.
Generally provides a naturally open central area.
Usually allows for a more straightforward conversion.
Prefabricated W-shaped roof trusses:
Common in homes built after 1960.
Contain a network of W-shaped members that occupies the attic space.
Require complex alterations designed by a structural engineer.
The Challenge of W-Shaped Roof Trusses
Prefabricated roof trusses are common in Canadian homes built during the second half of the 20th century. Their presence and configuration must nevertheless be confirmed through an inspection. These structures contain a network of intersecting wood members that occupies much of the central attic space.
Never cut or modify a roof-truss member without a design and instructions prepared by a qualified professional. An unplanned alteration can cause the roof to sag or fail under heavy snow loads.
To convert this type of attic, a structural engineer must design the required modifications, which may include support beams, replacement joists and metal connectors. Consult the engineering regulator in your province or territory (OIQ in Quebec) to confirm the credentials of the professional preparing the plans.
Ceiling Height and Minimum Habitable Floor Area
For a room beneath the roof to be legally recognized as a bedroom, it must meet the dimensional requirements of the applicable provincial, territorial and municipal building regulations.
When the ceiling clearance is slightly insufficient, adding dormers can locally raise the roofline, increase headroom and bring more natural light into the room.
Insulation and Ventilation for Year-Round Comfort
Source: RenoQuotes
Canada’s climate creates demanding thermal conditions. During the summer, sunlight can heat roof shingles intensely, causing a poorly insulated attic to exceed 40°C. During the winter, a poorly insulated roof or ceiling can result in substantial heat loss. The actual amount depends on the insulation, air sealing, building configuration and condition of the other components of the building envelope.
High-performance continuous insulation:
Choose insulation that is compatible with the roof assembly and the space available between the rafters.
Have the assembly designed to achieve the effective thermal resistance required by the applicable regulations.
Ensure continuity of the air barrier and vapour-control layer.
Roof ventilation:
In a vented assembly, install baffles and maintain a continuous ventilation channel from the soffits to the ridge. In an unvented assembly, the insulation, air-sealing and vapour-control layers must be designed to limit condensation risks.
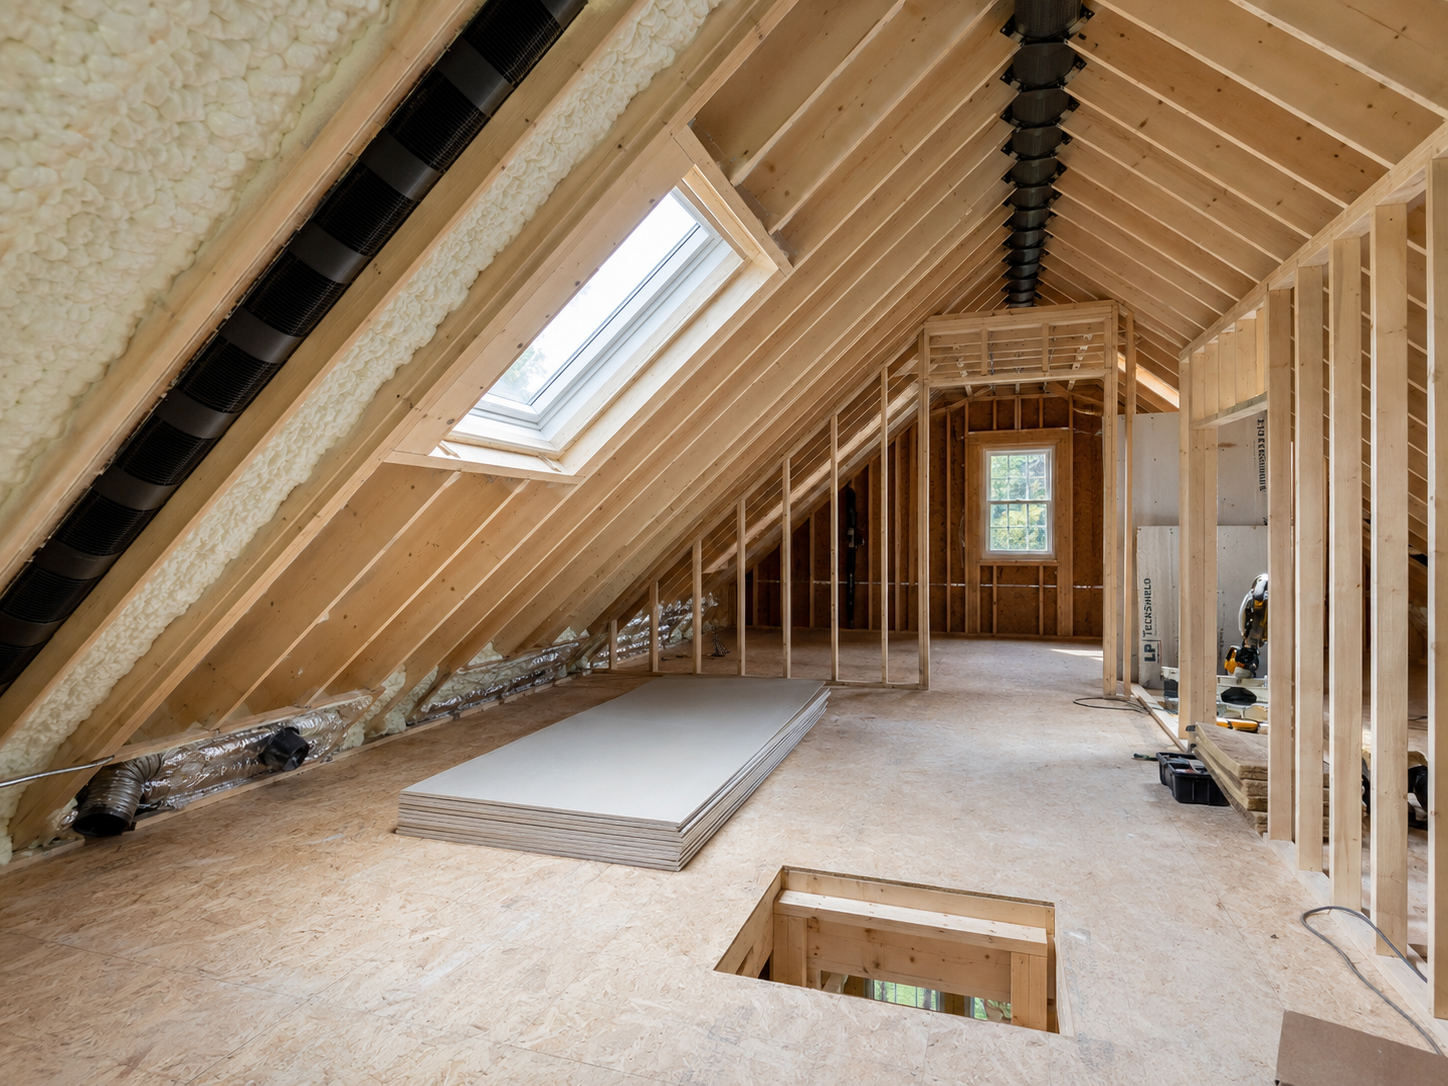
Closed-Cell Spray Foam: A High-Performance Option for Tight Spaces
Every inch of insulation matters in the limited space between roof rafters. Conventional fibreglass insulation provides approximately R-3.2 per inch, meaning that 12 to 14 inches may be required to meet current performance requirements.
Closed-cell spray polyurethane foam can therefore be an effective option when the product and installation method are appropriate for the roof assembly.
High insulating value: Approximately R-6 to R-6.5 per inch.
Air and vapour control: Depending on the assembly design, closed-cell spray foam can contribute to insulation, air sealing and vapour control. Applying it directly against the roof sheathing is suitable only for an unvented roof assembly specifically designed for that purpose. In a vented assembly, a continuous airspace must remain between the insulation and the roof sheathing.
Space savings: At a nominal value of approximately R-6 to R-6.5 per inch, five to seven inches provides roughly R-30 to R-45.5. Achieving a nominal value of R-41 to R-50 would require approximately 6.3 to 8.3 inches, depending on the product and without accounting for thermal bridging.
Preventing Ice Dams
One of the main risks associated with converting an attic in Canada is the formation of ice dams near the lower edge of the roof. When heat from the new room escapes through the roof, it melts the accumulated snow. The water then flows toward the colder soffits and refreezes, potentially causing major water infiltration into the structure.
To reduce this risk:
When required by a vented assembly, maintain a continuous ventilation space between the insulation and the roof sheathing in accordance with the assembly design and applicable requirements.
Ensure that outdoor air can circulate freely from the soffits to the ridge vent, roof vent or gable vent.
Access and Windows: Stairs and Emergency Egress
Source: RenoQuotes
A successful attic conversion must provide safe, convenient access for occupants.
Stair Safety and Dimensions
Attic ladders and pull-down stairs are not suitable as the primary access to a habitable bedroom. The room must generally be served by a fixed, permanent staircase.
The riser height, tread run and tread depth must comply with the applicable edition of the building code and municipal requirements. These dimensions should be specified in the project plans rather than reduced to a single universal minimum.
Minimum clear width of the staircase must also comply with the requirements that apply to its configuration. A width of 860 mm may be required in some situations, but this is a safety and circulation requirement rather than a rule specifically intended to accommodate furniture.
In a single-family home or dwelling covered by the relevant provisions, the minimum headroom above a staircase is generally 1.95 m. The measurement method and any exceptions must be confirmed based on the applicable code and staircase configuration.
Bedroom Windows and Emergency Egress
A bedroom must generally include an exterior window or another compliant means of emergency escape, subject to the specific exceptions provided by the applicable building code, including certain buildings that are fully protected by sprinklers.
Minimum unobstructed opening: 0.35 m² or 3.8 sq. ft.
Opening dimensions: No dimension may be less than 380 mm or 15 in.
Sill height: When the sill is more than 1.5 m above the floor, a permanent means of improving access to the window may be required or recommended under the applicable provisions. The 1.5 m measurement should not be treated as an absolute prohibition.
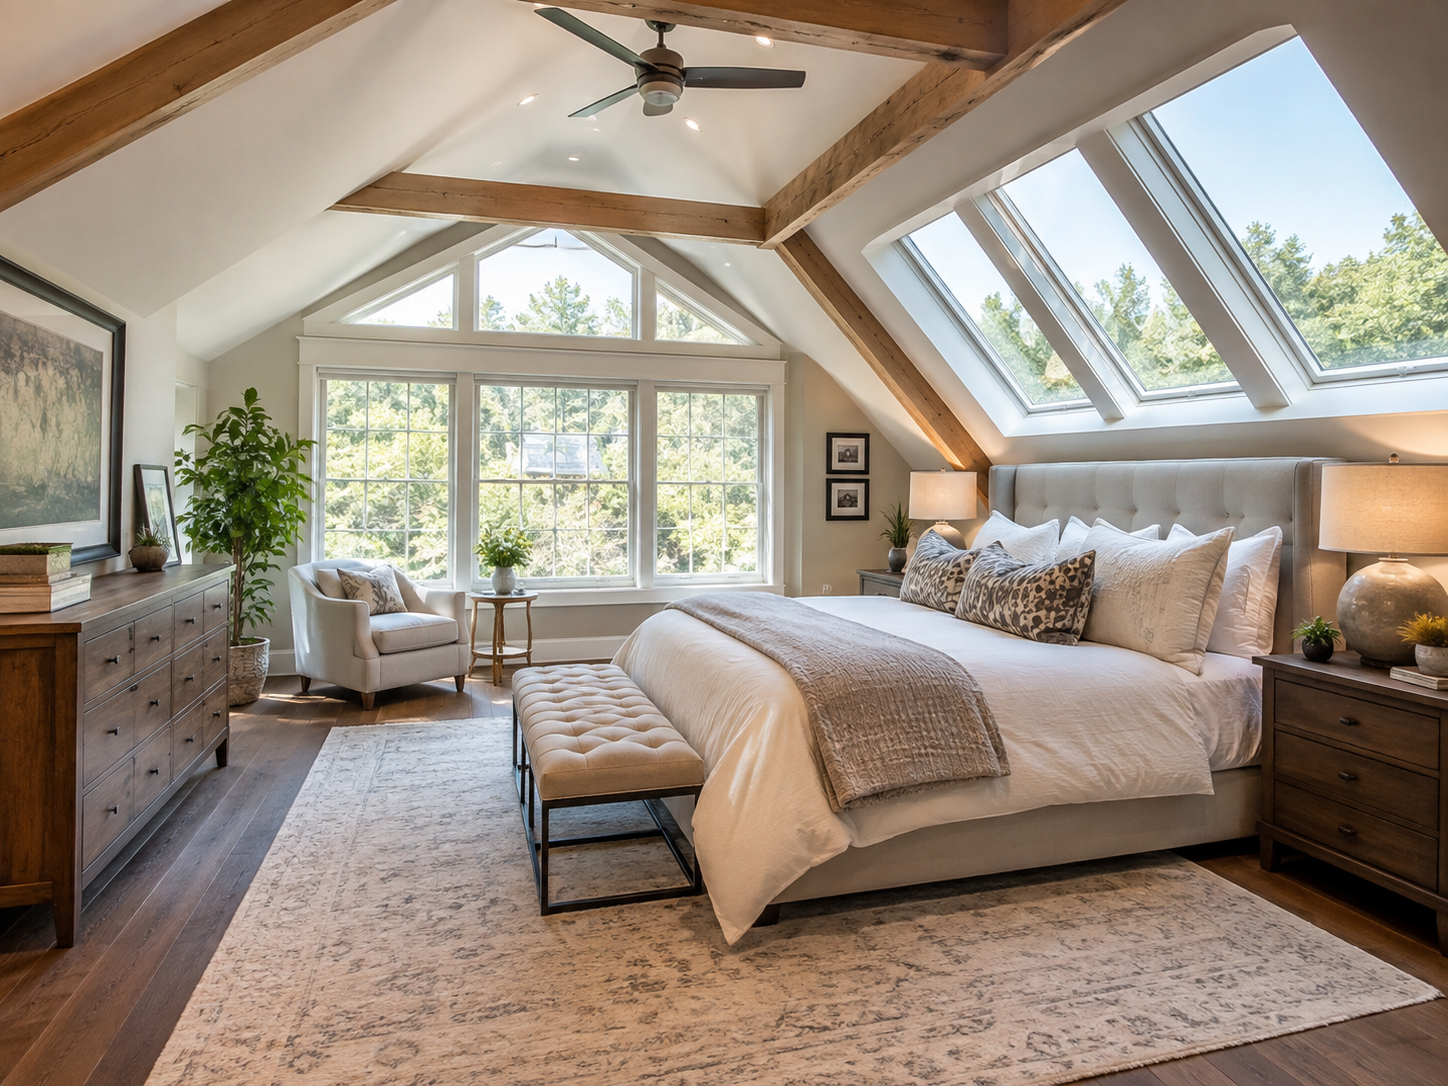
To increase natural light while preserving the home’s architectural character, operable skylights and vertical dormer windows may be combined where permitted.
Before cutting new openings into the roof, get a roofing renovation quote to ensure the flashing around new openings is installed correctly and remains watertight.
Administrative Requirements: Municipal Permits and Structural Engineering
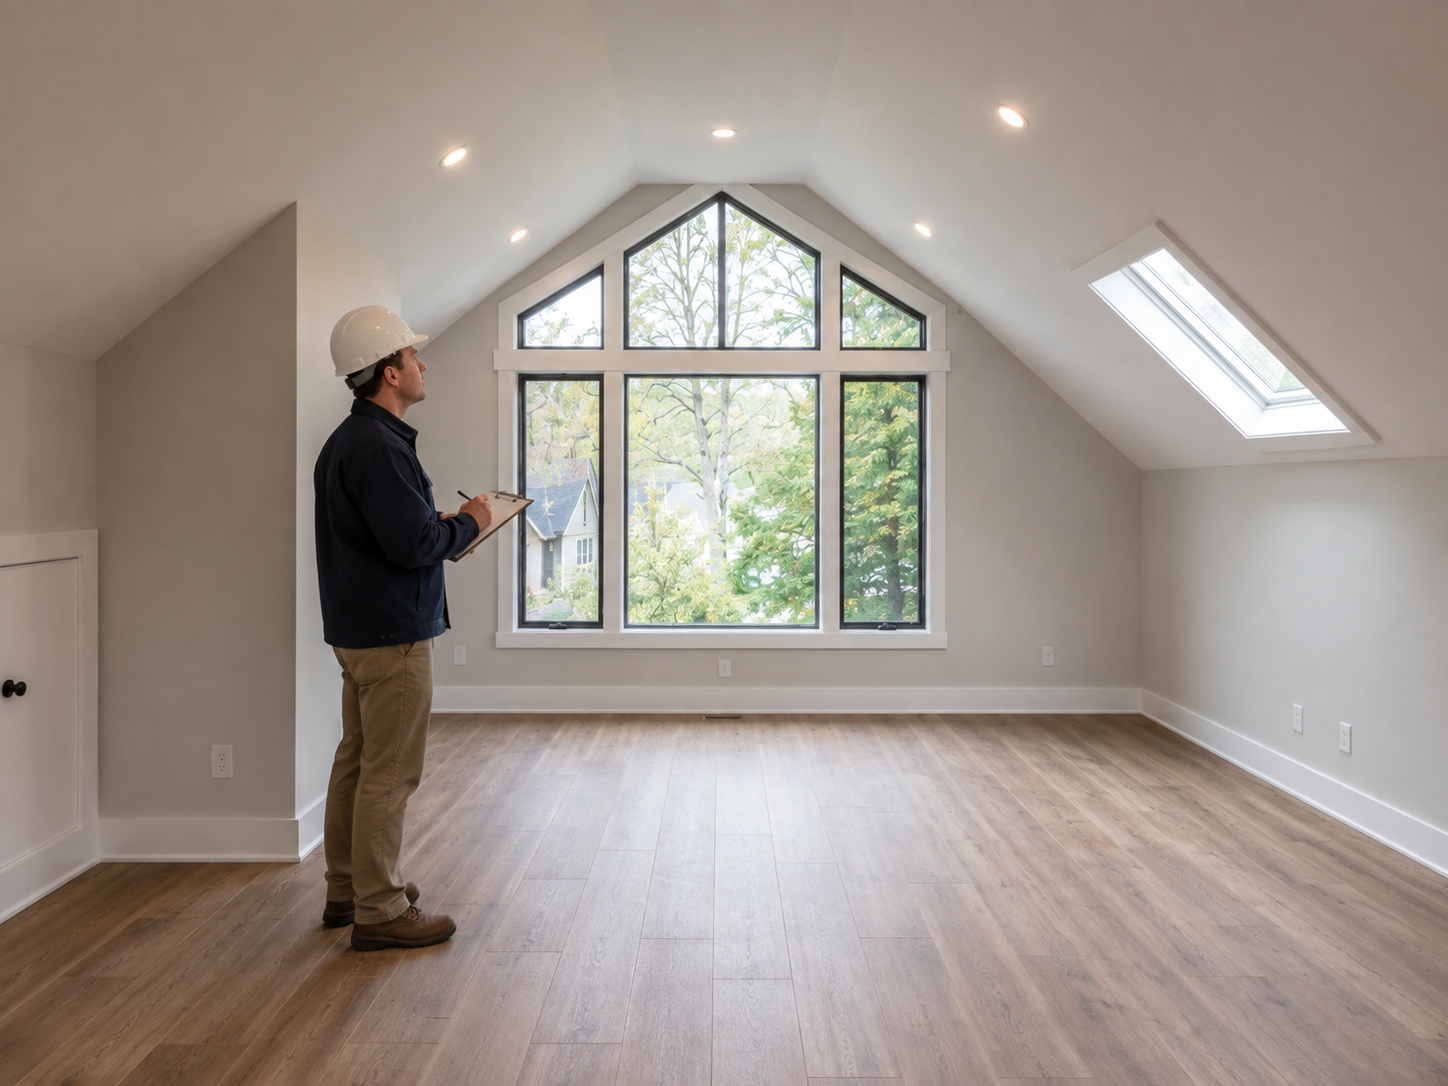
Source: RenoQuotes
Treating an attic conversion as a simple interior finishing project is a common mistake. Converting a non-habitable space into a living area changes the home’s official finished floor area and affects structural and thermal components.
Contact the city: Speak with your local planning or building department. Some municipalities restrict maximum building height or the addition of dormers visible from the street.
Apply for the appropriate permit: The application will generally require detailed construction drawings. When the roof structure is altered, the municipality may require plans signed and sealed by a professional engineer, depending on the nature of the work and the permit documentation requirements.
Property assessment: Adding official habitable floor area may increase the property’s assessed value and affect future property taxes. The actual impact depends on the municipal assessment and applicable tax rates.
Consult the building authority in your province or territory (RBQ in Quebec) for information about residential construction and safety requirements.
Average Attic Conversion Costs and Choosing Qualified Contractors
The cost of converting an attic into a bedroom depends on the structural complexity, whether an adjacent bathroom is added and the chosen finishes.
At approximately $150 to $300 per square foot, a project covering 300 to 500 square feet would mathematically cost about $45,000 to $150,000 before accounting for the exact scope, structural constraints and unforeseen conditions.
Engineering plans and municipal permits: $2,000 to $4,500
Structural and floor reinforcement: $5,000 to $15,000
Spray foam insulation and air sealing: $4,000 to $8,000
Roof alterations, dormer or skylight installation: $6,000 to $18,000
Staircase, electrical work, drywall and finishes: $15,000 to $35,000
Total for the listed items: $32,000 to $80,500, before taxes, contingencies, structural complications and work not included in this breakdown. This indicative range does not necessarily cover all the work included in the broader estimate of $45,000 to $150,000.
When the project also requires improvements to the exterior walls or other parts of the building envelope, include those additional insulation costs in the budget.
The Importance of Hiring Properly Qualified Contractors
Alterations to roof framing and upgrades to a home’s insulation require professional expertise. When hiring contractors, confirm that each one holds the licences, registrations or qualifications required for the work in the applicable province (RBQ licence in Quebec), territory and municipality.
A valid contractor licence or registration confirms that the contractor is authorized to perform or manage the categories of work covered by that credential. Homeowners should still verify liability insurance and the qualifications, licences and obligations of all subcontractors.
To begin planning your project, request estimates from qualified professionals in your area and compare the proposed scope, methods and pricing.
Key Steps Toward Your New Attic Bedroom
Confirm that the ceiling height, roof pitch and proportion of floor area providing the required headroom comply with the applicable building code and municipal requirements.
Have the roof trusses and framing inspected by a structural engineer.
Obtain the required municipal permits.
Have an insulation and air-sealing assembly designed to achieve the required effective thermal resistance and suit the roof configuration.
Install a permanent staircase and a compliant emergency egress window.
Hire contractors who hold the licences or qualifications required for the work.
Transform Your Attic Into a Comfortable Bedroom with Character
Source: RenoQuotes
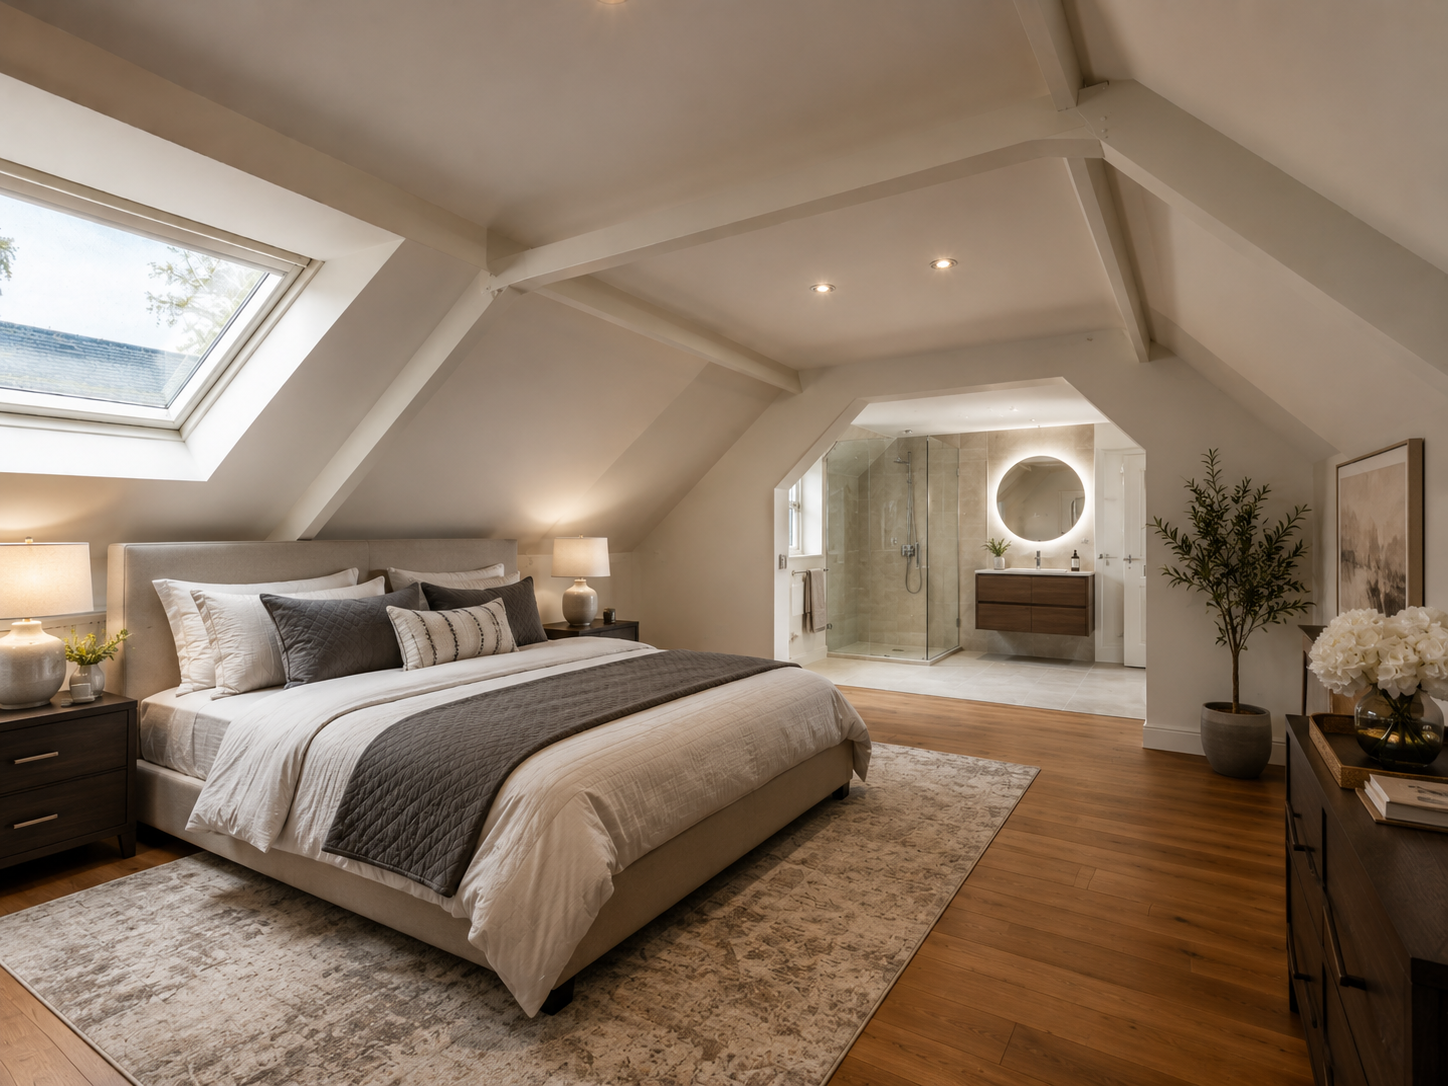
Converting an attic into a bedroom can increase the market appeal of a detached or two-storey home while creating a distinctive and comfortable living space.
By following building code requirements, installing a properly designed insulation system and working with qualified professionals and contractors, you can transform unused space into a comfortable retreat for every season.
Ready to unlock the hidden potential beneath your roof? Request personalized estimates from qualified professionals to bring your attic conversion project to life.
Looking for something else?
Related articles
The latest industry news, interviews, technologies, and resources.
Léa Plourde-Archer
•28 Apr 2026
Masonry and bricklaying are more than a skill, they are a craft. When it comes to the requirements for working with concrete and brick, you’ll need to work with a person who has specific training. These materials are especially difficult to manipulate, and thus, it’s almost always best to work with a professional. Of course, working with a mason or bricklayer will leave you with lifelong structures and pieces, adding to the individuality and resale value of your home.

Équipe éditoriale
•08 Nov 2023
Need to change your old windows? There's no shortage of options on the market! To give you an overview of the possibilities available to you, here are some of the most beautiful models to give you some inspiration.
Editorial Team
•08 Nov 2023
Basements today have become very valuable spaces within the home. Whether it’s a recreational space to relax or has extra bedrooms or storage space, making the best use out of your basement is ideal. An added plus to remodelling your basement is that it’s a great return on your investment, with the average return being anywhere from 50 to 75 percent.

Editorial Team
•08 Nov 2023
2019 is coming to an end, and we are leaving a decade behind us. For many, 2020 promises great things: it’s a return to zero as well as a new beginning. Some will seize the opportunity to finally start the projects that have been put aside, such as pressing renovations.
Editorial Team
•15 May 2026
Mineral wool and fibreglass may be more familiar options, but home insulation is rarely the most exciting renovation project to tackle. That said, it can make a noticeable difference on your heating bill and improve soundproofing in your walls. So why not choose a greener and more efficient material? Let’s take a closer look at cellulose.