Cantilever Home Additions in Canada: A Complete Guide
By Cynthia Pigeon
Updated on August 10, 2026
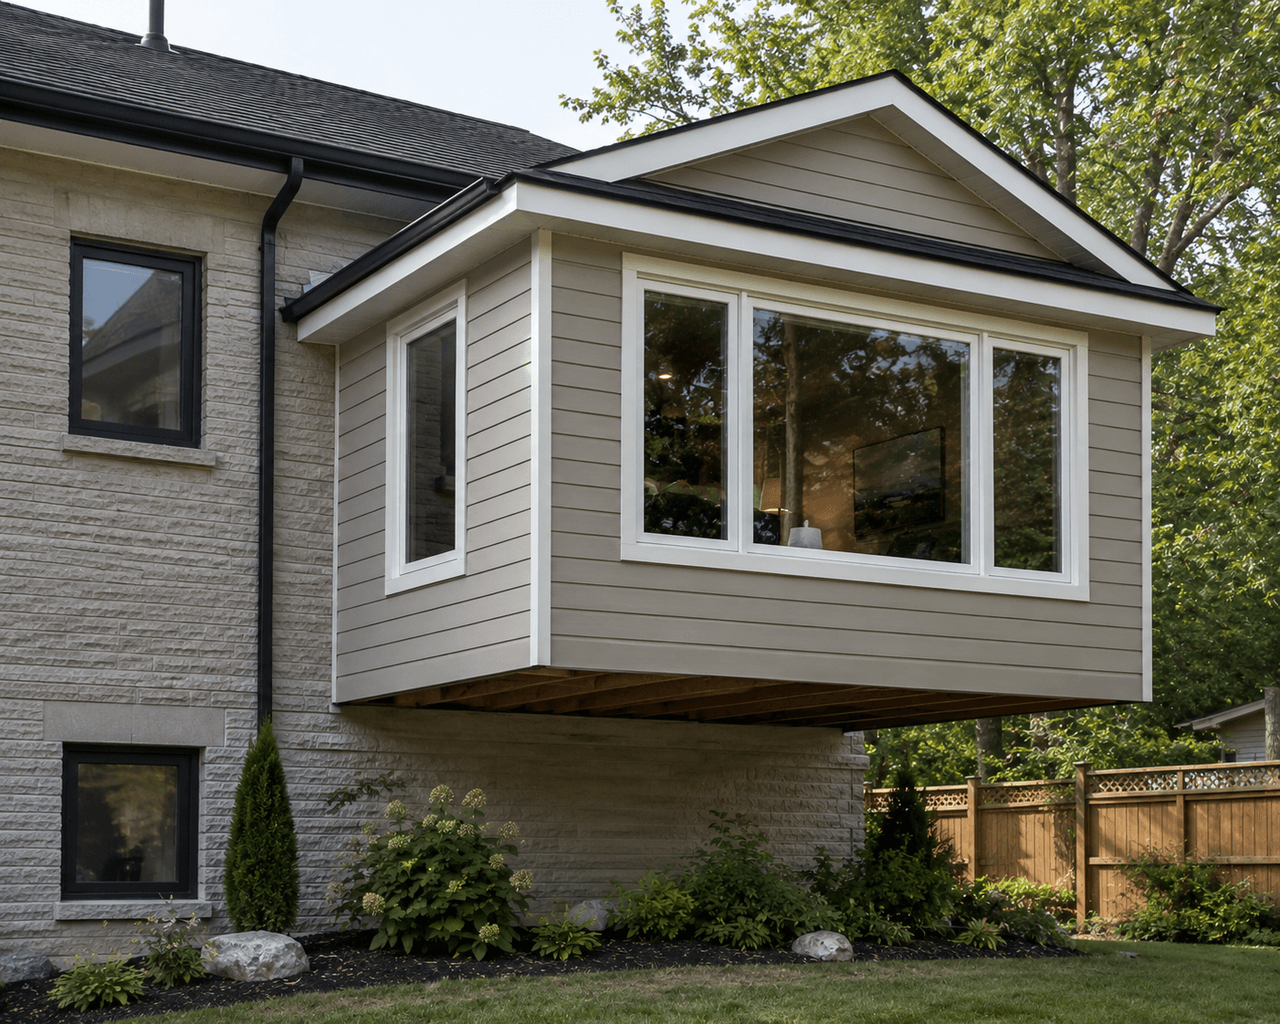
Expanding your home can be an exciting project; however, the prospect of excavating your property, damaging your landscaping, and pouring new concrete foundations below the frost line can discourage many homeowners. In Quebec, for example, foundations are commonly installed approximately 1.2 m to 1.5 m below grade. For owners of bungalows, single-storey homes, or two-storey houses looking to add a bathroom, make a kitchen bigger, or create a four-season sunroom, a cantilever home addition can be a particularly practical architectural solution.
Also known as a cantilevered addition, this concept involves extending the existing structure outward without direct support beneath the outer edge. However, building a room that appears to be “suspended” above the ground requires careful planning in Canada. Climate conditions, frost, snow accumulation on the roof, and applicable building code requirements must all be considered before starting the work.
What Is a Cantilever Home Addition?
Source: RenoQuotes
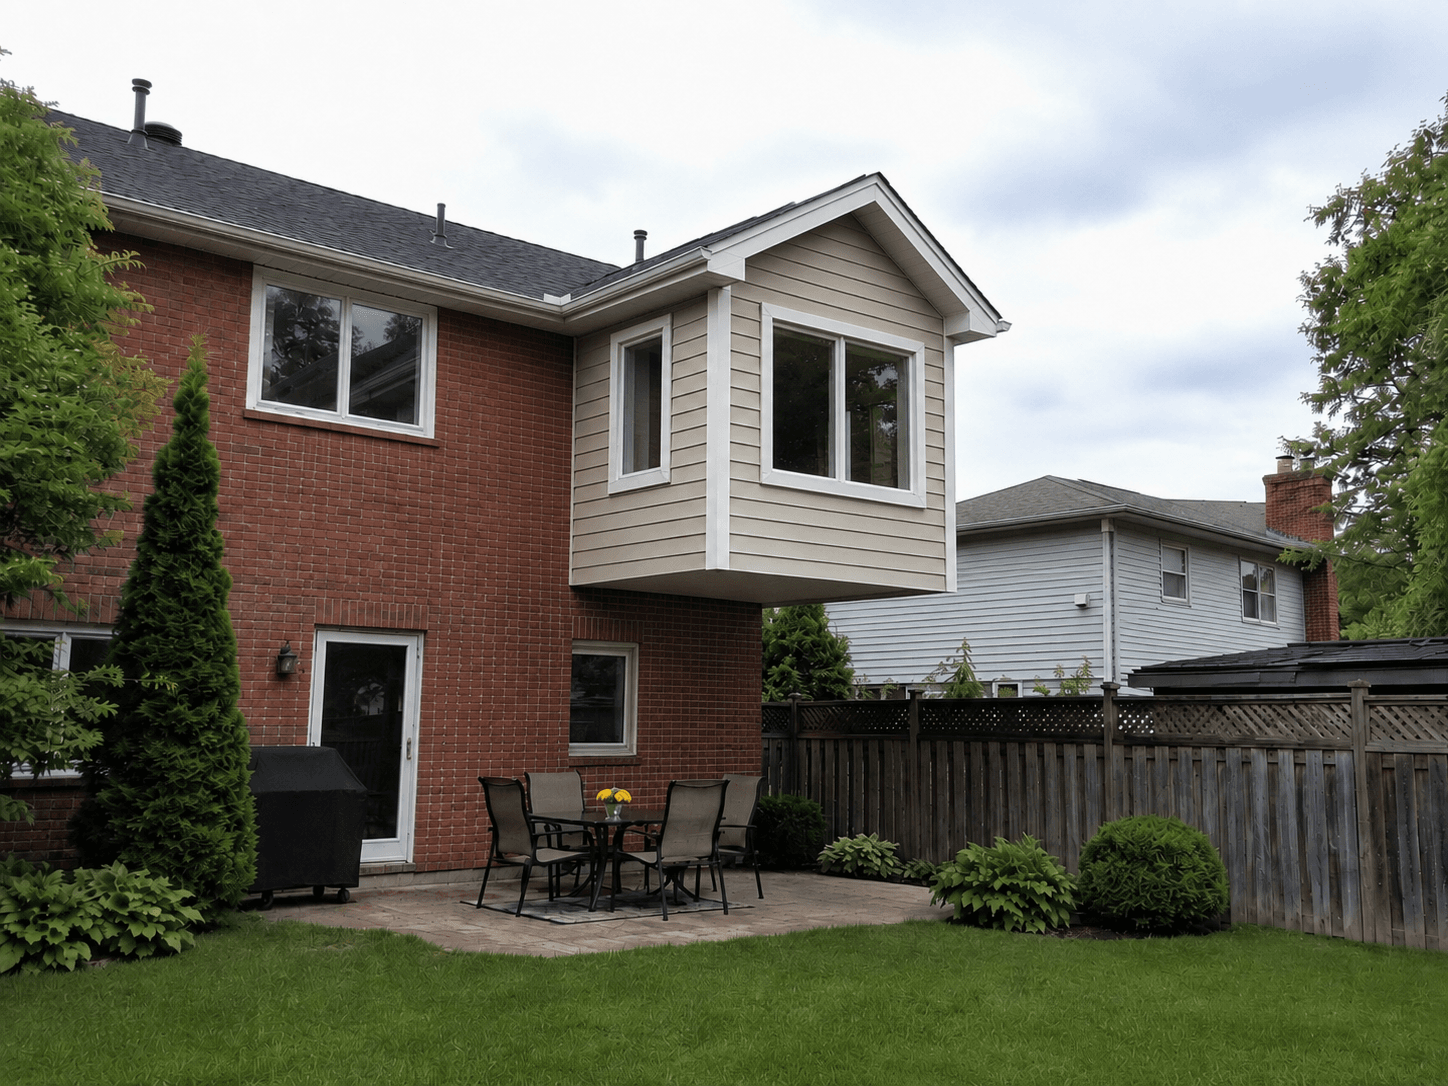
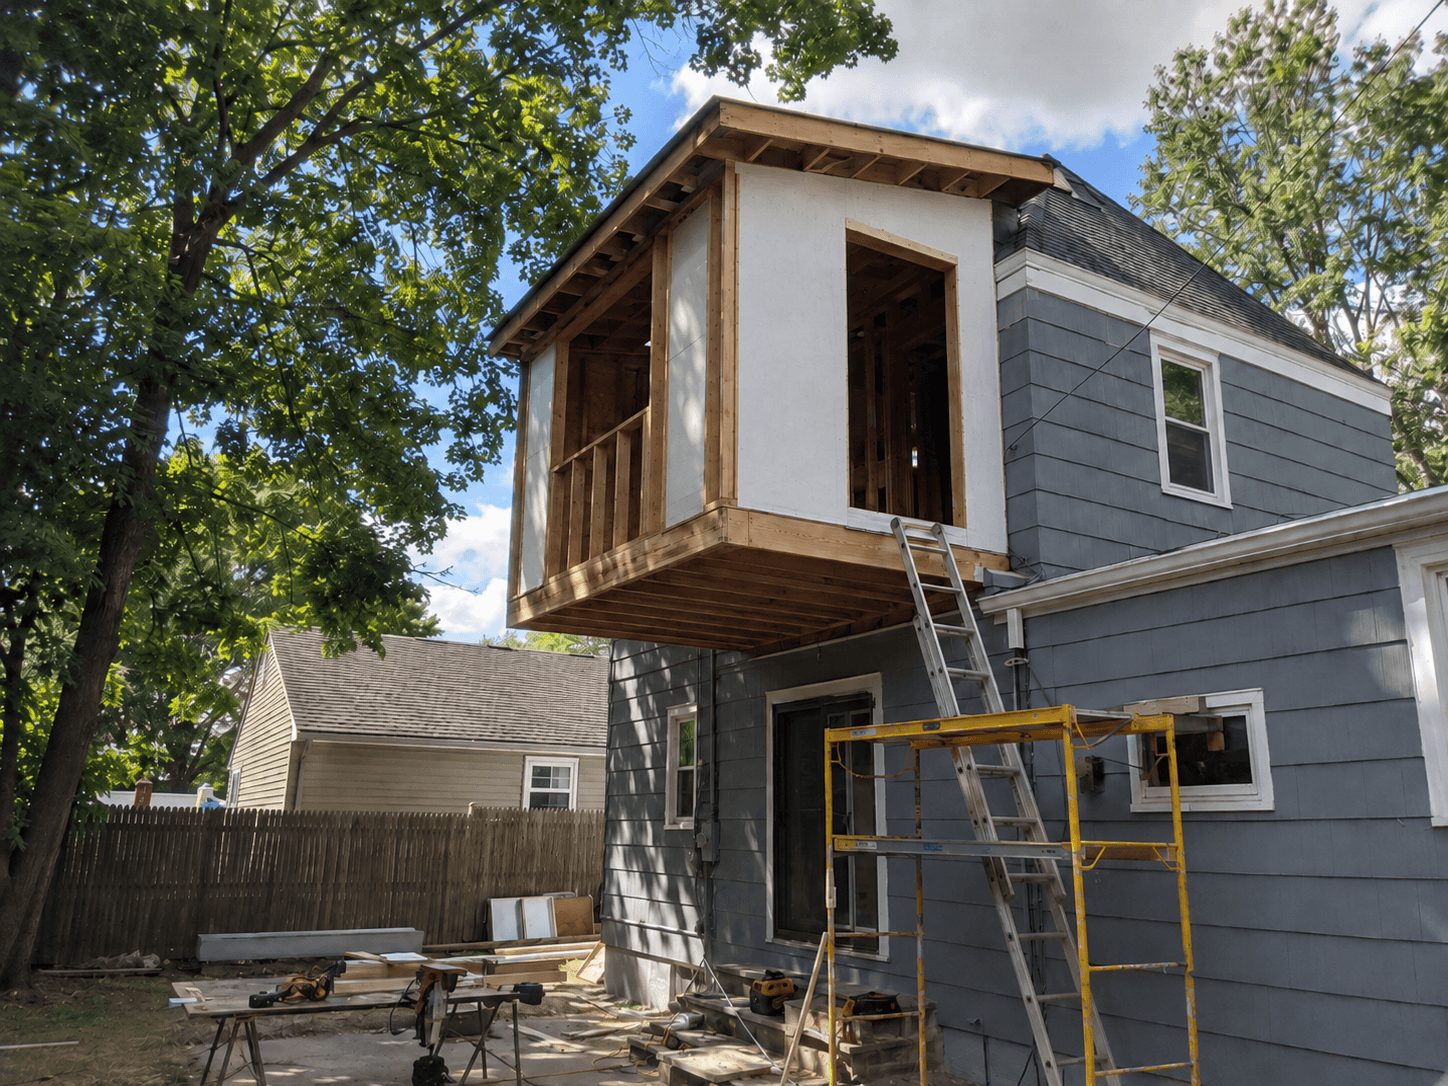
A cantilever home addition is a construction technique in which part of a building projects outward without being directly supported by ground-level foundations, such as foundation walls or footings, or by vertical posts beneath its outer edge.
The structure works on the principle of leverage. Existing framing components, primarily the floor joists and rim joist, may be extended outward or reinforced with new sistered joists that extend well into the existing building. This load transfer redirects the weight of the addition back into the existing supporting structure.
This architectural approach is commonly used to:
Add some square footage to a kitchen to accommodate an island and built-in seating.
Add an ensuite bathroom to a bungalow.
Add a larger entrance or vestibule.
Create an elevated bay window or a bright reading nook.
Advantages Compared with Traditional Foundations
Source: Les Constructions Immoblex inc

Choosing a cantilevered floor instead of a conventional addition built on poured-concrete foundations can provide significant practical and financial advantages.
Traditional Poured-Concrete Foundations
Excavation below the frost line, with the required depth varying by region and local conditions
Significant impact on the yard and landscaping
Longer construction timelines because of excavation and concrete curing
Cantilever Addition
Little or no major excavation required
Better preservation of the backyard and vegetation
Generally faster construction
Potential reduction in structural construction costs
1. Significant Savings on Excavation
Traditional foundations in cold Canadian climates must be designed to protect the building from soil movement caused by freezing and thawing. In Quebec, this commonly involves excavation approximately 4 to 5 feet deep. A cantilevered addition can eliminate the need for heavy excavation equipment, soil removal, and the pouring of large quantities of reinforced concrete.
2. Preserving the Property and Backyard
Because much of the work takes place above ground, landscaping, mature trees, an existing deck, and foundation drainage systems are less likely to be affected by major excavation.
3. Faster Construction
Without the time required for pouring and curing a new concrete foundation, the structural shell of a cantilever addition can often be completed faster than that of a conventional addition. Depending on the project, the building envelope may be enclosed and insulated within a relatively short period, helping protect the existing home from the elements.
Architectural Constraints and Cantilever Limits
Source: RenoQuotes
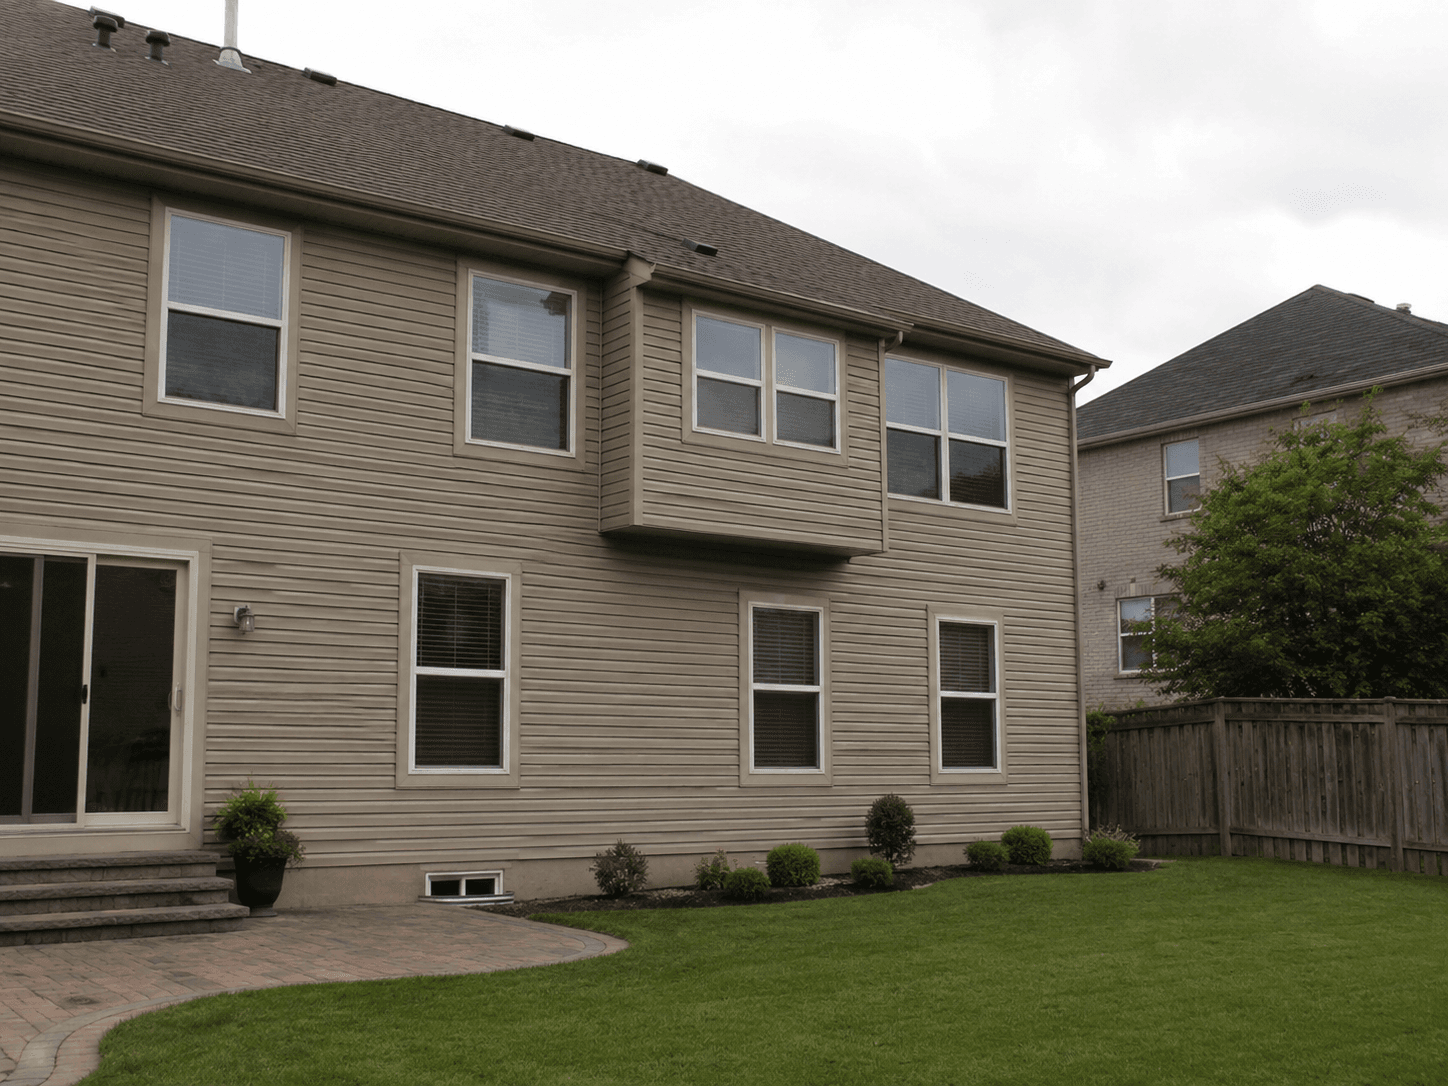
Although appealing, a cantilever cannot be extended indefinitely. The design is governed by strict structural and framing considerations.
The interior joist length required to support a cantilever cannot be determined using a universal 2:1 ratio. It depends on factors such as the projection, joist dimensions and spacing, wood species or engineered wood product, floor and roof loads, and the configuration of the existing structure. The design must comply with applicable building code requirements and, when necessary, calculations by a qualified professional.
Maximum Cantilever Projection
There is no universal maximum projection of 4 to 6 feet for a cantilever home addition. The permissible projection depends on the structural configuration, loads, joist type and dimensions, interior span, applicable building code requirements, and manufacturer specifications when engineered wood products are used. Attempting to build a room that projects 10 or 12 feet using only a cantilever could impose substantial forces on the existing load-bearing structure and may require a different structural solution.
How Much Does a Cantilever Home Addition Cost?
Source: RenoQuotes
The cost of a cantilever home addition can vary considerably depending on its size, structural complexity, material choices, and required plumbing or electrical work. As a general indication, costs typically fall between $250 and $450 per square foot, although a project-specific quote is necessary. While the cost per square foot can sometimes be comparable to an addition built on a foundation, the total budget may be lower because cantilever additions are generally smaller.
Addition Size | Typical Project | Indicative Price Range Before Tax |
50 sq. ft. (e.g., 5' × 10') | Entrance / vestibule / closet addition | $12,500–$22,500 |
100 sq. ft. (e.g., 4' × 25') | Kitchen extension / island and dining area | $25,000–$45,000 |
150 sq. ft. (e.g., 6' × 25') | Primary suite / full bathroom | $37,500–$67,500 |
200 sq. ft. (e.g., 6' × 33') | Extended living room / insulated four-season sunroom | $50,000–$90,000 |
In Quebec, applying the combined GST and QST rate of 14.975%, the approximate totals would be:
50 sq. ft.: Approximately $14,370 – $25,870
100 sq. ft.: Approximately $28,745 – $51,740
150 sq. ft.: Approximately $43,115 – $77,605
200 sq. ft.: Approximately $57,485 – $103,480
*Sales taxes vary elsewhere in Canada depending on the province or territory.
To obtain an accurate estimate based on your home's configuration, it is strongly recommended to request a quote for your home addition from experienced contractors.
Factors That Affect the Overall Cost
Source: RenoQuotes
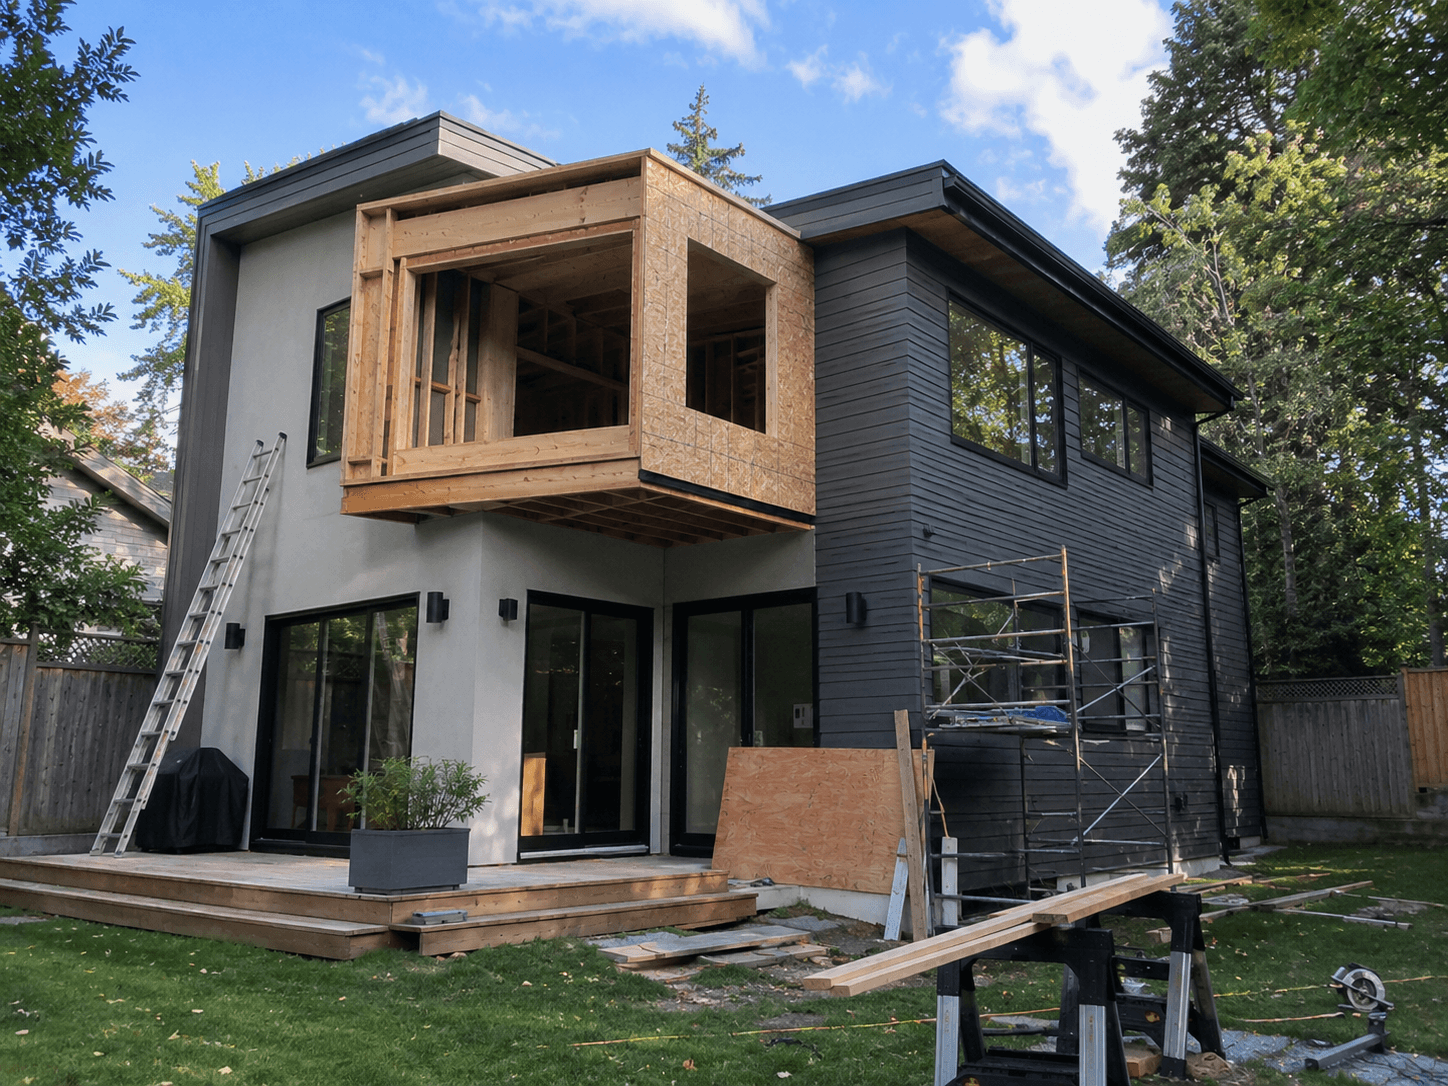
Several technical factors account for variations in the cost of a cantilever home addition:
Condition of the existing structure: If the framing of your bungalow or house needs to be strengthened, doubled, or reinforced with steel beams such as I-beams to carry the new loads, labour and material costs will increase.
Site accessibility: Height above ground can significantly affect the complexity of the work. A ground-floor cantilever is generally easier to construct than a second-storey addition, which may require extensive scaffolding or lifting equipment.
Plumbing and electrical work: Building a bathroom in a cantilevered floor requires particular attention. Water lines installed above an unheated exterior space must be appropriately protected from freezing.
Windows and glazing: Large windows or sliding patio doors increase material costs and may also require more extensive structural calculations.
Canadian Climate Considerations: Frost and Thermal Insulation
Source: Toiture & Isolation Provinciale inc.
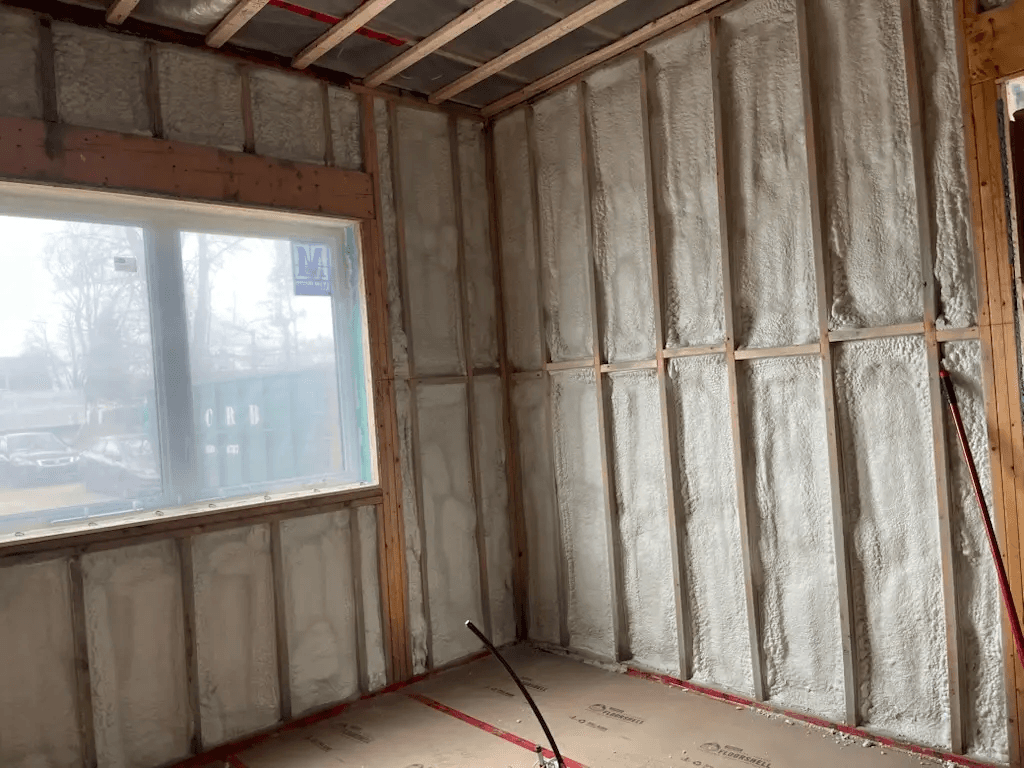
In cold Canadian climates, one of the main concerns with a cantilevered floor is exposure to low winter temperatures. Because cold exterior air can circulate beneath the addition, inadequate insulation can result in an uncomfortable floor and increased heating costs.
Insulating a Cantilevered Floor Against Winter Cold
A floor exposed to exterior air must be insulated in accordance with the energy-efficiency requirements applicable to the building and the specific assembly. Required thermal resistance varies depending on the project, location, and applicable regulations.
Closed-cell spray polyurethane foam is one option for insulating an exposed floor, particularly where limited space requires high thermal resistance. Other insulation systems, including mineral wool, fibreglass, and rigid insulation panels, may also be suitable when combined with appropriate air-sealing and vapour-control strategies.
Excellent air sealing: When properly applied, spray polyurethane foam can significantly reduce air leakage and seal gaps around framing components.
Vapour control: Depending on the product, its vapour permeance, and the installed thickness, closed-cell polyurethane can help control vapour diffusion. The complete assembly must still be designed to appropriately manage air leakage, water vapour, and the risk of condensation.
High insulating value per inch: Closed-cell polyurethane foam can provide approximately R-6 per inch, making it useful where framing depth is limited.
Snow Load Calculations and Structural Engineering
During winter, the roof of a home addition can accumulate substantial amounts of snow and ice. Snow loads are added to the permanent loads carried by the structure. They are generally treated as distributed roof loads, although drifting and localized accumulation can create higher loads in certain areas.
Depending on the nature and complexity of the project, a structural engineer may be required to design or validate the cantilever structure. Requirements vary by province, municipality, building type, and applicable building code provisions.
In Quebec, this requirement is not automatic for every home. The Engineers Act provides an exception for certain buildings to which the acceptable solutions in Part 9 of the National Building Code can be applied in their entirety. Municipal requirements must also be verified. When an engineer is required in Quebec, the professional must be a member of the Ordre des ingénieurs du Québec (OIQ).
Structural calculations may include:
Snow loads on the new roof
Bending and shear resistance of the joists
The capacity of the existing load-bearing structure to resist the forces created by the cantilever
Permits and Regulatory Requirements

Source: RenoQuotes
Before beginning construction, removing roofing shingles, or opening the existing building envelope, homeowners should verify the applicable municipal and provincial requirements. Requirements for permits, setbacks, structural drawings, and professional involvement vary across Canada.
Setbacks and Municipal Zoning Regulations
Every property is subject to municipal zoning requirements. Setbacks are the minimum required distances between a building and property lines. Depending on the municipality, these requirements may also apply to projecting or overhanging building elements.
A cantilever addition extending toward a side or rear property line may affect the permitted location of the building. A building or addition permit will generally be required before work begins.
Depending on the municipality, required documents may include:
A recent survey, site plan, or equivalent property document.
A site plan prepared by a qualified land survey professional where required.
Architectural and structural drawings required by the municipality, signed or sealed by the appropriate professionals where applicable.
Hiring a Qualified General Contractor
A cantilever addition modifies the load-bearing structure of a home. Contractors carrying out this type of work must meet the licensing, registration, certification, and trade requirements applicable in their province or territory.
In Quebec, when a contractor is hired to perform or coordinate the work, they must hold an RBQ licence with the appropriate subclasses. An owner renovating or building the single-family home they occupy may benefit from certain licensing exemptions, subject to restricted work such as electrical and gas work and other regulated trades.
Working with a contractor who holds a valid Régie du bâtiment du Québec (RBQ) licence allows Quebec homeowners to:
Verify that the contractor is authorized to perform the categories of work covered by their licence.
Separately confirm that the contractor carries adequate liability insurance and that the coverage remains in force throughout the project.
Under certain conditions, make a claim against the contractor's licence bond for eligible losses, including certain cases of incomplete work, defects, or deficiencies discovered within the applicable period.
Homeowners elsewhere in Canada should verify the licensing, insurance, warranty, and consumer-protection requirements that apply in their province or territory.
If you are planning your overall budget, consult our detailed guide on the cost of a home addition project to compare different options, including vertical additions and ground-level extensions.
Steps in a Cantilever Addition Project
To help keep the project on budget and reduce the risk of air leakage, moisture problems, or structural issues, a typical sequence may include:
Feasibility study and regulations: Confirm with your municipality that the project complies with applicable setbacks, zoning requirements, and encroachment rules.
Plans and structural design: Have the required plans prepared and, when the nature of the project or applicable requirements make it necessary, have the structure designed or validated by a qualified engineer. In Quebec, this may involve an OIQ-member engineer.
Building permit application: Submit the required documentation to your municipality and obtain the appropriate permit before starting construction.
Contractor selection and quotes: Request at least three detailed estimates. To simplify the process, you can request a renovation quote from qualified professionals.
Framing and structural work: The contractor opens the exterior wall, installs or extends the structural framing, and constructs the cantilevered addition.
Insulation and air sealing: Install the insulation and air-sealing system specified for the cantilevered floor to achieve the required thermal performance.
Exterior enclosure and interior finishes: Install the exterior cladding and underside protection, then complete the drywall, electrical, plumbing, and interior finishing work.
In summary, a cantilever home addition can provide an efficient way to modernize a bungalow or add usable living space without sacrificing as much of the surrounding property. When properly designed, built in accordance with applicable requirements, and completed by qualified professionals where required, it can provide comfortable additional living space while preserving more of the yard.
Looking for something else?
Related articles
The latest industry news, interviews, technologies, and resources.
Cynthia Pigeon
•31 Aug 2026
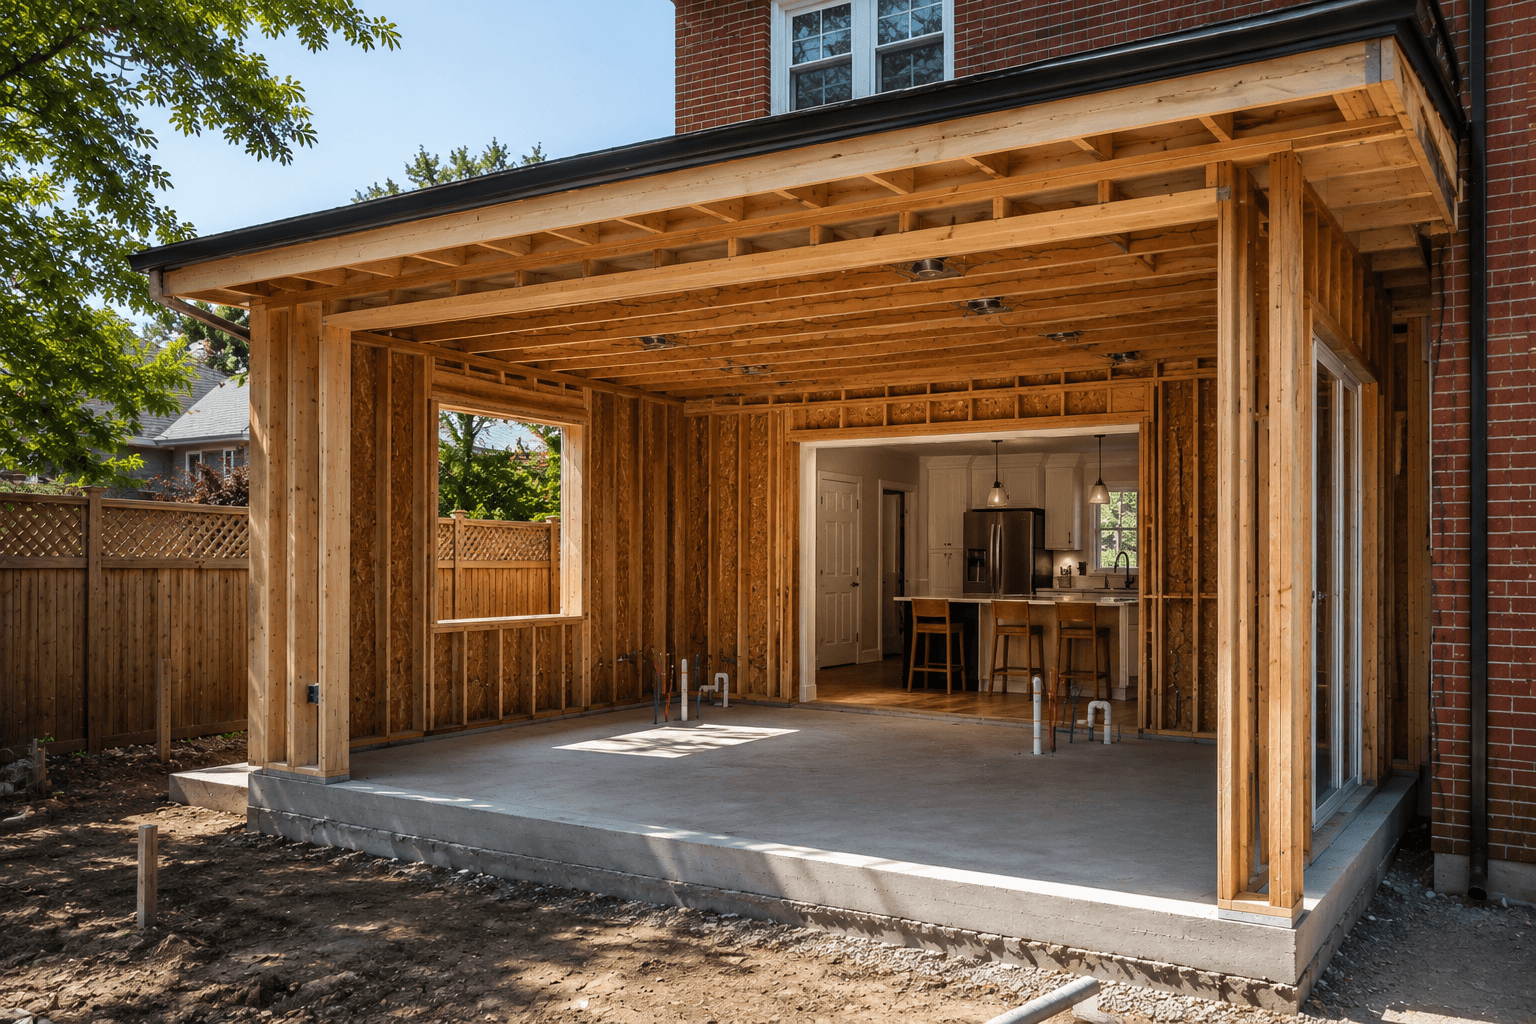
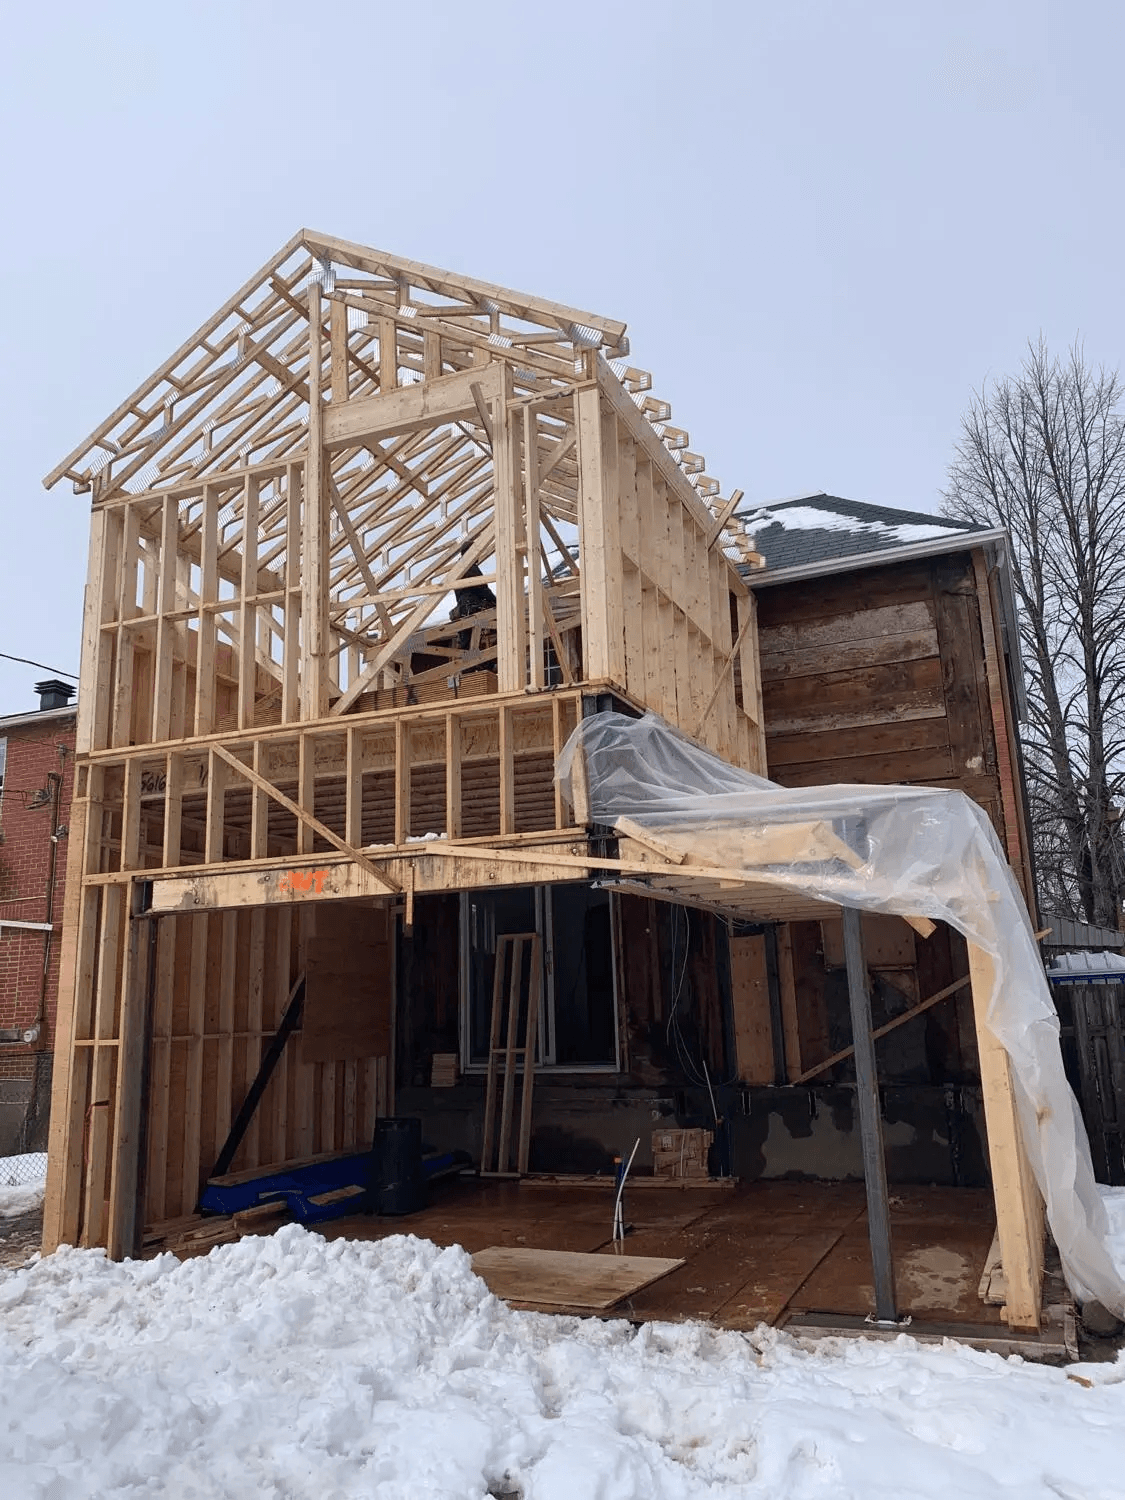
Expanding a kitchen is a popular home renovation project in Quebec and across Canada. Modern kitchens are no longer solely used for meal prepping; they have become central gathering spaces, often featuring large islands, walk-in pantries, and plenty of natural light. However, when expanding the home's footprint, an important technical question comes up: should you excavate and build a poured concrete foundation, or choose an insulated slab-on-grade?
Cynthia Pigeon
•10 Jun 2026
Gaining more living space is a priority for many Quebec homeowners. Whether you want to welcome a new child, create a comfortable home office, or add a sun-filled solarium, a home addition is an excellent option. However, the idea of having your yard torn up by heavy machinery and pouring tons of concrete can discourage many homeowners.
Editorial Team
•08 Nov 2023
The basement of your home shouldn’t be an afterthought. In fact, a significant amount of time and dedication should be focused on making this space comfortable and at the very least, livable. Not only will this add to the resale value of your home, but having a properly insulated basement will save costs on energy bills and keep indoor temperatures comfortable.
Léa Plourde-Archer
•23 Oct 2024
Are you thinking about renovating your bathroom? This process can be long and complicated, as it involves several steps, as well as a number of factors that can affect the price, the duration of the work and the durability of the materials.

Paul Riopel
•14 Jan 2025
Ready to get to work tearing down a wall in your living room, moving the location of your kitchen sink, or adding a whole new section to your house? Not so fast! Before work commences, you must ask yourself an important question: Do I need a building permit?