Passive House Window Installation in Quebec: A Technical Guide
By Cynthia Pigeon
Updated on July 7, 2026
In eco-friendly construction and high-performance architecture in Quebec, reducing energy needs and improving comfort have reshaped building practices. Carbon neutrality and energy independence can be targeted, but they require additional design choices and energy production strategies. At the heart of this shift is the Passive House standard, available through certifications such as Passivhaus and PHIUS. This engineering model greatly reduces heating needs, allowing the use of a very low-capacity heating system. To reach this level of efficiency, the building envelope must be highly continuous, airtight, and designed to limit thermal bridges and moisture risks.
In this pursuit of very high performance, openings have long been considered the weak points of the structure, acting as real thermal leaks. A passive approach reverses this idea: windows no longer simply limit heat loss. They also contribute to passive solar gains while reducing thermal losses. However, purchasing high-performance, international-calibre glazing is only half the job. The real challenge for Quebec designers, architects, and self-builders lies in the installation itself: the physical, mechanical, and airtight integration of the window into an ultra-insulated wall assembly. Poor installation can significantly reduce energy performance and increase the risk of condensation and building envelope deterioration.
Criteria for Passive House-Certified Windows in a Cold Climate
Source: Construction HGordon Inc.
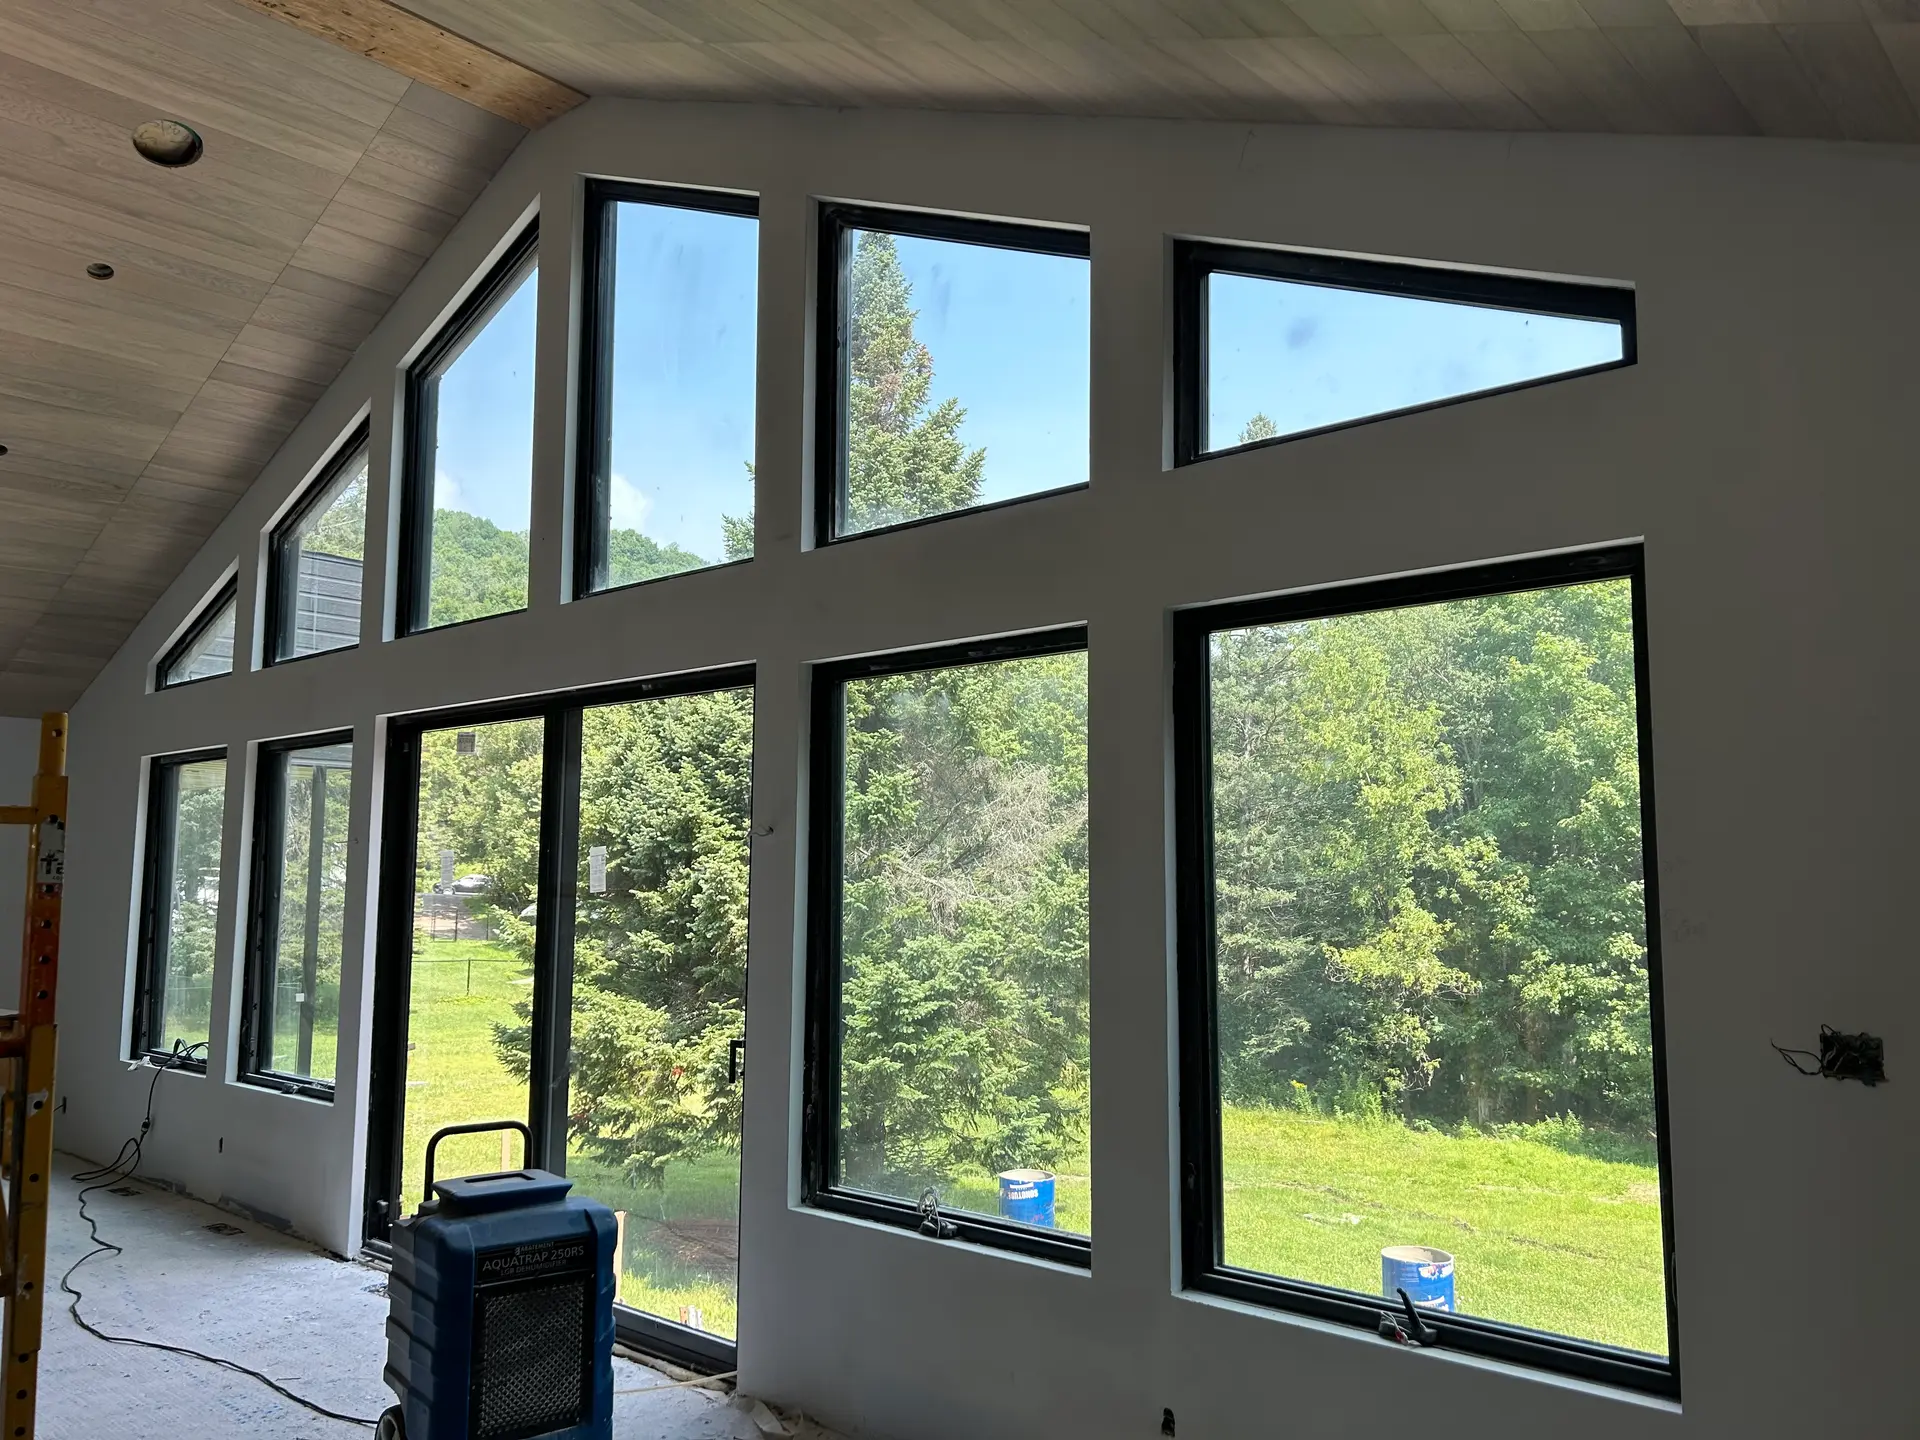
Quebec’s climate comes with exceptional thermal constraints, combining harsh winters with hot, very humid summers. Although many ENERGY STAR windows perform well, passive house projects generally require a higher level of performance, validated through energy modelling and PHI or PHIUS criteria.
For a project aiming for PHI or PHIUS certification, the glazing alone is not enough. The entire window system matters: glass, frame, spacers, airtightness, installation, and modelled performance. In practice, passive house projects in Quebec almost always use triple glazing to achieve the required performance. Sealed glass units are made up of three panes separated by spaces filled with heavy inert gases, usually argon or krypton, and enhanced with multiple low-emissivity coatings. These microscopic layers of metallic oxides act as selective filters, keeping radiant heat indoors during the cold season while controlling solar gain.
To achieve this, frame selection is essential. Frames generally use materials with low thermal conductivity, such as wood, fibreglass, multi-chamber PVC, composites, or integrated insulating foams. Cork is used in some specialized designs. In addition, traditional aluminum spacers have generally been replaced by warm-edge spacers, made from composite, stainless steel, or hybrid materials, which reduce heat loss around the edge of the glass.
The Art of Installation: Eliminating Thermal Bridges
Source: Architecture & Design Mario Fortin
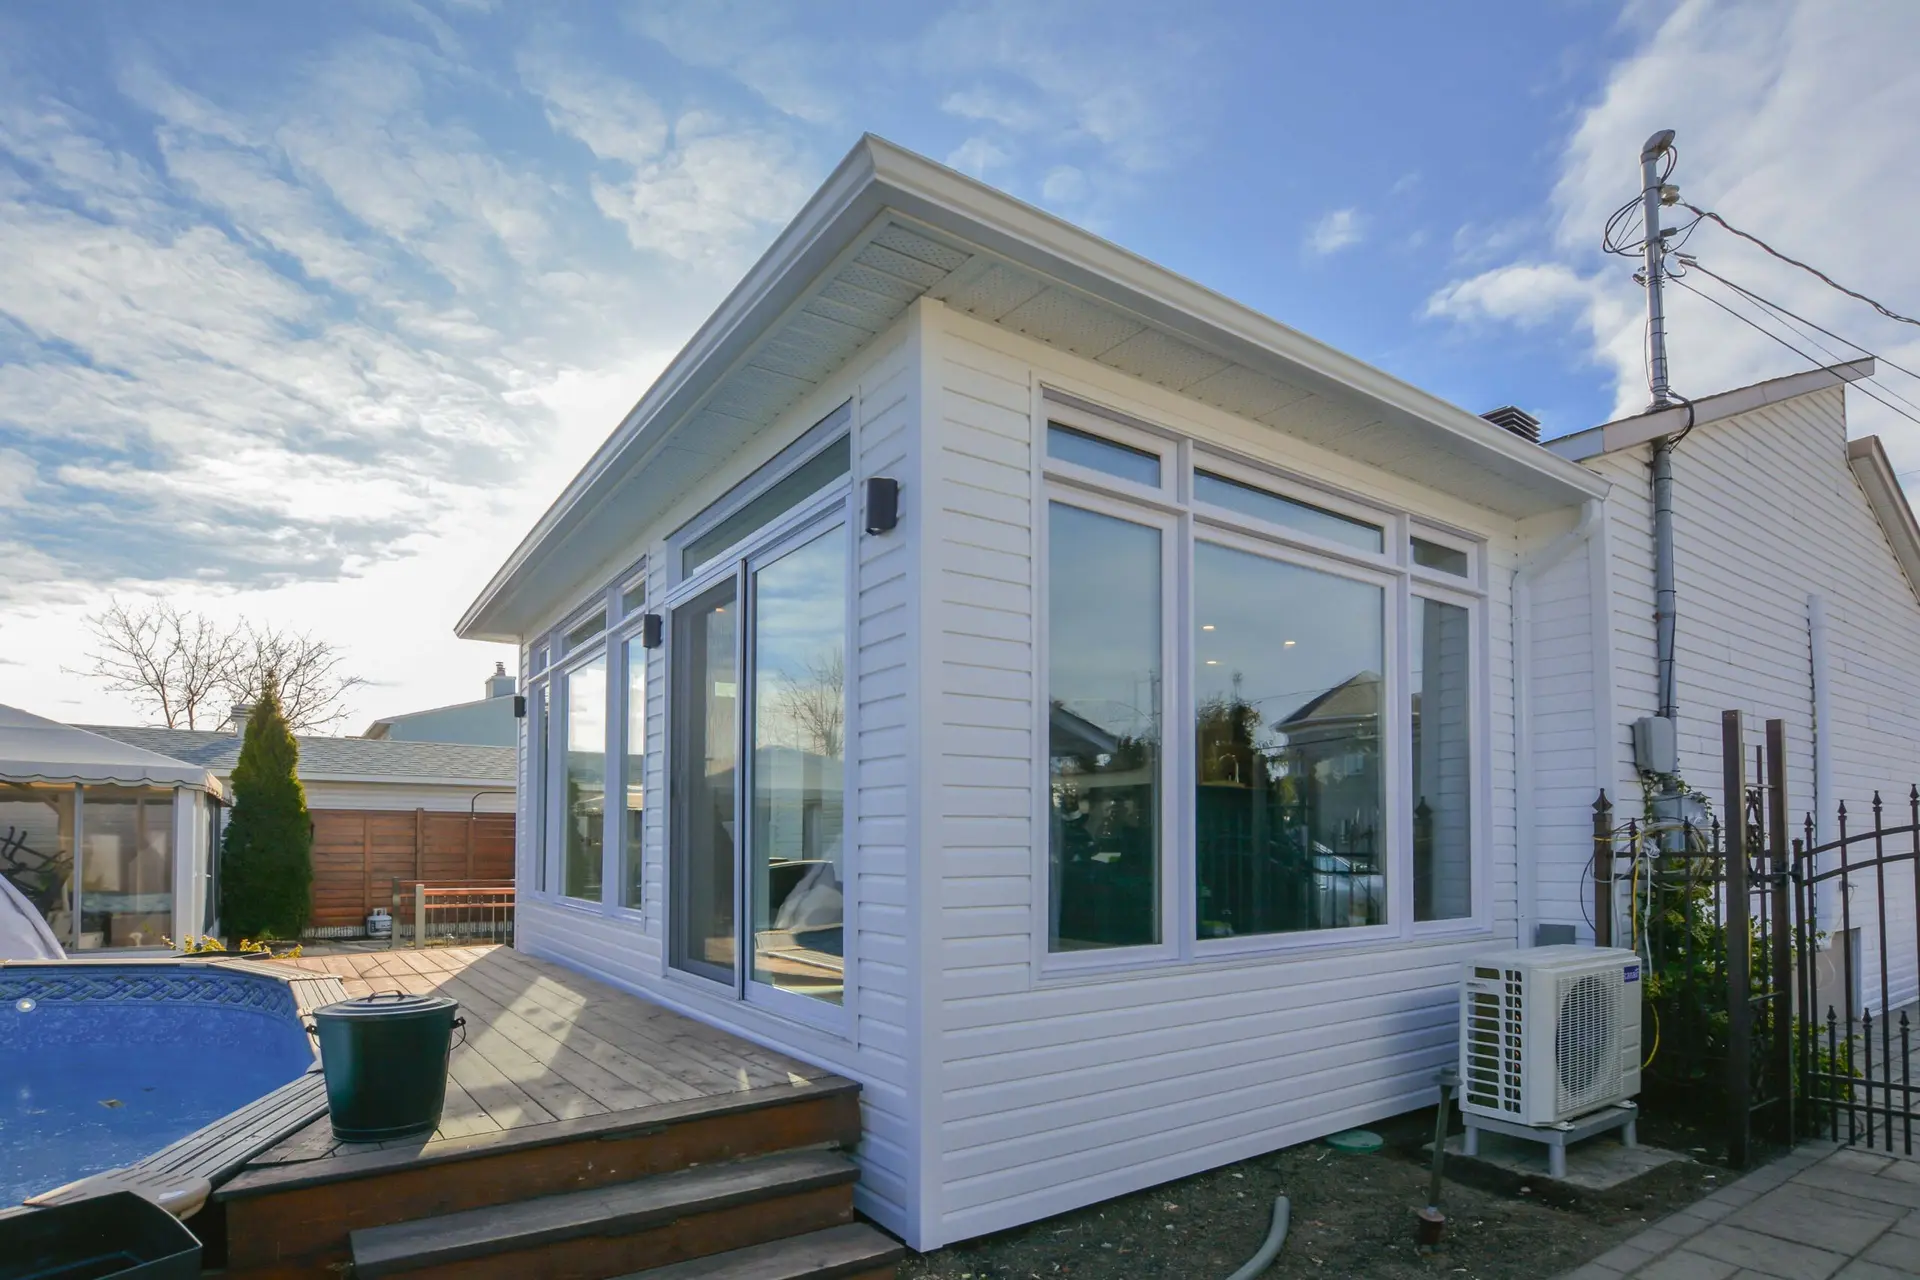
Having the best window on the global market means very little if its integration into the wall creates a thermal short circuit. In a passive wall assembly, whether it is a double-stud wall, a Larson truss system, or a continuous exterior insulation system, the wall thickness can easily reach 12 to 18 inches. The key question for a qualified installation professional is where to position the window within that wall thickness.
When the window is installed too far inside or too far outside the main insulation layer, the thermal bridge increases and heat loss becomes more significant. Its position within the insulation plane is therefore critical.
The secret to successful passive design lies in perfectly aligning the window with the wall’s thermal plane, or isothermal line. Ideally, the window is positioned as close as possible to the main insulation plane to limit thermal bridges.
To do this, designers create an insulated structural window buck, often made from engineered wood or composite materials suited to the insulation strategy of the wall assembly. This buck projects the window forward into the insulation zone, minimizing the installation thermal bridge. One of the most effective ways to reduce this coefficient is to over-insulate the frame: the wall’s exterior insulation should cover part of the outside face of the window frame, depending on the wall design, hiding the frame so that only the high-performance glazing remains visible. This drastically reduces conductive heat loss around the opening.
Managing Airtightness and Water Resistance
Source: Touchette Portes & Fenêtres Inc.
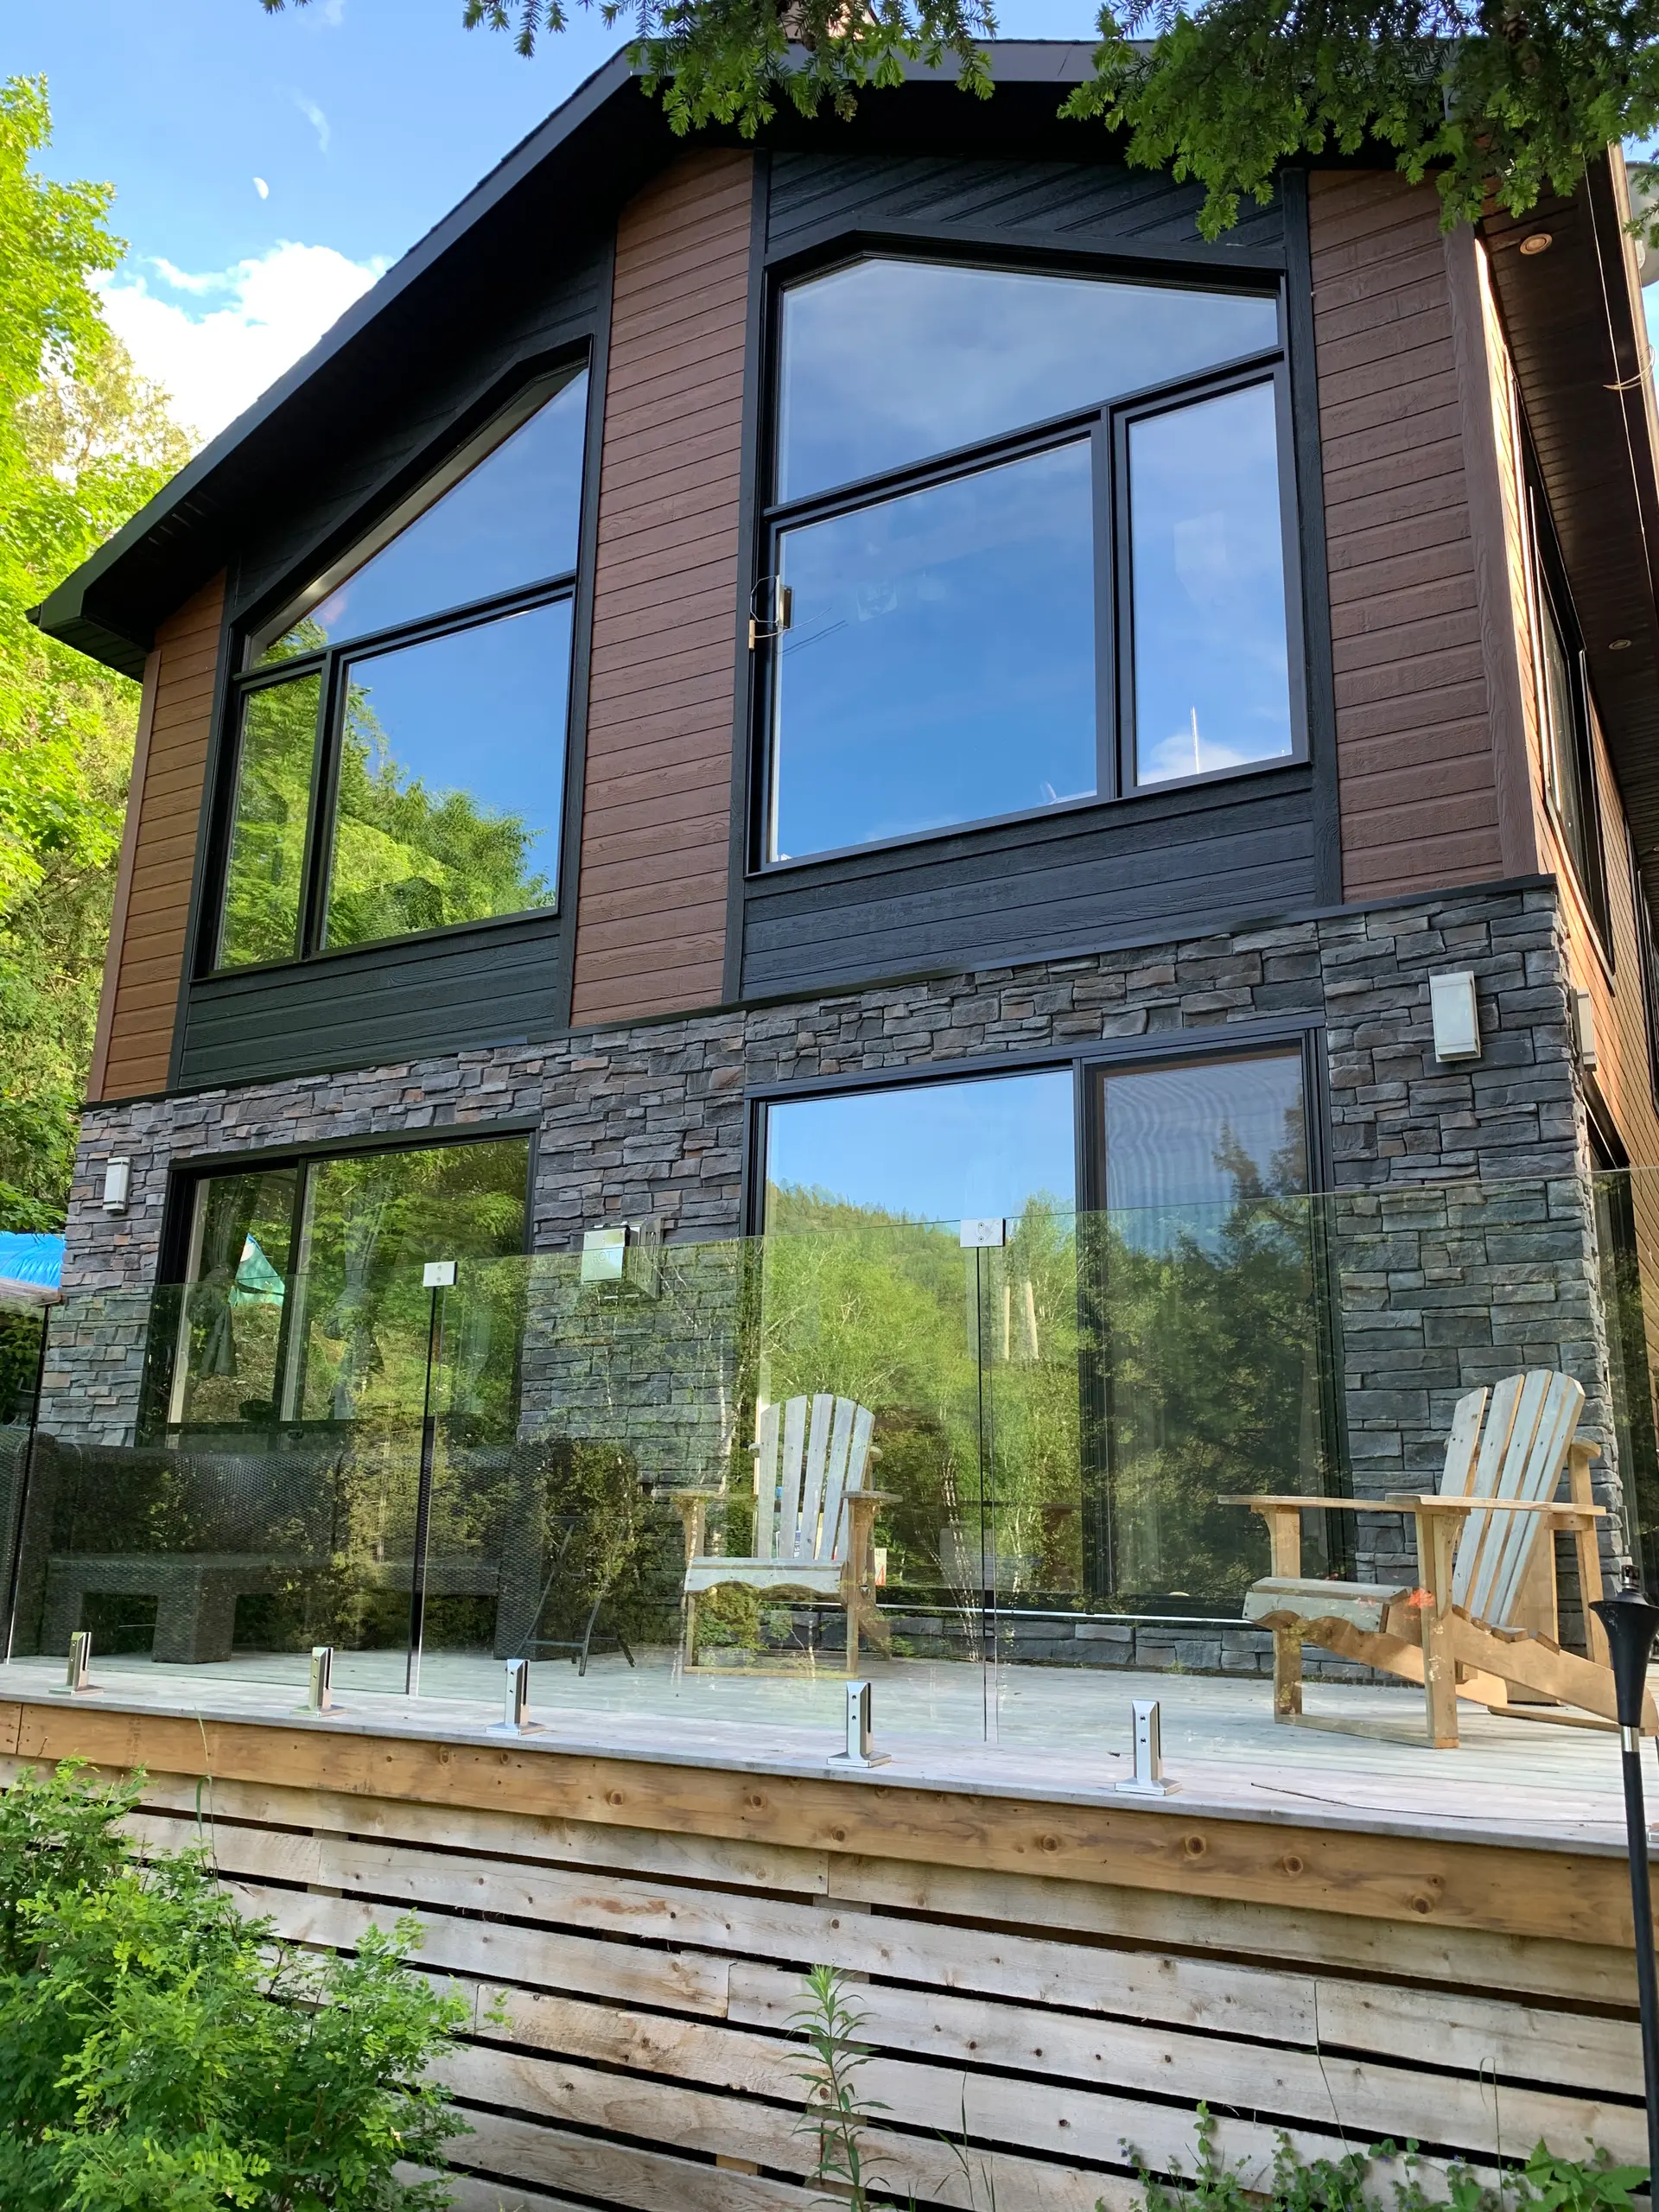
The airtightness of a passive house allows no compromise. Projects certified under the Passivhaus standard must reach a maximum rate of 0.6 air changes per hour at 50 Pa, or 0.6 ACH50. PHIUS requirements differ from PHI requirements. For airtightness, they are expressed in CFM50 per square foot of gross envelope area, with a threshold that varies depending on the project type and certification path. At this level of performance, windows and their interfaces with the wall are critical airtightness points, just like mechanical penetrations, wall-to-roof junctions, rim joists, and other building envelope transitions.
To ensure the long-term durability of the assembly, installation must comply with the CAN/CSA A440.4 standard for windows, doors, and skylights. It must then be completed with project-specific details to ensure continuity of airtightness, water resistance, and thermal insulation.
Airtightness and weather protection are managed through three levels:
1. The Exterior Barrier: Water and Wind Resistance
Before the frame is inserted, the window buck opening is fully sealed using a self-adhered waterproofing membrane or a liquid-applied membrane installed with a roller or sprayer. This membrane forms a sloped sill that directs drainage outward. Once the window is mechanically fastened with strong structural brackets, the exterior perimeter is connected to the building’s weather-resistant barrier using a highly vapour-permeable air-sealing membrane. This allows residual moisture to escape outward while preventing wind-driven rain and air infiltration.
2. The Core of the Cavity: Thermal and Acoustic Insulation
The installation space must be insulated and sealed with compatible materials. Foam can contribute to insulation, but airtightness continuity must be ensured with tapes, membranes, or sealants designed for that purpose. Professionals often use low-expansion polyurethane foams specifically designed for windows, capable of accommodating differential movement within the assembly while providing durable insulation.
Alternatively, pre-compressed impregnated foam tapes, often called 3-in-1 tapes, offer a premium solution. They slowly expand to perfectly seal the cavity while providing thermal insulation and weather protection.
3. The Interior Barrier: Continuous Airtightness and Vapour Control
This is the final protective layer for Quebec’s climate. In winter, indoor air is warm and humid because of normal household activity. If this air leaks into the window joint, it will come into contact with cold surfaces and condense, causing premature decay of the window buck.
To prevent this, an air barrier membrane is installed with vapour permeance properties adapted to the assembly design, either airtight or variable-permeance, depending on the case. Some manufacturers claim extended service life based on accelerated aging tests. However, these claims must be validated using the technical data sheets for each specific product.
To verify the quality of this complex work and detect even the smallest leaks before the drywall is closed, it is strongly recommended to plan an intermediate blower door test. Depending on the selected certification path, this test may also be required. To organize these construction steps, do not hesitate to request a quote for your building envelope and framing work so you can work with teams familiar with high-performance requirements.
Quebec Climate Challenges: Solar Gains and Overheating
Source: Provost Bonno Construction inc
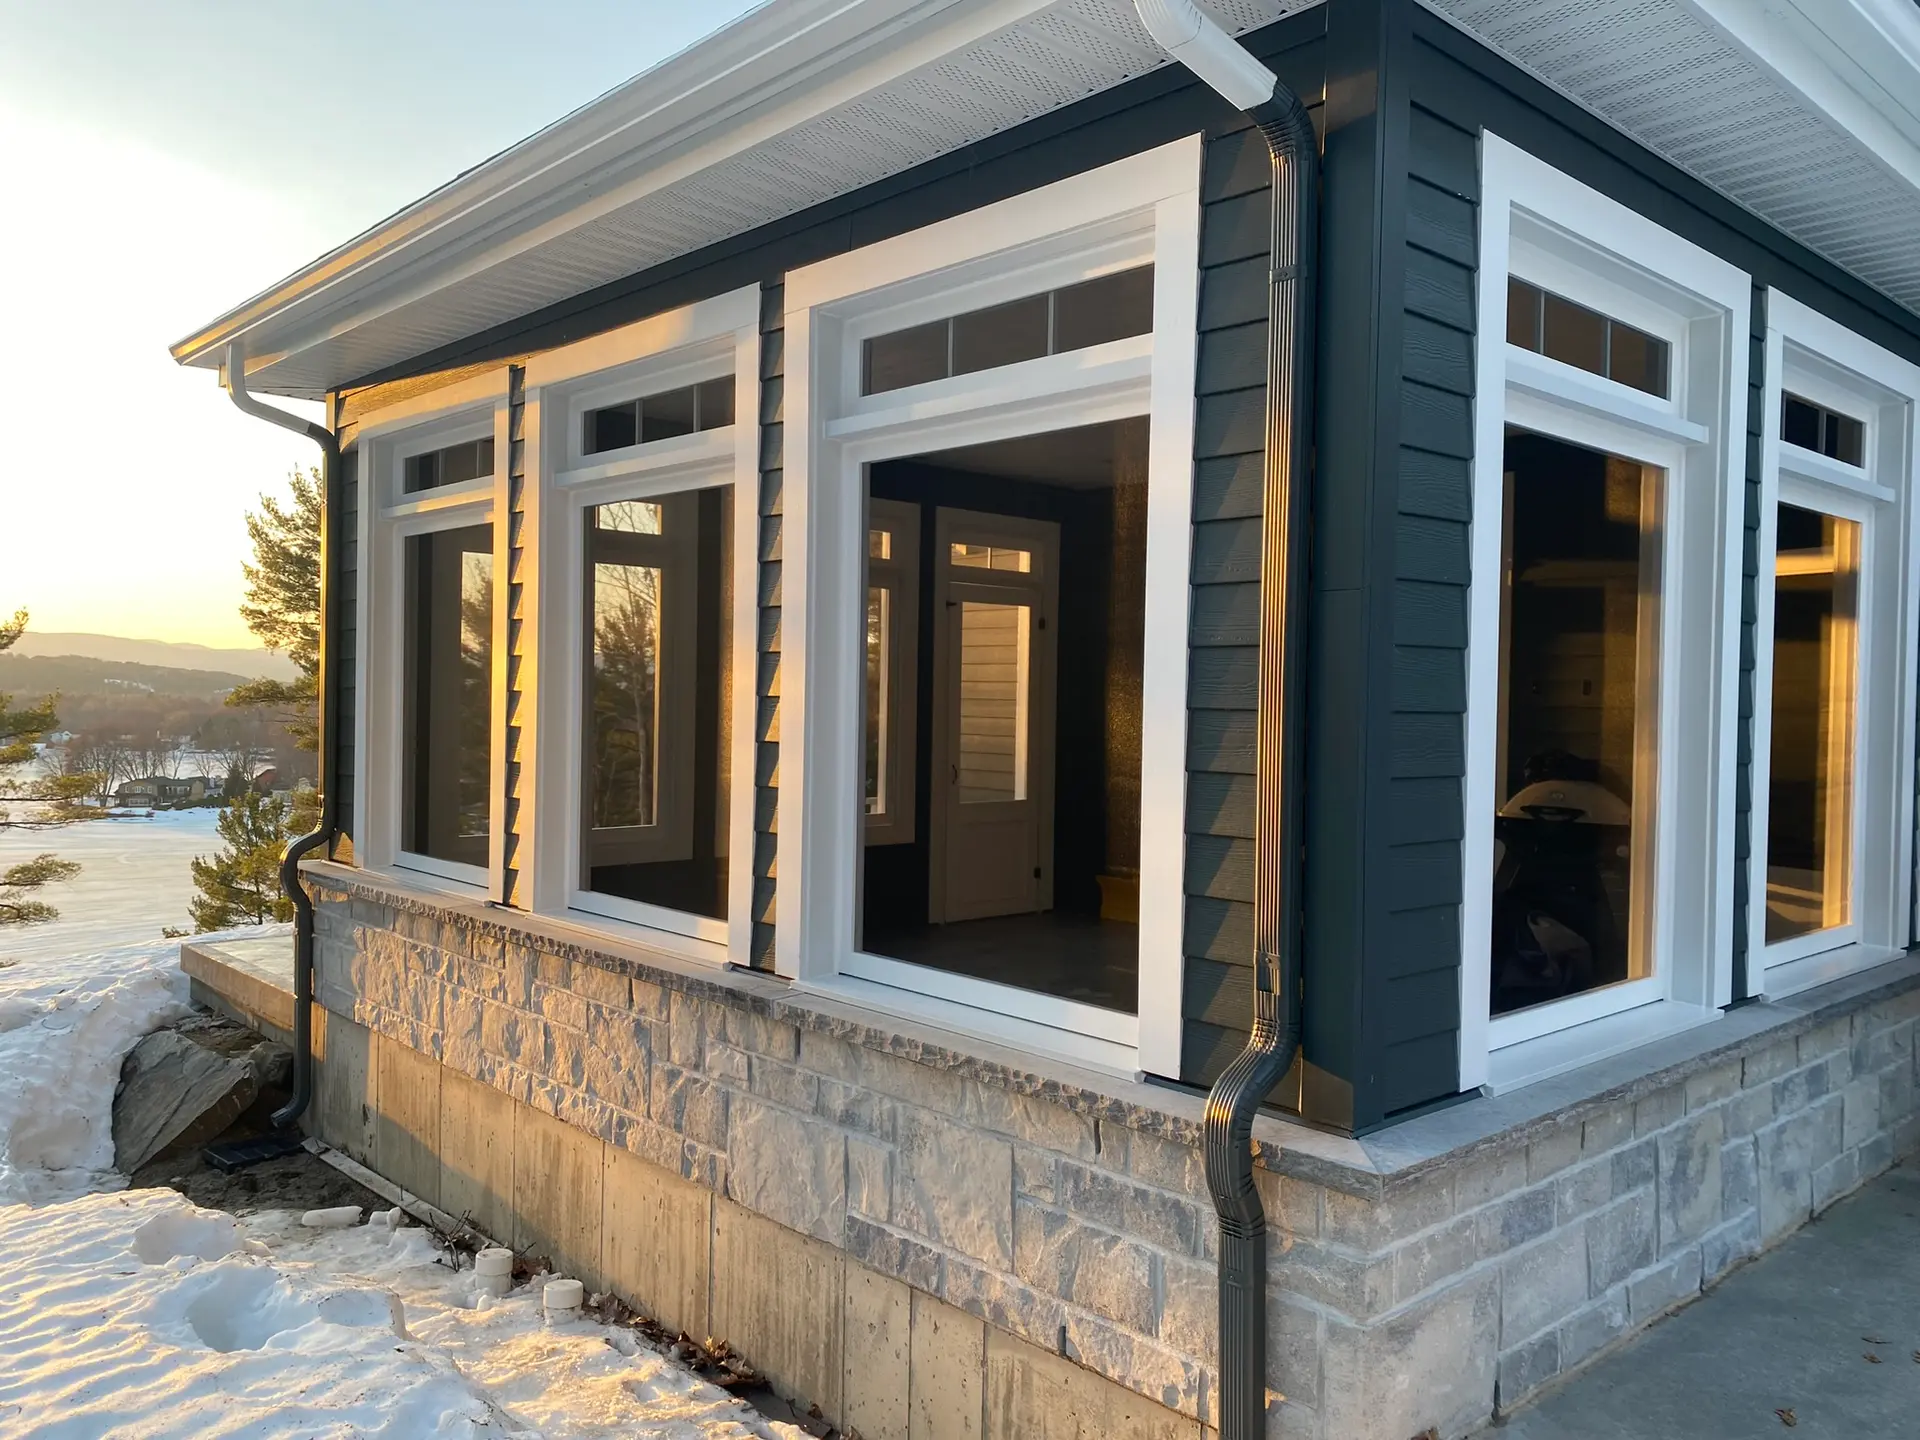
Passive house design relies on a careful balance between heat loss and passive solar gains. In Quebec, the sun’s path changes dramatically from one season to another. In winter, the sun is low, and its rays penetrate deep into the home, providing a free and essential heat source. In summer, the sun is high, and energy gain can quickly turn an airtight home into a greenhouse, a phenomenon made worse by recent climate changes.
The selection of high-performance glazing must therefore be customized for each orientation, based on the solar heat gain coefficient, or SHGC / g-value.
Facade Orientation | Target U-Factor | Target Solar Gain (SHGC) | Strategic Role in the Building |
Due South | ≤ 0.80 W/(m²·K) | 0.50 to 0.60, high | Important source of passive solar gains in winter. Requires calculated roof overhangs or architectural shading devices for summer. |
North | ≤ 0.65 W/(m²·K) | 0.30 to 0.40, low | North-facing windows provide little direct solar gain, so their thermal performance becomes especially important. |
East and West | ≤ 0.75 W/(m²·K) | 0.35 to 0.45, moderate | High risk of summer overheating due to low morning and evening sun. Shading is often recommended to limit overheating risks. |
Note: The values above are general ranges often seen in Quebec projects and must be validated through energy modelling.
Managing summer overheating is one of the major challenges of passive projects in Quebec. A passive house must first limit cooling needs through good design, including orientation, glazing selection, exterior shading, and ventilation. However, an efficient, low-capacity cooling system may still be relevant in Quebec’s hot and humid climate. Exterior solar protection, whether fixed or adjustable, is one of the most effective solutions for limiting summer overheating. These devices block solar radiation before it passes through the triple glazing, keeping the interior cool in a fully passive way.
Why Choose a Certified Installer in Quebec?
Source: RenoQuotes
Passive construction leaves no room for improvisation or approximation. Poor alignment, improperly rolled-in tape, or a membrane stretched too tightly can cause an official certification to fail and lead to serious building envelope issues. This is why choosing the right construction team is just as important as designing the plans.
Most construction or renovation work performed for others requires a contractor with the appropriate RBQ licences. However, for a Passivhaus or PHIUS project, this basic competency should be paired with specialized training. It is strongly recommended that at least one member of the design or construction team hold a recognized Passive House certification.
To begin your process and select the right partners for your high-performance window project, you can request a quote for window installation. If your project is part of a broader eco-friendly housing approach, working with an RBQ-licensed general contractor who has real experience with high-performance envelopes and collaborates with a certified Passive House designer or consultant will be a major asset. This helps coordinate the different trades, from foundation insulation to the final blower door test.
By investing in high-quality components and highly qualified labour, you give your property a resilient envelope capable of withstanding the climate fluctuations of the next century, while providing excellent thermal and acoustic comfort.
Looking for something else?
Related articles
The latest industry news, interviews, technologies, and resources.
Editorial Team
•18 Sep 2026
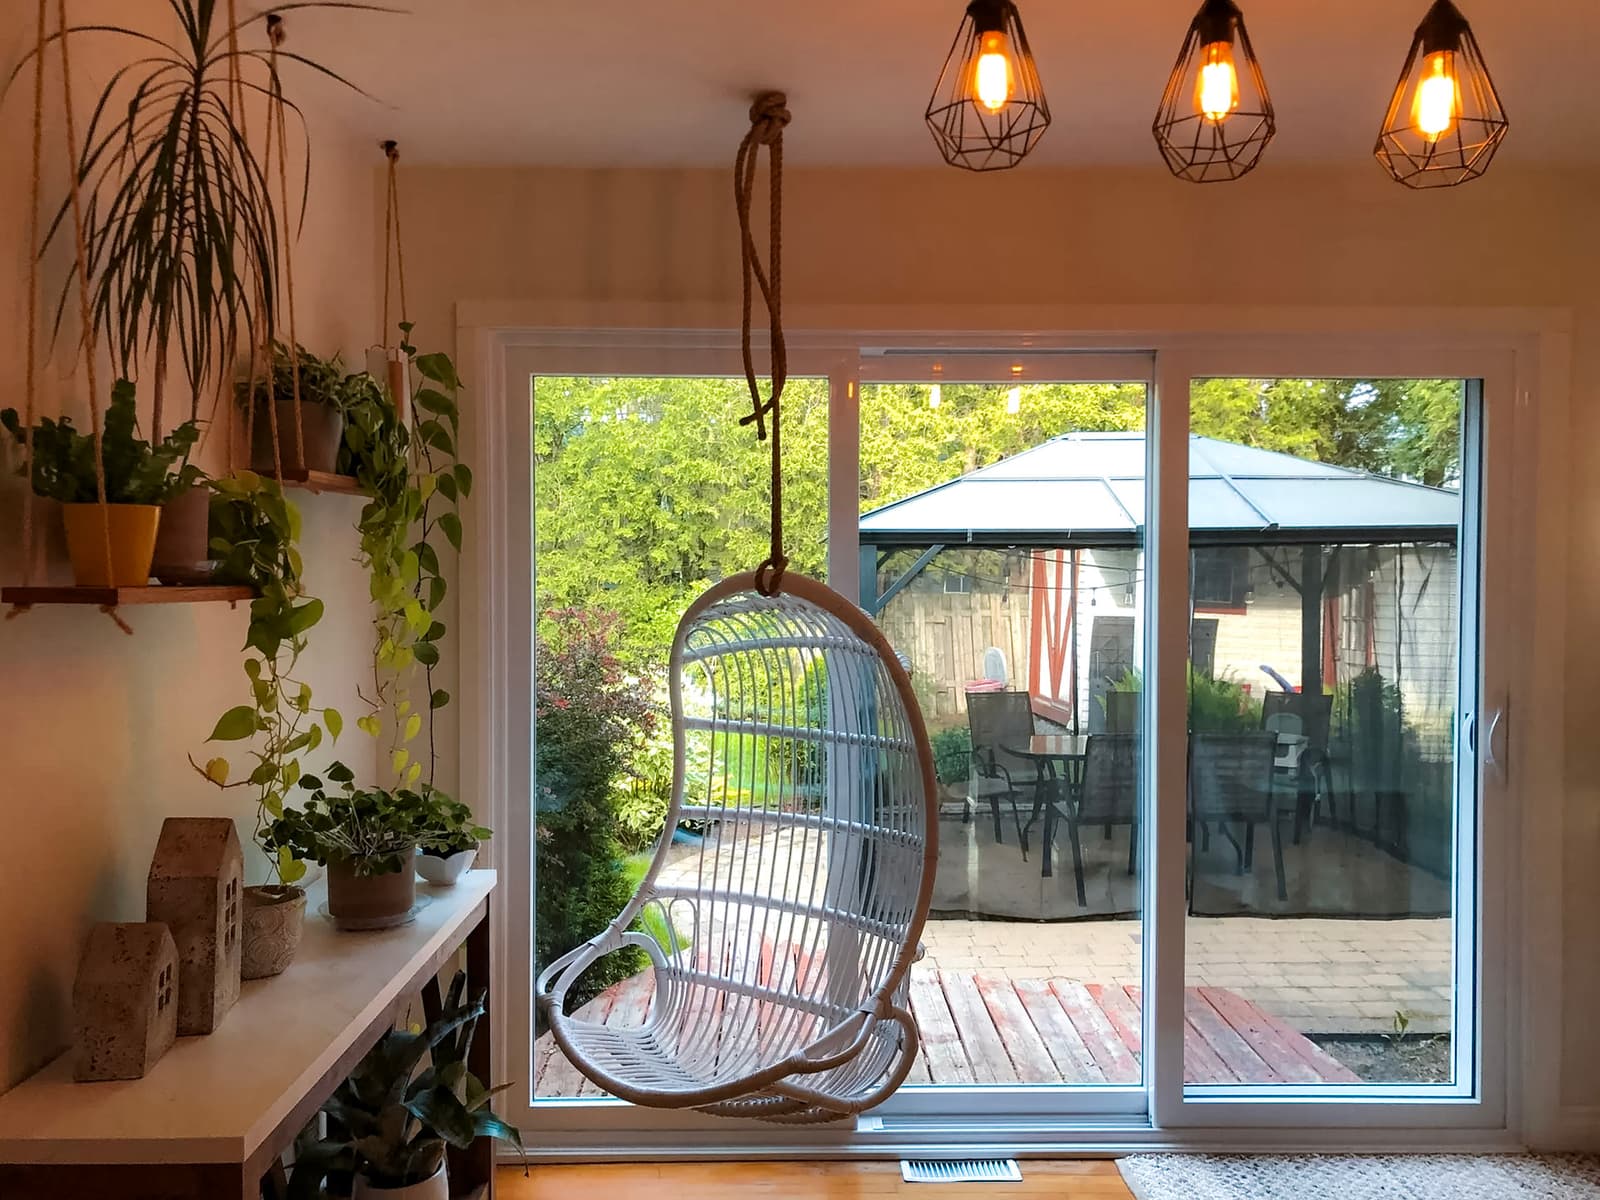
A patio door costs $1,500 to $5,000 installed in Canada for a standard sliding unit in 2026, with premium and wide-format configurations climbing past $11,000. The most common choice, a 6-foot vinyl slider, runs $1,800 to $2,800 installed.
Editorial Team
•17 Dec 2024
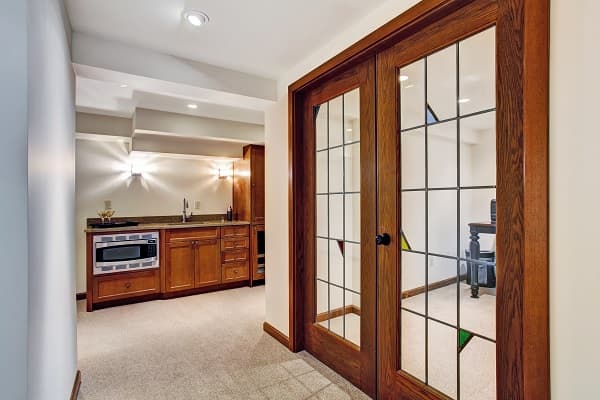
If you’re looking to let a little bit of light in between two otherwise dull or dingy rooms, or you’re looking for an alternative to the classic sliding door, then you might be in the market for French doors. These doors can be a beautiful addition to both classic and modern home décors.

Editorial Team
•03 Jun 2024
If you’re looking for a career in the construction industry where teamwork is essential and perfectionism is—at long last—valued, consider becoming a resilient interior flooring layer. This little-known profession, although essential, is seeing a significant labour shortage as a result of a large number of workers retiring.

Cynthia Pigeon
•08 Nov 2023
Have you just had an amazing summer vacation with your family aboard your recreational vehicle, loading up on memories? Well then, a quick inspection of your RV's roof might be in order.

Amanda Harvey
•14 May 2026
If you’re making moves on the home front and are looking to renovate your current abode, you are likely searching for a contractor to take on the job. The contracting industry may have seen better days, with holes in the current economy and heightened competition, sought-after tradespersons are in high demand.