Basement Excavation Project: Creating Extra Living Space
By Editorial Team
Updated on October 31, 2025
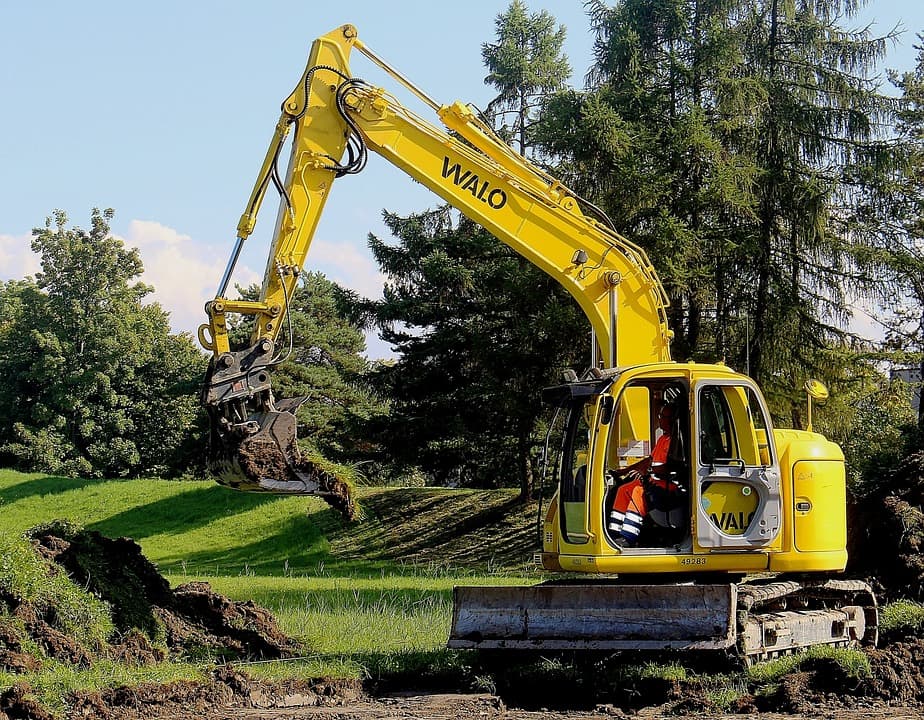
Digging out a basement is a complex building project that leaves no place for improvisation. The slightest error could cause the house to collapse. It is a delicate process, especially if the house contains walls that are shared with other buildings.
Any damage caused to neighbouring houses would fall under the owner’s responsibility. However, in a lot of cases, it can turn out to be worth it, as it will create an extra living space.
Get Your Project Started Today
Submit your details and receive up to 3 FREE QUOTES from trusted contractors.
Checking the feasibility of the basement excavation project
The cost, the amount of risk involved and the general feasibility of the project vary depending on several factors. In all cases, you’ll have to contact a professional who will determine if the project is doable and will be able to select the adequate methods to carry it out.
Don’t forget to make sure that your new space will satisfy the requirements in terms of natural light sources that are mentioned in the National Building Code. Also, check the height of the municipal sewers to make sure that the basement drain will be able to function properly.
Contacting a qualified professional to determine the work that needs to be done
Your excavation expert will adapt his methods according to the current foundation’s structure, its location, the possible presence of groundwater, as well as the quality and type of soil that they will have to work with. This step is crucial as it is then and there that you will be able to determine whether or not the basement excavation process is possible. If the project is deemed feasible, the expert will examine the foundation closely and make a plan for the following steps.
Digging out a basement that already exists
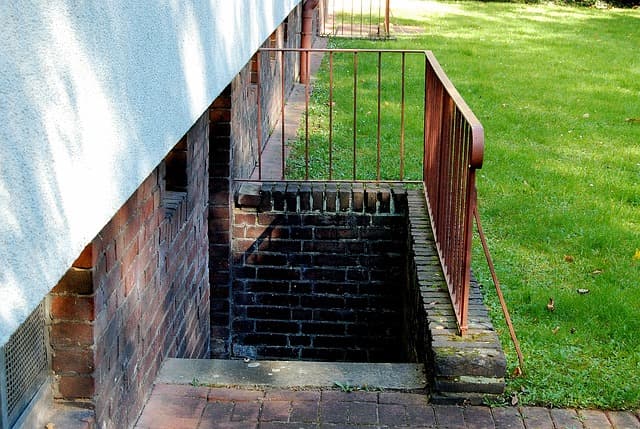
Digging out a pre-existing basement is a great option for people looking to increase the amount of livable space in their home. Older houses often have crawl spaces or partial basements which aren’t big enough to use as rooms. In these cases, excavation work can be carried out by lowering the ground level. The cost for this type of project is generally lower than that of creating an extension.
Working with an excavation company
Needless to say, this type of renovation project MUST be done by a professional, who will be able to guarantee that the foundations will not be made more fragile. They will calculate the new structure’s resistance level, as well as determine which steps will be necessary to avoid causing problems with the building’s structure.
Among other things, they will recommend installing new foundation walls below the house to create a better weight distribution, in addition to making it possible to build a space that is the same size as the ground floor.
They will also advise that you cover the basement walls using a special membrane that drains the walls, preventing future water ingress situations. Increasing the size of your house works on two levels: you’re creating more living space whilst adding extra value to your house, which will be reflected in the sales price.
Looking for something else?
Related articles
The latest industry news, interviews, technologies, and resources.
Editorial Team
•03 Nov 2025
Water is essential to the wellbeing of humans, but as we know, this natural element can be both a blessing and a curse. Flooding is common in regions with high rainfall levels and proximity to large bodies of water.

Editorial Team
•16 Jun 2026
The ideal refuge after a hard day's work, the basement is a room that we hope to be warm and welcoming. Of course, we want to avoid making this space feel cramped and lacking ventilation. Due to its location and lack of light that enters the room, creating a balanced atmosphere can be a challenge.

Editorial Team
•08 Nov 2023
Converting your roof to capture the power of the sun’s energy can benefit your home and wallet depending on how you go about it. Over the years, solar panels have become the go-to option for producing renewable energy.
Cynthia Pigeon
•17 Jun 2026
Living in a condominium, townhouse, or semi-detached home has many advantages, but being close to neighbours can sometimes test your patience. Whether it’s a crying child, rhythmic footsteps, an overly powerful home theatre system, or vibrations from your neighbour’s heat pump, noise disturbances can significantly affect your quality of life. When Quebec winter sets in and we spend most of our time indoors, these noises become even more noticeable and irritating.
Cynthia Pigeon
•08 Jul 2026
The bathroom is no longer just a functional room; it has become a true relaxation sanctuary at the heart of the home. During a residential renovation project, choosing the right furniture is a strategic decision that helps combine aesthetics and functionality. In Montréal, where architectural charm often comes with unique space constraints, standard big-box store furniture can quickly show its limits.