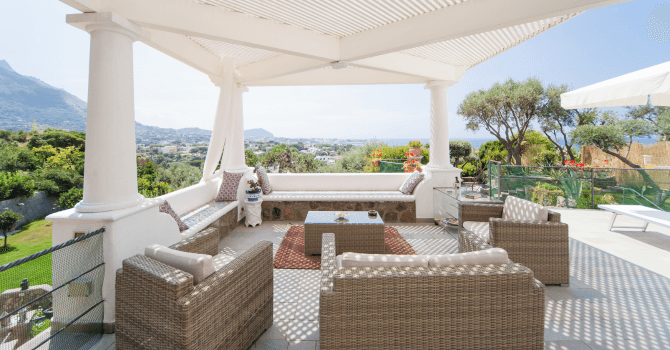
Designing an outdoor space, like a deck, can turn into one of the more defining features of your home. On our blog, we cover a variety of topics, whether it be insulation, or plumbing, with a bit of roofing involved—albeit these are all highly vital in protecting your dwelling, such changes are most often more of a necessity rather than pure fun.
However, this type of project has the potential of being entertaining and satisfying if you go about it the right way.
During the summer, spending a little bit more time outdoors can give you a sense of well-being, especially when you know this season will come to an end, real quick.
Are you looking to maybe maximize the use of such an installation so it both reflects and fits your lifestyle? Are you hoping to maybe set up an outdoor kitchen? Do you want to create a rest and relaxation area? Should you plan for enough seating areas to accommodate your inner circle?
If you don't know where to start, we'll help you break it down into a short list of things you can keep in mind to make your outdoor deck design a breeze.
How to Design and Set Up an Outdoor Space
Source: Canva
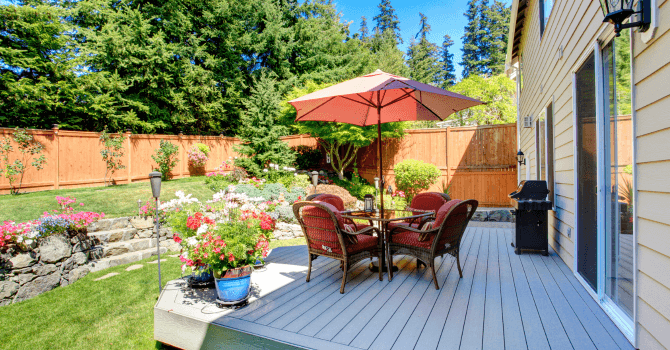
When planning your outdoor space, consider the two basic principles behind your deck’s design and layout. To benefit from a setup that suits your lifestyle, it has to be both functional and aesthetic.
As you may already know, designing a deck is often based on the overall visual aspect. However, a beautiful deck isn’t necessarily a comfortable one.
A functional outdoor space makes it easy for you to do all your favourite things. If it's well thought out, it will result in a lot more free space to carry out all your projects. On the other hand, an aesthetic-looking deck can mean anything and everything, depending on who you're talking to. The easiest trap to fall victim to is to focus on aesthetics at the cost of functionality. Now that we've issued this little warning, let's see how you can make your project a reality.
How to Set it Up a Functional Outdoor Space
Source: Canva
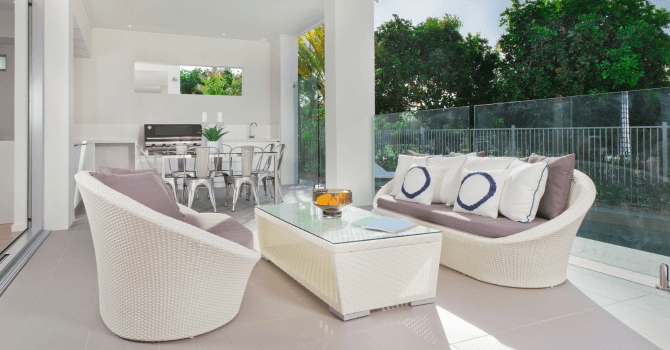
Before considering a particular design, measure the available space to clearly define it. That way, it'll be easier to plan and purchase your patio furniture according to the surface area available.
A functional deck is also a durable one—select the appropriate protective coatings. Staining a deck is the perfect way to revamp it, while also shielding it from adverse weather conditions.
In the spirit of using durable materials, plan for adequate protection of key areas of your layout: lay a mat near the barbecue to really minimize the amount of maintenance needed, whether short or long-term.
Also, educate yourself regarding the current regulations when it comes to deck building. Check with your municipality if you decide to go forth with designing a deck that involves building or renovating a part of an existing outdoor space.
Pay close attention to lighting. If you plan on benefiting from your outdoor space and relaxing later in the evening, you’ll need a decent source of light that’s suited for that purpose. For a reading sesh, you’ll need good lighting next to a chair. To chat with your favourite people, you’ll definitely want some ambience lighting. You may also want to consider a bug zapper or a mosquito repellant!
An aesthetic deck: Where to begin?
Source: Canva
Once the functional aspect of your outdoor space is well-defined, you can move on to the aesthetic side of things. At this stage, you can let your imagination run wild!
To make that part of your yard extra cozy, add some greenery to it! If you have access to a balcony or porch-like set-up, a quick trip to your neighbourhood nursery to get yourself some planters and garden beds is in the books. Choose plants that can adapt to your outdoor space’s peculiar conditions since a plant exposed to periods of sunlight more or less suitable may affect its lifespan.
A great way to design your outdoor patio is to draw inspiration from the way your living room is set up: Both living spaces share the common denominator, which is the desire to create a relaxing setting. Add outdoor patio rugs and a few coffee tables to create the desired effect, and there you go.
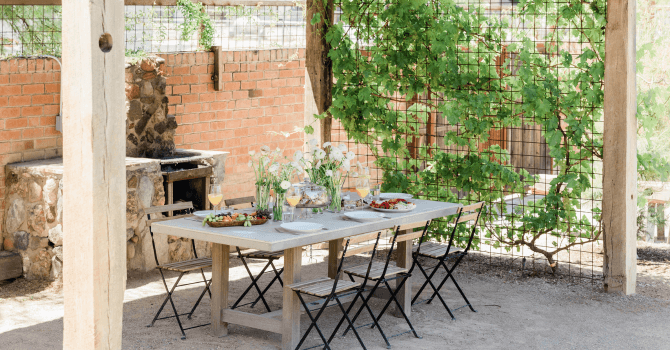
Once again, if you want to use this space as an outdoor dining area, feel free to draw inspiration from your current kitchen setup! A long table, comfortable chairs, and maybe a bit of storage space to put away your cutlery will make things easier.
Overall, what should you consider?
Your outdoor living space has to be aesthetic and functional. You'll get very little use out of a deck that’s poorly laid out, and gauging the available square footage makes all the difference when choosing outdoor furniture.
Consider what you like about your indoor living spaces or what you don't like about outdoor living spaces in general, and do something different with your design. Find a happy medium between your preferences and the ideas that could make your life easier to create the perfect deck!
Most furnishings and items used to design this area can be found on a budget. We regularly update our article featuring the weekly discounts (French only). Check it out during the summer months if you're looking for great deals on your new setup!
Looking for some décor ideas? Check out these articles!
Looking for something else?
Related articles
The latest industry news, interviews, technologies, and resources.

Christine Simard
•08 Nov 2023
Whether you live in a small apartment or a large family home, the organization of your space is the key to keeping your household neat and well kept together.

Editorial Team
•11 Feb 2025
Undertaking a renovation project entails a lot more than having the necessary know-how or skills, or simply outsourcing the project to qualified professionals. You must submit a building permit request to your municipality to legally carry out the planned work. Here’s everything you need to know about obtaining a building permit.
Editorial Team
•09 Nov 2024
Bathrooms hold a special place when it comes to home improvement projects. Why consider a bathroom renovation? What are the advantages, from both a functional and aesthetic perspective? In this article, we’ll explore the reasons pushing homeowners to remodel their bathrooms. Discover how a renovation can transform your space into a literal slice of heaven, increasing the value of your property, and optimizing the space’s user-friendliness. We’ll also look at the potential challenges associated with costs, renovation timelines, and their impact on one’s daily routine. Ready to give your bathroom a long-awaited facelift? Let’s delve in!

Editorial Team
•08 Nov 2023
A few months ago, we shared an article about the 8 unique ways you can divide your space. Among the examples, some featured vertical wood slats which basically form a panel that doesn't block sunlight, and that's meant to divide your space. This effect can be created using a variety of materials, from wood to metal.

Editorial Team
•16 Jun 2025
Noise is part of daily life, but excessive noise in a household can disrupt peace and quiet. For anyone looking to create a more tranquil environment, understanding and applying effective acoustic insulation methods is key. This article tackles essential questions: What are the most effective ways to soundproof ceilings, floors, and walls? Which materials work best, and how thick should they be? And how can homeowners balance cost with effectiveness?