Foundation Excavation and Waterproofing Costs in Quebec
By Cynthia Pigeon
Updated on September 9, 2026
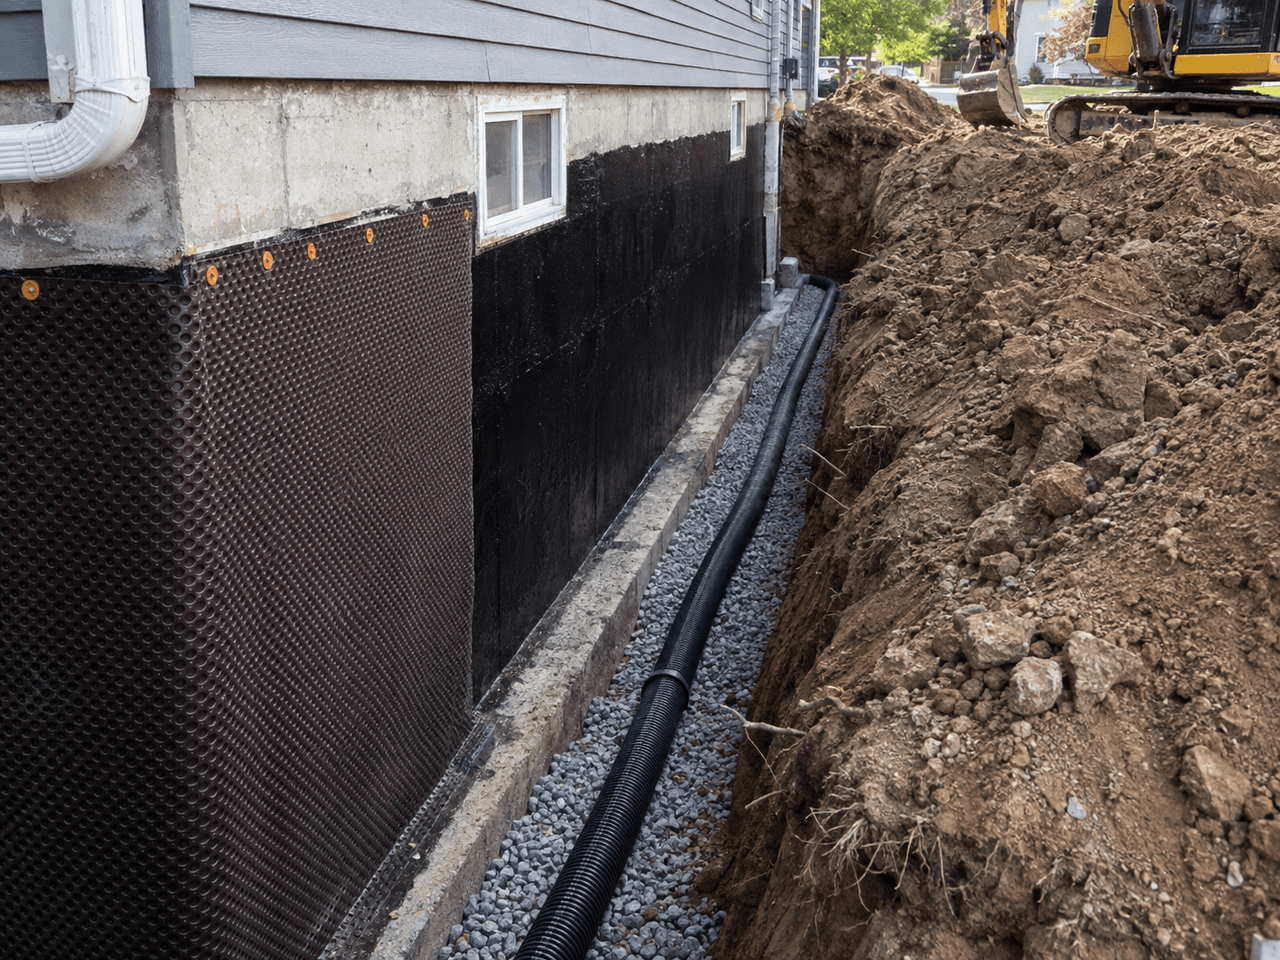
In Quebec, poured concrete and concrete block foundations are exposed to particularly harsh climate conditions. Rapid spring snowmelt, combined with clay or poorly draining soils, can create significant hydrostatic pressure at the base of basement walls. When moisture begins penetrating the structure or water starts pooling on the concrete slab, major repairs may be required.
Excavation and exterior waterproofing provide a comprehensive solution for many water infiltration problems involving foundation walls and perimeter drainage. Although the work can be costly, it helps safeguard the home’s structure, limit moisture-related mould, and improve long-term durability.
How Much Does Foundation Waterproofing Cost Per Linear Foot?
Source: Drain & Fissue L.M. Inc
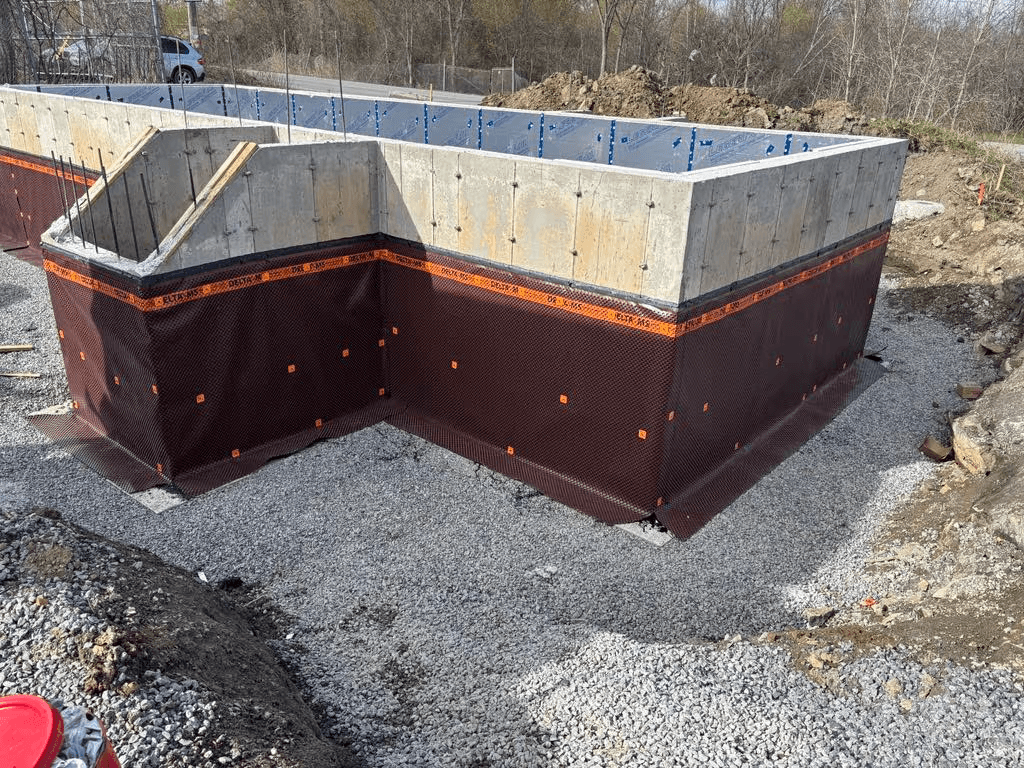
In Quebec, below-grade foundation repairs are generally priced by the linear foot, based on the total length of foundation wall that must be excavated and treated.
On average, homeowners can expect to pay between $150 and $350 per linear foot for the full scope of work, including excavation, cleaning, crack repairs, membrane installation, French drain replacement, and backfilling. The prices detailed are estimates based on projects and quotes observed in Quebec and may vary depending on the region, contractor, site access, foundation depth, soil type, and jobsite conditions.
As a general guide, costs may be broken down as follows:
Trench excavation and site clearing: $40 to $90/linear ft.
Cleaning, cement repairs, and membranes: $50 to $120/linear ft.
French drain installation and crushed stone: $30 to $70/linear ft.
Backfilling and soil compaction: $30 to $70/linear ft.
Consider requesting quotes for foundation waterproofing from qualified local professionals to assess the feasibility of your project and plan your budget.
Average Cost of a Complete Foundation Project
For a standard detached home, a 1970s bungalow, or a suburban two-storey home, the foundation perimeter generally ranges from 100 to 140 linear feet. A complete foundation renovation can therefore cost between $15,000 and $35,000, before taxes.
Foundation Perimeter | Typical Home Configuration | Estimated Budget — Low Range | Estimated Budget — High Range |
80 linear ft. | Small townhouse or semi-detached home (3 sides) | $12,000 | $22,000 |
100 linear ft. | Standard rectangular bungalow | $15,000 | $28,000 |
120 linear ft. | Average detached two-storey home | $18,000 | $33,000 |
150 linear ft. or more | Large home with garage or additions | $22,500 | $42,000+ |
If only one problem wall needs to be treated, such as a rear wall beside a sloped yard, the cost per linear foot will generally be higher, often between $200 and $400 per linear foot, because the contractor still has to mobilize heavy equipment and absorb fixed equipment costs for a smaller job.
Material Costs: Waterproofing Fabrics and French Drains
The choice of waterproofing and drainage materials affects both the final cost and the durability of the system, which can remain effective for several decades when properly designed and installed.
Average supply costs may include:
Sprayed or rolled elastomeric membrane: $8 to $18/ft²
Dimpled drainage membrane (Delta-type): $3 to $7/ft²
Rigid French drain pipe (BNQ, 4 in.): $4 to $8/linear ft.
Geotextile filter sleeve: $1.50 to $3/linear ft.
3/4-in. clear crushed stone: $35 to $55/tonne
Applying a liquid or sprayed elastomeric membrane creates a continuous, joint-free waterproofing layer that can stretch as the concrete moves. A dimpled membrane can be installed over the waterproofing layer to protect it from backfill and direct water toward the perimeter drain.
Factors That Affect Excavation Costs
Source: Excavation Provincial
Every property in Quebec has geological and architectural characteristics that can increase excavation costs.
Common cost factors include:
Restricted access that prevents the use of a large excavator
Adjacent structures, such as decks, interlocking pavers, or cedar hedges
Soil composition, including bedrock or unstable clay soil
Foundation footing depth, particularly beyond 7 to 8 feet
Removal and disposal of excess soil
Site Access and Nearby Structures
One of the main challenges in urban areas, including older neighbourhoods in Montréal, Québec City, and Gatineau, is the limited space between buildings.
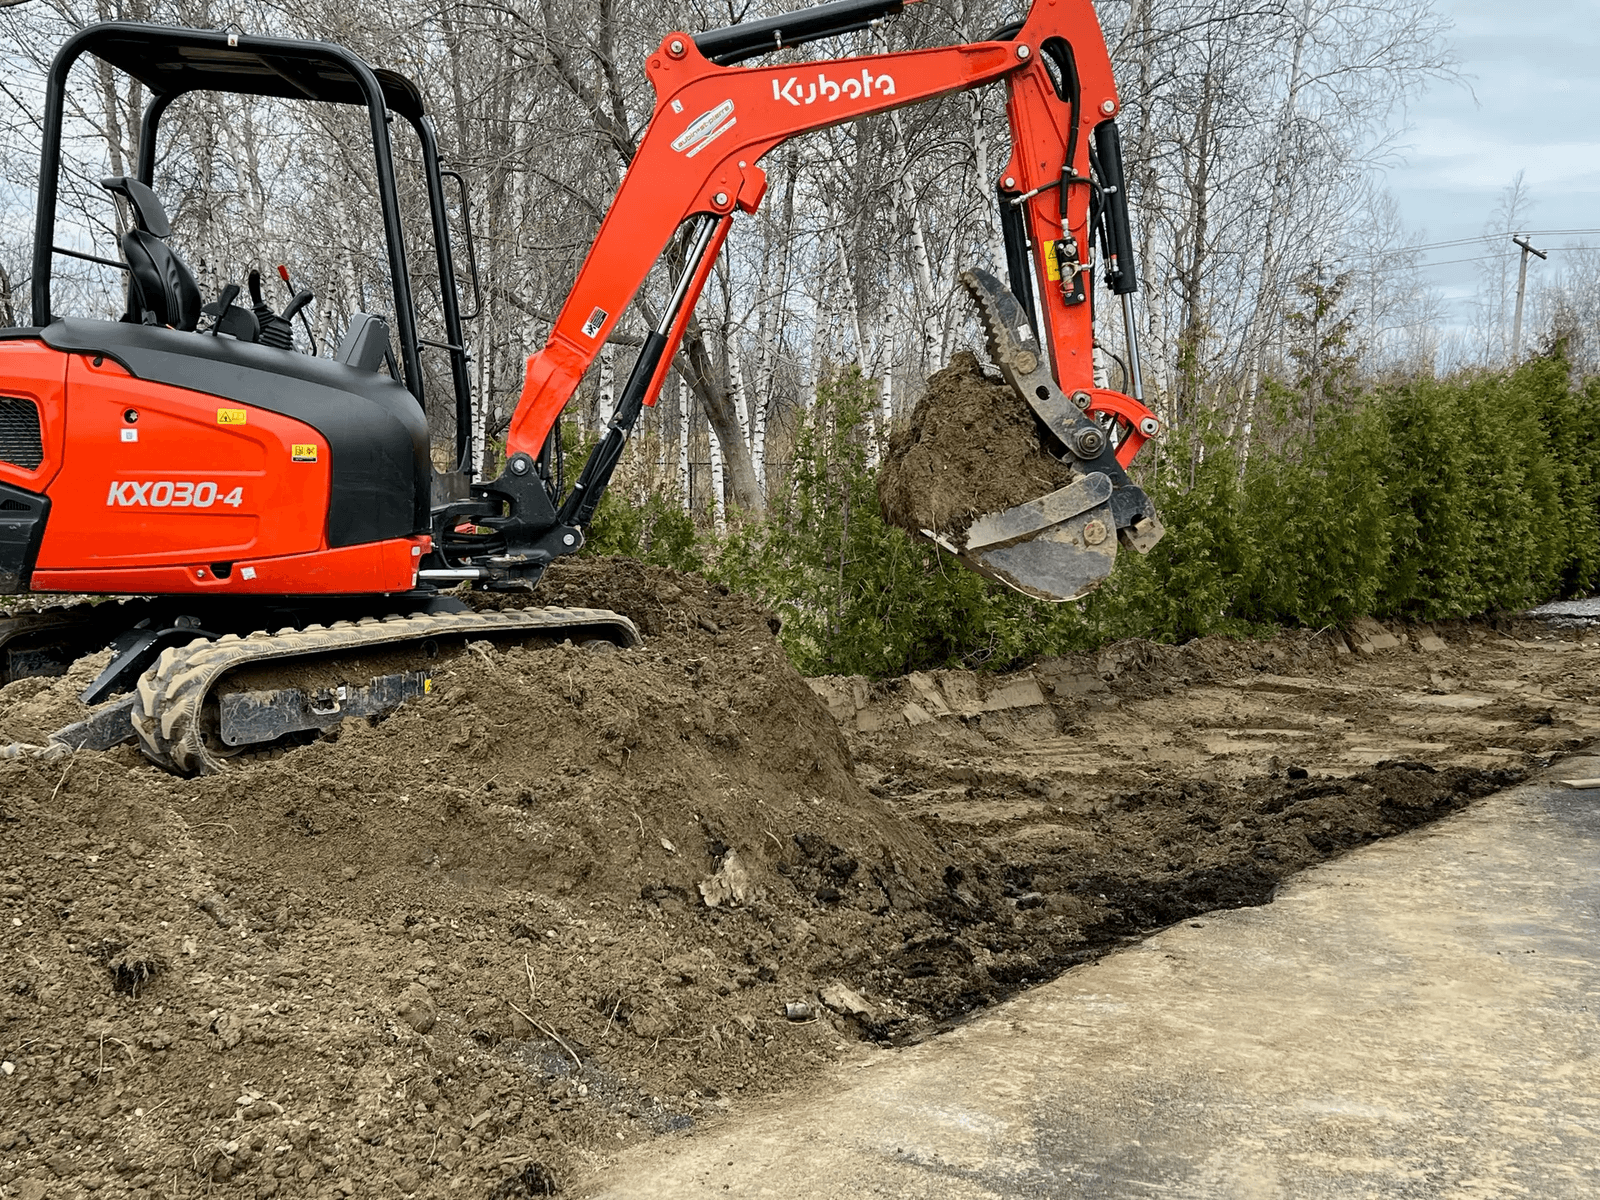
When access between buildings is restricted, a standard excavator may not be able to reach the work area. A mini-excavator or partial hand digging may then be required. This type of precision work can significantly increase labour hours.
Complex landscaping or adjacent structures—such as a sunroom, concrete patio, in-ground pool, or interlocking stone driveway—may also require careful excavation, partial dismantling, or temporary structural support. These conditions can add approximately $2,000 to $6,000 to the project.
For a project-specific assessment, you can request quotes from qualified general contractors.
Foundation Depth and Soil Type
The depth of the foundation footings determines how much soil must be excavated. Trench depth depends on the elevation of the footing relative to finished grade. The deeper the foundation, the more complex the excavation becomes, and additional measures may be required to reduce the risk of trench collapse.
Soil conditions in Quebec also play an important role.
Sandy or Loamy Soil
Generally faster to excavate, but with a greater risk of trench wall collapse.
Heavy Clay Soil
Sticky and heavy to transport, and may require additional crushed stone during backfilling to provide adequate drainage.
Bedrock or Rock Outcrops
May require the use of a hydraulic breaker mounted on the excavator.
Estimated additional cost: $150 to $250/hour.
Key Steps in a Complete Foundation Waterproofing Project
Source: RenoQuotes
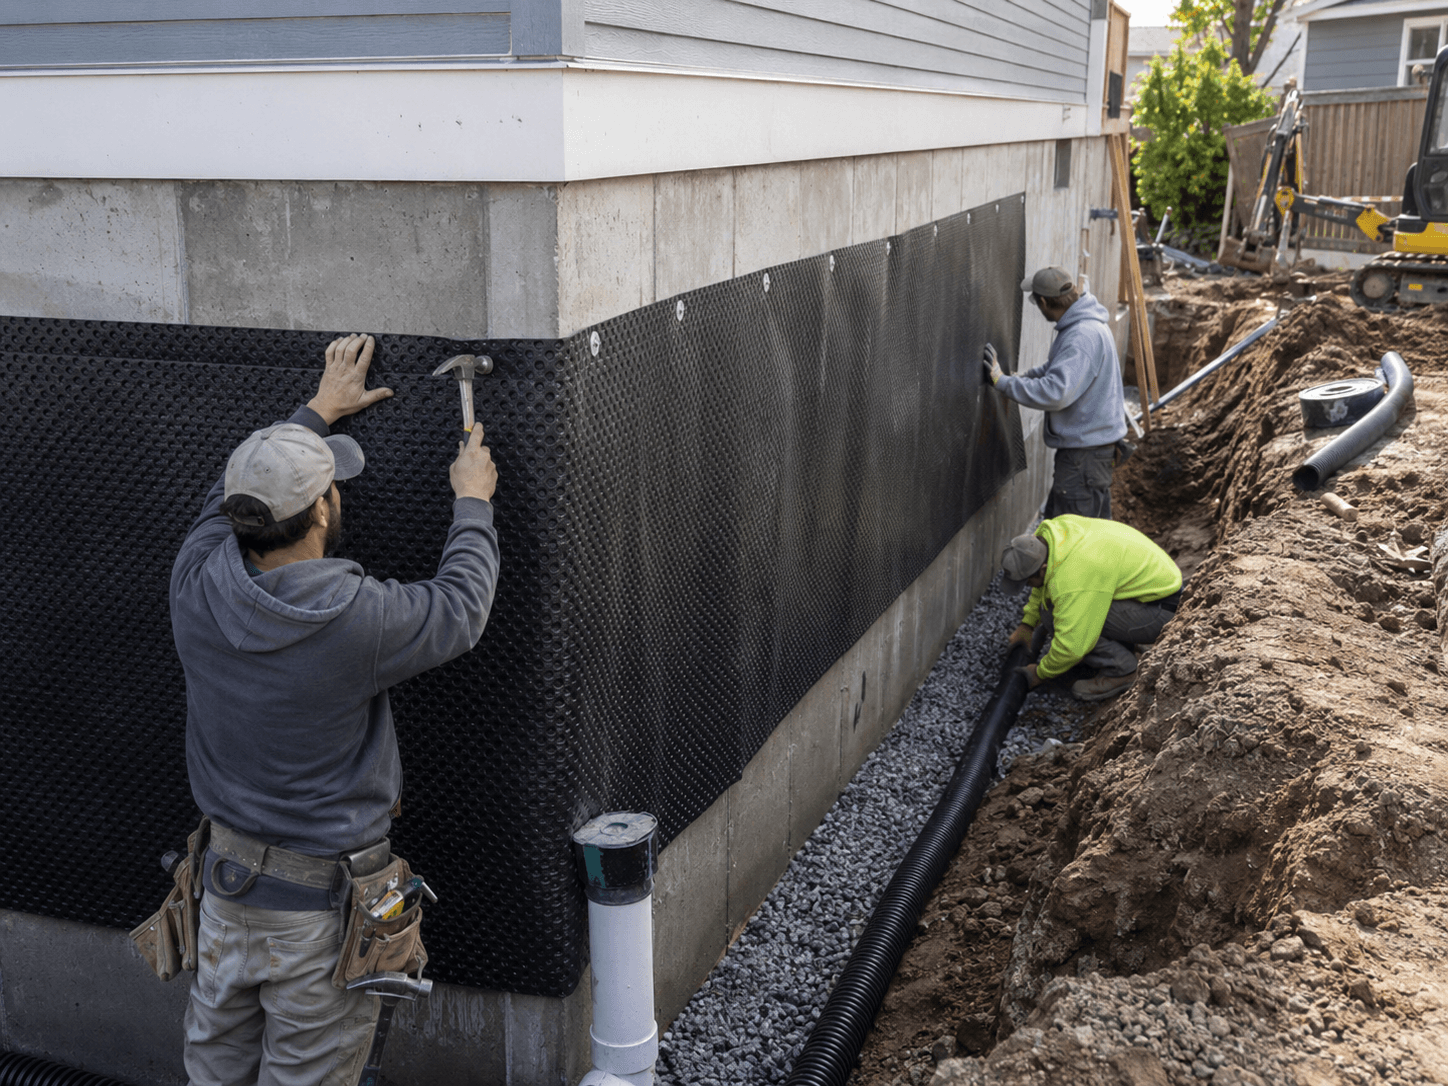
A foundation waterproofing project must comply with the applicable requirements of the Quebec Construction Code as well as the installation instructions provided by the manufacturers of the systems being used.
A typical project includes:
Excavating the trench
Cleaning and repairing the concrete
Installing the membranes and French drain
Backfilling and finishing
Excavating the Trench and Cleaning the Concrete
The excavator operator digs a trench approximately 30 to 36 inches wide along the selected foundation perimeter, down to the concrete footing.
Once the foundation wall is exposed:
The concrete is thoroughly cleaned, often with a pressure washer, to remove soil, deteriorated tar residue, and loose concrete.
The contractor inspects the wall for foundation cracks.
Cracks are repaired according to their type and condition. Depending on the situation, repairs may involve mechanical preparation, application of an appropriate repair material, or injection with epoxy or polyurethane resin.
Surface preparation is essential. Applying a membrane over dirty or deteriorated concrete can seriously compromise adhesion and long-term durability.
To plan the inspection and repair of below-grade foundation walls, you can consult foundation and excavation specialists.
Installing the Membrane and French Drain
Once the concrete is dry and repairs are complete, the waterproofing system can be installed.
Typical components may include:
Primer / Bonding Primer, When Required by the Manufacturer
Prepares the surface and promotes adhesion of the waterproofing system.
Continuous Elastomeric Membrane
Applied from finished grade down to the footing.
Dimpled Protection Membrane (Delta-MS)
Mechanically fastened and finished at the top according to the manufacturer’s installation instructions.
Perforated Foundation Drain
Installed at the required elevation near the footing in accordance with applicable requirements and manufacturer recommendations.
3/4-in. Clear Crushed Stone
Covered with drainage aggregate according to the applicable requirements and system design.
Finally, the contractor backfills the trench. The first layer over the drain consists of crushed stone, followed by the original soil. The finished grade is sloped away from the foundation to help direct surface water away from the building. The slope must comply with applicable requirements and site conditions.
According to technical recommendations from Écohabitation, adding rigid, moisture-resistant insulation such as extruded polystyrene (XPS) against the exterior membrane can also significantly reduce basement heat loss.
Choosing a Contractor: RBQ Licences and Required Protections

Source: RenoQuotes
Excavating beside a foundation involves significant risks, including trench collapse, damage to water or gas lines, and structural settlement if excavation extends below the footing.
In Quebec, the Régie du bâtiment du Québec (RBQ) requires contractors performing this work to hold a valid licence with the appropriate subclasses.
In Quebec, contractors must hold an RBQ licence with subclasses that correspond to the work actually being performed. Depending on the scope of the project, these may include 2.5 – Excavation and Earthwork and 7.0 – Insulation, Waterproofing, Roofing and Exterior Cladding. Additional subclasses may be required when the project includes other types of work. Check the contractor’s licence in the RBQ repertory before signing a contract.
Safety and financial considerations include:
Valid RBQ licence with the appropriate subclasses for the work
Verify that the contractor carries adequate liability insurance for the nature and scope of the project
Utility locating before excavation through Info-Excavation
Liability under Article 2118 of the Civil Code of Québec for loss of the work occurring within five years after completion when it results from, among other things, a defect in design, construction, execution, or the soil
Always request a detailed written contract specifying the membrane brands being used, the foundation drain installation method, any access or cleaning devices included or required for the selected system, and confirmation that the work complies with the applicable waterproofing requirements of the Construction Code.
Consider choosing a contractor who holds the appropriate RBQ licence for your project to ensure you are working with qualified professionals who meet the applicable requirements.
Looking for something else?
Related articles
The latest industry news, interviews, technologies, and resources.

Editorial Team
•26 Jul 2024
During those summer months when the weather is extremely hot, we try to spend most of our time outside. If we’re lucky, our homes come equipped with a backyard or some green space where we can relax. There are endless ways to enhance outdoor spaces, including certain installations that require plumbing.

Editorial Team
•08 Nov 2023
The beauty of a brick exterior is undeniable. It’s captivating, offering a sturdy-looking facade in a way that other materials can’t compare to. However, a modern brick home doesn’t mean the walls will be made of solid brick.

Cynthia Pigeon
•08 Nov 2023
Are you thinking about purchasing an air exchanger to improve the comfort level in your home? If you want to get the most out of this device, installation is key.
Editorial Team
•08 Nov 2023
Obviously, the roof is a tough spot to keep tabs on. It’s difficult to access and hard to survey, and thus, is likely not at the top of your list for parts of your home that need regular care and maintenance. Since your roof does significantly protect your household, it’s important that you begin to conceive of ways to pay attention to it. It gathers a significant amount of dirt, dust, grime, and debris and as a result, requires cleaning. But how can you access and clean your roof safely? Since you’ll be up high and likely on a slant, there are specific safety precautions that will need to be considered before you climb up on a ladder. For all of the necessary measures, read on!
Léa Plourde-Archer
•03 Sep 2024
The exterior sections of a house and the driveway are some of the first things that we see when arriving home. There are also some of the areas on the property that experience the most wear and tear as they are exposed to bad weather. Several renovation, transformation and refurbishment projects can contribute to embellishing the yard and exterior parts of a building, making it more welcoming.