Front Porch Renovation: Modern and Welcoming Ideas
By Cynthia Pigeon
Updated on July 30, 2026
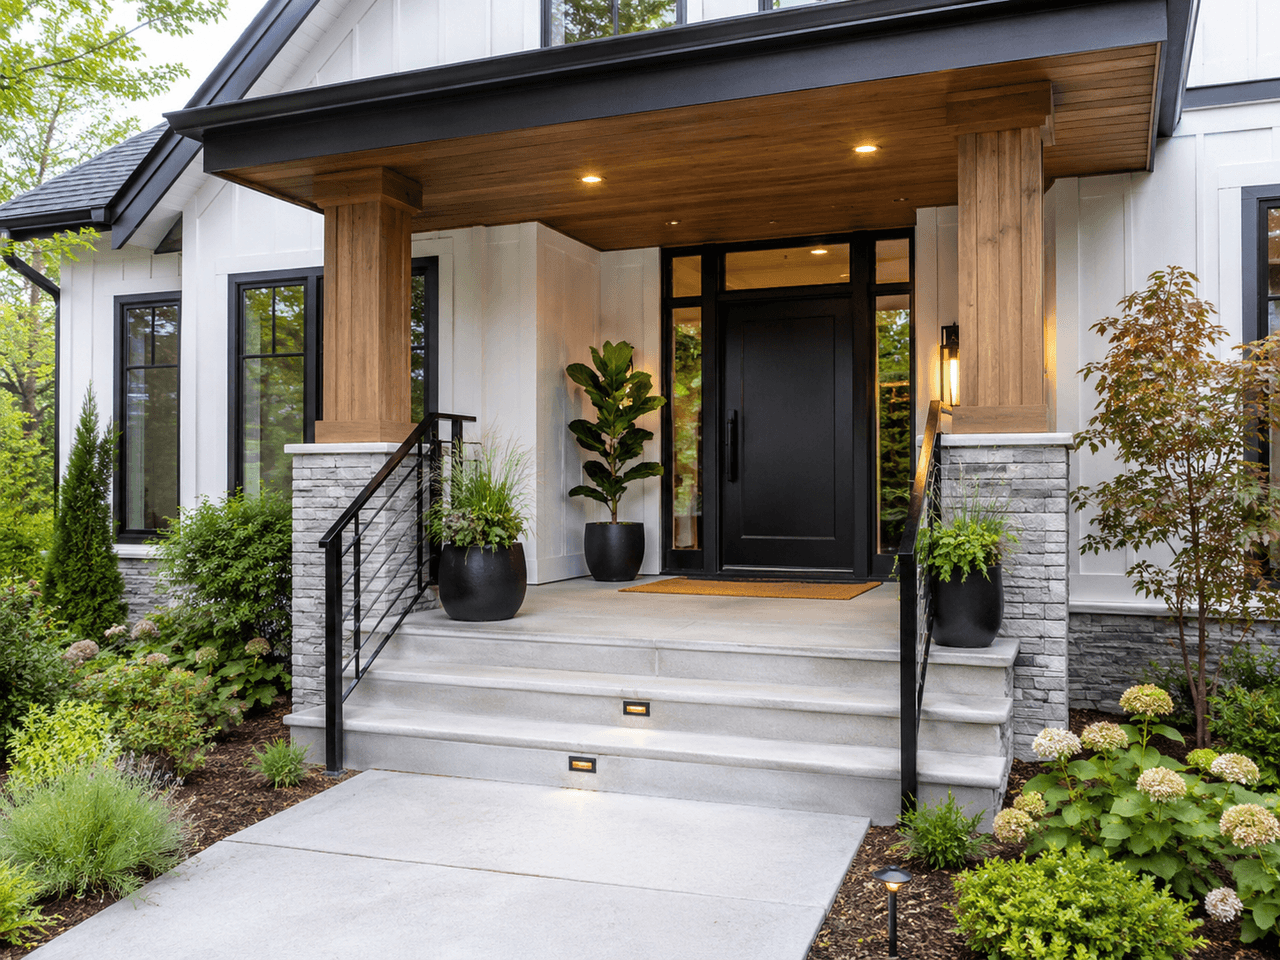
A front porch—sometimes referred to as a veranda, covered entrance, or front landing, depending on its design—plays an important role in the first impression your property makes. It is often one of the first features noticed by visitors and prospective buyers. Beyond its appearance, a well-designed entrance also serves an essential protective function by sheltering the threshold from blowing snow, driving rain, and direct sunlight.
Renovating the façade and main entrance can improve a property’s curb appeal and perceived value. However, no universal return on investment of 70% to 80% can be guaranteed, as the amount recovered depends on factors such as the local real estate market, the property’s original condition, the quality of the work, and the amount invested.
To modernize a home while accounting for the repeated freeze-thaw cycles experienced in many parts of Canada, the planning process must combine sound construction practices with thoughtful design.
Redefining the Porch’s Architectural Style and Structure
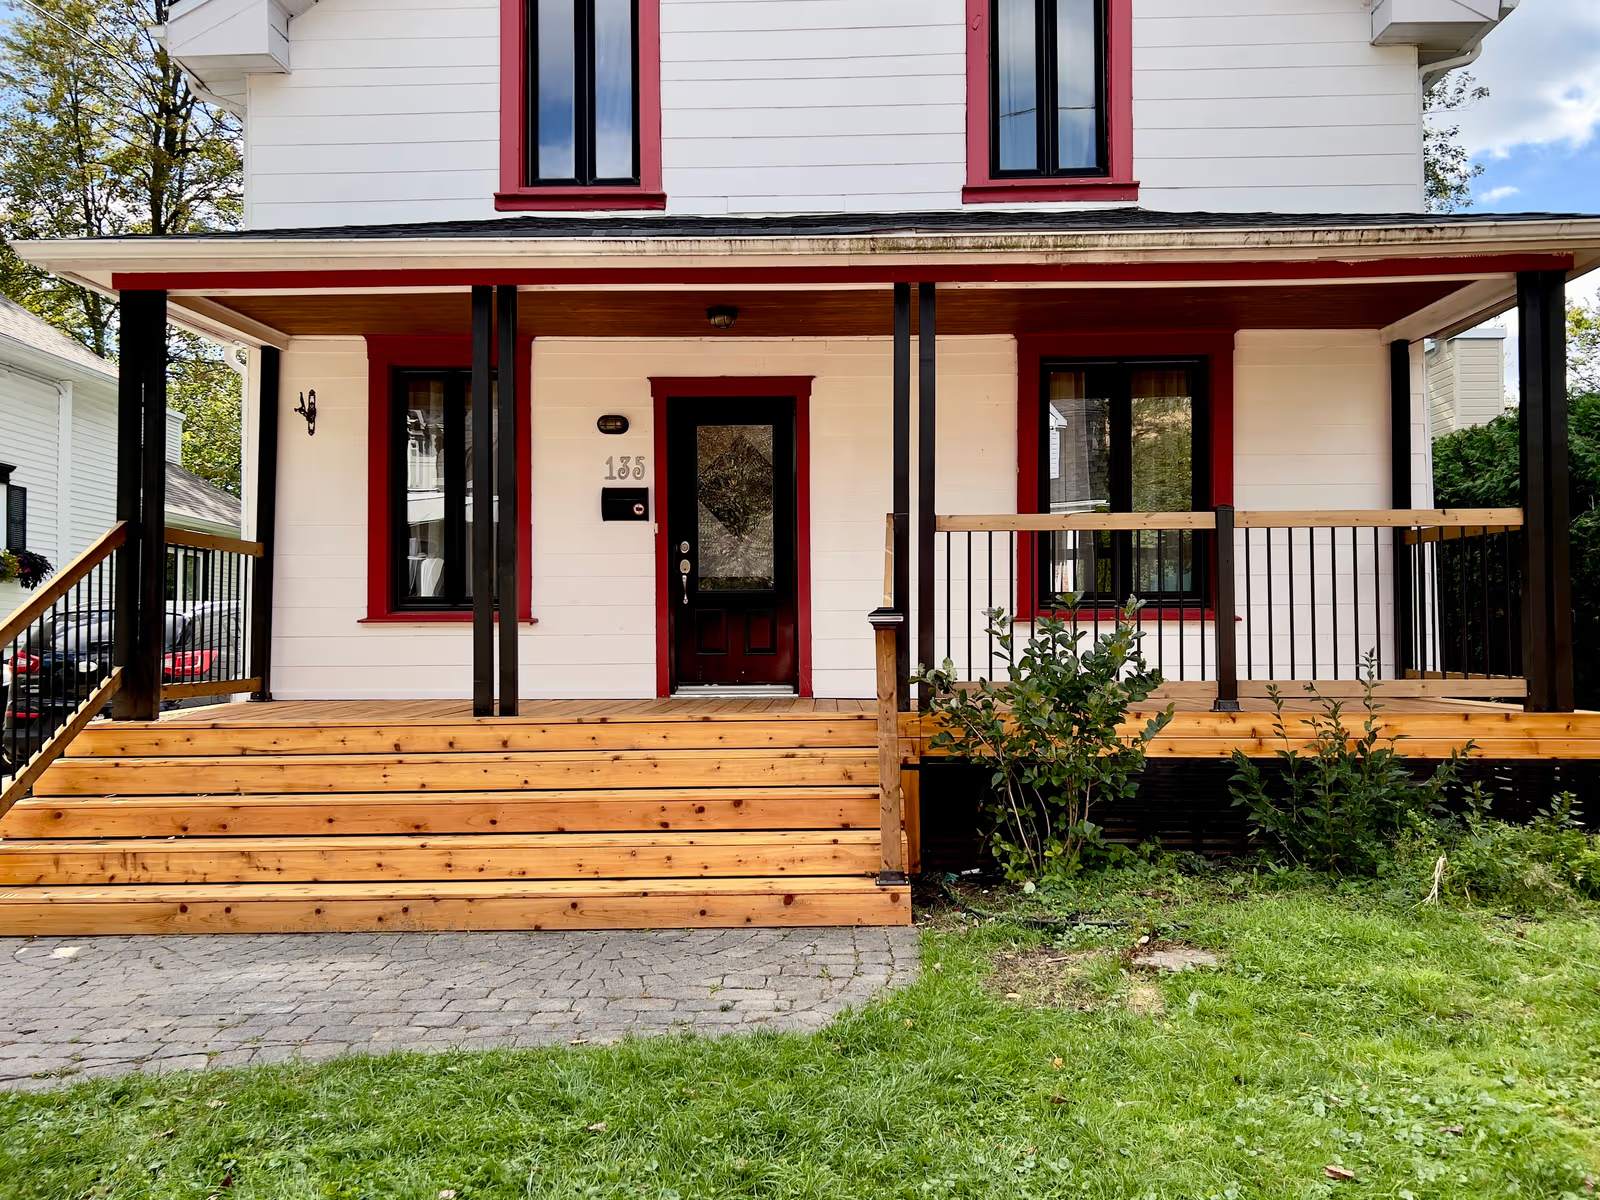
Source: Handy-Pat
Before selecting colours and materials, take time to reconsider the footprint and overall proportions of your porch. Many Canadian bungalows built between the 1960s and 1990s have narrow concrete front landings with limited space for creating a comfortable seating area.
Expanding the Footprint
Increasing the porch’s surface area can transform it into a functional outdoor living space. With a depth of approximately 1.5 to 2 metres, the porch may have enough room for two Adirondack chairs, a weather-resistant storage bench, or seasonal planters.
Updating the Columns and Posts
The columns supporting the porch roof help define the appearance of the entire front façade:
Large square columns measuring approximately 20 cm × 20 cm or 8 × 8 inches: Well-suited to modern farmhouse and country-inspired homes.
Profiled steel or aluminum posts: Ideal for a clean, contemporary appearance.
Masonry bases: Cladding the bottom of the posts with manufactured stone or brick can create a visual connection with the home’s exterior finish.
Roof Extension
Extending the roof to cover the entire porch can reduce the exposure of the structure, entrance, and threshold to precipitation. Its effectiveness in preventing water infiltration and ice buildup will depend on the design of the flashing, roof slope, drainage, eavestroughs, and snow management. A gable roof with exposed truss details can also create a more prominent architectural feature above the entrance.
The Best Front Porch Flooring Materials in Canada
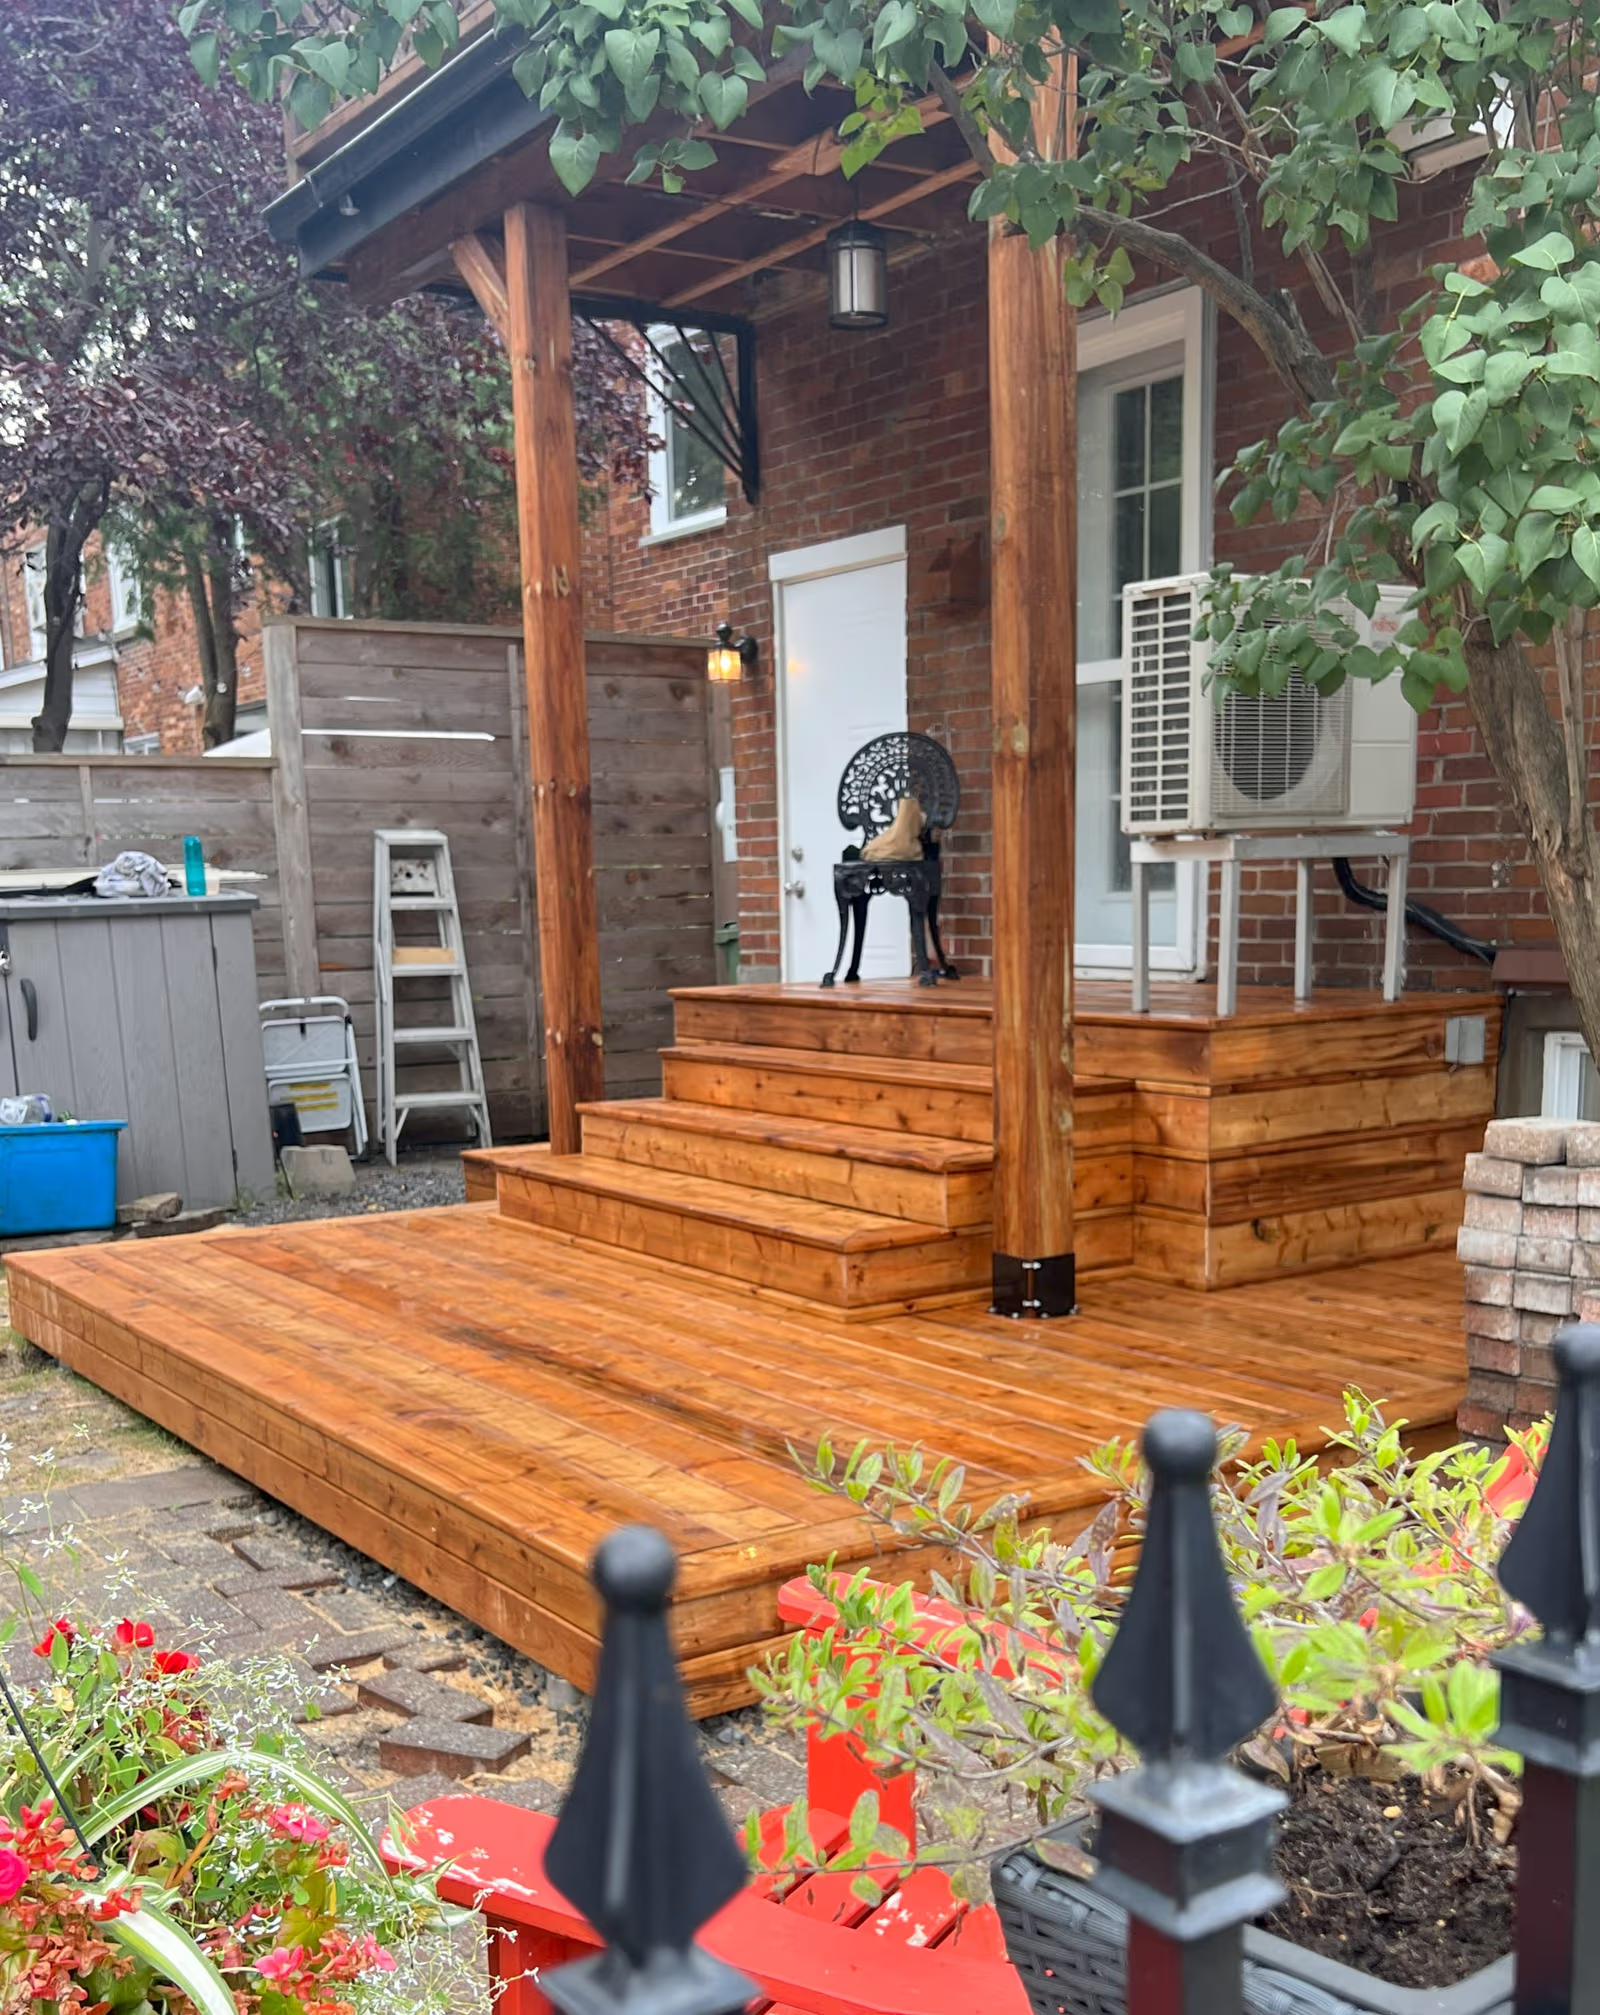
Source: Construction Innovision inc.
Front porch flooring may be directly exposed to snow, freezing rain, moisture, and de-icing salt carried in on footwear. The material you select will affect both the amount of maintenance required and the service life of the installation.
Composite Decking
Composite is a popular option for modern outdoor flooring. Generally made from polymers and wood fibres, it is more resistant to rot and splintering than natural wood. However, it can still expand, contract, warp, or crack if it is improperly installed or exposed to difficult climatic conditions.
Advantages: Composite generally does not require sanding or staining, although periodic cleaning is still necessary. Quality products typically include UV protection but may still experience some fading.
Disadvantage: The initial investment is generally higher than for pressure-treated lumber.
Tip: Choose boards with a slip-resistant texture to reduce the risk of slipping during the winter. Learn more about the advantages of composite decking to assess your project requirements.
Western Red Cedar
For homeowners who prefer natural materials, Western red cedar remains a popular choice because of its appearance. The natural extractives in the wood provide good resistance to decay and certain insects. However, cedar is not rot-proof and may deteriorate if it remains damp, lacks adequate ventilation, or stays in prolonged contact with the ground.
Advantages: Natural warmth, a distinctive scent, and relatively low heat absorption underfoot during the summer.
Disadvantage: A quality stain must be reapplied periodically to preserve the original colour and prevent the wood from weathering to a silver-grey tone.
Stamped or Resurfaced Concrete
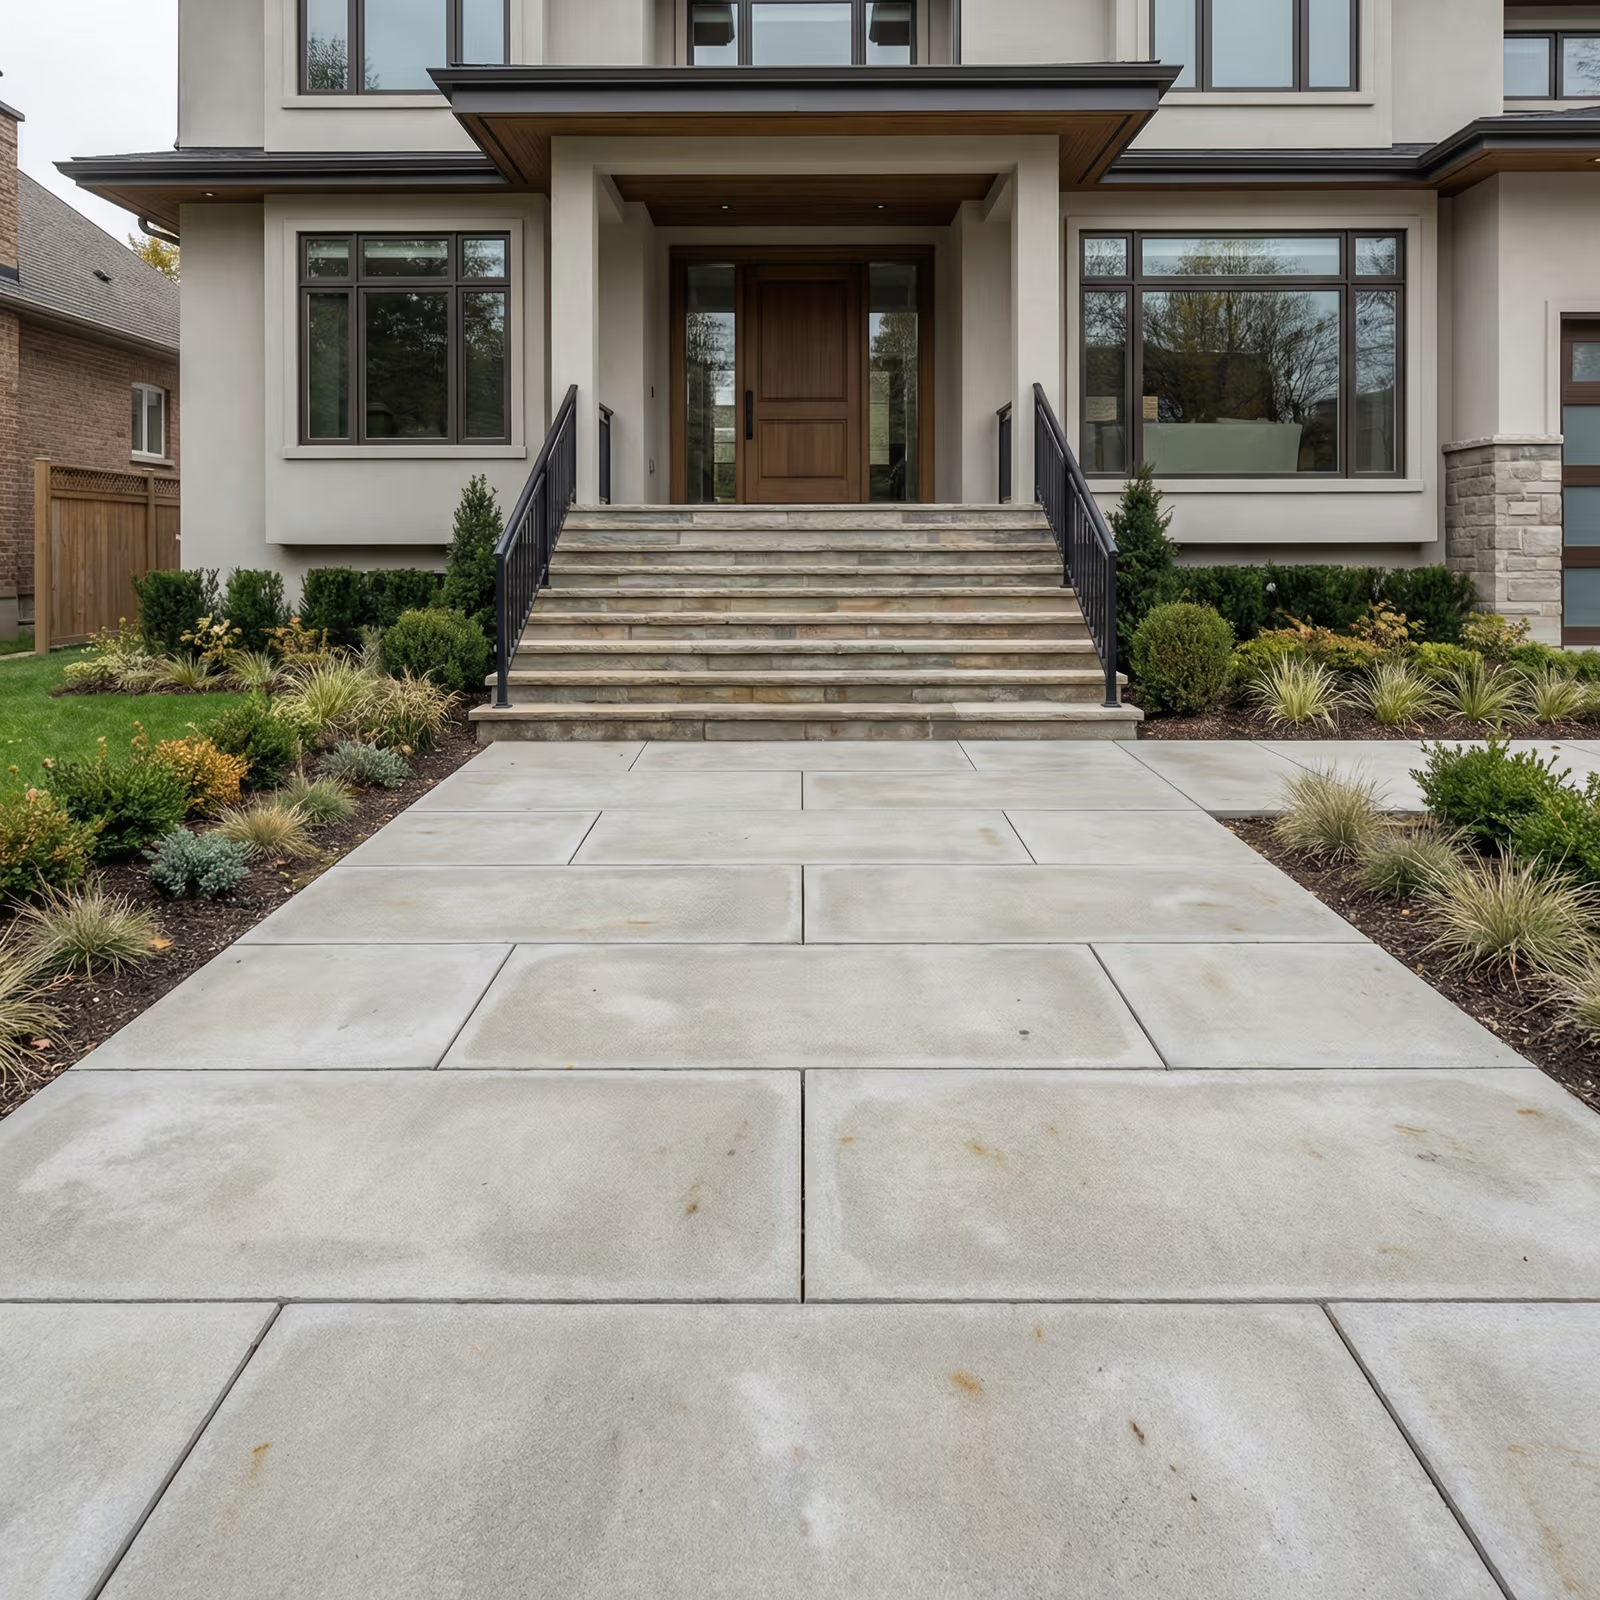
If the porch is supported by a solid monolithic slab, concrete can provide excellent durability. Stamped concrete can reproduce the appearance of natural stone, slate, or even wood. To refresh an existing slab that remains structurally sound, a polymer-modified cement resurfacing system designed for exterior use may be considered. Certain resin-based systems may also be appropriate, but they must be specifically approved for exterior exposure, offer suitable UV resistance and traction, and be compatible with moisture and freeze-thaw conditions.
Pressure-Treated Lumber
Pressure-treated lumber is generally one of the most affordable options and may suit homeowners working with a more limited budget.
Advantages: Widely available and relatively easy to install.
Disadvantage: It can crack, twist, or develop splinters as moisture levels change. The wood must be sufficiently dry before stain or another finish is applied. The required waiting period may range from a few weeks to several months, depending on the wood’s moisture content, the weather, and the manufacturer’s recommendations. It is not always necessary to wait 12 to 18 months.
Guardrails and Stairs: Combining Safety and Design
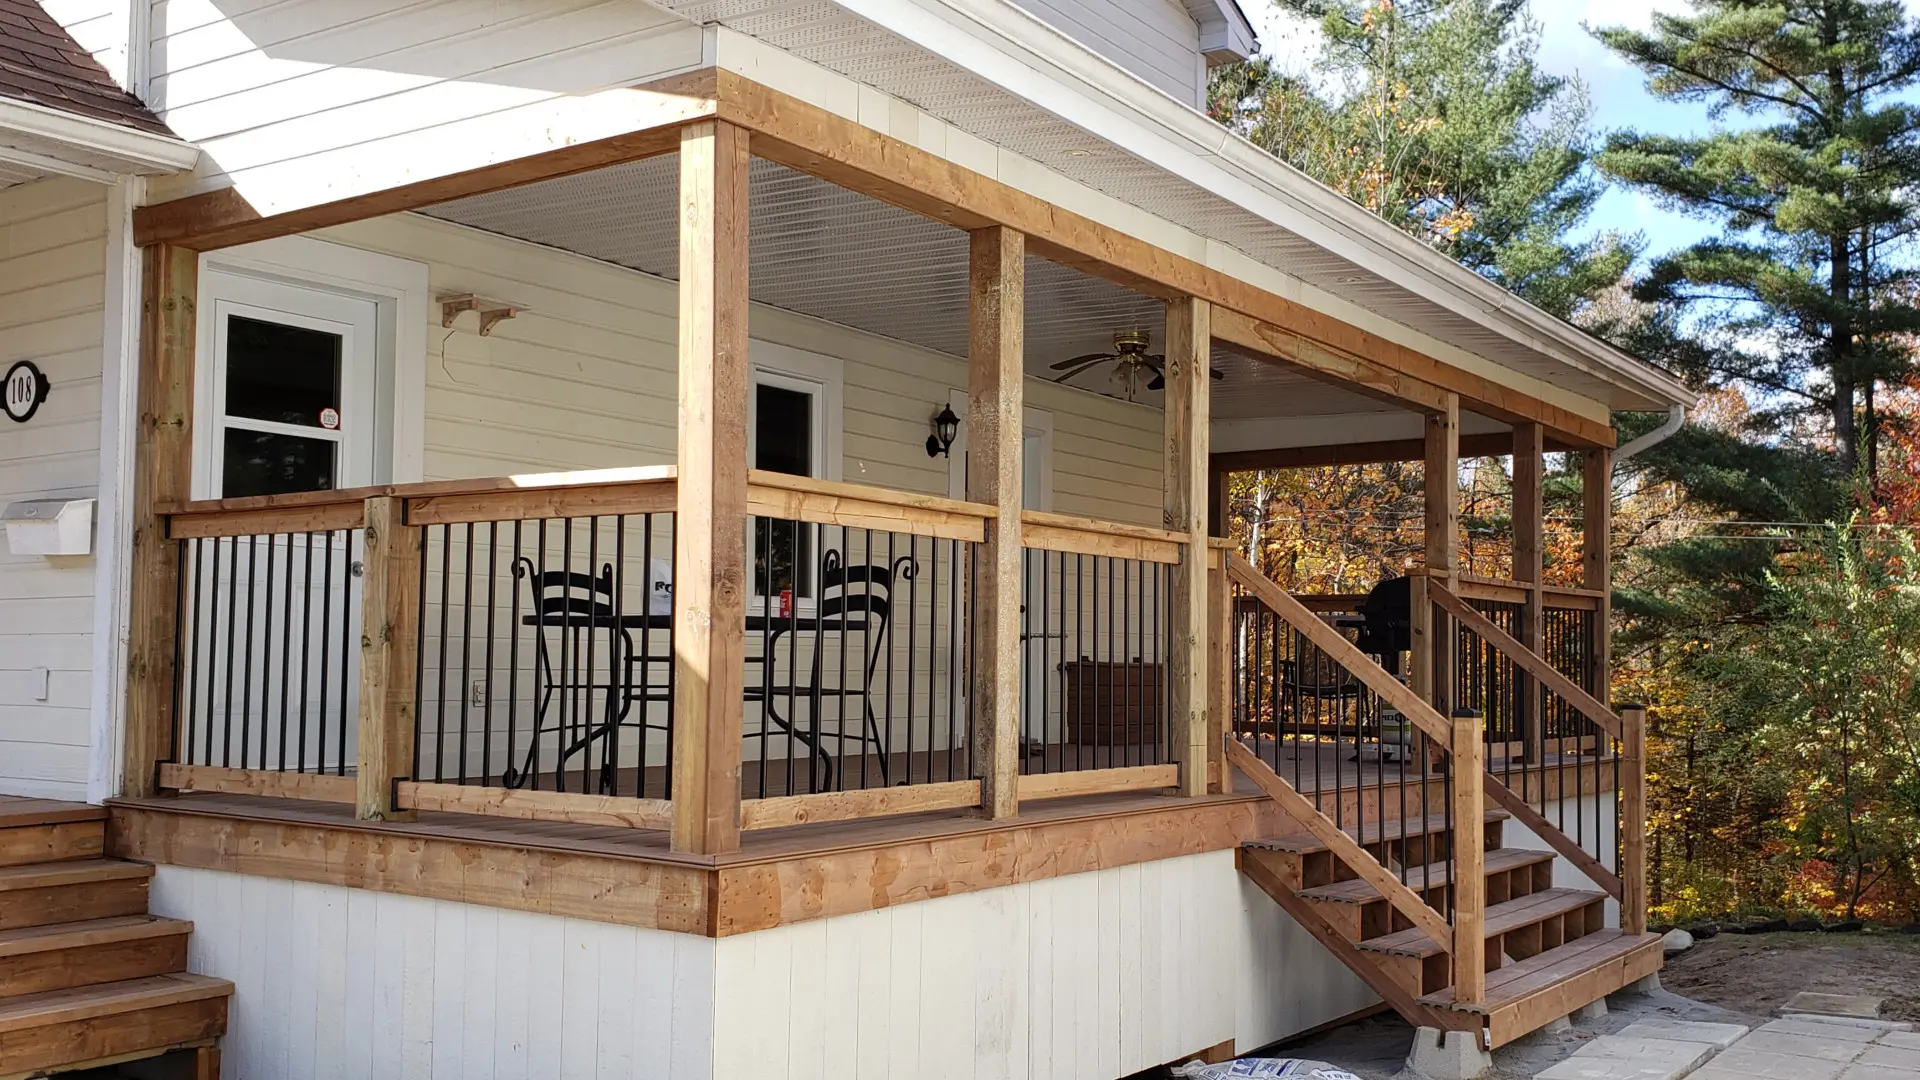
Source: Rénovation Signature M
The stairs and guards at the front entrance are not simply functional features. They also visually frame the approach to the home.
Following Applicable Building-Code Requirements
For houses governed by Part 9 building-code requirements:
A guard is generally required when the difference in elevation exceeds 600 mm.
The guard must generally be at least 900 mm high when the protected surface is no more than 1,800 mm above the adjacent level.
The minimum height generally increases to 1,070 mm when the elevation difference exceeds 1,800 mm.
Openings must generally prevent the passage of a 100 mm sphere.
Different requirements may apply to stairs, buildings governed by other parts of the applicable building code, or projects subject to additional provincial or municipal requirements.
Modern Railing Options
Pre-finished aluminum: A common choice throughout Canada. It is lightweight, corrosion-resistant, and available in colours such as black, white, and commercial bronze. Narrow balusters help preserve the view.
Tempered glass: Suitable for maximizing light and maintaining views of the surrounding landscaping. Use a glass guard system that has been designed, tested, and installed in accordance with applicable requirements. The glass type, thickness, dimensions, supports, and anchors must be selected according to the approved system and anticipated structural loads. A thickness of 10 mm is not automatically appropriate for every configuration.
Stainless steel cable: Cable guards can create a modern coastal or industrial appearance.
To improve entrance safety while modernizing the façade, request quotes for your porch or front landing to compare the cost of prefabricated and custom components.
Outdoor Lighting and Porch Ceiling Finishes
Source: RenoQuotes
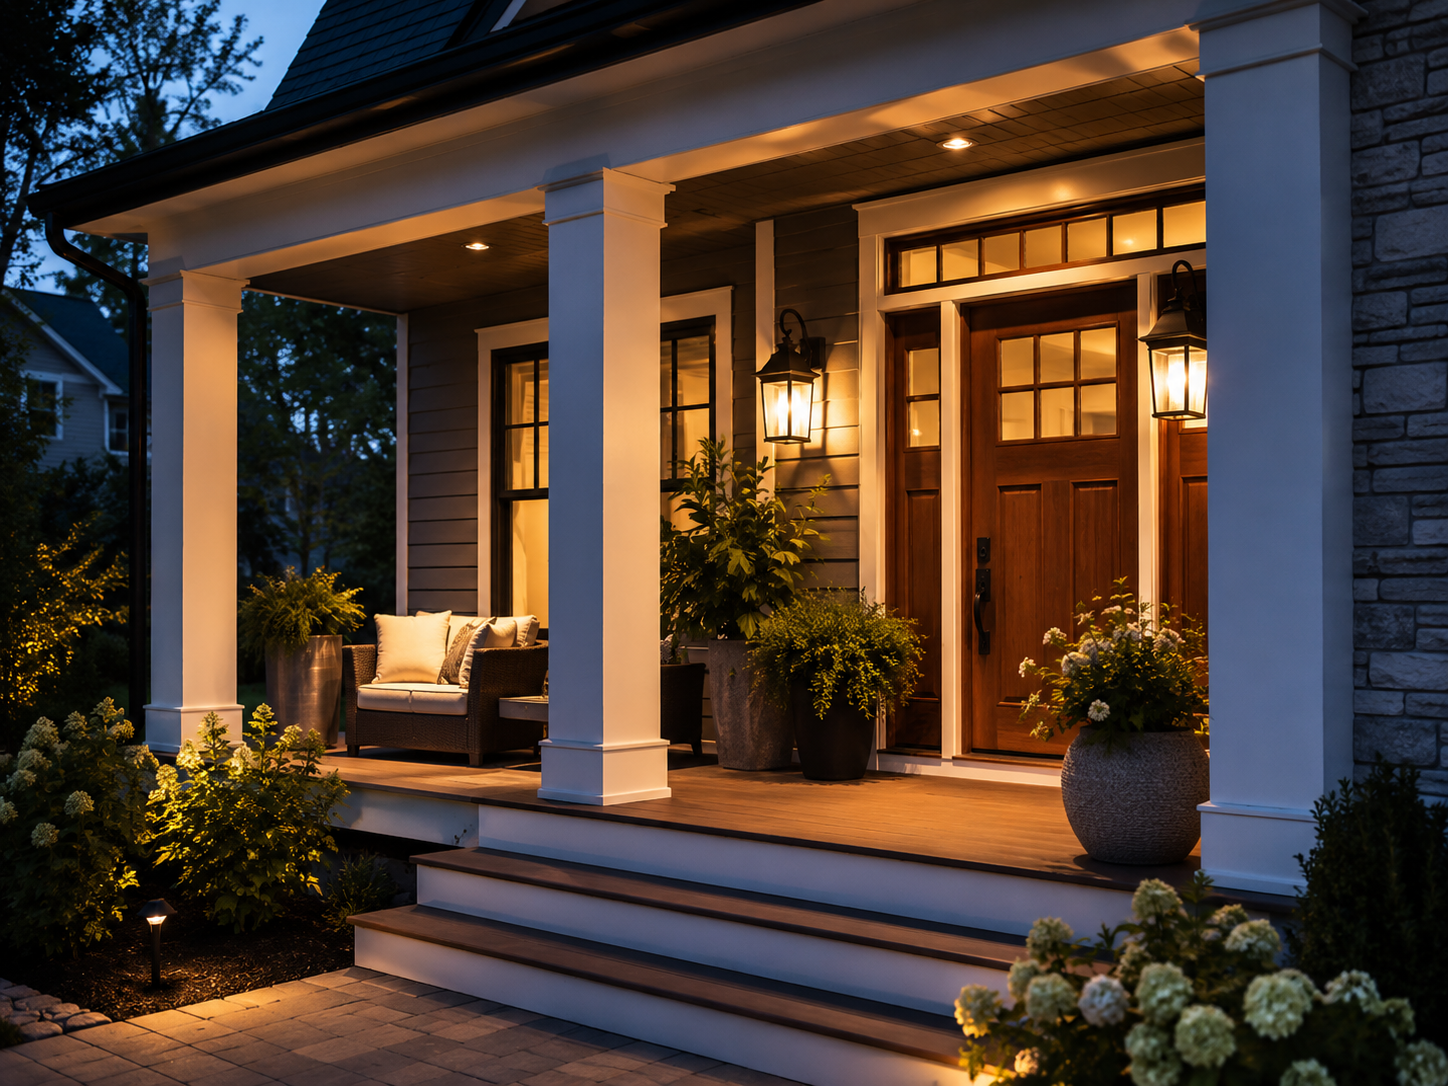
Outdoor lighting can change the appearance of the front entrance after dark. The finish applied to the underside of the porch roof should also be considered as part of the overall design.
Porch Ceiling Panels
Replacing an older perforated vinyl soffit with a finished porch ceiling can give the entrance a more refined appearance:
Natural cedar or stained white pine panelling: Creates a warm contrast, particularly when paired with a dark façade in charcoal black or anthracite grey.
Wood-look pre-finished aluminum panelling: Provides the appearance of wood while generally requiring little maintenance beyond periodic cleaning.
White extruded PVC panels: Create a bright, traditional New England-inspired appearance.
Lighting Design
For a welcoming and safe entrance:
Exterior-rated recessed LED lights: Install two to four recessed fixtures in the porch ceiling, depending on the size and layout. Select a warm colour temperature of approximately 2,700 K to 3,000 K to avoid an overly cool or clinical appearance.
Wall sconces on each side of the door: Choose fixtures that are appropriately proportioned to the entrance. Undersized sconces can appear visually lost against a large façade.
Accent lighting on the steps: Small LED fixtures installed beneath the stair nosing or in the stair stringer can help guide foot traffic on winter evenings while highlighting the structure.
Choose lighting fixtures and LED bulbs specifically rated for outdoor use and suitable for the winter temperatures experienced in your region.
Structural Considerations: Foundations and Frost Resistance
Source: Antoine Gagnon
In frost-susceptible soils, the movement and freezing of water can create enough upward pressure to displace an improperly designed foundation or outdoor structure. A poorly supported porch may rise during the winter and settle in the spring, potentially causing cracks in the exterior cladding or interfering with the operation of the front door.
Protecting the Foundation Against Frost Heave
Porch supports must be designed to resist frost heave. Depending on the foundation type, soil conditions, local climate, and municipal requirements, the supports may need to extend to the local frost depth or use another structural system specifically designed to resist frost movement. The required depth must be confirmed for the project’s location.
Two common options are available:
Galvanized steel helical piles: Helical piles are commonly used to support porches and other light structures because they can usually be installed quickly with limited excavation. Their suitability must be confirmed based on the anticipated loads, soil conditions, and the specifications of the manufacturer or responsible professional. When properly sized, installed in suitable soil, and verified using the required installation torque or engineering criteria, helical piles can generally support loads without the curing period required for concrete.
Concrete form tubes with footings: This method requires excavation, the installation of a cylindrical form, and, depending on the design, reinforcement and a footing before the concrete is poured. The concrete must be allowed to cure sufficiently before holding construction loads. The required period depends on the concrete mixture, temperature, curing conditions, and anticipated loads. Concrete generally continues gaining strength for approximately 28 days, although some work may begin sooner when appropriately authorized.
Water-Drainage Slope
A solid surface exposed to precipitation, such as a concrete slab or waterproof flooring system, should generally slope away from the house or toward a drainage system to prevent water from collecting against the building. The appropriate slope depends on the flooring material, waterproofing system, and construction details.
To ensure that the porch framing can support the snow loads applicable to your region and comply with current structural requirements, hire a qualified framing or carpentry contractor.
City Regulations and Choosing a Qualified Contractor
Source: RenoQuotes
Before purchasing materials or demolishing the existing porch, confirm the administrative requirements that apply to the project.
Municipal Building Permits and Design Requirements
Permit requirements vary by city, province, porch height, scope of work, changes to the structure’s footprint, and the property’s heritage or regulatory status. A permit is often required to build, expand, or structurally modify a porch. However, some repairs, replacements, and low-height structures may be exempt. Always verify local requirements before beginning the work.
If the property is located in a heritage district or an area subject to architectural design controls:
A city may require specific exterior materials or prohibit certain products (mandated masonry, prohibited vinyl).
The proposed colour palette may require municipal approval.
Permit-processing times vary considerably according to the municipality, the time of year, the project’s complexity, the completeness of the application, and whether heritage or architectural approval is required. Confirm current timelines directly with the municipality and begin the process early.
Hiring a Properly Licensed or Qualified Contractor
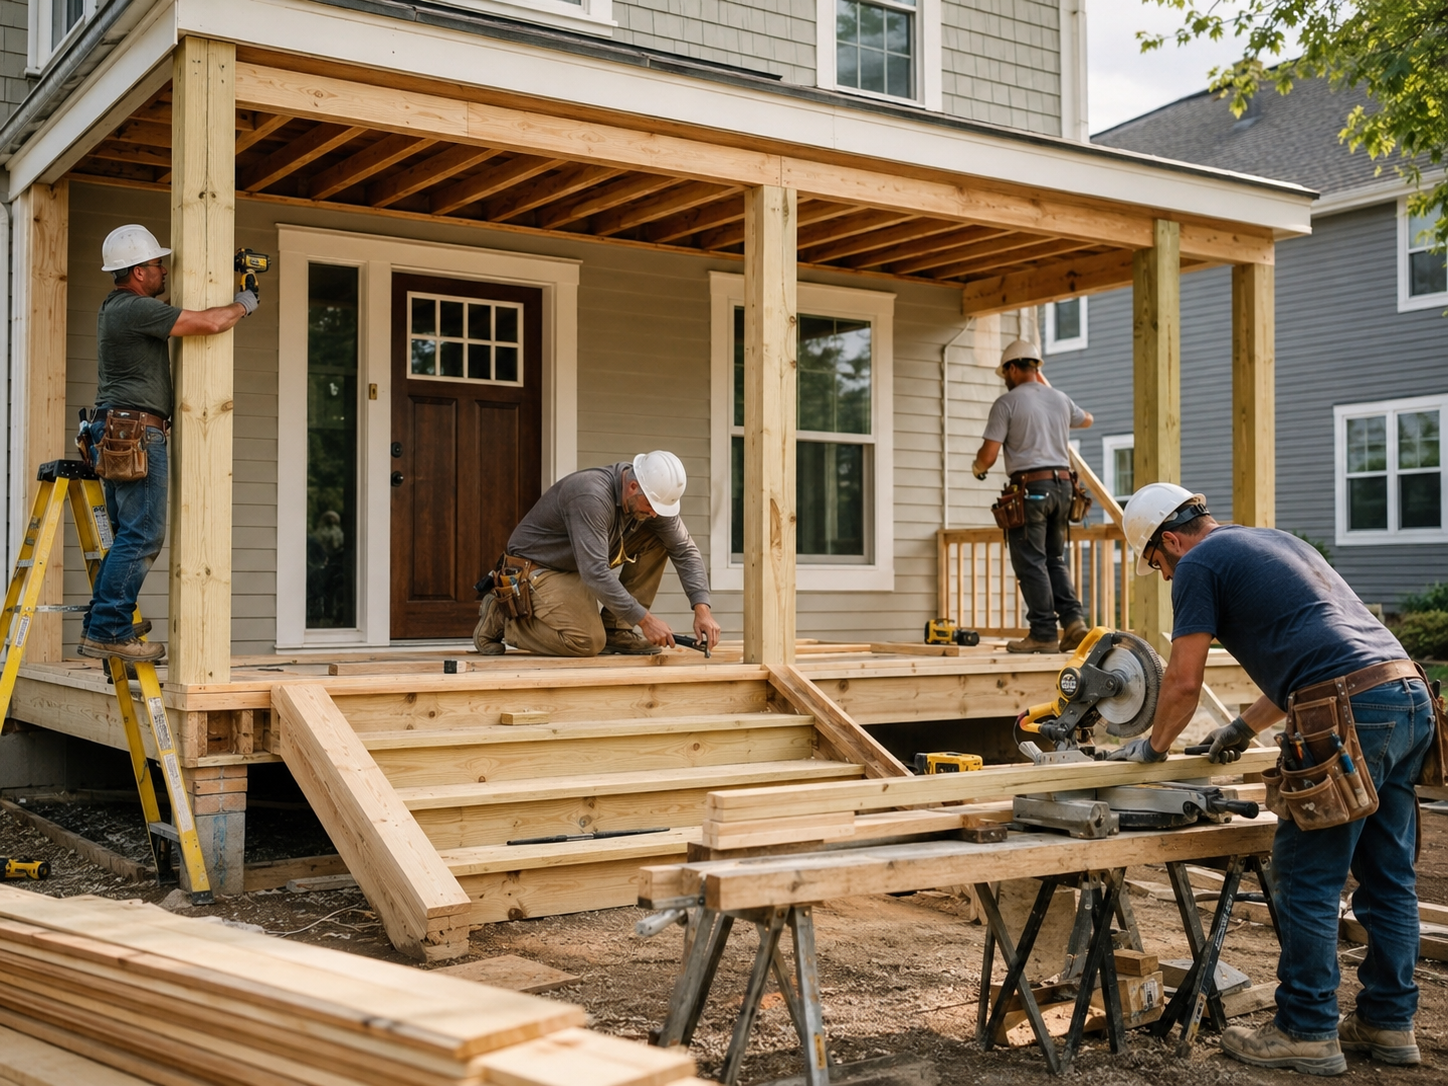
Building or enlarging a covered porch may affect the home’s structure and involve important waterproofing considerations. Hire an exterior renovation contractor who holds any licence, registration, insurance, or certification required in your province or municipality.
To evaluate the cost of the exterior renovation, obtain at least three comparable quotes from established contractors serving your area.
Transform Your Front Porch Into a Modern and Welcoming Space
Source: RenoQuotes
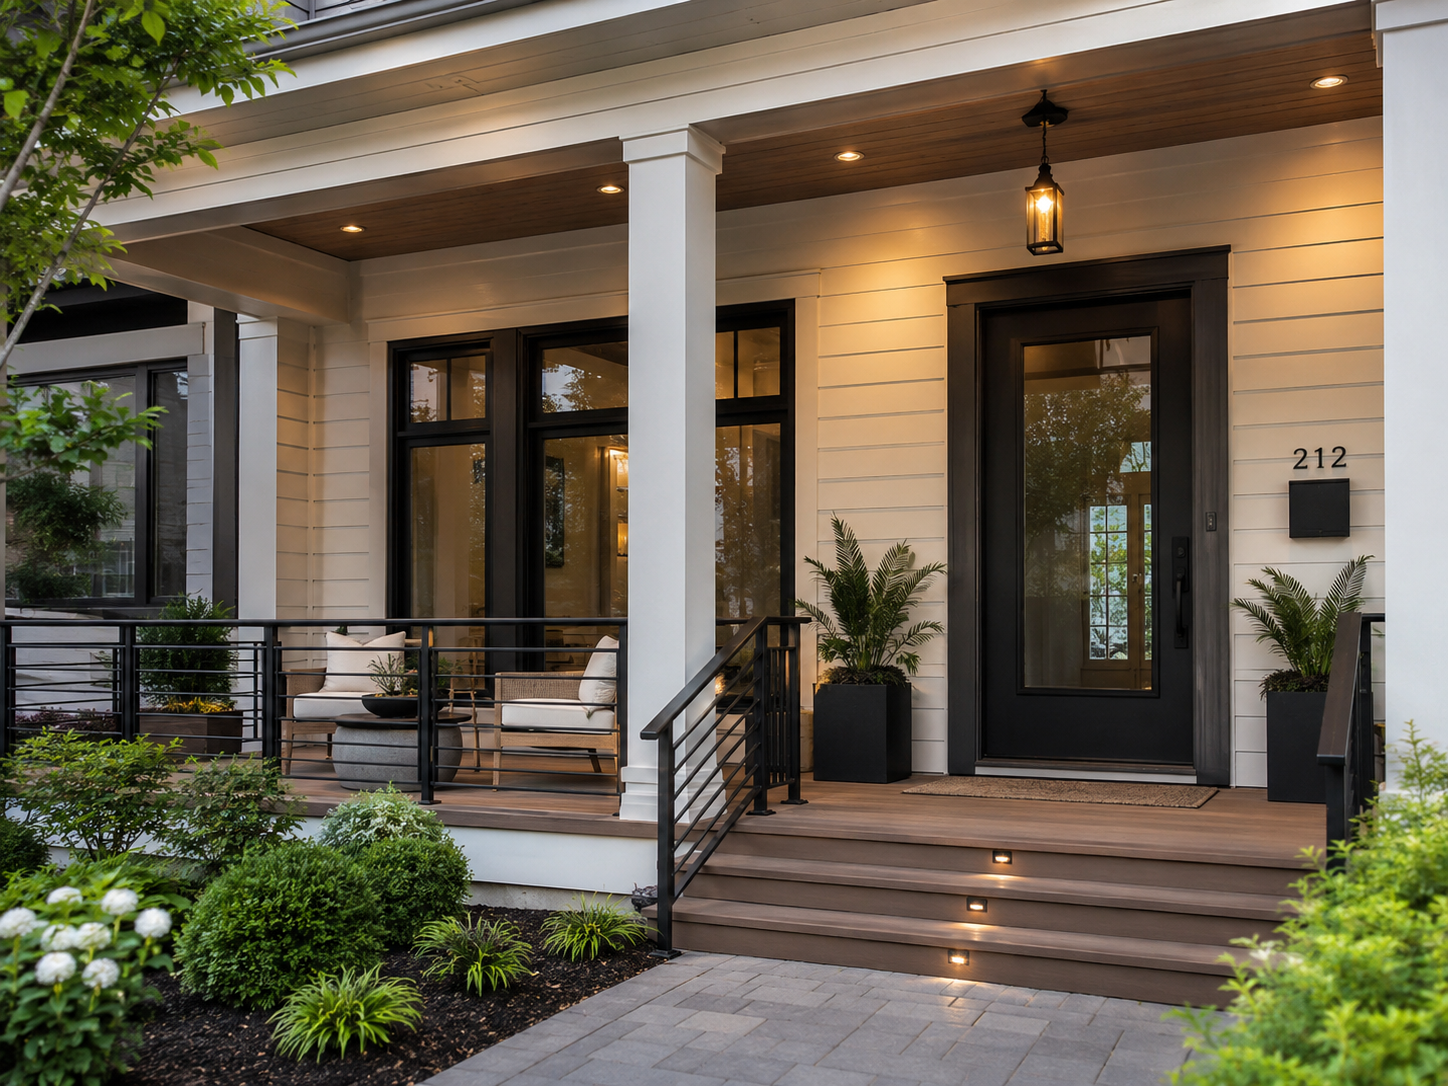
Renovating a front porch is an effective way to improve a home’s curb appeal while creating a practical and welcoming outdoor space. By selecting materials that resist moisture and decay, such as suitable composite products or properly detailed and maintained cedar, supporting the structure with a foundation adapted to the soil, loads, and frost conditions, and adding thoughtfully designed lighting, you can create a durable improvement to your property.
Do not wait until the end of the warm season. Plan the design, confirm permit requirements with your city, and begin preparing your project.
Looking for something else?
Related articles
The latest industry news, interviews, technologies, and resources.

Amanda Harvey
•29 May 2026
For many homeowners, the hardest part of starting a home renovation project is finding a reliable contractor to carry out the job. So, if you're wondering how you can locate the best tradesperson for the job, then you've come to the right place! For homeowners that are looking for a quick and cheap home renovation experience, it's likely you're going to get what you pay for.

Editorial Team
•11 May 2026
Designing an outdoor space, like a deck, can turn into one of the more defining features of your home. On our blog, we cover a variety of topics, whether it be insulation, or plumbing, with a bit of roofing involved—albeit these are all highly vital in protecting your dwelling, such changes are most often more of a necessity rather than pure fun.

Editorial Team
•06 Nov 2025
Obtaining a licence from the Régie du bâtiment du Québec (RBQ) is an essential step for any construction contractor wishing to operate legally in the province. Yet, every year, a large number of applications are refused or delayed due to simple, avoidable mistakes.

Editorial Team
•08 Nov 2023
As the weather gets warmer, many of us jump at the chance to spend our days outdoors taking in the sights and sounds while occasionally working to spruce everything up. As much as we love our outdoor space, the fact of the matter is that it’s not always easy to arrange our land in a beautiful as well as functional way.

Cynthia Pigeon
•19 Aug 2025
Whether you are a specialized or general contractor, the success of your business is something you hold on to dearly. As a matter of fact, the ability to swiftly and judiciously collaborate is essential to carrying out any project.