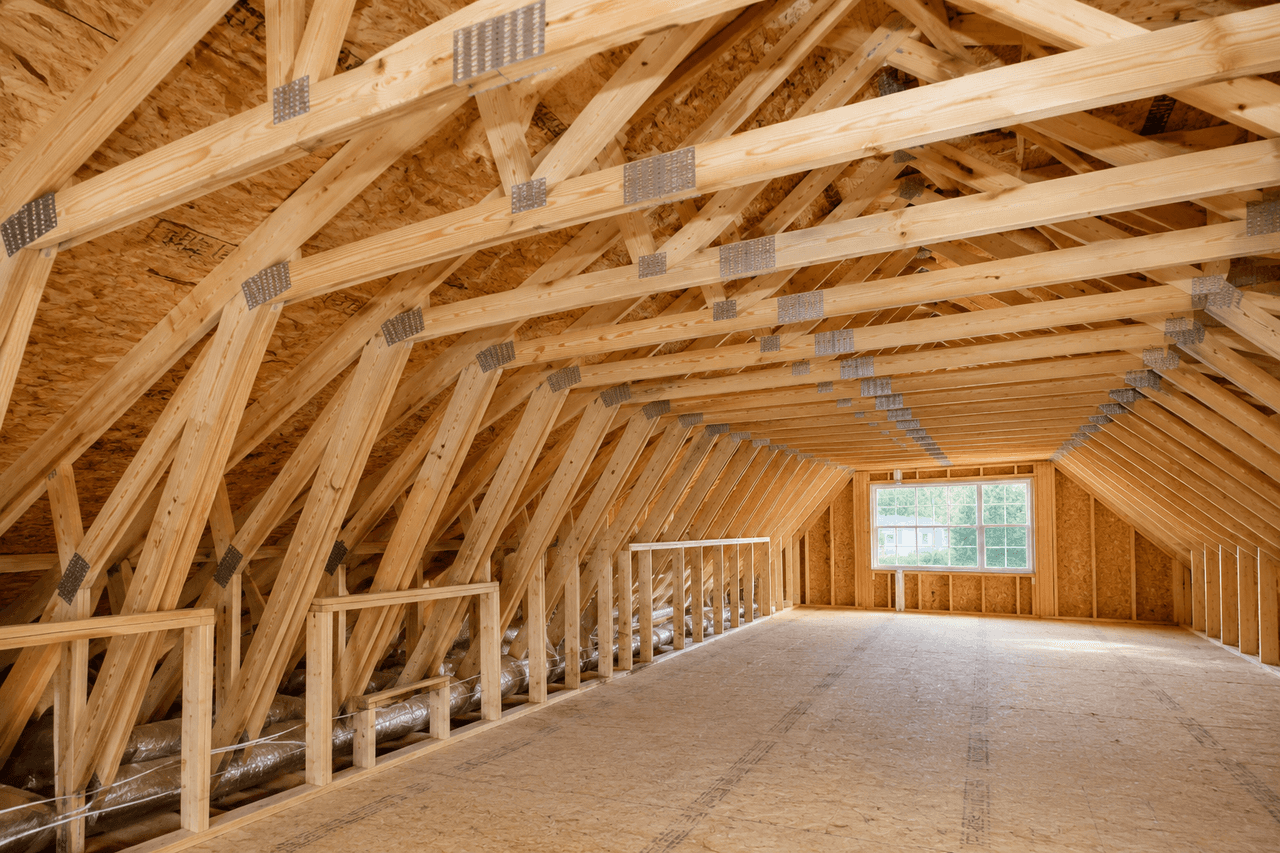
A home’s framing is the hidden structure that ensures its stability and durability. In many Canadian homes built since the 1970s, this structure includes roof trusses. These lightweight, factory-built wood components are manufactured with precise geometry, distributing the weight of the roof efficiently toward the exterior load-bearing walls.
However, despite their strength, roof trusses are not indestructible. Excessive ice accumulation, prolonged water infiltration or improper alterations made during previous renovations—such as running a ventilation duct through the structure—can compromise their structural capacity. If a home inspector identified irregularities in a pre-purchase inspection report, or if you notice signs of sagging, you should act quickly and methodically.
What Are the Signs of a Damaged Roof Truss?
Source: RenoQuotes
Detecting weaknesses in the roof structure before a partial collapse occurs is essential to limiting the scope and cost of the work. An overloaded or damaged roof truss will often produce several warning signs, both inside the living areas and in the attic.
Here are the main physical signs of a potential structural problem to watch for:
A visibly sagging roof: When looking at the house from outside, you may notice an uneven roofline, a wave or a pronounced dip on one side of the roof. This often indicates that one or more trusses have deflected under a load or that their connections have weakened.
Suspicious cracks in ceilings and walls: Cracks where interior partitions meet the ceiling may be caused by seasonal roof truss uplift, material shrinkage, improper drywall installation or structural movement. On their own, these cracks do not confirm that a roof truss is damaged.
Doors and windows that suddenly stick: When the roof structure deflects, it may redistribute loads unevenly across interior and exterior walls. This can distort the frames of doors and windows located directly below.
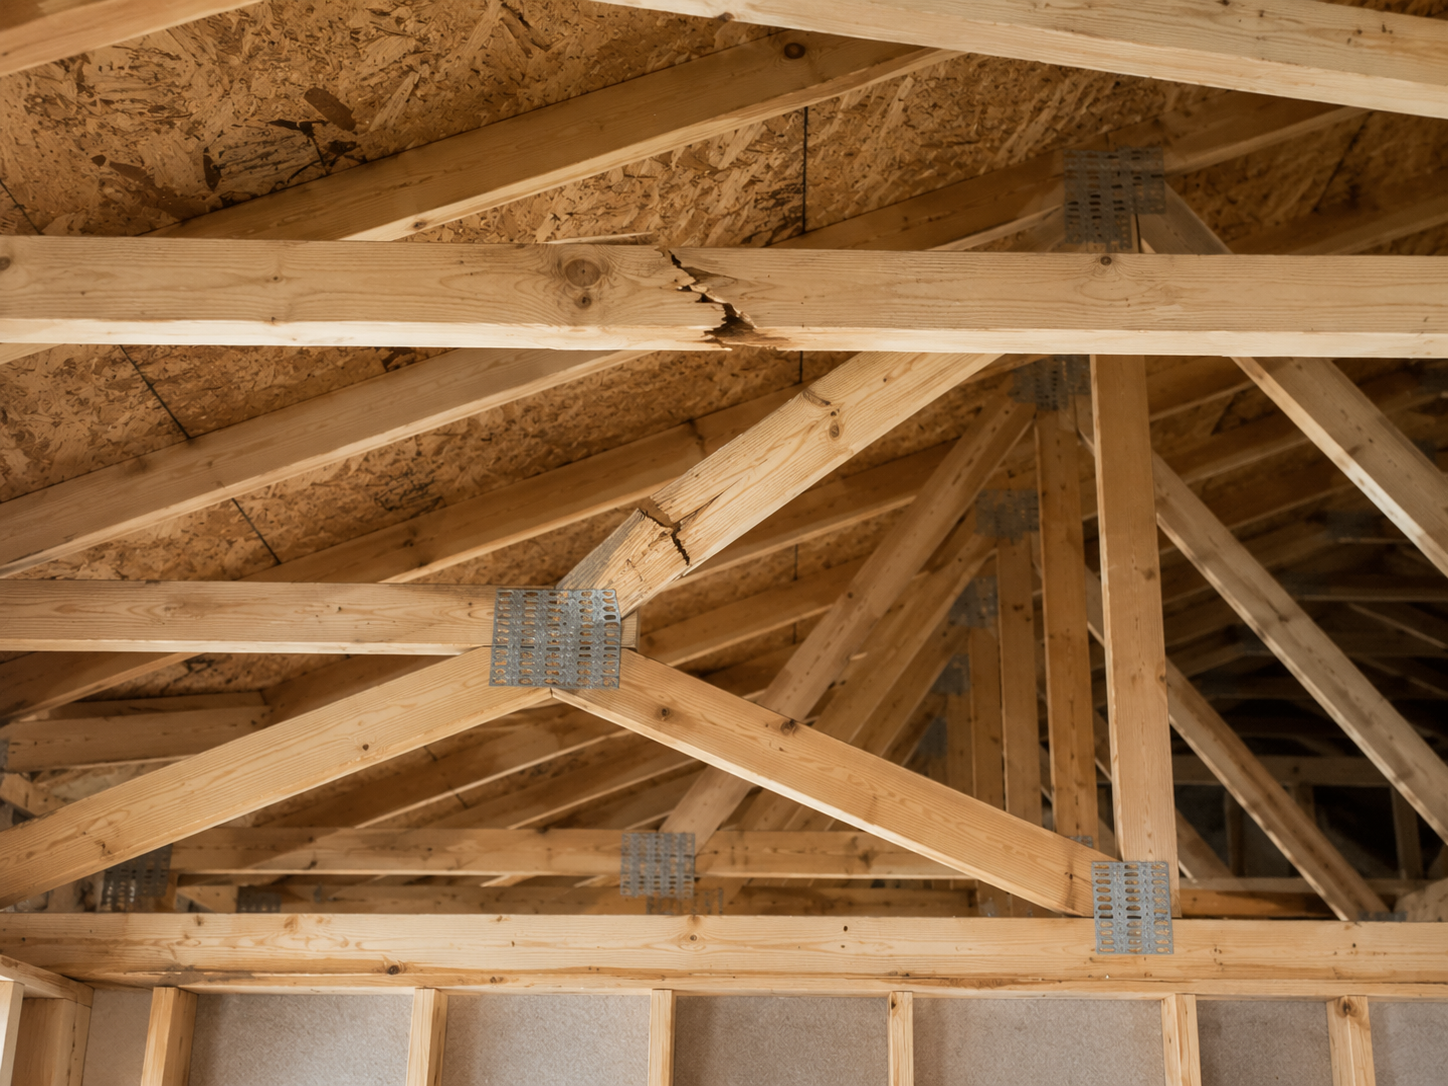
Loose or corroded metal connector plates: When entering the attic, examine the truss connections. If a metal connector plate has lifted, become deformed or developed significant corrosion, the capacity of the connection may be reduced—sometimes considerably. The extent of the loss of strength must be assessed by a qualified professional.
Cut, split or broken truss members: It is not uncommon to discover that an electrical, plumbing or HVAC contractor cut through a piece of wood, such as a chord or web member, to make room for a pipe or access hatch. This immediately weakens the support system.
Why Does Roof Truss Repair Require an Engineer?
Source: RÉFRATEC 2000
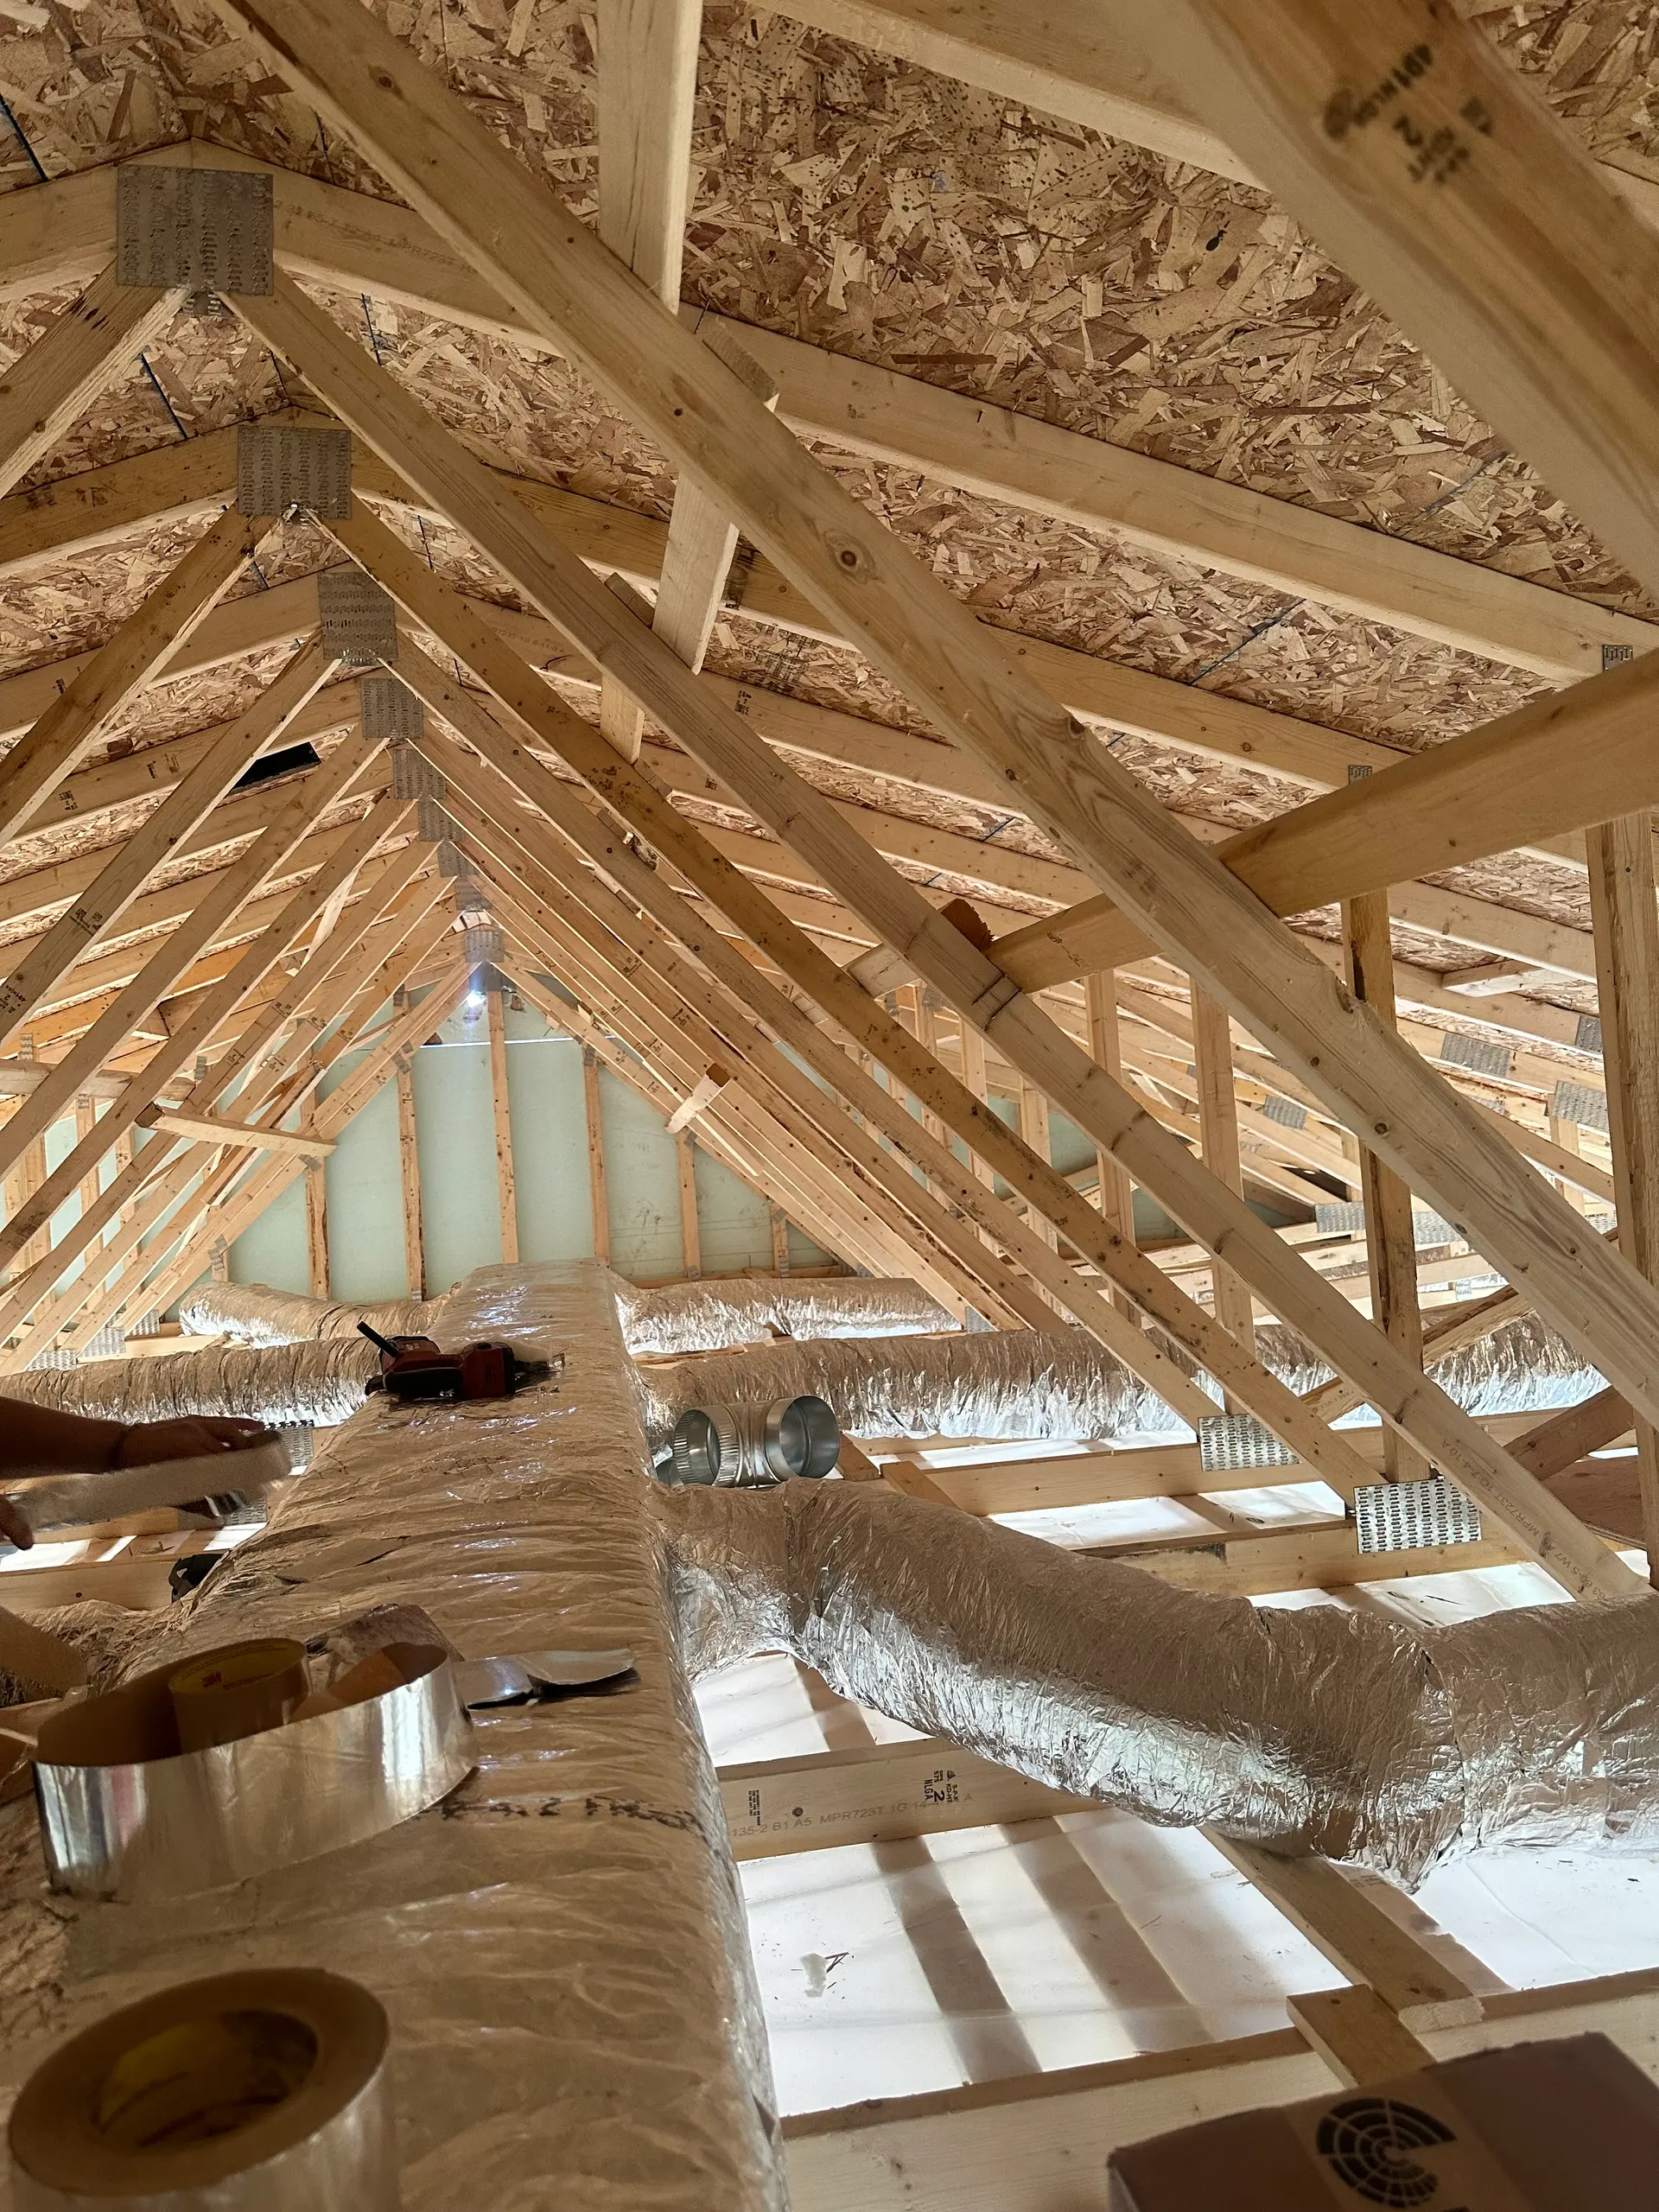
A roof truss relies on triangulation, with every piece of wood working as part of an interconnected system. Unlike conventional roof framing assembled piece by piece on site, a manufactured truss is precisely engineered so that its members work together in tension and compression. If you alter or repair a single component without the appropriate calculations, you may overload another part of the structure and trigger a chain reaction of failures.
Canadian climate conditions impose demanding structural requirements. Provincial and territorial building codes establish design criteria for resistance to weather-related loads. Residential roofs must be capable of supporting substantial snow and ice loads, which vary from one municipality and region to another.
The climatic values listed in building codes include the ground snow load, but this figure does not directly represent the load that every roof must support. The roof design load is determined using several factors, including the ground snow load, associated rain load, roof slope, wind exposure, snow accumulation and the building’s geometry.
A structural engineer is qualified to assess the remaining load-bearing capacity of a damaged roof structure and design a repair that accounts for the actual winter loads in the area.
The Role of Professional Engineers Across Canada
Across Canada, the design and preparation of plans involving structural alterations may fall within the reserved practice of professional engineering. However, the specific legal framework and exemptions vary by province and territory, particularly for certain components of smaller buildings designed using the prescriptive requirements of the applicable building code.
When a roof truss repair requires engineering work, the plans and specifications must generally be prepared, signed and sealed by a professional engineer licensed in the province or territory where the property is located. The municipality may also require these documents before issuing a permit, although administrative requirements and supporting documents vary according to the location and scope of the work.
The engineer will inspect the attic, identify the damaged members, measure the spans and calculate the structural forces affecting the roof. The engineer will then prepare an assessment report accompanied by a technical repair drawing. The sealed plan specifies the type of wood components to be added, the required fasteners—such as nails, structural screws or through-bolts—the exact placement of the reinforcement and the safe temporary shoring method to use during the work.
Common Roof Truss Repair Techniques
Source: Théta Groupe conseils
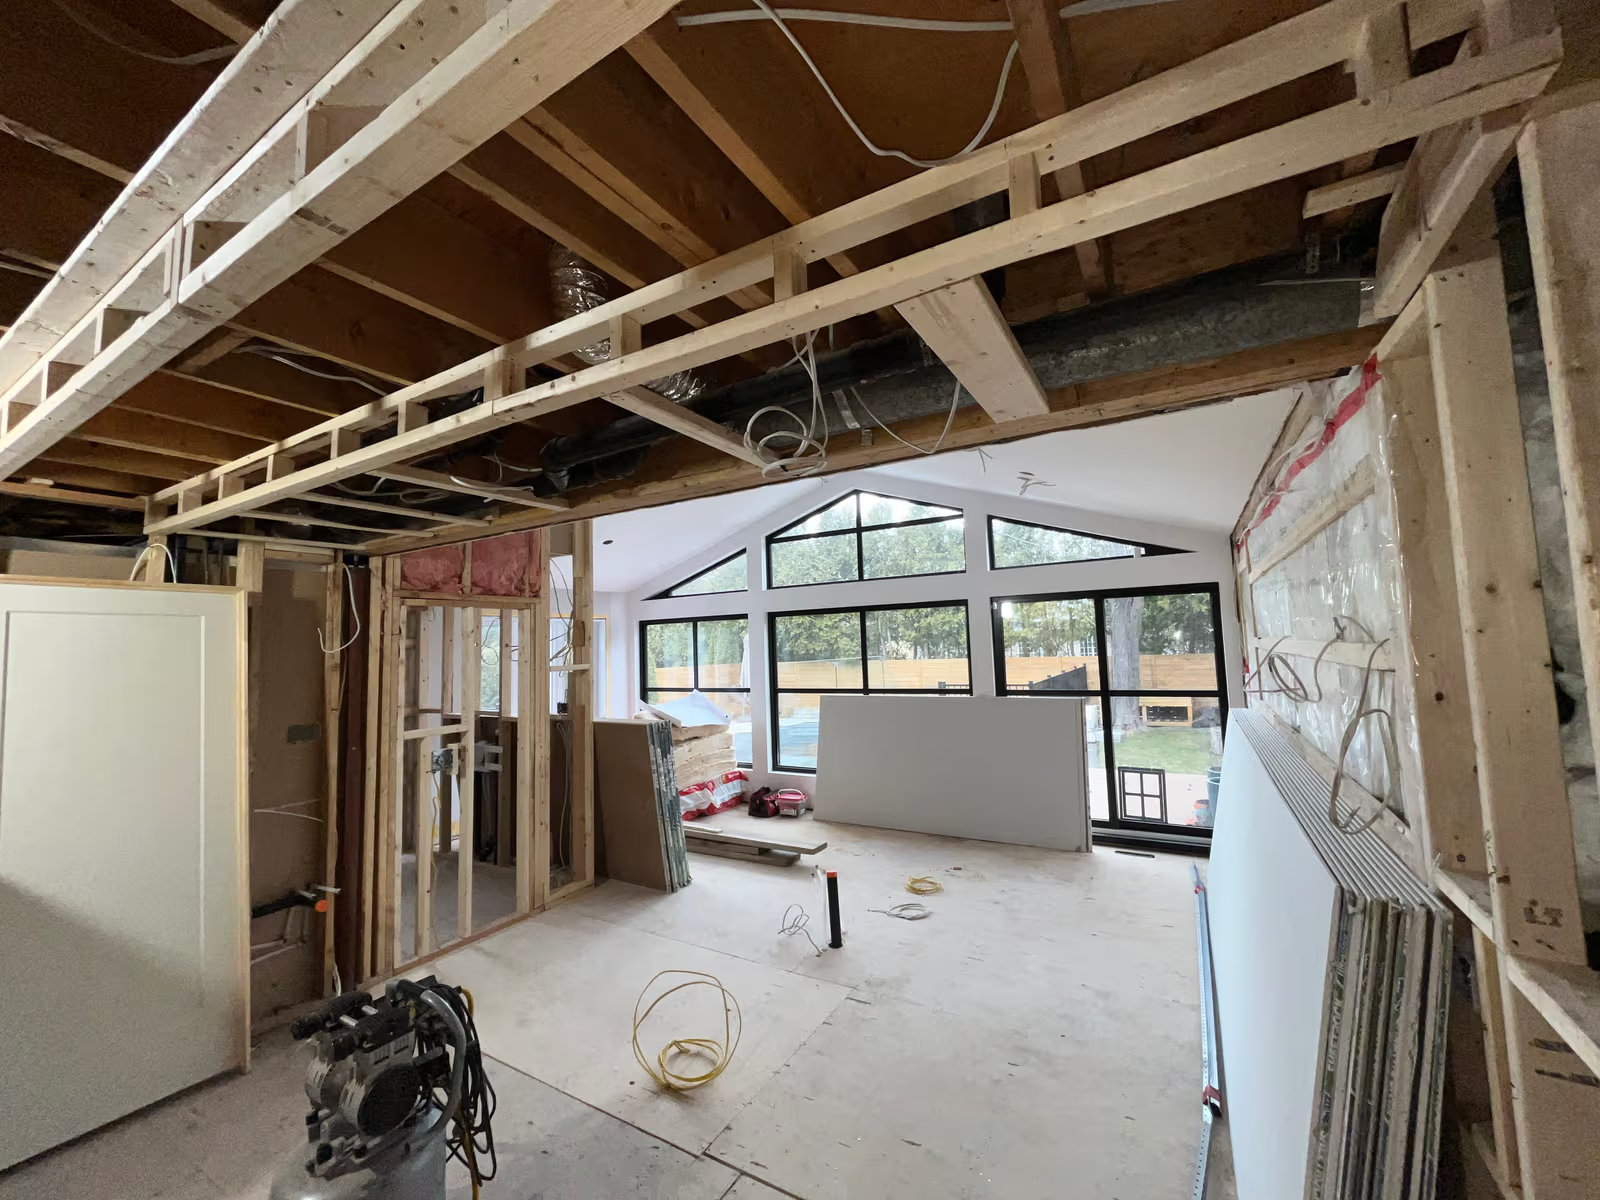
Depending on the structural engineer’s diagnosis, several repair methods may be specified in the sealed plan. Modern repair techniques often make it possible to avoid replacing the entire truss, an extremely costly operation that could require removing the roofing materials and the ceiling drywall.
The following are among the most commonly recommended reinforcement methods.
1. Sistering Truss Members
This technique involves installing a new piece of lumber of the same or a larger size—often kiln-dried SPF No. 1 or No. 2 lumber—directly against the weakened, split or cut member. The two components are then connected using a precise nailing or screw-fastening pattern specified by the engineer. This allows the tension or compression forces to be transferred to the new, undamaged member.
2. Reinforcing a Connection with Plywood Gussets
If an original metal connector plate has become detached or corroded because of attic moisture, the engineer may design a repair using plywood gussets, additional wood members, steel plates or another structural system. The material, grade, thickness, dimensions, and fastening pattern must be specified in the repair plan for the affected truss. When plywood panels are prescribed, they may be installed on both sides of the truss joint and secured using approved nails or structural screws.
3. Adding Bracing and Lateral Supports
In cases involving widespread sagging or trusses that have twisted because of wind forces or inadequate original bracing, the engineer may recommend installing continuous lateral bracing. These long wood members connect the trusses and stabilize the triangular system, helping prevent lateral deformation.
The table below summarizes typical repair options for common roof framing problems.
Problem Observed in the Attic | Potential Consequence | Typical Engineered Solution |
Cut bottom chord, such as for a duct installation | Sagging ceiling drywall and reduced tensile capacity | Double sistering with engineered wood or solid lumber according to the sealed plan |
Lifted or corroded metal connector plate | Weakened structural joint and risk of movement | Installation of gussets or another repair system with dimensions and fasteners specified by the engineer |
Cracked top chord, including a deep drying split or broken knot | Risk of roofline deformation under a heavy snow load | Installation of a reinforcing member of the same dimensions, mechanically fastened across the damaged area |
Truss leaning to one side | Reduced lateral stability and risk of progressive failure | Controlled straightening with construction jacks and installation of permanent diagonal bracing |
If you are planning this type of structural repair, it may be worthwhile to coordinate it with a larger renovation project. This can help you assess the overall cost of structural repairs and make the most of the specialized crew’s visit.
Choosing a Qualified Contractor
Source: RenoQuotes
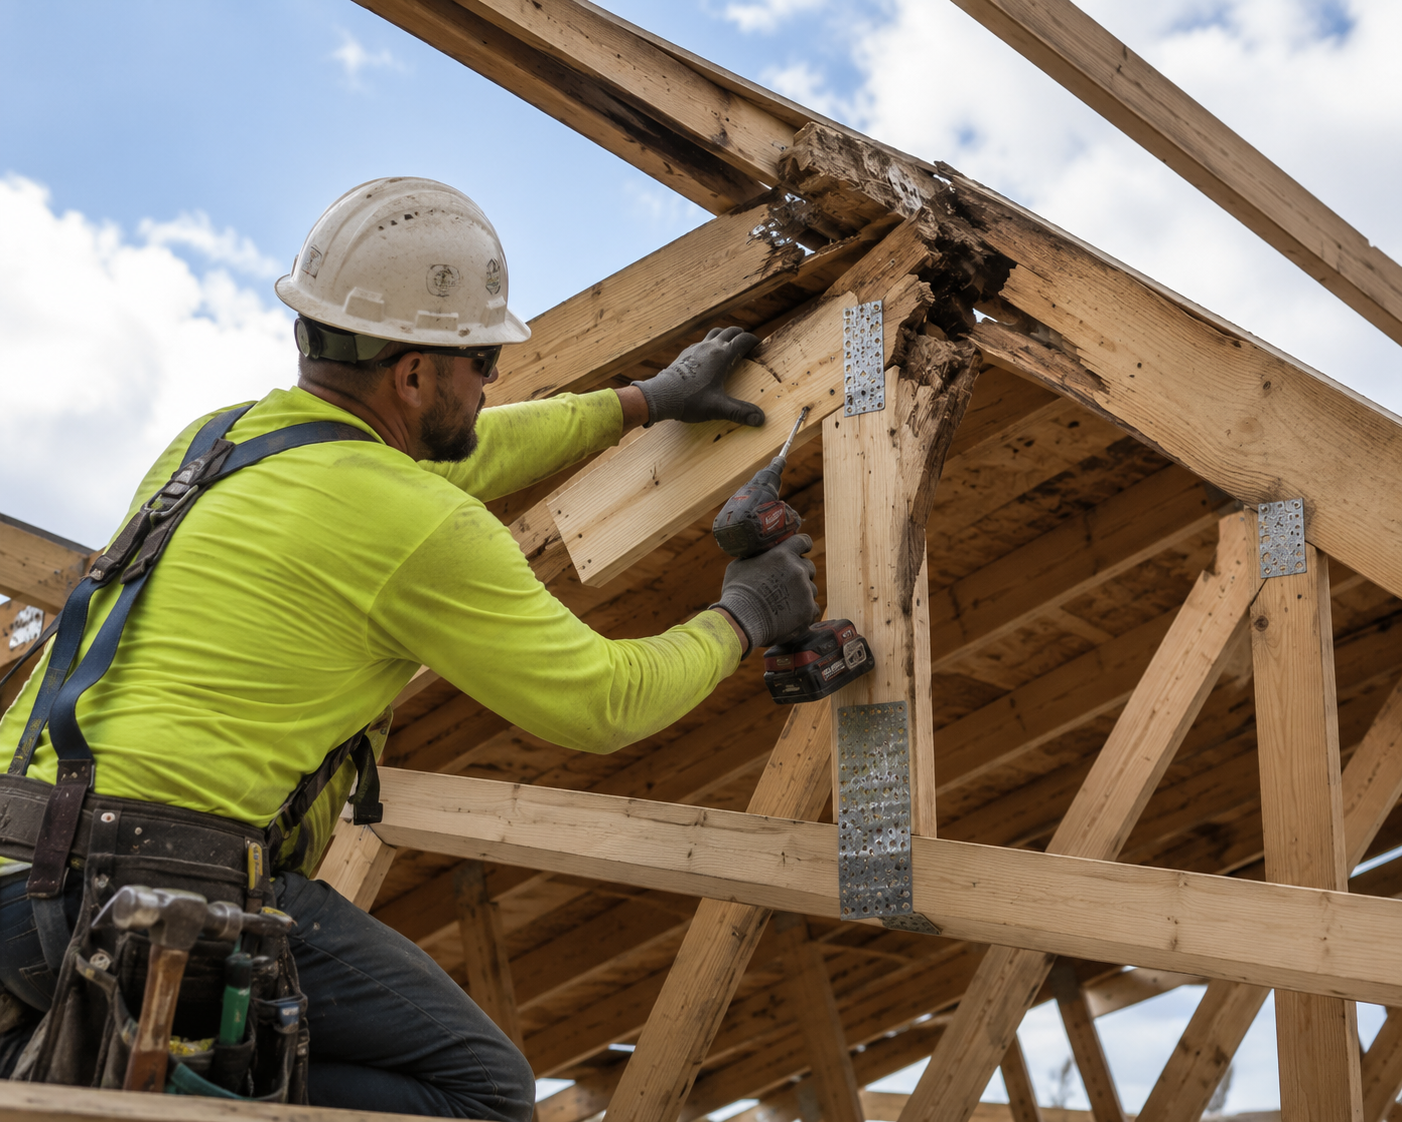
Because an error during lifting or inadequate temporary shoring could cause the ceiling to sag or fail, roof truss repairs should never be entrusted to an inexperienced handyman or an undeclared worker.
When a homeowner hires a company to complete the work, that company must hold any contractor licence or registration required in the applicable province or municipality. In some jurisdictions, homeowners performing work on the single-family home they occupy may be exempt from contractor licensing requirements, subject to restricted trades, building permits and other applicable rules.
The appropriate contractor qualifications vary across Canada. Depending on the province, territory, municipality and building type, the work may be performed by:
A licensed residential or general contractor
A contractor qualified to perform structural wood framing
A carpenter or framing contractor with the required provincial trade certification
A contractor registered with a provincial home construction or consumer protection authority
A qualified carpenter or framing contractor will be able to read and interpret the engineer’s plan accurately. The contractor will use appropriate lifting equipment, install adequate temporary supports to secure the roof while the members are being cut or reinforced, and ensure that the finished work does not compromise the attic’s insulation or ventilation.
To find qualified professionals with the appropriate credentials, begin by requesting several detailed estimates. Compare each candidate’s specific experience with structural roof repairs. You can also use a free contractor-matching service to find qualified framing professionals in your area who can complete the project according to accepted construction practices.
The Risks of a DIY Repair Without an Engineer
Source: Infinity contracting and renovations
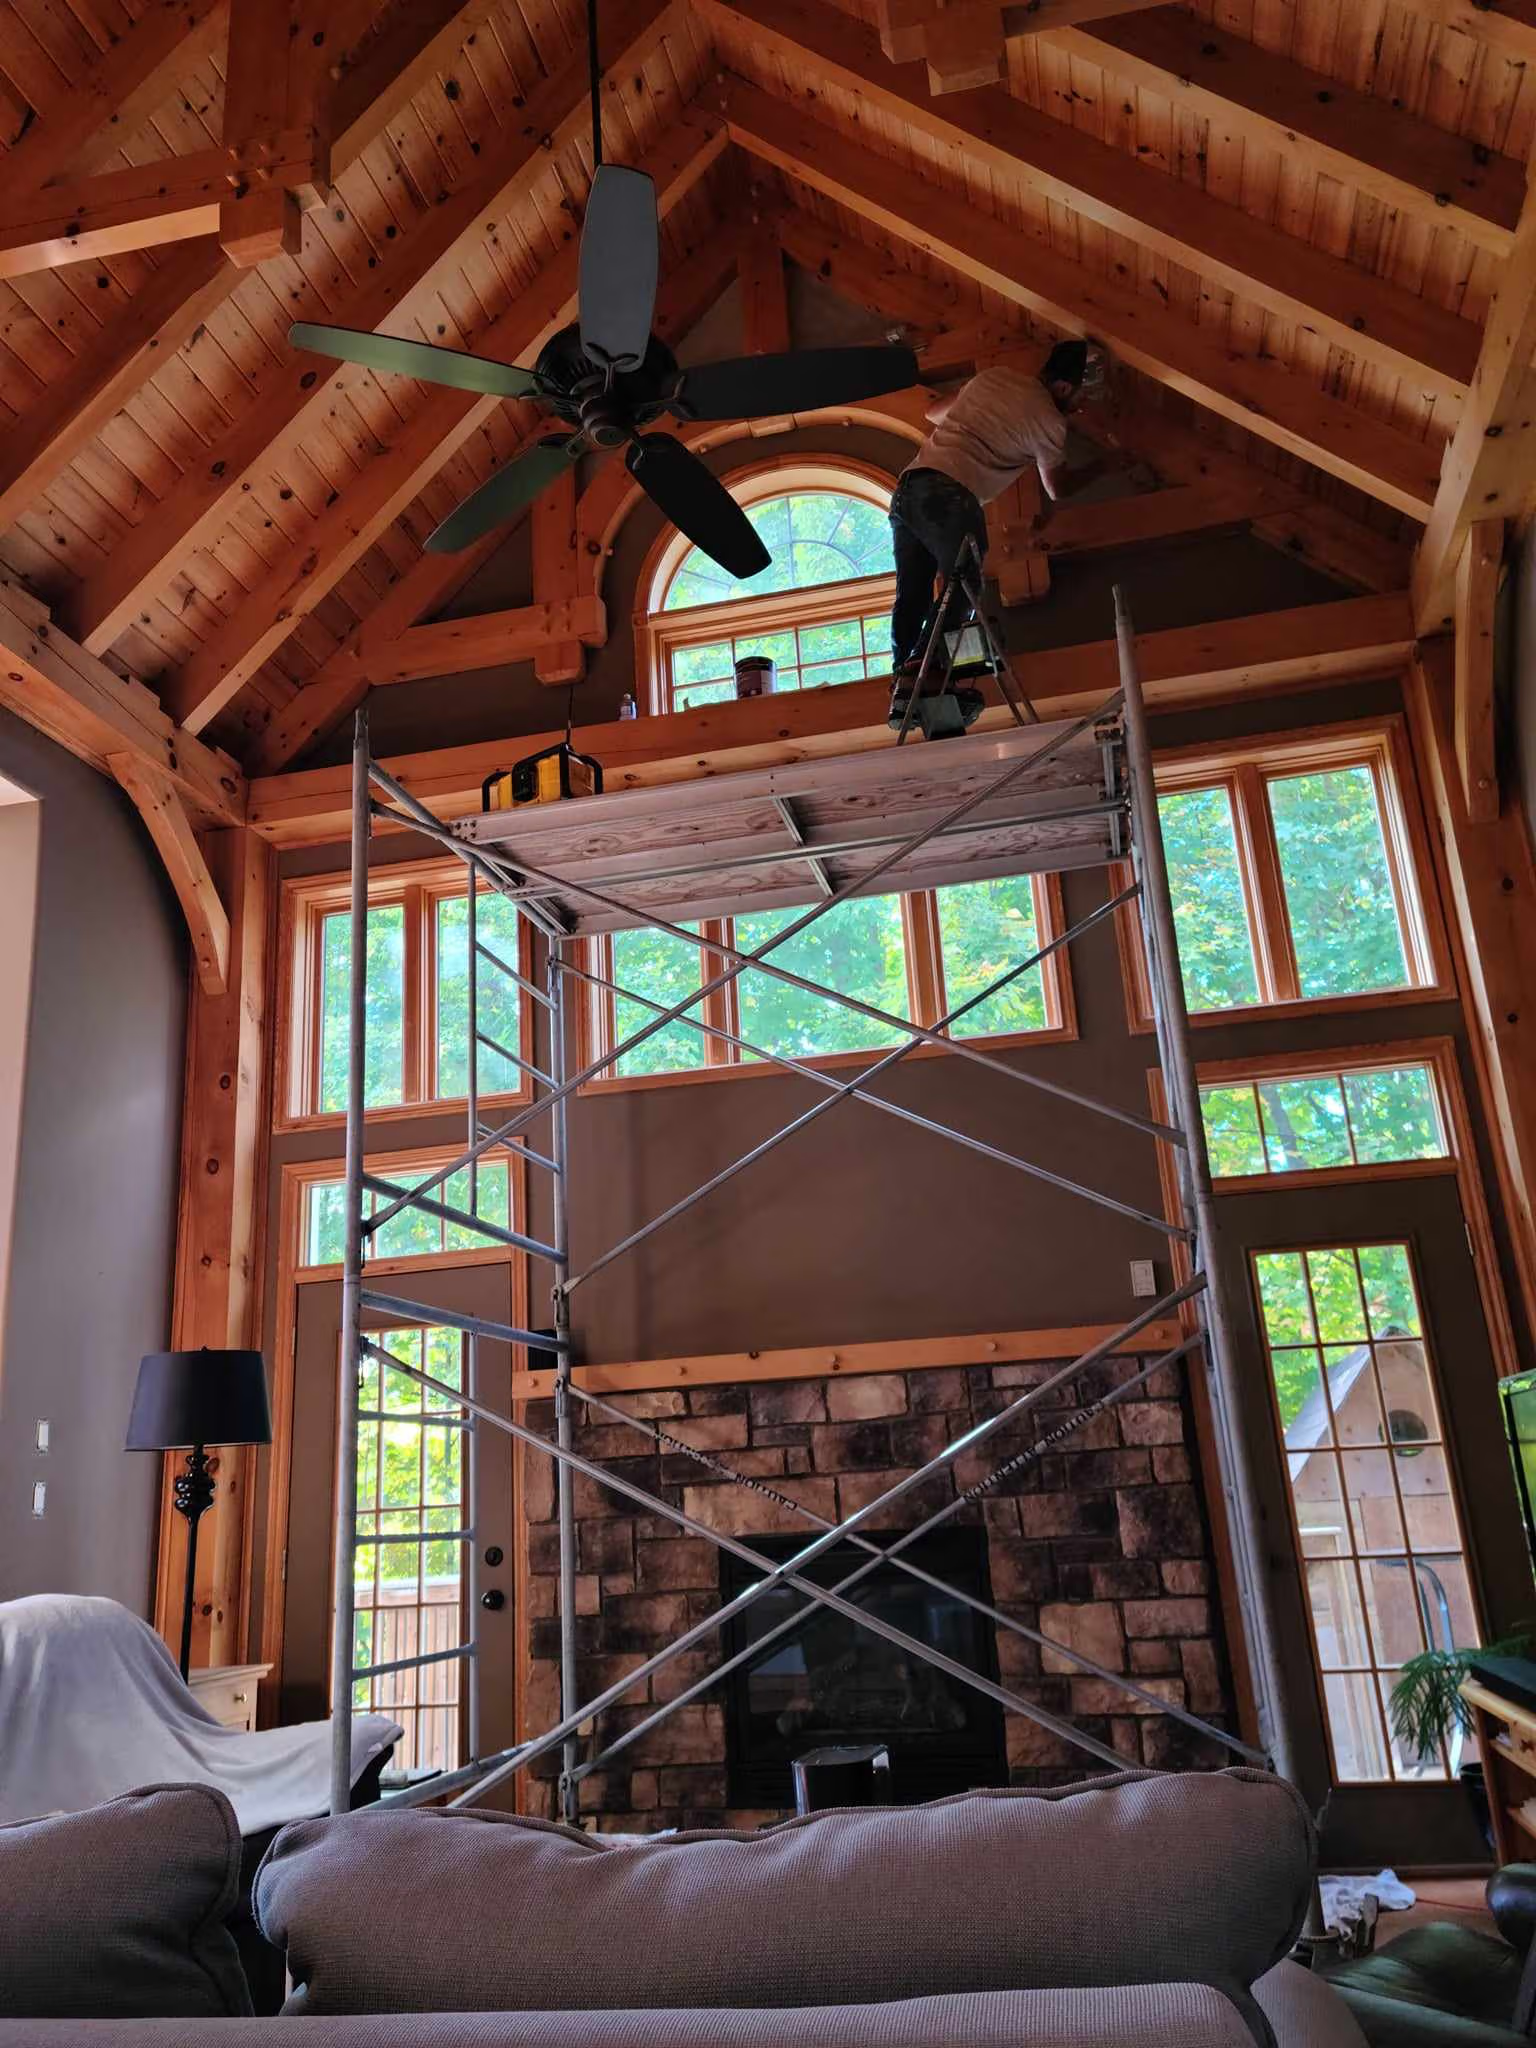
Some homeowners or inexperienced builders attempt to save several thousand dollars by repairing roof framing themselves or hiring an unlicensed handyman who offers to double up the wood members without a formal repair plan. This is an extremely risky decision that can expose the homeowner to serious legal and financial consequences.
1. A Home Insurance Claim Could Be Denied
Canadian home insurance providers carefully assess structural alterations made to residential properties. If a roof is damaged or partially collapses following an unusually severe snowstorm, the insurer may send an adjuster to determine the cause of the failure. An undisclosed or non-compliant repair can complicate a claim and may lead to denied coverage if a policy exclusion applies, if the damage results directly from defective work or if a material misrepresentation affected the insured risk. However, an insurer cannot automatically cancel the entire policy or deny all damage solely because a repair was not supported by an engineer’s plan.
2. Legal Risks When Selling the Property
During a Canadian real estate transaction, a buyer will often have the property inspected. Missing plans, permits or contractor invoices may concern the buyer and lead to an additional assessment, a price renegotiation, a request for corrective work or, depending on the terms of the purchase agreement, the buyer withdrawing from the transaction. A home inspector does not have the legal authority to block a sale.
An improper structural repair may give rise to legal action if it qualifies as a serious defect that existed before the sale, was not apparent to a reasonably diligent buyer and was unknown to the buyer at the time of purchase. A seller’s knowledge of the problem and failure to disclose it may increase their liability. However, the precise legal conditions for claims involving latent or undisclosed defects vary by province and must be established in each case. A court could order the seller to cover the repair costs and, in some circumstances, award damages for the inconvenience or losses suffered by the buyer.
3. Reduced Property Value
An unstable or poorly repaired roof structure can create ongoing movement that damages drywall joints, cracks exterior brick or siding and creates gaps through which moisture can enter the attic. Over time, structural movement may damage interior and exterior finishes. If it creates openings that allow water infiltration or air leakage, it may contribute to moisture problems, mould growth or reduced insulation performance.
It may also negatively affect the property’s market value. If the exterior surface of the roof also requires repairs because of deformation, the work can be planned as part of a larger roofing project. Requesting roofing estimates can help you obtain advice from qualified contractors and coordinate the complete scope of work.
Conclusion and Final Recommendations
Dealing with damaged or improperly modified roof trusses is stressful for any Canadian homeowner. Fortunately, modern engineering methods make it possible, in many cases, to correct the problem permanently without replacing the entire roof.
To help ensure a successful repair and protect the value of your home:
Do not wait: If you notice ceiling cracks, an uneven roofline or concerns identified in a home inspection report, contact a structural engineer licensed in your province or territory.
Obtain a sealed repair plan: This document provides the technical basis for the repair and may be required by your municipality, insurer or contractor.
Hire the right team: Entrust the work to a properly qualified general contractor, framing contractor or carpenter who can work with the engineer to restore the home’s structural strength and prepare it to withstand Canadian winter conditions for years to come.
Looking for something else?
Related articles
The latest industry news, interviews, technologies, and resources.

Cynthia Pigeon
•05 Dec 2025
Are your floors no longer up to par? Time does take its toll on hardwood floors, oftentimes resulting in a dull finish and scratches that are difficult to hide.

Cynthia Pigeon
•08 Nov 2023
For some people, the prospect of living in a house that is a genuine time capsule is something of a reality. Perhaps you’re one of the many who’ve decided to keep the original retro design going since you’re drawn to its history. However, after a while, your home may need a little tweak here and there.
Cynthia Pigeon
•22 Jul 2026
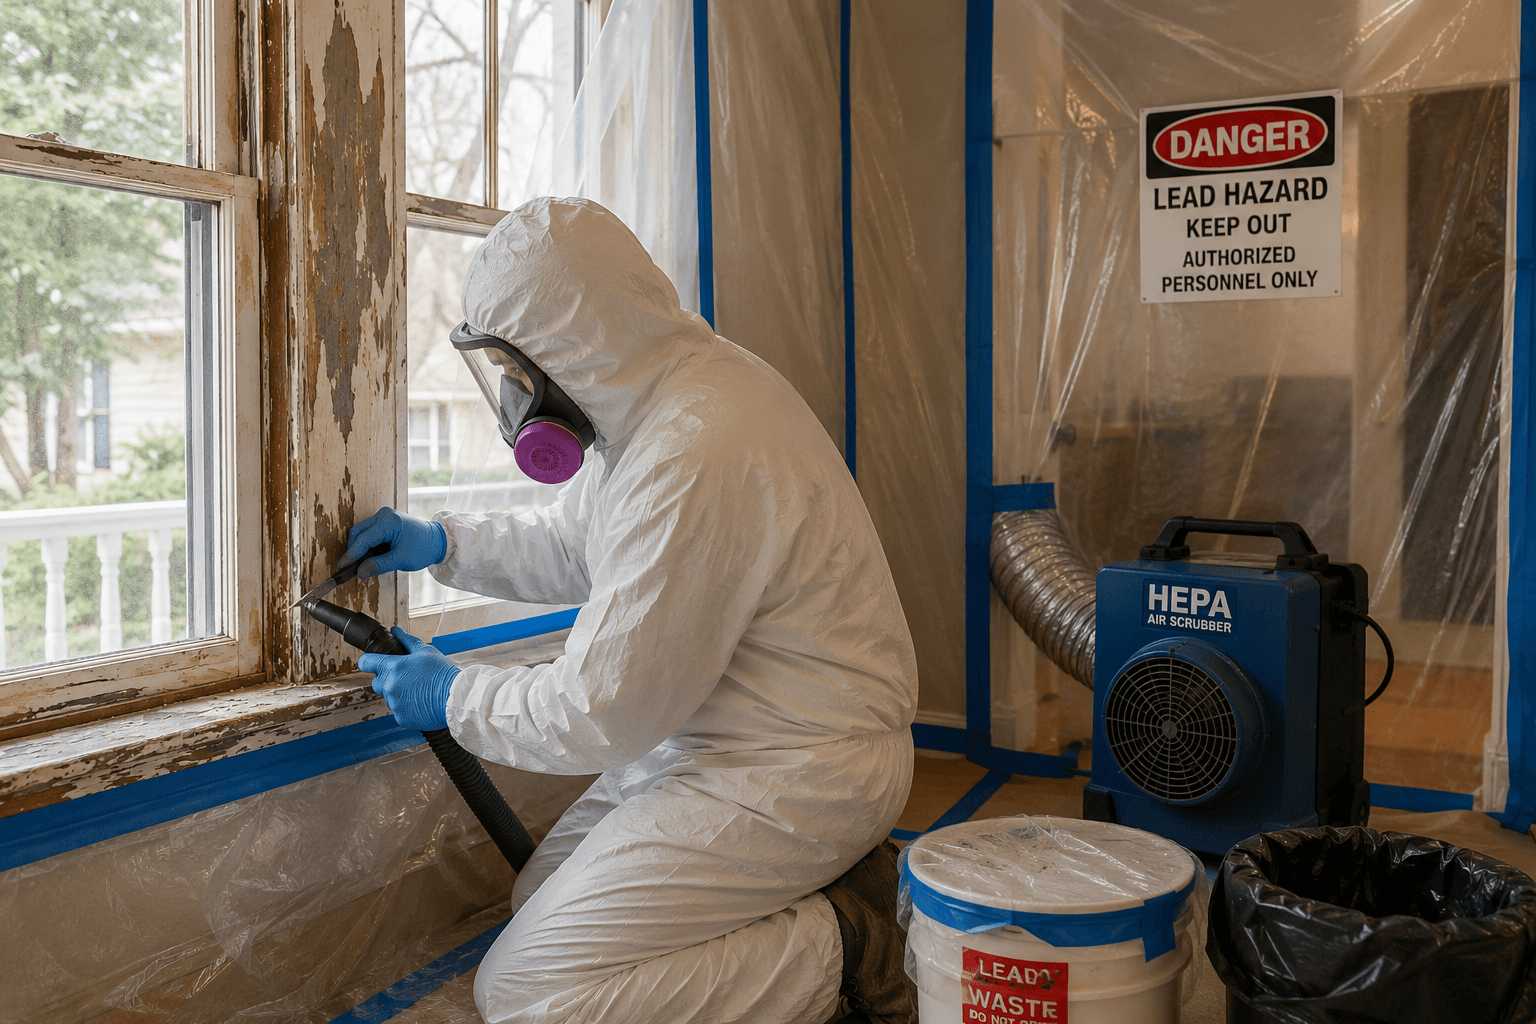
Owning an older or heritage home in Canada comes with undeniable architectural charm, whether it is a century-old duplex in Montréal, a Victorian house in Ontario, or a historic property in the Maritimes. However, restoring these buildings can also reveal hidden challenges. One of the most serious environmental risks is the presence of lead-based paint.
Editorial Team
•08 Nov 2023
Canada's weather conditions make life particularly hard for homes. Fortunately for us, new buildings are much more efficient in terms of preventing air and water infiltrations from happening. However, old buildings may experience significant deterioration due to changes in temperature.

Cynthia Pigeon
•08 Nov 2023
Flooring options must adhere to the environment in which they are installed. Since wood typically has a low moisture threshold, wood and moisture are a notoriously bad fit. That being said, there are hardwood flooring options, as well as finishes, that are suitable for even the most humid of areas.