Patio Door Installation Cost in Canada: 2026 Price Guide
By Editorial Team
Updated on September 18, 2026
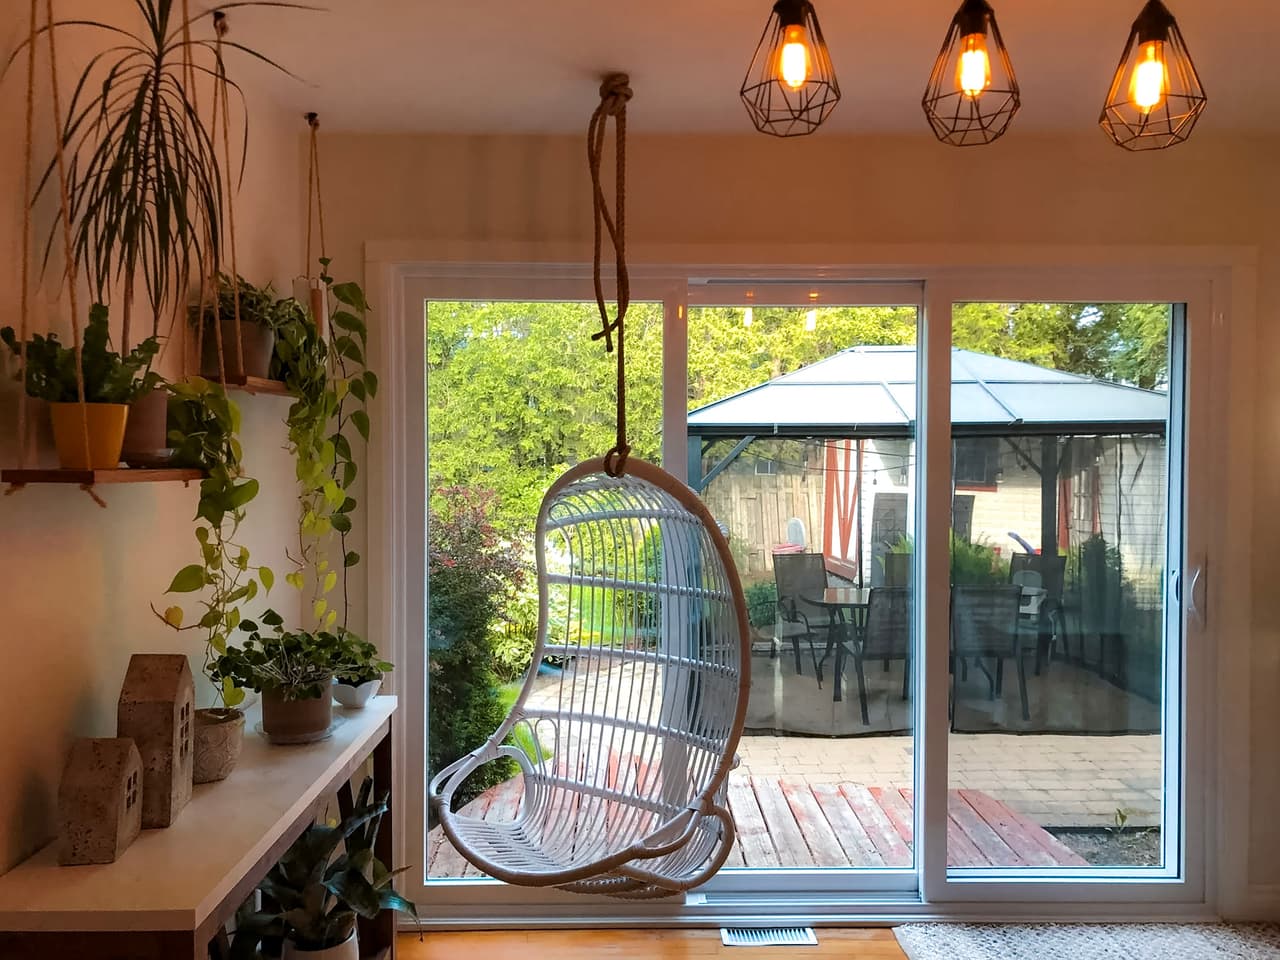
A patio door costs $1,500 to $5,000 installed in Canada for a standard sliding unit in 2026, with premium and wide-format configurations climbing past $11,000. The most common choice, a 6-foot vinyl slider, runs $1,800 to $2,800 installed.
Whether you're swapping a worn slider or cutting a new opening for a walkout, the price depends on four things: door type, frame material, size, and what the installer finds when the old unit comes out. This guide breaks down each of them, plus the hidden costs that turn a $2,500 quote into a $4,000 invoice.
How much does a patio door cost in Canada?
Sourc: Rénovations MTR inc.
Cost by Door Type
Door type | Installed cost |
Sliding patio door (2-panel) | $1,500 to $5,000 |
French / garden door | $2,500 to $6,000 |
Telescoping (3-panel) | $4,500 to $9,000 |
Multi-panel / bifold system | $12,000 to $30,000+ |
Sliding doors are the most affordable option, which is why they're on most Canadian homes. Bifold and multi-panel systems sit at the premium end because they convert an entire wall into an opening and require heavier hardware and structural support.
French doors cost somewhat more than a comparable slider and need swing clearance on one side, but they use the same rough opening, which keeps structural costs down if you're switching between the two.
Cost by Quality Tier
Tier | Price range | What you get |
Budget | $1,500 to $3,000 | Standard vinyl frame, basic double-pane glass |
Mid-range | $3,000 to $6,000 | Fiberglass or reinforced vinyl, Low-E glass, longer warranty |
Premium | $6,000 to $15,000 | Advanced frame technology, triple-pane, superior hardware |
Budget doors do the job but are more vulnerable to warping and seal failure in Canadian winters, which can mean replacing them again in 15 to 20 years.
Most homeowners land in the mid-range, and it's usually the right call. The jump from budget to mid-range buys meaningfully better frame material and glazing, while the jump from mid-range to premium buys refinement.
Cost by Region
The GTA and major urban centres run 10% to 15% above rural rates on labour, and Vancouver sits higher again. Smaller markets and rural areas fall below the national figures used throughout this guide.
Labour alone typically runs $500 to $1,500 depending on complexity, which represents a meaningful share of a budget-tier project.
Patio Door Types and Prices
Source: Portes et Fenêtres Rive-Sud
Sliding Patio Doors
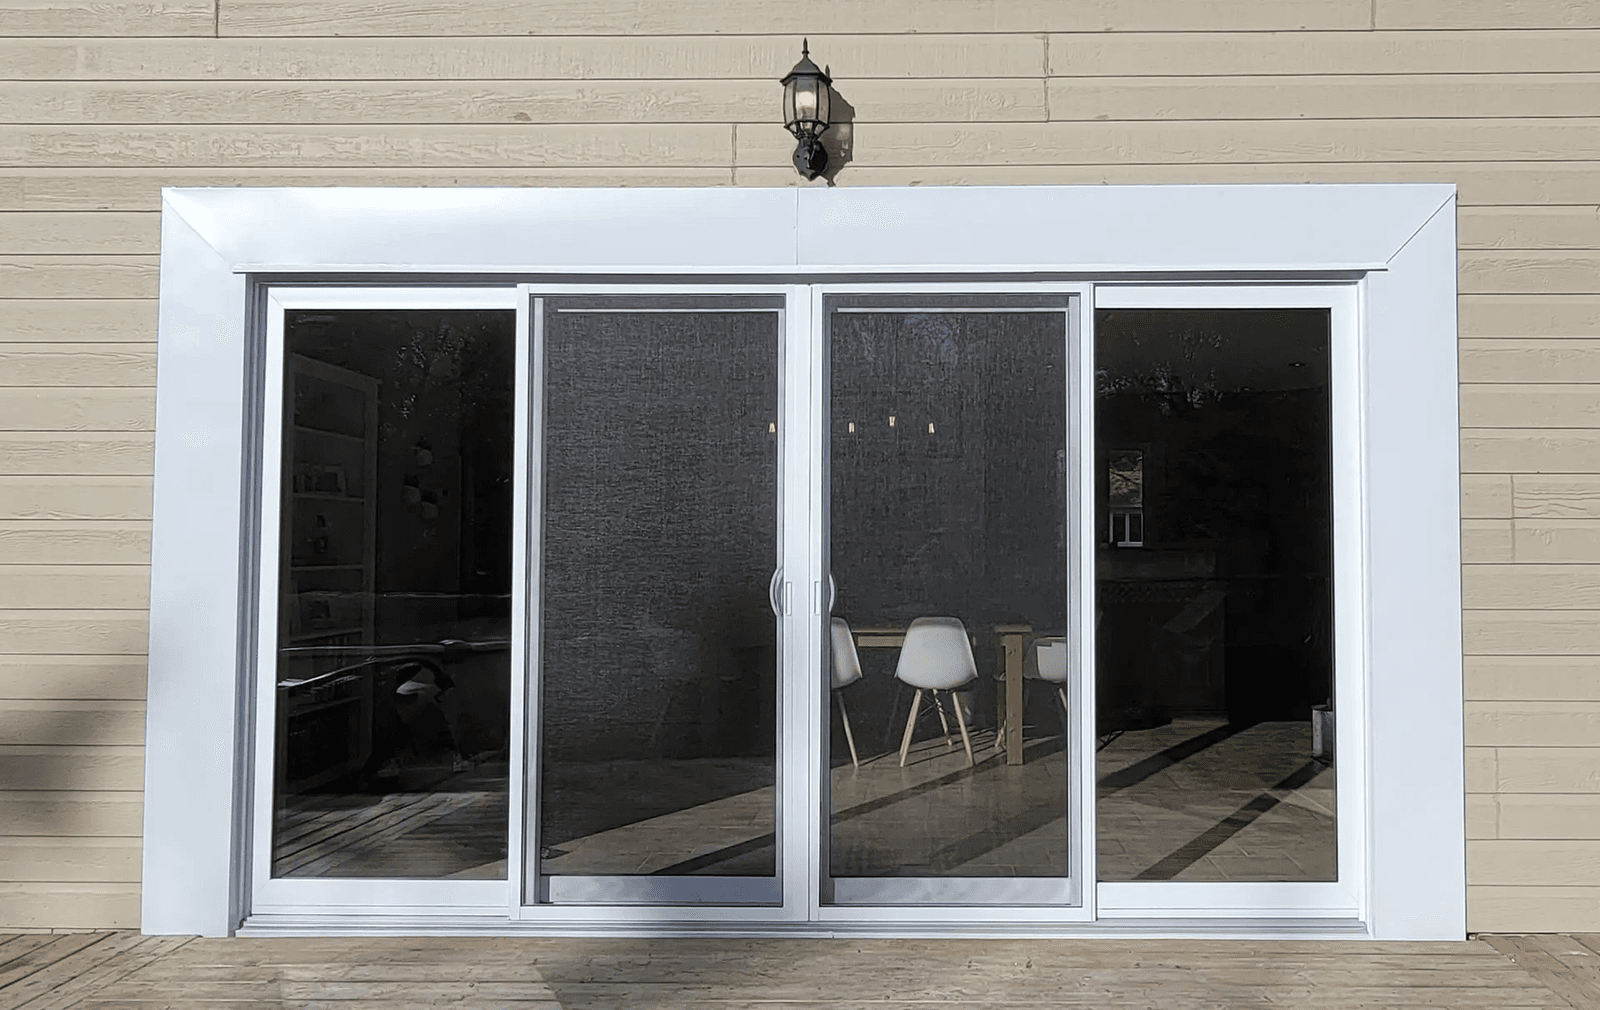
The default configuration in Canadian homes is a two-panel slider, one fixed and one moving, at 6 feet wide. Expect $1,500 to $5,000 installed depending on frame material and size, with a standard vinyl unit at $1,800 to $2,800.
It's the most affordable option and needs no swing clearance, which matters on a deck or balcony where floor space is limited. Patio door panels run on rollers inside a track, and that track is the maintenance point: debris accumulation and roller wear are the two most common service issues.
Three-panel and four-panel sliders exist for wider openings, with the additional panels either fixed or, in a telescoping configuration, moving.
French and Garden Doors
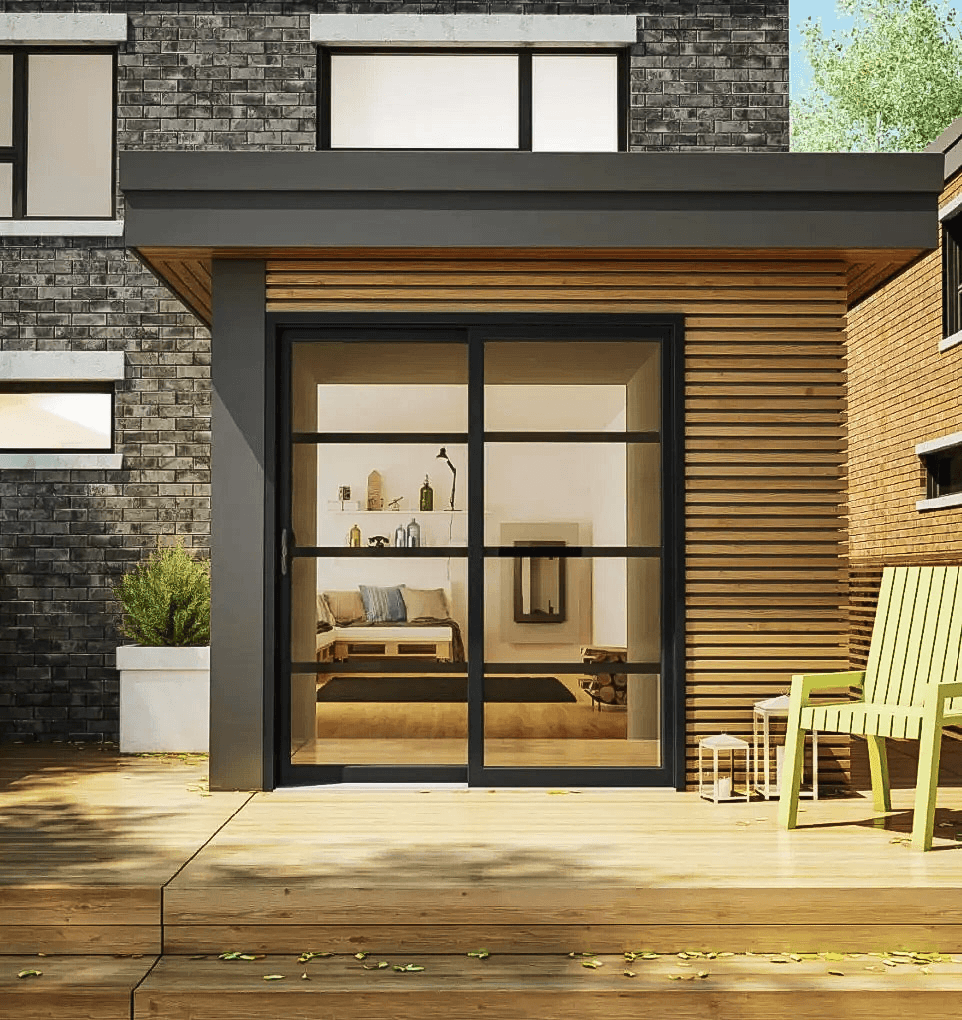
Two hinged panels that swing open, either inward or outward, at $2,500 to $6,000 installed.
French doors seal better than sliders because the weatherstripping compresses rather than sliding against itself, and there's no track to collect debris. They need swing clearance, though, and an outward-swinging pair on a deck eats usable space. Wood-framed doors are almost always French or garden configurations rather than sliders, since the material suits hinged panels better than a track system.an outward
Converting a slider to a French configuration in the same opening runs around $4,200 for a fiberglass version with blinds integrated between the glass panes, which is popular because it eliminates cleaning between slats.
Telescoping and Multi-Panel Doors
Three or more panels that stack or slide behind one another, at $4,500 to $9,000 for a three-panel telescoping door.
These suit wide openings where a two-panel slider would require an oversized, and therefore custom, unit. Multi-panel doors need a structurally adequate header, since the wider opening carries more load.
Bifold Systems
Bifold doors fold accordion-style against the wall, opening most or all of a wall to the outside, at $12,000 to $30,000 and up.
The price reflects the hardware, the sealing technology required across multiple joints, and usually structural work at the opening. They're the best option for indoor-outdoor flow and the most expensive way to achieve it.
Screens and Screen Replacement
Nearly every sliding patio door includes a screen, and it's the component most likely to need attention first. Screens tear, frames bend, and the roller assembly on a screen is lighter duty than the door's.
Patio door screen replacement costs $80 to $200 for rescreening an existing frame, or $150 to $400 for a complete new screen door. Retractable screens, which roll into a cassette when not in use, run $400 to $900 and are increasingly common on French and garden doors where a conventional screen would be awkward.
If your screen is the only thing failing, that's not a reason to replace the door.
Door Material Options
Source: TRUDEAU Portes-Fenêtres
Prices below are for a standard 6-foot slider in each material. Configuration changes the total considerably, so read this alongside the door types above.
Frame material | Installed cost | Lifespan | Maintenance | Thermal performance |
Vinyl | $1,800 to $3,000 | 20 to 30 years | None | Good |
Aluminum | $2,500 to $5,400 | 30 years+ | Minimal | Poor unless thermally broken |
Fiberglass | $3,000 to $5,000 | 30 years+ | Very low | Excellent |
Wood | $3,850 to $5,800 | Variable | High | Excellent |
Vinyl
Vinyl is the entry point for door frame material and the most common choice in Canadian homes. It handles freeze-thaw cycles well and never needs repainting, which eliminates the maintenance question entirely.
Its weakness is dimensional stability under heat. A south-facing vinyl door expands measurably on a hot afternoon, and basic-grade vinyl can warp over time on the most exposed walls. Reinforced vinyl, which includes internal metal or composite stiffeners, addresses this and sits in the mid-range tier.
Maintenance requirements amount to cleaning the track and checking the weatherstripping annually. Colour choice is limited compared with other materials, since darker vinyl absorbs more heat and is more prone to distortion.
Fiberglass
Fiberglass is the best all-around choice for Canadian climates. It expands and contracts less than vinyl through freeze-thaw cycles, which matters enormously on a large door where any frame movement compromises the seal.
It combines wood-like dimensional stability with vinyl-like maintenance, takes paint if you want to change the colour later, and resists denting better than aluminum. Energy efficiency is strong because the material itself is a poor conductor of heat.
The tradeoff is price. Fiberglass costs roughly 60% more than vinyl for a comparable unit, though the lifespan difference and lower risk of seal failure often justify it over a 30-year horizon.
Aluminum
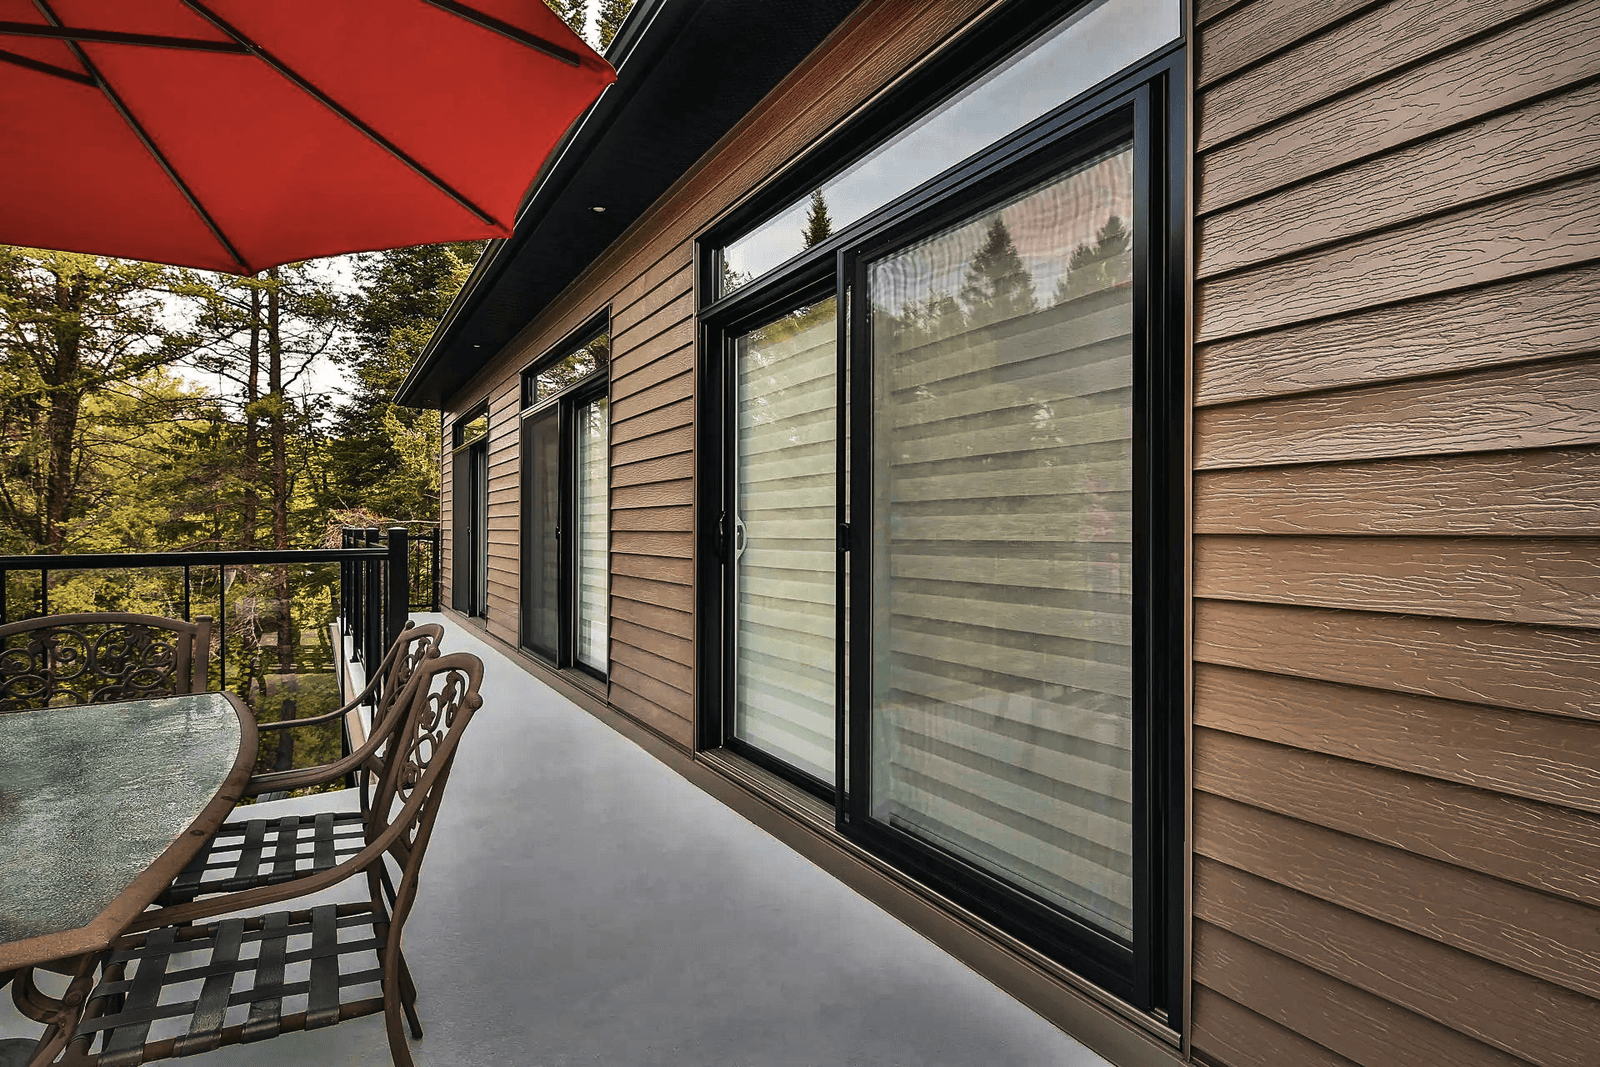
Aluminum's advantage is strength, which allows slim frames and maximum glass area. That's why it dominates modern and contemporary designs where sightlines matter, and why it's the material of choice for very large or multi-panel systems that need structural rigidity.
Its weakness is that metal conducts heat readily. An untreated aluminum frame becomes a condensation point in a Canadian winter, with frost forming on the interior surface and water pooling on the sill.
Look specifically for thermal breaks. A thermally broken frame incorporates a non-conductive barrier between the interior and exterior sections of the frame, interrupting heat transfer. Without one, aluminum is a poor choice anywhere in Canada regardless of how good the glass is.
Wood
Wood offers the warmest appearance and genuinely good thermal performance, since wood insulates naturally. It's the right choice for heritage properties and for interiors where the frame is meant to be a visible feature.
The maintenance requirements are the real cost. Wood needs refinishing every three to five years, and Canadian conditions are hard on it: freeze-thaw cycles, spring humidity and direct sun all accelerate degradation. A neglected wood door rots from the sill up.
Clad wood, with an aluminum or vinyl exterior skin over a wood interior, solves most of this at a higher price. It gives you the wood look inside and a maintenance-free exterior.
Glass Packages and Energy Efficiency
The frame is half the equation. Glass is the other half, and on a patio door it's the larger surface by far.
Glass option | Added cost | Effect |
Double-pane with Low-E and argon (baseline) | Included | Standard for Canadian climates |
Triple-pane upgrade | $300 to $800 | Noticeably warmer near the door |
Decorative or textured glass | $300 to $1,500 | Appearance only, no thermal gain |
Built-in blinds between panes | $400 to $900 | No cleaning between slats |
Low-E coatings are microscopically thin metallic layers that reflect infrared energy while letting visible light through. They keep heat inside in winter and outside in summer, and they've been standard on Canadian insulated glass units for years. Argon gas fill replaces the air between panes with a denser, less conductive gas, improving the assembly's insulating value at minimal cost.
Custom-tempered glass is where budgets break on non-standard sizes. Tempered safety glass is mandatory on patio doors and is built into every quote, but a standard-size unit uses mass-produced glass while a custom width requires a one-off tempering run. This is the largest single reason a custom door costs roughly double.
Triple-pane is worth considering in most of Canada. A patio door is one of the largest glass surfaces in the home and a major path for heat loss. The comfort difference standing near the door is what homeowners notice first, ahead of any change in the energy bill.
Patio Door Sizes and Measurements
Source: Portes et Fenêtres Rive-Sud
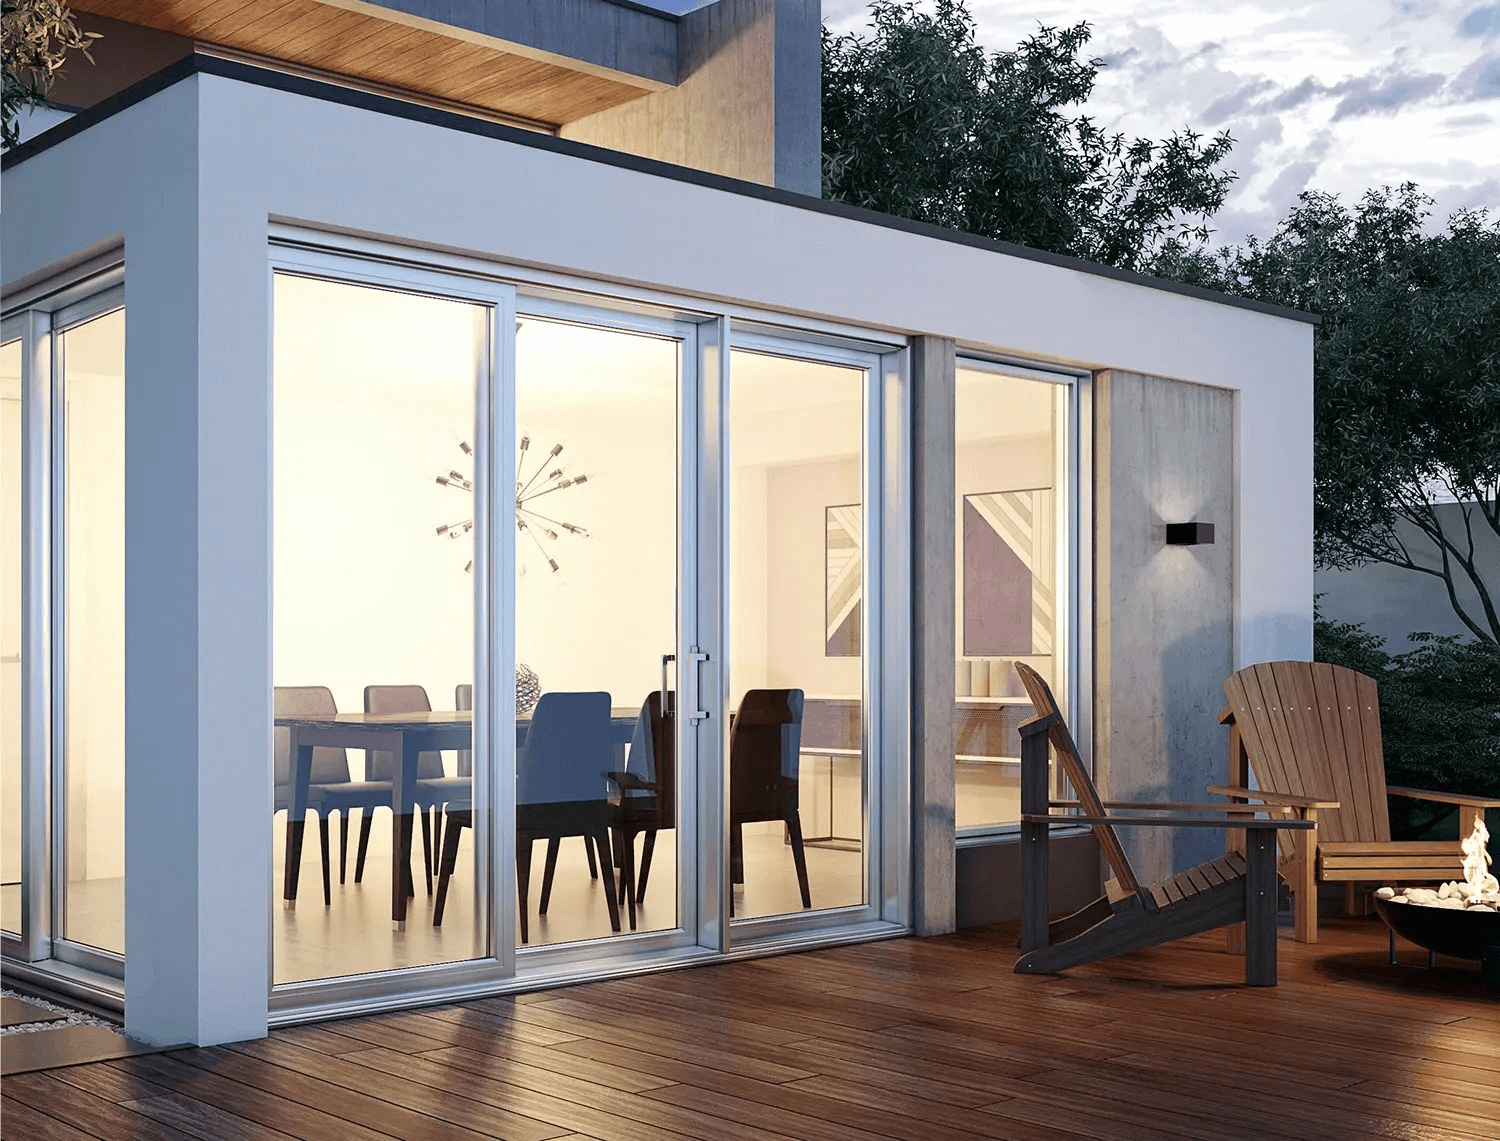
The single biggest cost lever on a patio door is standard versus custom.
Standard Sizes
Nominal size | Actual width | Typical height |
5-foot | 60 inches | 80 inches |
6-foot | 72 inches | 80 inches |
8-foot | 96 inches | 80 inches |
The 6-foot door in a two-panel slider at 80 inches tall is the most common patio door in Canadian homes. The 5-foot door suits narrower openings in condos and older homes, while the 8-foot door is standard on newer builds with larger walkouts.
Manufacturers mass-produce these handful of widths, so a stock door costs roughly half what a custom size does. A standard 6-foot vinyl door runs $1,800 to $2,800 installed, while the same opening in a custom 74-inch width can pass $4,500, mostly for custom-tempered glass and a one-off frame.
Note the difference between nominal size and actual door size: a "6-foot" door is 72 inches wide, and the rough opening needs to be roughly 73 inches to allow for shimming. Always check the manufacturer's spec sheet, since rough opening requirements vary slightly between brands.
If your opening is close to a standard size, adjusting the framing to fit stock is almost always cheaper than ordering custom.
How to Measure for a Replacement
Measure the rough opening, not the existing door. Remove interior trim to expose the framing, then measure width and height at three points each.
Use the smallest measurement of the three, since openings are rarely perfectly square.
Check for square by measuring both diagonals. A difference greater than ¼ inch means the opening needs correcting before installation.
Confirm the panel configuration you want, since a three-panel unit in the same opening changes the glass and frame dimensions.
Compare against the spec sheet of any door you're considering before ordering.
Insert vs Brick-to-Brick Replacement
An insert replacement fits the new door inside the existing frame. It costs less and disturbs less of the surrounding wall, but it reduces the glass area slightly and leaves the original frame in place.
A brick-to-brick replacement removes everything back to the structure. It costs $300 to $900 more but is the right choice if the existing frame is compromised, if you want maximum glass area, or if there's any sign of water damage around the opening.
What Affects Patio Door Installation Cost
Source: Construction Innovision inc.
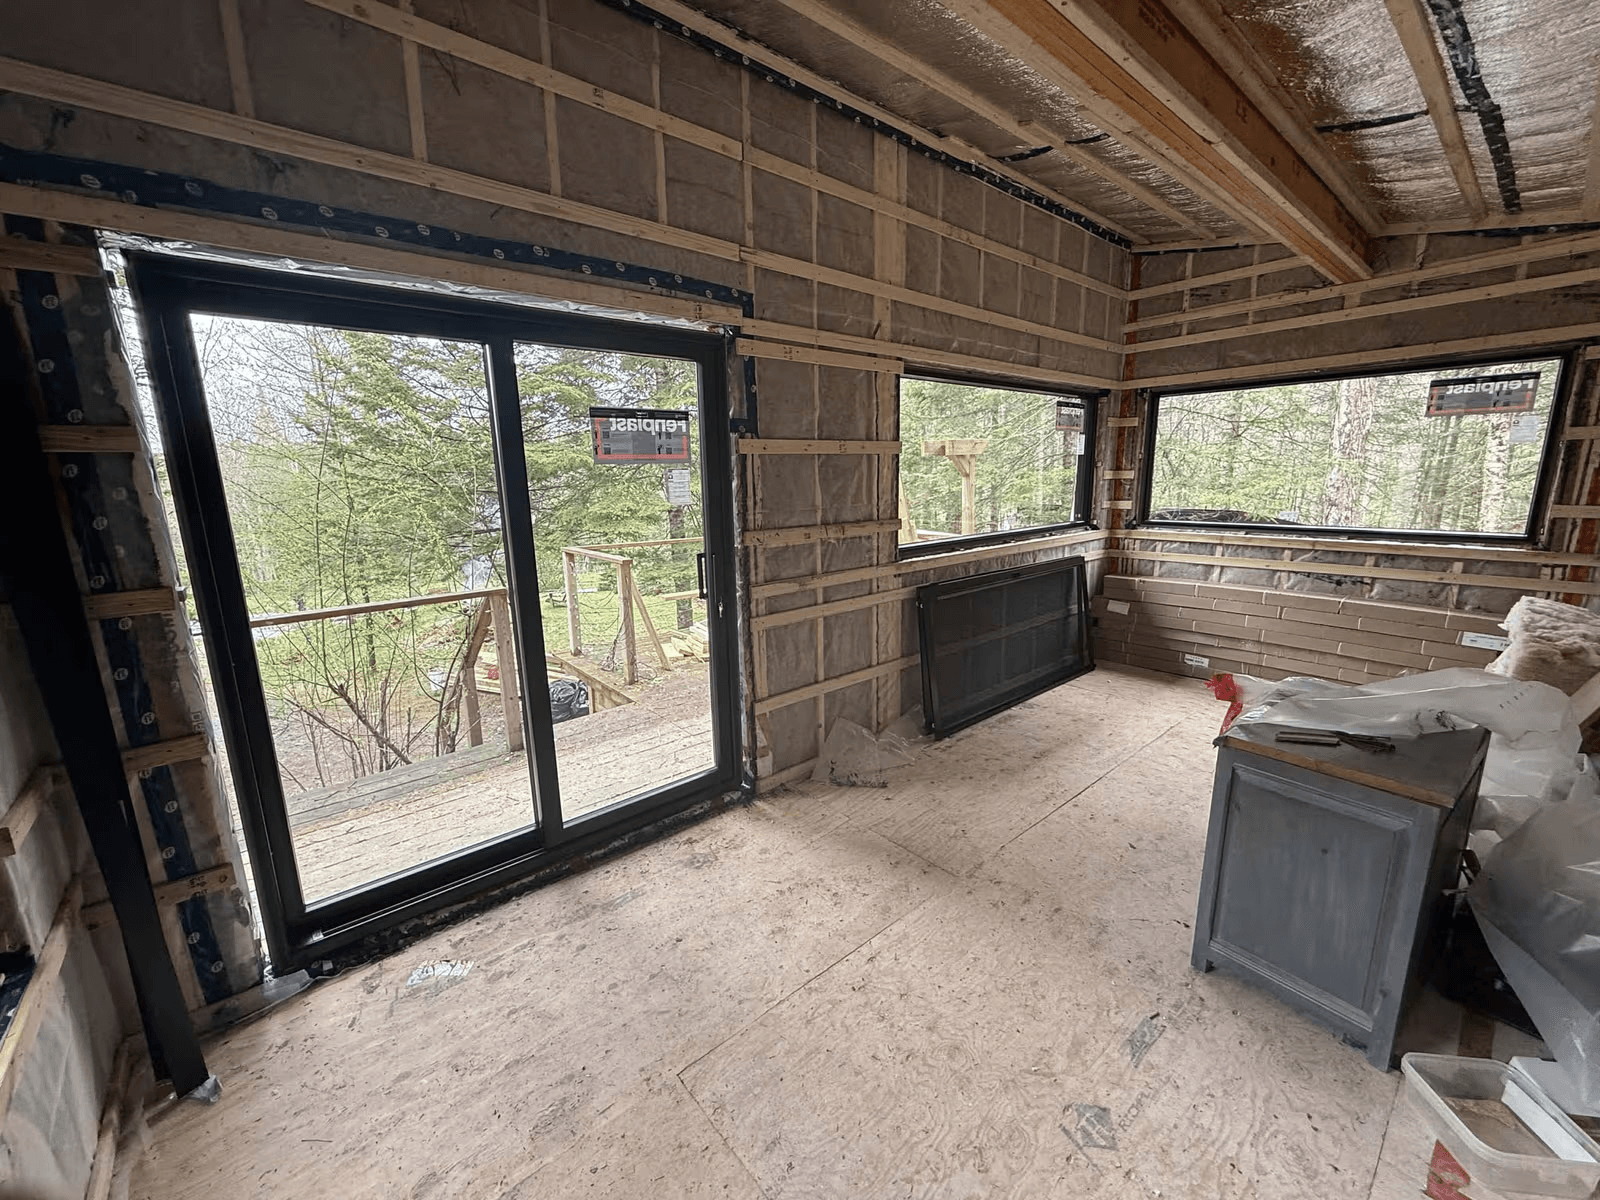
Door size and number of panels: Cost scales with width, but not smoothly. Standard sizes benefit from production runs, and stepping outside them makes the price jump sharply. Each additional panel adds hardware, weight and installation complexity.
Frame material and glass type: Together these account for most of the difference between a $2,000 and a $6,000 door. Energy-efficient glass with Low-E coatings and argon fill is the baseline, and triple-pane or decorative options add from there.
Condition of the existing opening: This is the most common source of surprise charges. If the installer finds rot or damage, repairs run $100 to $500 before the new unit can go in. Water infiltration around an old door often causes damage that stays invisible until the unit comes out.
Installation complexity: A straight swap into a sound, square opening is a half-day job. An out-of-square opening, a second-storey balcony door, or restricted access all add hours.
Structural modifications: Widening an opening, installing a new header or creating an opening where none existed raises costs substantially. In Alberta, the Building Code requires a structural engineer review and stamped drawings for any door installation affecting a load-bearing wall or creating an opening wider than four feet.
Customizations: Built-in blinds, upgraded hardware, non-standard colours and custom grille patterns each add cost. Built-in blinds between the glass are popular and add $400 to $900.
Labour rates and location: GTA and major urban labour runs 10% to 15% above rural Ontario, and rates also rise in peak season from roughly May through September.
Extra and Hidden Costs
Item | Cost |
Removal and disposal of old door | $50 to $150 |
Frame repairs (rot, water damage) | $100 to $500 |
Permit, if structural work is involved | $100 to $300 |
Extension jambs / frame extension | $150 to $400 |
Interior and exterior finishing work | $200 to $800 |
Upgraded locking hardware / deadbolt | $100 to $400 |
Window tinting | $150 to $600 |
Brick-to-brick vs. insert upgrade | $300 to $900 |
Framing a new door opening | $1,500 to $5,000+ |
Four of these deserve a closer look before you compare quotes:
Removal and disposal of the old door is frequently excluded from the quoted price, though it only adds $50 to $150.
Permits aren't usually required when replacing an existing patio door with a unit of the same size. Cutting a new opening or widening an existing one typically does require one, since structural work is involved.
Finishing work is the most common omission. A quote may cover installing the door but not restoring interior trim, drywall or exterior cladding around it. Confirm what "installed" includes before comparing two numbers.
Waterproofing in the form of proper sill pan flashing and perimeter sealing should be included in any professional installation. If a quote is notably cheap, this is often where the corner was cut.
Beyond those, a dual-point locking system is standard on better doors and a worthwhile upgrade on budget units, since a patio door is a common entry point. A keyed deadbolt adds security on doors opening to an unfenced yard. Optional upgrades worth pricing separately: window tinting for privacy or solar control, custom grille patterns, and upgraded handle sets.
Repair or replace?
Source: Reno Quotes
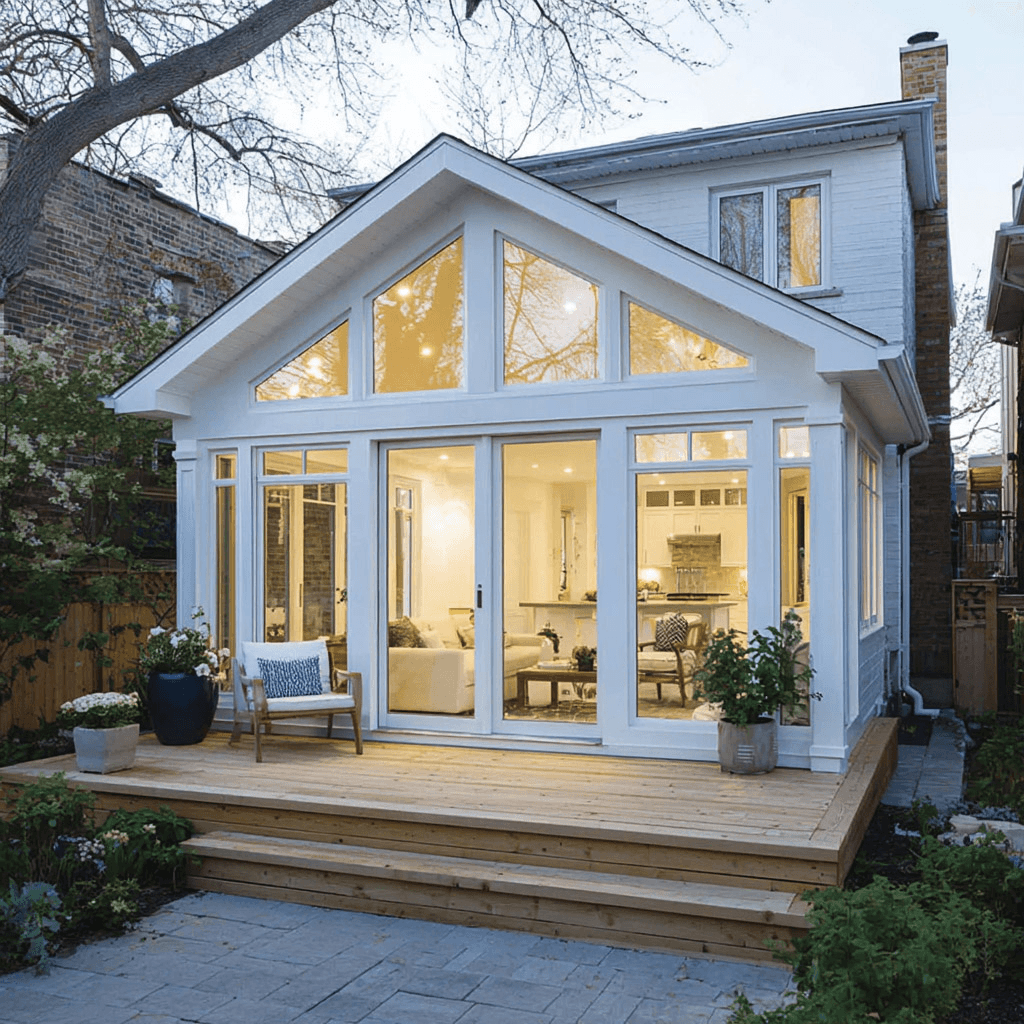
Not every patio door problem requires a new unit, and the distinction is worth several thousand dollars.
The general rule: repair wins when the problem is isolated to one component on a door under 15 years old, and replacement wins when the frame itself is compromised or multiple systems are failing at once.
When Repair Makes Sense
A roller issue is the most common complaint and the easiest fix. A door that's become hard to slide, or that catches at one point in its travel, usually needs rollers rather than replacement. At $150 to $400 including labour on a sound frame, it's straightforward work.
A foggy seal means the sealed glass unit has failed and moisture has entered between the panes. It looks alarming but affects only the glass, not the door. A sealed unit swap runs $400 to $900, against $1,500 or more for a full replacement.
Failed weatherstripping, a torn screen and worn hardware are all component-level repairs on an otherwise functional door.
Replacement Parts Costs
Component | Replacement cost |
Rescreening an existing screen | $80 to $200 |
Weatherstripping and seals | $100 to $300 |
Handle or lock set | $100 to $400 |
Rollers | $150 to $400 |
Vertical blinds | $200 to $600 |
Sealed glass unit (foggy pane) | $400 to $900 |
Single panel replacement | $600 to $1,500 |
Custom glass, non-standard size | $700 to $1,500 |
Custom glass for a non-standard size costs considerably more than a stock sealed unit, since it requires a one-off tempering run. On an older door with an unusual panel size, this can approach the cost of a new standard door.
Blinds between the panes can't be replaced without replacing the sealed unit, which is worth knowing before choosing that option. Conventional vertical blinds mounted inside the room are cheaper to replace but need cleaning.
When Replacement Makes Sense
A bent or warped frame: Once the frame has lost its geometry, nothing else aligns. Panels don't meet, the interlock gaps, and adjustments hold for a few weeks at best.
A rotted frame: Rot in a wood frame or sill means the structure the door depends on is failing, and new hardware fastened into compromised material won't hold.
Multiple failing components: One repair on a 25-year-old door is reasonable; three in two years is money spent on a unit that needs replacing.
A single-pane door: Single glazing no longer meets any reasonable standard for a Canadian winter, and the energy loss over a heating season dwarfs the replacement cost over time.
An interlock issue that adjustment won't fix: This usually points back to the opening rather than the door. If the frame is square and the interlock still won't meet, the uneven opening is the problem, and correcting it means removing the door anyway.
Structural Changes and Frame Extensions
Two situations sit between repair and simple replacement.
Structural changes such as widening an opening, converting a window to a door, or adding a new opening turn a door replacement into a framing project. Costs rise substantially, a permit is usually required, and in Alberta a structural engineer's stamped drawings are mandatory for openings wider than four feet in a load-bearing wall.
A frame extension is required when the new door is shallower than the wall it's going into, which happens frequently in older homes with thicker wall assemblies or when insulation has been added. Extension jambs bridge the gap between the door frame and the interior wall surface. It's a modest cost at $150 to $400, but it's frequently omitted from quotes and appears later as an extra.
Waterproofing Requirements
Whichever route you take, waterproofing requirements don't change. Any work that disturbs the door's perimeter means the sill pan, flashing and perimeter seal all need to be correct when it's reassembled.
This is where a repair can quietly become a replacement. If the installer removes the door to replace a sill and finds water damage in the wall below, the scope changes on the spot. Ask upfront how that scenario is priced.
The Decision Threshold
If the repair cost approaches half the price of a new door, replace it. A new unit buys 20 to 30 more years, current thermal performance and a fresh warranty, while a repair on a failing door buys two or three years and the same conversation again.
The exception is a door under 10 years old with one isolated failure. There, repair is almost always correct regardless of what the arithmetic says, because the rest of the unit has most of its life ahead of it.
Installation Timeline and Process
Source: PORTES ET FENETRES PORTO
How Long It Takes
Scenario | Duration |
Standard patio door replacement, sound opening | 4 to 6 hours |
Replacement requiring necessary repairs | 1 full day |
Custom or oversized unit | 1 to 2 days |
New opening with structural work | 2 to 5 days |
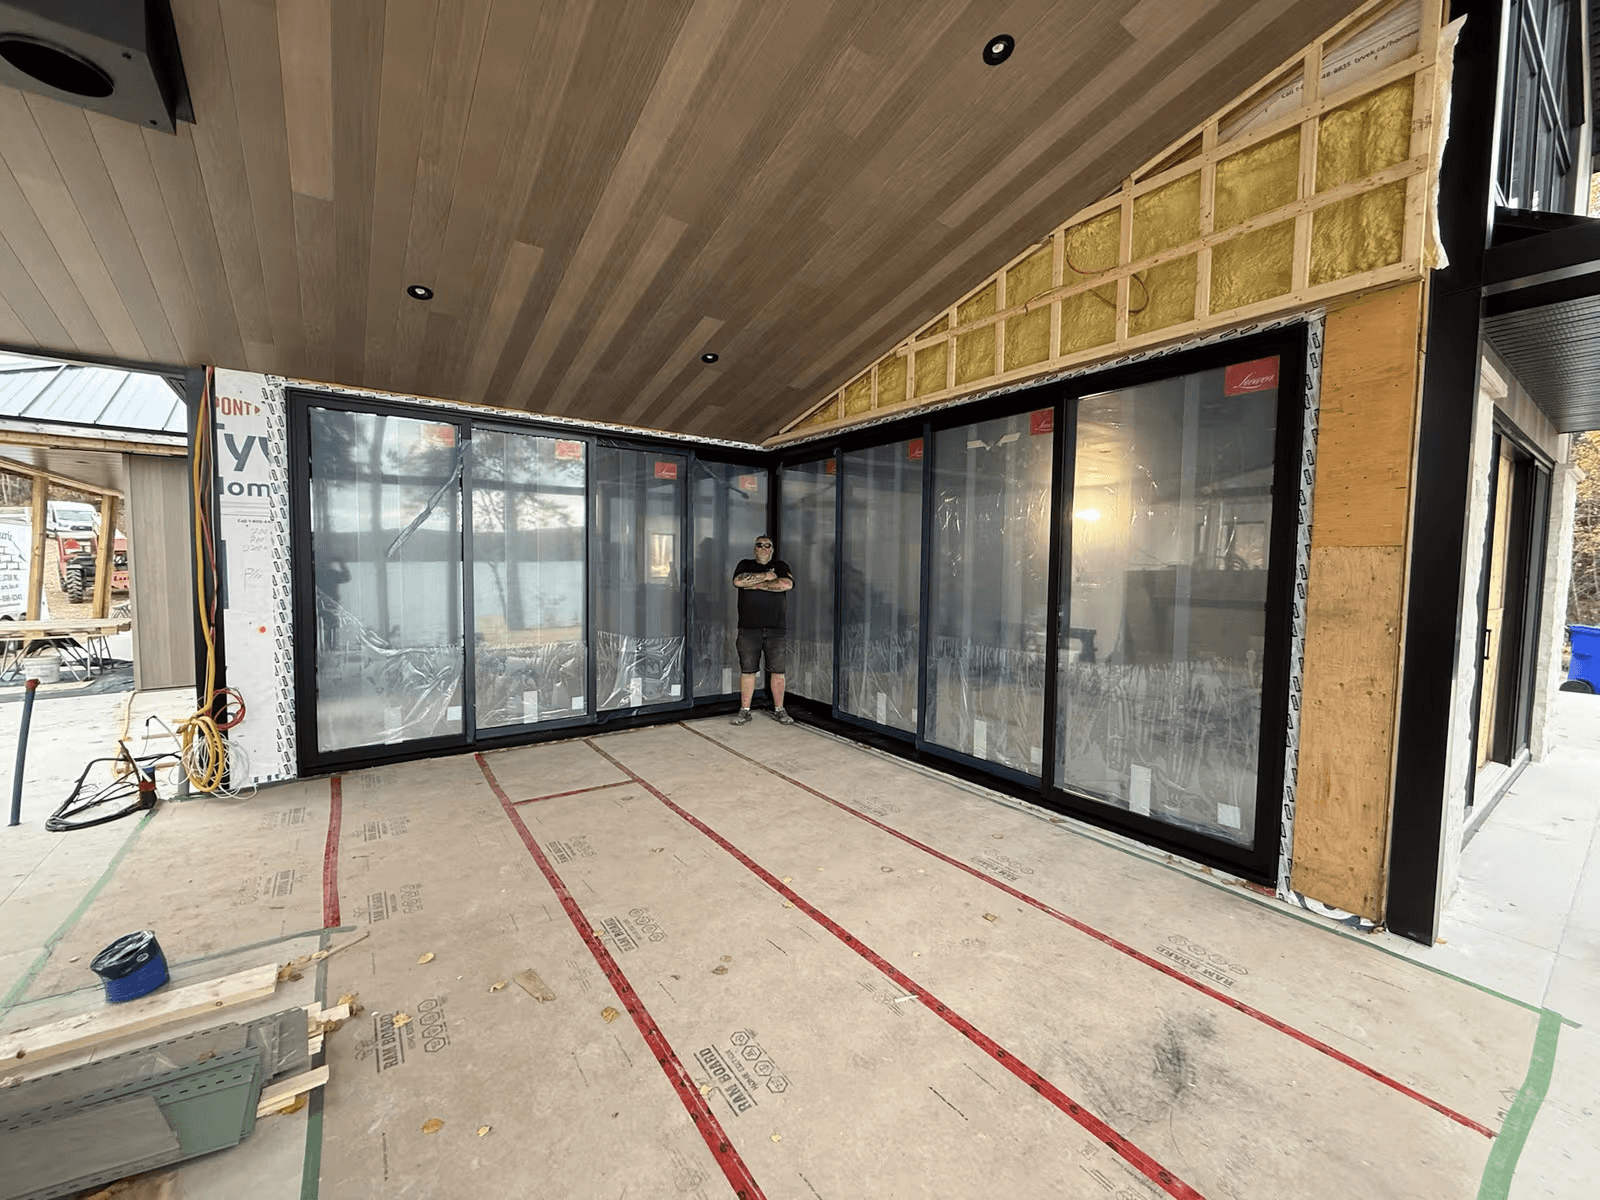
A standard patio door replacement into a sound opening is a half-day job for a two-person crew. A vinyl sliding patio door in a standard size is the fastest scenario, since the unit arrives ready to set and needs no modification. Custom doors take longer on site as well as in production, because a one-off unit sometimes needs field adjustment that a stock door doesn't.
Add lead time for the door itself. Standard vinyl sliders are often in stock or available within one to two weeks, while custom sizes and premium configurations run four to twelve weeks from order.
What Happens on Installation Day
Removal of the old door, including trim, hardware and any fasteners into the framing.
Inspection of the opening for rot, water damage and square, plus assessment of the structure of the surrounding wall.
Necessary repairs to the framing, sill or sheathing before the new unit goes in.
Setting the new unit, shimmed level and plumb for proper fitting within the rough opening.
Fastening and alignment, so panels move smoothly and the interlock meets along its full length.
Sealing and insulating the perimeter gap with low-expansion foam and exterior flashing.
Finishing, including interior trim and exterior cladding restoration.
Final adjustment of rollers, locks and the interlock, then testing.
Steps four through six are what separate a door that performs for 25 years from one that drafts within two. Alignment in particular determines both how the door seals and how quickly its rollers wear.
What Can Extend the Timeline
Door size is the obvious factor, since an 8-foot or multi-panel unit takes longer to handle and set than a 5-foot slider. Beyond that, the most common delays are rot discovered at removal, an opening that needs squaring, and access issues on upper floors or tight sites.
If the structure of the surrounding wall turns out to need work, expect the job to extend by at least a day and possibly to require an inspection before it closes up.
Professional vs DIY Installation

Source: SunStar
A patio door is heavy, awkward and unforgiving of small errors. A 6-foot slider with tempered glass weighs 200 pounds or more and requires two people minimum.
What Makes It Harder Than It Looks
Accurate measurements matter to the eighth of an inch. Order a unit a half-inch too wide for the existing opening and you're reframing; a half-inch too narrow and you're shimming a gap that will never seal properly.
Careful alignment determines whether panels seal and how fast rollers wear. A door set out of level puts all its weight on one roller.
Proper sealing and weather sealing against Canadian conditions require the correct flashing sequence, the right low-expansion foam, and a sill pan that drains outward. Get the sequence wrong and water goes into the wall rather than out of it, invisibly, for years.
Product warranty terms frequently require professional installation. A DIY install can void coverage on both the door and the glass, and you won't discover that until you have a claim.
Post-installation support disappears entirely on a DIY job. A professional installer returns to adjust a door that's settled; nobody returns for a homeowner install.
The Cost Comparison
DIY | Professional | |
Labour costs | $0 | $500 to $1,500 |
Tools and materials | $100 to $300 | Included |
Time required | 1 to 2 days | 4 to 6 hours |
Warranty coverage | Often void | Full |
Recourse if it fails | None | Installer's workmanship warranty |
Labour costs of $500 to $1,500 are what you're saving. Set against that, a door installed out of square costs you the rollers within a few years, the energy loss continuously, and potentially water damage to the wall assembly that costs far more than the installation ever would.
When DIY Is Reasonable
If you have a helper, the right tools, and a like-for-like slider swap into a sound and square existing opening, it's within reach for a confident DIYer.
Anything involving real project complexity should go to an experienced installer: structural work, an out-of-square opening, a custom unit, a second-storey door, or a French configuration that needs precise hinge alignment.
What to Look for in an Installer
Installation quality is what you're actually buying, and it's hard to assess from a quote. Ask for references on comparable jobs, confirm liability insurance, and ask specifically what happens if rot is found at removal.
Transparent pricing is the clearest signal. An installer who itemizes the door, the labour, the disposal, the finishing and a contingency rate for frame repairs is telling you they've done this before. A single global number usually means the surprises come later.
How to Get Comparable Quotes
Ask every installer to specify:
The exact door, including make, model, frame material, glass package and panel configuration
Whether it's an insert or brick-to-brick replacement
Whether removal and disposal is included
What happens if rot is found, and at what rate
Whether finishing work covers interior trim and exterior cladding
Warranty terms on the product and on the labour, listed separately
Lead time, and whether the quoted date is delivery or installation
A quote substantially below the others usually reflects a budget-tier door, an insert rather than a full replacement, or finishing work left out.
Common Installation Mistakes to Avoid
Source: G&H Cabinetry and Woodworks
Most patio door problems trace back to installation rather than the door itself. These are the errors that surface within the first two winters.
Not Checking the Opening for Square
This is the single most common cause of drafts around a new door. Openings shift over decades as a house settles, and a rough opening that was square in 1985 rarely is today.
A door set in an out-of-square opening never seals properly. The interlock, where the two panels meet and compress against each other, won't close fully along its whole length. You get a visible gap at the top or bottom, persistent air leaks, and a door that feels cold to stand near.
Measure both diagonals of the rough opening before ordering. A difference greater than ¼ inch needs correcting with shims and framing adjustment, not with more caulking.
Skipping the Rough Opening Inspection
Water infiltration around an old patio door is common, and the damage is invisible until the unit comes out. Installing a new frame over rotted sill plates or studs means it has nothing solid to fasten to, and the whole assembly shifts within a few seasons.
Any installer who doesn't inspect the opening after removal, or who quotes without a contingency for frame repairs, is planning to hand you a change order.
Using High-Expansion Foam
Standard expanding foam exerts enough pressure to bow a vinyl or aluminum frame inward. The result is operating issues that no amount of roller adjustment corrects: the door binds mid-travel, the lock won't engage, and the panels stop meeting squarely.
Low-expansion window and door foam exists specifically for this reason. It's a two-dollar difference on the can and a permanent problem if it's wrong.
Inadequate Sealing at the Sill
The threshold is where water pools, and it's the least forgiving joint on the entire door. Water infiltration under the sill rots the subfloor silently, often for years, before it shows up as a soft spot or a stain on the ceiling below.
Proper installation includes sill pan flashing sloped to drain outward and sealed at the corners, before the door goes in. It's a step that costs an hour and is frequently skipped.
Poor Flashing Sequence
Exterior flashing has to shingle correctly, with each layer lapping over the one below so water runs out of the wall rather than into it. Reversed sequence looks identical on installation day and directs water into the wall cavity for the life of the door.
Compromised Weatherstripping
Seals damaged during installation show up immediately as drafts and continuously on your energy bills. A patio door is one of the largest openings in the building envelope, and compromised weatherstripping on a six-foot slider leaks more air than a poorly sealed window several times over.
Check the full perimeter before the installer leaves. The seal should compress visibly when the door closes and show no gaps at the corners.
Neglecting Insulation Around the Frame
The gap between the door frame and the rough opening needs insulation, not just foam at the visible edge. An uninsulated cavity becomes a thermal bridge and a condensation point, and in a Canadian winter that means moisture accumulating inside the wall where you can't see it.
Failing to Adjust the Rollers
A new slider needs its rollers adjusted after installation so the panel runs level and the interlock meets evenly. A door that binds wears its rollers unevenly, and what should be a 10-year component fails in three or four.
Test it before final payment. The panel should slide with one hand, smoothly, through its full travel.
Voiding the Warranty
Warranty concerns are the least visible mistake and the most expensive. Most manufacturers require professional installation, adherence to their specified rough opening tolerances, and registration within a set period.
A DIY installation, an out-of-tolerance opening, or an unregistered product can void coverage entirely, and you won't discover it until you have a claim.
What should you budget for a patio door?
For most Canadian homeowners, a patio door costs $1,500 to $5,000 installed, with a standard 6-foot vinyl slider at $1,800 to $2,800 and a mid-range fiberglass unit at $3,000 to $5,000.
Two decisions move your number more than anything else. Standard versus custom sizing can double the price for the same opening, so check whether your rough opening can accept a stock unit. And frame material determines whether you're replacing the door again in 15 years or 30.
Budget a few hundred dollars of contingency for frame repairs, since what's behind an old patio door is the most common source of surprise charges.
Frequently Asked Questions
How much does it cost to install a patio door in Canada?
$1,500 to $5,000 installed for a standard sliding unit, with premium and wide-format configurations passing $11,000. A standard 6-foot vinyl slider runs $1,800 to $2,800. Labour alone is $500 to $1,500 depending on complexity.
Do I need a permit to replace a patio door?
Not usually, if you're replacing an existing door with a unit of the same size. Cutting a new opening or widening an existing one typically does require one, with fees of $100 to $300 depending on the municipality. Your installer should confirm what applies in your area before work begins.
How long does a patio door last?
A quality patio door installed correctly lasts 20 to 30 years, with vinyl and fiberglass frames holding up well against Canadian freeze-thaw cycles. Hardware such as rollers and locks may need attention sooner, often around the 10-year mark.
Are French doors more expensive than sliding doors?
Yes, somewhat. French doors run $2,500 to $6,000 installed against $1,500 to $5,000 for a comparable slider. The same rough opening can usually accept either style, which keeps structural costs down if you're switching.
Is triple-pane glass worth it for a patio door?
In most of Canada, yes. A patio door is one of the largest glass surfaces in the home and a major path for heat loss. Triple-pane and Low-E upgrades reduce drafts and condensation noticeably in cold climate zones, and the comfort difference near the door is often what homeowners notice first. The upgrade adds $300 to $800.
Can I just replace the glass in my patio door?
Yes, if the frame is sound. A sealed glass unit swap runs $400 to $900 against $1,500 or more for a full replacement, and it's the right fix when the only symptom is a fogged pane. Replacement makes more sense when the frame is warped or multiple components are failing.
What's the best frame material for Canadian winters?
Fiberglass offers the best balance of thermal performance, dimensional stability and low maintenance. Vinyl is the value choice and handles freeze-thaw well. Aluminum works if it's thermally broken. Wood looks best and demands the most upkeep.
How much does it cost to replace patio door rollers?
$150 to $400 including labour. Rollers are a wear item and typically need attention around the 10-year mark. A door that's becoming hard to slide usually needs rollers rather than replacement.
What are standard patio door sizes?
Three standard widths: 5-foot (60 inches), 6-foot (72 inches) and 8-foot (96 inches), all around 80 inches tall. The 6-foot two-panel slider is the most common in Canadian homes. Custom sizes cost roughly double, since the glass and frame are built one at a time.
How long does installation take?
A standard replacement into a sound opening takes 4 to 6 hours. Frame repairs push it to a full day, and structural work on a new opening takes 2 to 5 days. Add one to two weeks lead time for a stock door, or four to twelve weeks for custom.
Should I install a patio door myself?
A like-for-like slider swap into a sound, square opening is possible with a helper and the right tools, since the unit weighs 200 pounds or more. Anything involving structural work, an out-of-square opening or a custom unit should go to a professional. Most manufacturer warranties are void without professional installation.
What's the difference between insert and brick-to-brick replacement?
An insert fits the new door inside the existing frame, which costs less but slightly reduces glass area. Brick-to-brick removes everything back to the structure, which costs $300 to $900 more but is the right choice if the existing frame is compromised or you want maximum glass.
Looking for something else?
Related articles
The latest industry news, interviews, technologies, and resources.

Editorial Team
•08 Nov 2023
Hinged interior doors continue to be particularly popular, as is evident by their widespread presence in our homes. Despite their popularity, other types of doors attract attention for their aesthetic as well as functional advantages.
Léa Plourde-Archer
•25 Mar 2026
Windows are an important component of your home, serving as a point of entry for natural light into your space and allowing you to ventilate the rooms. There are several options available on the market, but today we are focusing on PVC windows.

Editorial Team
•11 Mar 2026
Are you looking to increase the space available in your yard, or simply for health and safety reasons, need to remove a tree? Note that once said tree is cut down, its stump will remain rooted, and you should really consider having it removed.

Cynthia Pigeon
•18 Dec 2024
With the new year ahead, major developments are being ushered into the renovation industry.
Léa Plourde-Archer
•07 Nov 2024
At first glance, the role of a general contractor can seem vague. Acting as a conductor of sorts for home renovation projects, general contractors are responsible for ensuring the successful completion of the project, making sure that the whole process runs smoothly.