What Are the Requirements for Fire-Rated Drywall in Canada?
By Cynthia Pigeon
Updated on September 10, 2026
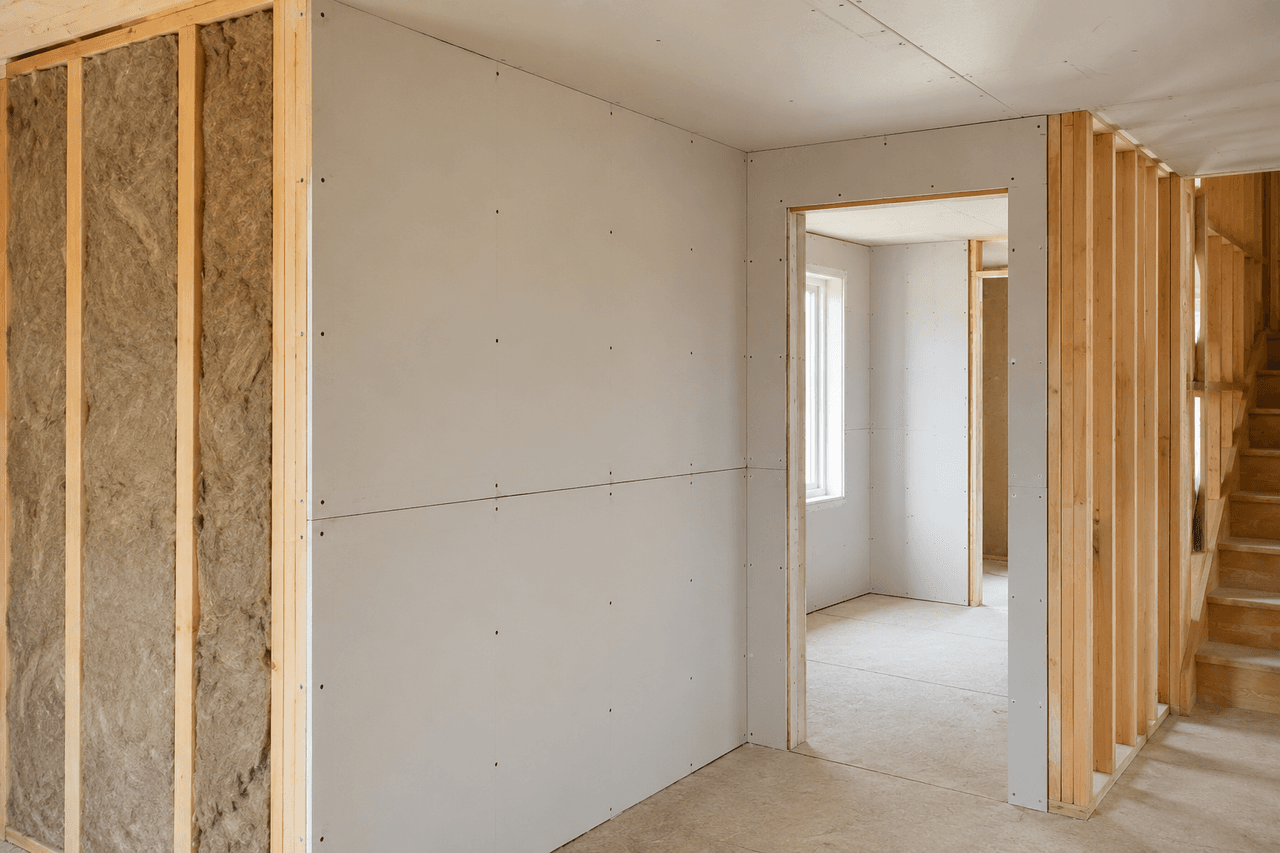
Fire safety is one of the fundamental principles of building codes across Canada. In a country where many residential buildings are built with wood framing, including duplexes, triplexes, and multi-unit residential properties, the rapid spread of flames and toxic smoke represents a major hazard. Residential fires cause deaths, injuries, and significant property damage across Canada every year.
To limit the spread of fire from one dwelling unit to another or from an attached garage into the living space, building codes require fire separations in certain areas. When required, these separations must provide a specific fire-resistance rating, generally expressed as 30 minutes, 45 minutes, one hour, or two hours.
Fire-rated drywall is a key component in many assemblies evaluated or certified under ULC standards. However, simply installing a fire-rated panel does not guarantee compliance with applicable provincial, territorial, or municipal building requirements. Panel thickness, product type, fastening methods, seam finishing, and all openings must be properly protected in accordance with applicable requirements.
Standard Drywall vs. Fire-Rated Drywall: Type X and Type C
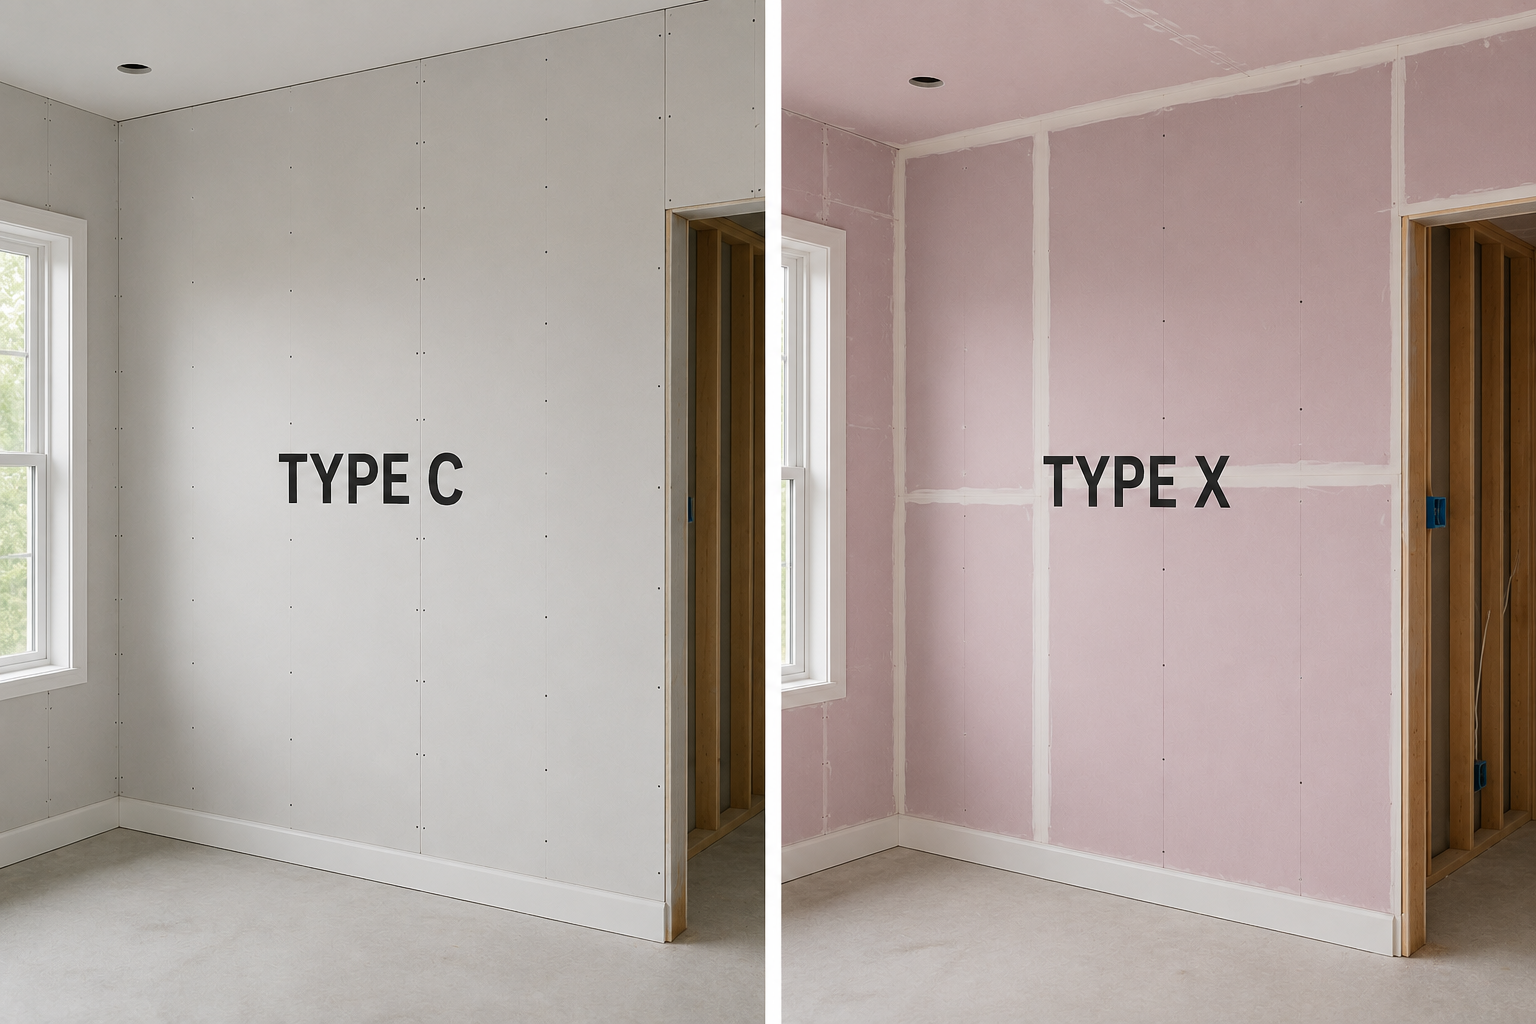
Source: RenoQuotes
All gypsum panels have some natural resistance to fire because of their chemical composition. The gypsum core, made of calcium sulphate dihydrate, contains approximately 21% chemically combined water. During a fire, this water is released as steam, slowing the increase in the material’s temperature. This process is known as calcination.
With standard drywall, which is commonly 1/2 inch thick, the gypsum core eventually dries out, cracks, and loses its integrity once the chemically combined water has evaporated and the panel remains exposed to flames.
Fire-rated drywall uses a reinforced formulation. Its denser gypsum core contains non-combustible glass fibres that help the panel maintain its physical integrity after the water has evaporated. Two main categories of fire-rated drywall are commonly available in Canada.
What Is Type X Drywall?
Type X drywall is commonly used in assemblies requiring a fire-resistance rating. Its formulation meets applicable product standards, but complete fire-rated assemblies—including the wall or ceiling, framing, insulation, fasteners, and other components—are evaluated and certified by organizations such as ULC or UL. The drywall panel alone does not provide the assembly’s fire-resistance rating.
Regulatory thickness: Type X drywall is commonly available in 5/8-inch panels, compared with standard residential drywall, which is often 1/2 inch thick.
Fire resistance: A 5/8-inch Type X panel may form part of an assembly providing a 45-minute, one-hour, or higher fire-resistance rating. The actual performance depends on the complete tested construction, including the framing, fasteners, number of layers, seam finishing, and insulation where applicable.
Uses: Type X drywall may be used in wall and ceiling assemblies when specified by the tested design or required for the project.
When Is Type C Drywall Used?
Type C drywall provides enhanced fire performance and is frequently used in ceiling, floor-ceiling, and column assemblies. Its use must correspond to the tested or certified assembly selected for the project.
Special composition: In addition to glass fibres, the core of Type C drywall generally contains manufacturer-specific additives. Many products include vermiculite to reduce core shrinkage during a fire, although the exact formulation varies by manufacturer.
Sag resistance: Type C drywall is formulated to reduce shrinkage and sagging under high temperatures more effectively than conventional Type X drywall. This can help extend the performance of certain ceiling assemblies exposed to fire.
Code requirements: The panel type, thickness, and number of layers must match the tested or certified assembly selected to achieve the required fire-resistance rating. Type C drywall is not automatically required for every one-hour assembly.
Where Is Fire-Rated Drywall Required in a Home?
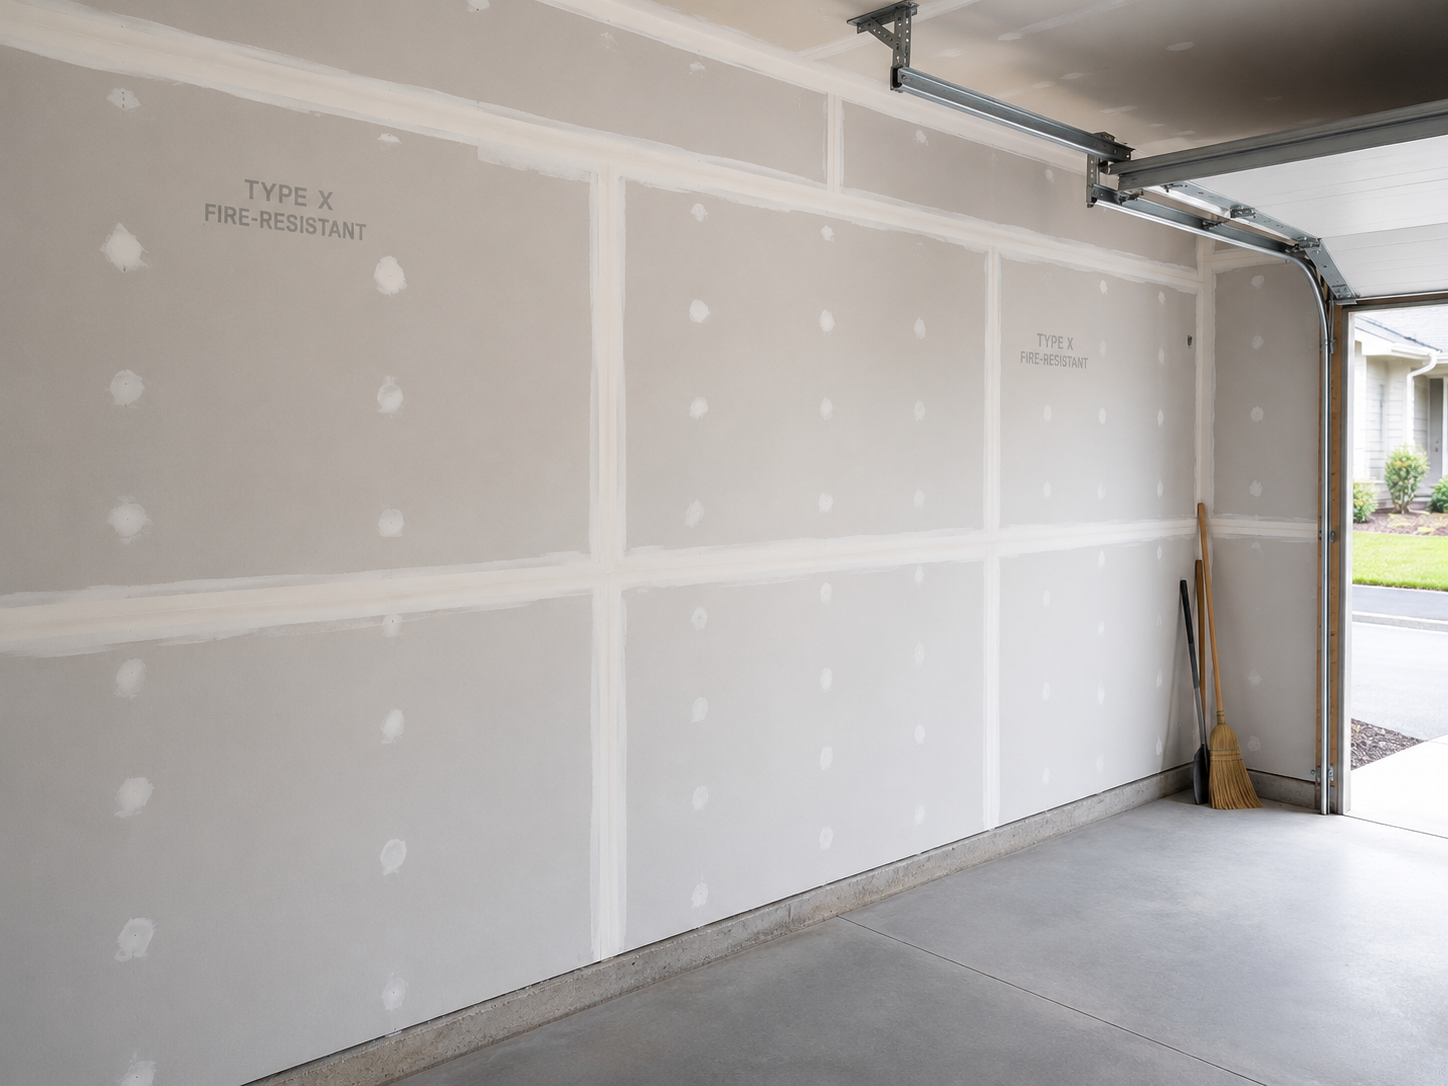
Source: RenoQuotes
Building codes do not require fire-rated drywall throughout an entire single-family home. Requirements generally focus on strategic areas where the risk of fire is higher or on assemblies separating different dwelling units or occupancies.
Separation Between an Attached Garage and Living Space
A residential garage presents an increased risk because it may contain vehicles, fuel, chemicals, and motorized equipment.
Building codes include measures intended to limit the transfer of exhaust gases from an attached garage into the home. Depending on the building and the applicable provincial, territorial, and municipal requirements, a fire separation may also be required.
Adjacent walls: Walls separating an attached garage from the home must comply with applicable requirements for gas-tight construction and, when required, fire resistance. The drywall type and thickness depend on the prescribed or certified assembly.
Ceiling below living space: When a fire separation is required between a garage and a living area above it, the ceiling must be constructed according to the prescribed fire-resistance rating and a recognized assembly. A single layer of drywall does not automatically provide a 45-minute fire-resistance rating.
Gas-tight construction: The separation between the garage and the home must limit the entry of exhaust gases into occupied areas. Any connecting door and its closing device must meet the building and local requirements applicable to the property.
When planning major renovations or work involving an attached garage, hiring a qualified general contractor can help ensure that the assemblies comply with the applicable requirements.
Party Walls and Ceilings Between Dwelling Units
In a duplex, triplex, or multi-unit residential building, each dwelling is considered a separate unit. Building codes require measures to limit the spread of fire from one unit to another.
Vertical separations: A wall between two dwelling units must provide the fire-resistance rating required for the building’s type, height, area, and other characteristics. Several certified assemblies may be used. Double framing with mineral wool insulation and 5/8-inch drywall is only one possible option.
Horizontal separations: Floor-ceiling assemblies between stacked dwelling units must provide the required fire-resistance rating based on the building’s classification and characteristics. The selected assembly must comply with the applicable building code provisions. In older buildings, upgrades may involve resilient channels and additional layers of Type X or Type C drywall below the existing ceiling.
Additional drywall layers may also significantly improve soundproofing, which can be beneficial when renovating a duplex, triplex, or other multi-unit property.
Mechanical Rooms and Exit Stairwells
Some service rooms contain fuel-burning equipment, such as oil-fired boilers or gas furnaces, as well as major electrical equipment.
Mechanical rooms: Requirements for mechanical rooms serving multiple dwelling units vary according to the building classification, the installed equipment, and the applicable building code provisions. The required fire-resistance rating is therefore not universally fixed at 45 minutes.
Exit stairwells: Requirements for exits, stair enclosures, and common corridors vary according to the building’s height, use, area, and fire-protection systems. The required fire-resistance rating and wall construction must be determined from the provisions applicable to the specific project.
Thickness, Firestopping, and Installation Requirements
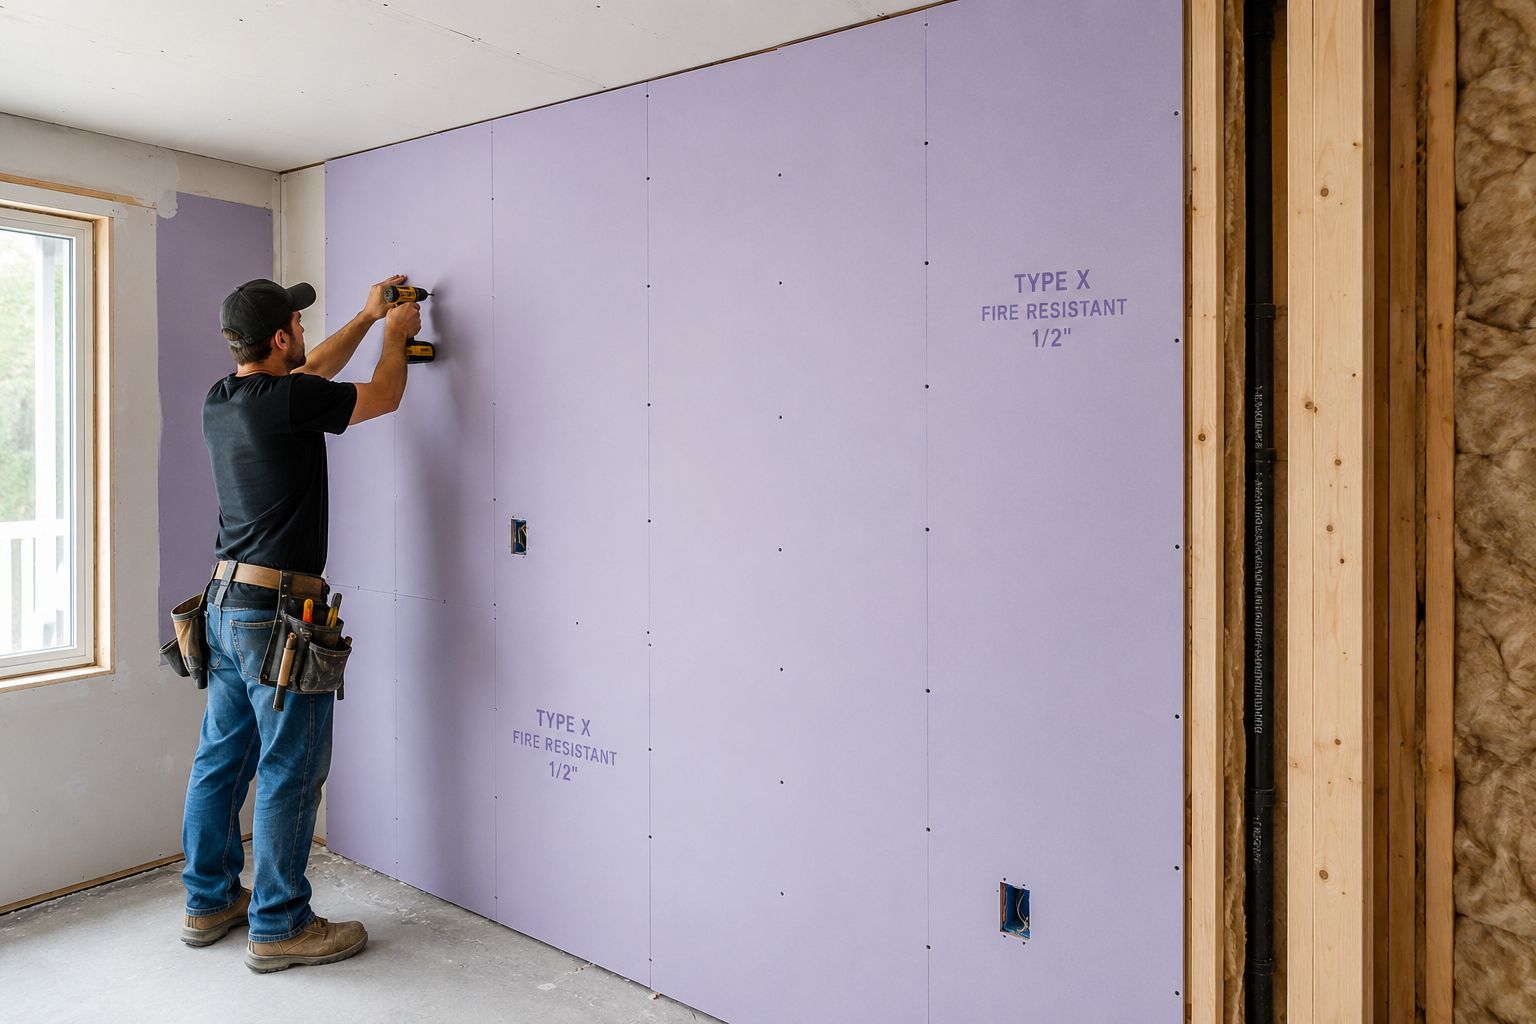
Source: RenoQuotes
A common mistake among DIY renovators is assuming that attaching a Type X panel to a wall automatically creates a fire-rated assembly. Drywall alone is not a fire separation. The complete assembly must comply with a recognized or certified design.
Changing any component or installation method specified in the tested assembly may compromise its fire-resistance rating and make the construction non-compliant.
The following table summarizes the installation factors governed by the tested assembly, manufacturer instructions, and applicable requirements.
Assembly Component | Requirements Under the Certified Assembly | Impact of Improper Installation |
Panel Thickness | Use the panel thickness and number of layers specified in the certified assembly. | May compromise the fire-resistance rating and make the assembly non-compliant. |
Drywall Screws | Follow the specified screw type, length, spacing, and placement, along with the manufacturer’s instructions. | Improper fastening may affect panel retention and the assembly’s fire performance. |
Joint Finishing | Treat joints according to the certified assembly, including the required tape, compound, and number of coats. | Improperly treated joints may compromise the assembly’s integrity and fire performance. |
Opening Protection | Use a certified firestop system suitable for the penetration, materials, and assembly being penetrated. | Inadequate protection may compromise the integrity and fire-resistance rating of the assembly. |
Joint Layout | Follow the joint orientation, arrangement, and offset specified in the certified assembly. | Improper joint placement may create weak points and reduce the assembly’s performance. |
Seam Finishing in a Fire-Rated Assembly
In a fire-rated assembly, joints must be treated according to the details of the certified design, including in unfinished areas when required. Open joints may compromise the integrity and fire performance of the assembly. The required treatment must follow the construction details of the tested or certified assembly.
To estimate the cost of this work when finishing a space, consult a detailed guide on drywall taping and finishing prices.
Firestopping
Penetrations and openings must be protected with a certified firestop system suited to the wall or floor assembly, the penetrating material, and the size of the opening. Depending on the application, the system may include an intumescent sealant, firestop collar, mortar, or other certified components.
Consequences of Failing to Meet Fire-Rating Requirements
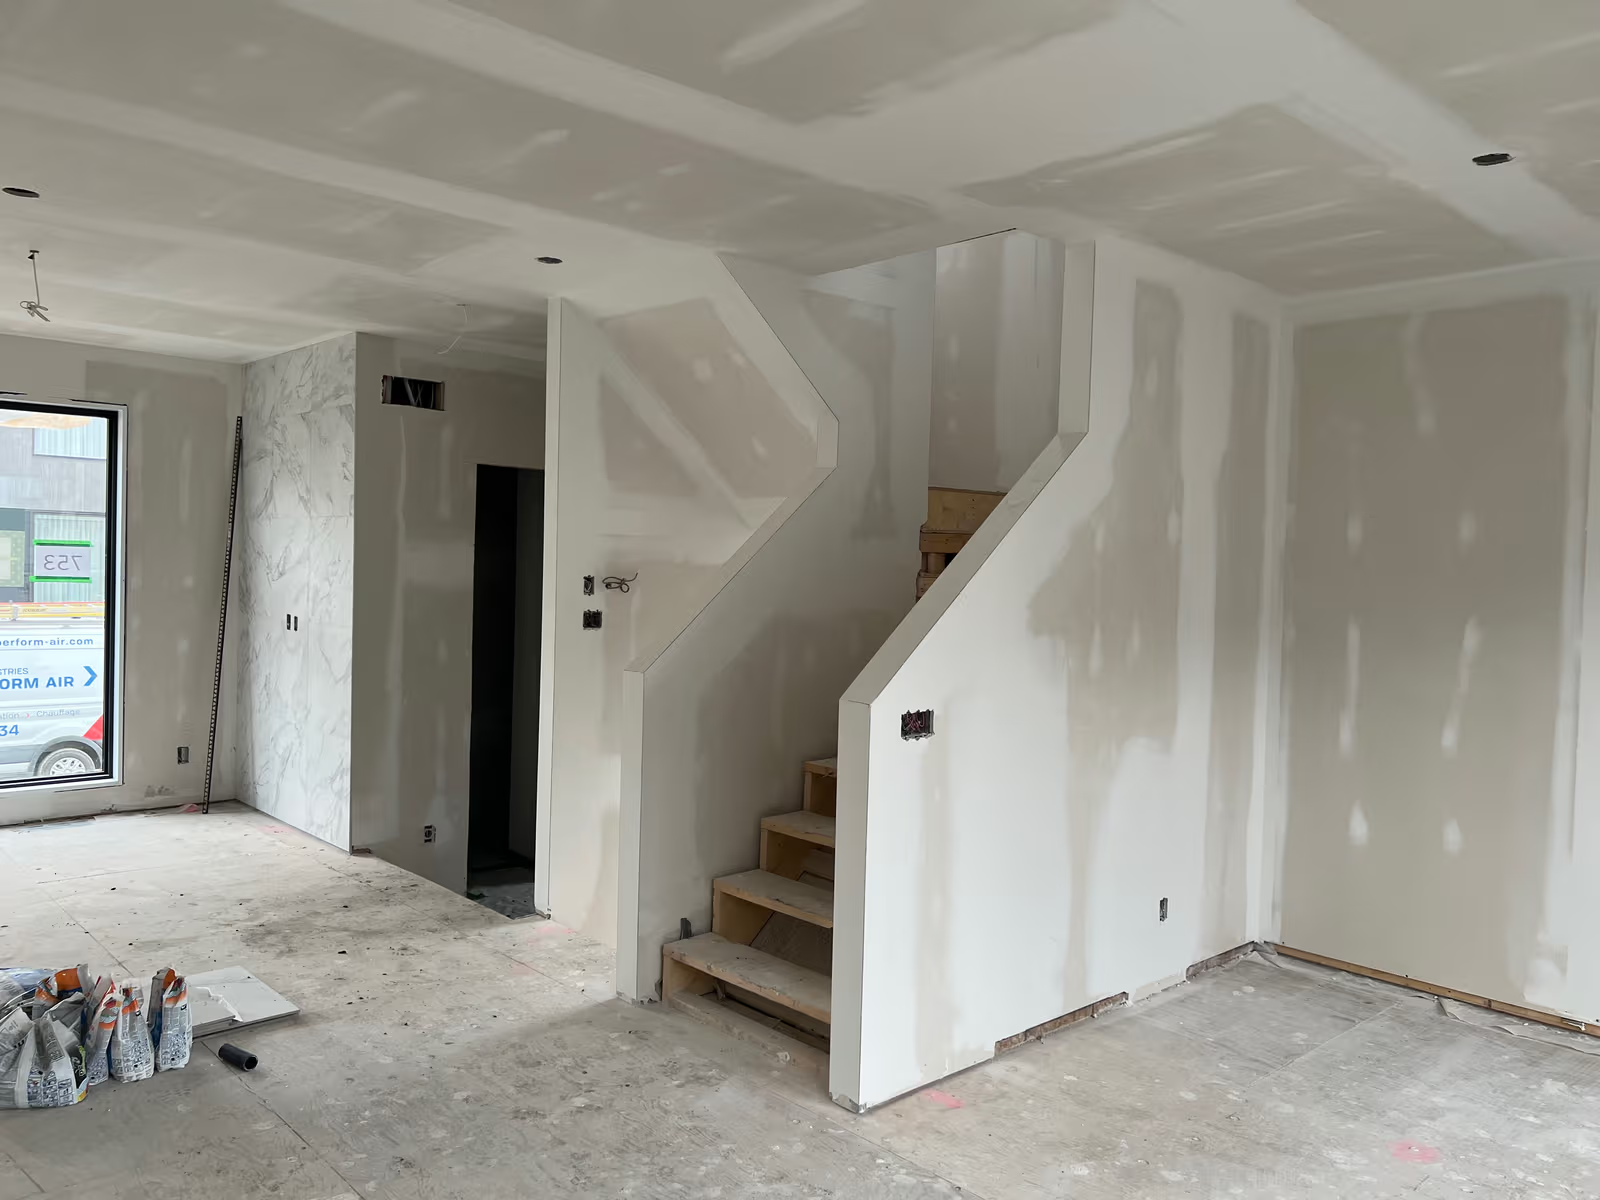
Source: Sanaka construction inc.
Ignoring fire-rated drywall requirements or using standard 1/2-inch drywall where a Type X panel or another specific assembly is required can lead to serious administrative, financial, and legal consequences.
1. Non-Compliance Identified During an Inspection
A deficiency found during an inspection may result in a correction order, notice of non-compliance, or, depending on its severity and the authority’s powers, a work stoppage. The extent of the corrective work will depend on the conditions found.
2. Possible Effects on an Insurance Claim
After a fire, insurance adjusters investigate the cause of the fire and the factors that influenced its spread. When a code deficiency is shown to have contributed to the damage, it may affect the settlement of the claim, depending on the circumstances and the terms of the insurance policy. A denial of coverage is not automatic.
3. Legal Recourse Following a Property Sale
When a duplex, triplex, or single-family home is sold with an undisclosed fire-separation deficiency, the buyer may pursue legal remedies if the hidden defect meets the legal criteria applicable in the province or territory. Depending on the circumstances, a court may award compensation or another appropriate remedy.
To complete renovation work without risking non-compliance, it is advisable to hire a qualified general contractor who holds the licences required in the applicable province or territory.
Final Recommendations
Installing Type X or Type C fire-rated drywall is not simply a finishing choice. It is an important safety measure governed by building codes and the requirements of tested assemblies. Whether you own a duplex, manage a multi-unit property, or are completing your own renovation, compliance depends on following the prescribed assembly, the applicable building code, the manufacturer’s instructions, and local requirements.
Before beginning drywall work:
Review the approved plans: Confirm that the assembly specified in the plans or specifications corresponds to a valid ULC-certified or otherwise recognized design.
Purchase the correct materials: Verify the panel type, thickness, and certifications, and make sure they match the specified assembly.
Follow the required treatment: Apply joint tape, joint compound, and certified protection systems for openings and penetrations according to the details of the approved assembly.
Hire qualified professionals to help ensure that the work complies with the requirements applicable to your project.
Looking for something else?
Related articles
The latest industry news, interviews, technologies, and resources.
Editorial Team
•20 Aug 2024
Raw materials are all the rage when it comes to designing modern kitchens. Unlike wood, which is chosen for its essence, veining, and grain, concrete is made from a mixture that’s poured into a mould to create a heavy and uniform mass.
Editorial Team
•08 Nov 2023
The clay composition of brick is what gives it its characteristic earthy colour while also delivering enormous strength and durability. While brick does outlast other materials such as wood, over time a brick wall’s worst enemies are moisture and extreme temperature changes. These two natural elements that every Canadian must deal with annually can really compromise the mortar over time, leaving cracks and stains.
Editorial Team
•21 May 2026
Curious if concrete floors can be painted or coloured, or if they're compatible with an underfloor heating system? Wondering if a DIY concrete floor installation is achievable or best left with the pros? And, what type of contractor should you hire for the job? This article covers all these questions and more, offering valuable insights to help you decide whether concrete flooring is the right option for your home or business.
Cynthia Pigeon
•09 Oct 2024
If you live in a big city or keep yourself apprised of innovative methods of environmental conservation, you’ve probably already heard of green roofs. They’re created using a technique which involves covering a building’s rooftop with all kinds of vegetation: plants, flowers, and vegetables. It’s no secret: green structures provide better insulation and minimize carbon emissions. All in all, they improve air quality while increasing the building's overall energy efficiency.

Christine Simard
•08 Nov 2023
The rusty look has never been on trend and unfortunately for us, it is inevitable when we have exterior metal structures that are exposed to the elements. If you are a person who enjoys doing small renovations on your own, it's good to know that metal, especially rusty metal, requires specific maintenance if you want to achieve a professional end result.