How to Install a Window Well: A Complete Guide
By Editorial Team
Updated on October 6, 2026
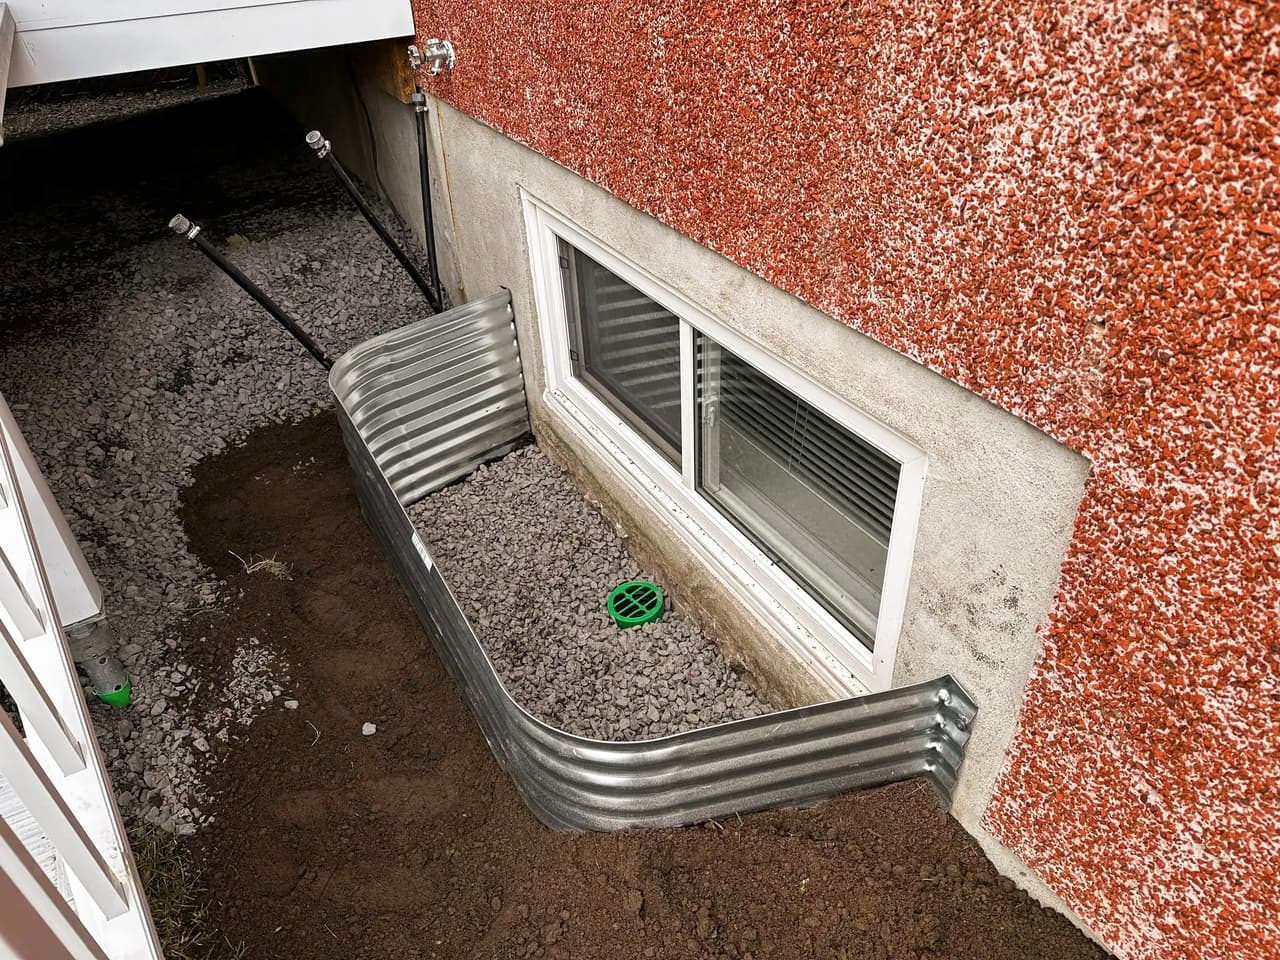
Water is a home's number one enemy, and when the sill of a basement window sits level with or just above the lawn, the proximity of the soil exposes the window to ground moisture and raises the risk of infiltration.
A window well solves that by holding back the earth and lowering the grade in front of the window. Installing one yourself is achievable in a weekend, provided you get the drainage right, anchor it properly, and meet the code requirements that apply to your province. This guide walks through every step.
What a Window Well Does
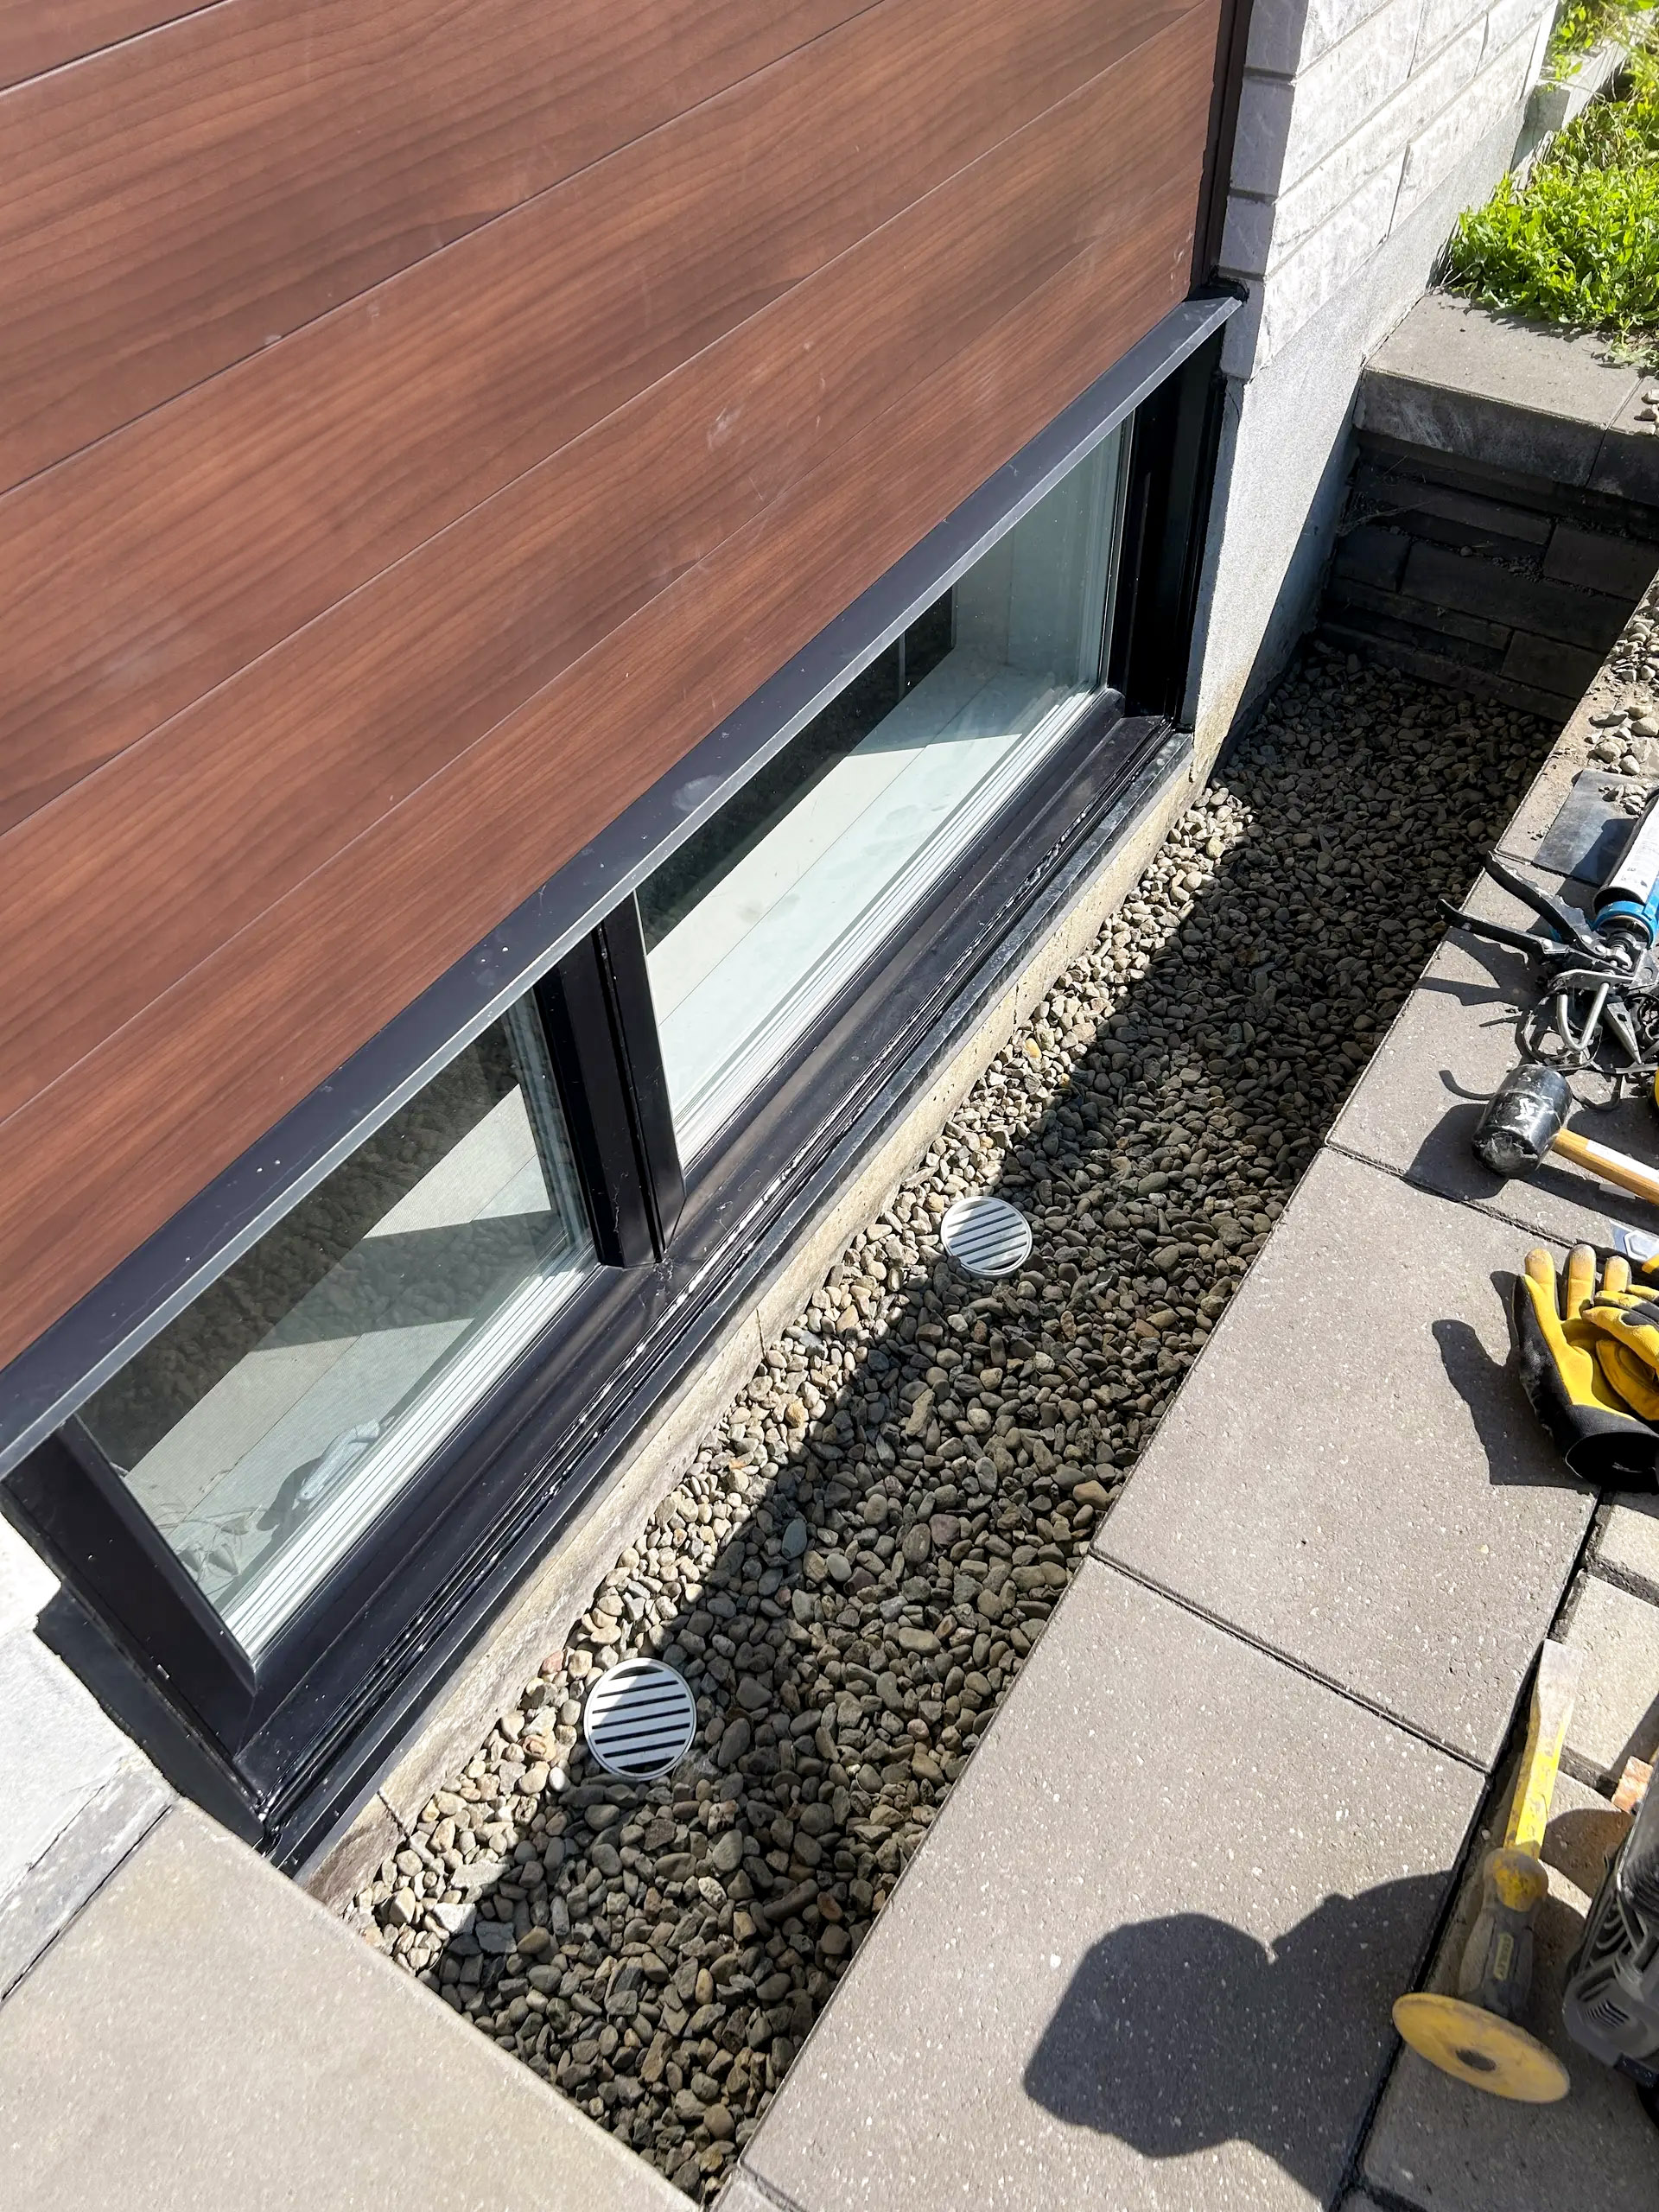
Source: PBG construction inc
A window well is a protective barrier made of corrugated steel, plastic, stone, concrete, or wood that attaches to the foundation and holds back the surrounding soil. It forms a recess that lowers the ground level in front of a basement window without affecting the grade of the surrounding yard.
It serves three purposes.
Water management: It keeps soil and moisture away from the window assembly, which is where basement leaks most often begin.
Daylight: It allows natural light into a basement window that would otherwise be buried.
Egress: On a basement bedroom window, it provides the escape route that building codes require.
Two clearance figures matter, and they're often confused. Inside the well, maintain 6 inches (150 mm) between the top of the gravel bed and the window sill. Outside the well, the National Building Code requires 8 inches (200 mm) between finished exterior grade and any wood siding or framing, which is a separate requirement governing the wall above.
Without adequate clearance, water pools against the sill, and water infiltration brings mould, whose spores cause respiratory problems.
Planning and Preparation
Check Your Local Code First
This step determines everything that follows, including the size of well you buy.
The National Building Code of Canada sets the baseline, and each province adapts it. Your municipality can be stricter still. Call your local building department before you buy anything.
Pull a permit if the window is in a bedroom. Egress work almost always requires one, and an inspection follows.
Locate Utilities
Before any digging, contact your provincial one-call service to have gas lines, power lines, water lines, and communication cables located and marked. The service is free, it takes a few business days, and digging without it is both dangerous and potentially expensive.
Size the Well
Window wells come in standard widths, and the right one depends on your window and your code requirements.
Width: The well must be wider than the window, with at least 8 inches of clearance on each side.
Projection: How far the well extends from the foundation. The 2020 National Building Code requires 760 mm (30 inches) of clearance in front of an egress window. Ontario's code specifies 550 mm. Verify which applies to you, since standard hardware-store wells frequently don't meet the 760 mm figure and must be special ordered.
Depth: The well should extend low enough that the gravel base sits 6 inches below the window sill, typically 10 to 14 inches below the bottom of the window.
Do not assume a stock corrugated steel well from a hardware store meets egress requirements. This is the single most common mistake, and it fails inspection.
Choose the Material
Material | Cost | Best for |
Corrugated steel | Lowest | Standard non-egress windows |
Plastic or composite | Low to moderate | DIY installs, won't rust |
Concrete | Moderate to high | Deep wells, permanent installations |
Stone or masonry | Highest | Appearance, custom sizing |
Corrugated steel is the default and the easiest to install. Plastic wells weigh less and never corrode, which matters in wet soil. Concrete and masonry suit deep or oversized wells where a prefabricated unit won't work.
Tools and Materials
Item | Purpose |
Shovel | Excavation |
Earth auger | Boring the drain hole |
Hammer drill | Drilling into the foundation |
Masonry bit | Sized to your anchors |
Ratchet wrench | Tightening lag bolts |
Level | Setting the well plumb and even |
Tamper | Compacting backfill |
Window well unit | Sized per the previous section |
Lag bolts, washers, and concrete anchors | Securing to the foundation |
Perforated drain tube, 4 inches | Drainage |
Drain tube cap | Keeping debris out |
Clear gravel, ¾ inch | Drainage bed and backfill |
Heavy-duty silicone sealant or caulk | Sealing the well to the wall |
Expansion joint material | Where the well meets the foundation |
The Steps to Follow
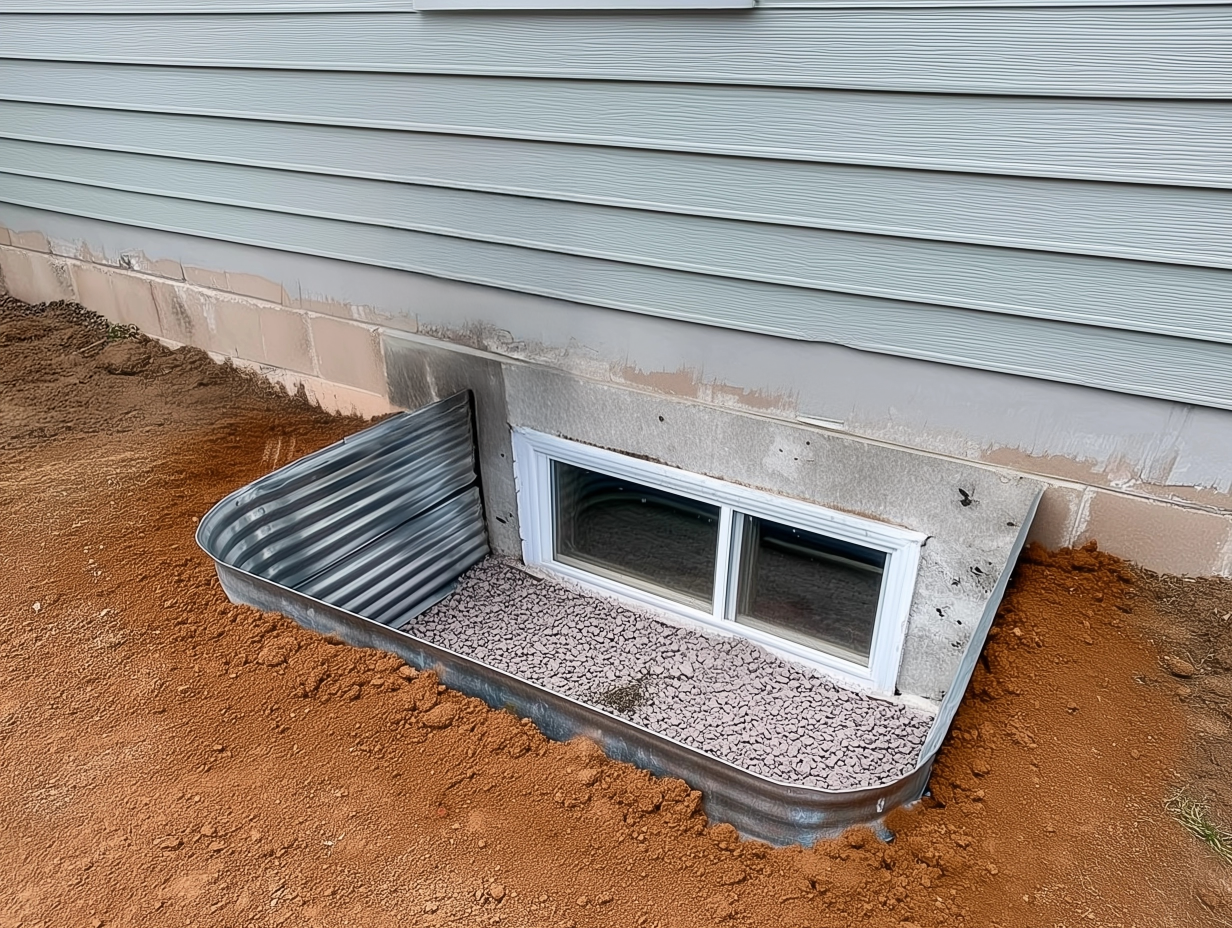
Source: Reno Quotes
Step 1: Excavate
This is the hardest part of the job and the part people underestimate. Expect several hours of physical labour per well.
Dig around the window to a depth of 10 to 14 inches below the bottom of the window, adjusting for the size of your window and the depth of the well you've bought.
Maintain 8 inches of side clearance on each side of the window, and excavate far enough out from the foundation to fit the well plus working space to position and fasten it.
Keep the excavated soil nearby. You'll reuse most of it as backfill.
If your soil is clay or otherwise poorly draining, dig deeper at the base to accommodate a larger gravel reservoir. Granular soil drains on its own; clay does not.
One structural caution. If your excavation would extend down to or below the level of the foundation footing, stop and consult a structural engineer or a foundation contractor. Removing soil at or below footing level, or disturbing the bearing soil within the foundation's load path, risks undermining the structure. A standard window well excavation stays well above this line, but a deep egress well on a shallow foundation may not.
Step 2: Install the Drainage
Drainage is what separates a window well that works from one that floods the basement. Skip this and the well becomes a bucket.
Bore the Drain Hole
Use an earth auger to bore from the bottom of your excavation down to the gravel layer beneath the foundation, where the weeping tile sits at footing level.
Position the hole in the centre of the excavation.
Install the Drain Tube
Measure the depth of the drain hole and cut a 4-inch perforated drain tube to that length. Place it in the hole and cap the top with a drain grate cap to keep gravel and debris from clogging it.
Backfill around the tube with gravel to hold it in place and improve flow.
The code requirement: every window well must drain to footing level or another suitable location. In some jurisdictions a continuous drain rock layer running from the perimeter drain up to the bottom of the well may be installed in lieu of a pipe.
Lay the Gravel Bed
Fill the base with clean, washed ¾-inch clear gravel. Standard guidance ranges from 4 to 6 inches for a shallow well up to 12 to 18 inches for a deep one.
The top of the gravel must sit 6 inches (150 mm) below the window sill. Gravel level with or above the sill defeats the whole purpose, since it gives water a direct path to the window.
Step 3: Position and Anchor the Well
Set It in Place
Position the well centred on the window and flush against the foundation wall.
The top rim must extend 2 to 4 inches (50 to 100 mm) above the finished grade. A rim set flush with the ground lets rainwater runoff and melting snowpack flow straight into the well, which is precisely what the well exists to prevent.
Check that it's level before marking anything. A well set out of level directs water toward one corner.
Mark and Drill
With the well held against the wall, mark the mounting hole locations on the foundation.
Move the well aside and drill with a hammer drill and masonry bit sized to your concrete anchors. Drill to the depth the anchor requires, then clear the dust from each hole.
Fasten It
Insert the concrete anchors, reposition the well, and secure it with lag bolts and washers. Tighten with a ratchet wrench, working evenly rather than fully tightening one fastener at a time.
Seal the Joint
Apply heavy-duty silicone sealant along the full contact line where the well flange meets the foundation. This stops soil and water from migrating behind the well, which is a common failure point.
On concrete foundations, expansion joint material at the contact point allows for seasonal movement without breaking the seal.
Step 4: Backfill
Backfill with the soil you dug out, working evenly around the well rather than filling one side at a time. Uneven backfill pushes the well out of position before the anchors have load on them.
Tamp in layers. Add 6 to 8 inches of fill, compact it, and repeat. Loose backfill settles over the following year and creates a depression that collects water against the foundation.
Grade the finished surface so it slopes away from the well on all sides, at roughly one inch per foot for the first several feet. This is what keeps surface runoff from reaching the well rim in the first place.
Where soil is poorly draining, consider backfilling the first layer with gravel rather than soil to create a porous zone that moves water down to the drain instead of holding it as mud.
Avoid backfilling with frozen soil. It can't be compacted properly, and it leaves voids when it thaws.
Step 5: Finishing Touches
The work isn't finished when the well is in the ground. Three additions determine whether it performs safely for the next twenty years.
Install a Cover
A window well cover is the single most worthwhile accessory, and it serves four purposes at once.
Debris protection: It keeps leaves, branches, and wind-blown material out of the well, which is what clogs the drain and causes flooding.
Water protection: A solid or domed cover sheds rain and snow away from the well entirely.
Safety: It prevents people, pets, and wildlife from falling in, which matters on a deep well.
Daylight: Clear polycarbonate covers preserve light transmission while sealing the opening.
Cover type | Cost | Notes |
Plastic mesh or grate | $30 to $80 | Keeps out debris and animals, lets rain in |
Flat polycarbonate | $80 to $200 | Clear, sheds water, maintains light |
Domed polycarbonate | $150 to $350 | Maximum headroom and light, best water shedding |
Steel grate | $200 to $500 | Load-bearing, required where wells abut walkways |
On an egress window, the cover must be removable from inside the well without tools or special knowledge. A bolted-down cover on a bedroom window defeats the escape route and fails inspection.
Measure the well before buying, and confirm the cover can still be lifted easily for maintenance.
Add a Ladder on Deep Wells
This is a code requirement, not an option. Where the well is deep, a permanently affixed ladder or steps must be provided so an occupant can climb out.
Jurisdiction | Ladder required when depth exceeds |
Ontario | 1 m (39 inches) |
Alberta | 1.2 m (4 ft) |
National Building Code baseline | Deferred to provincial and municipal requirements |
The National Building Code does not set a single national threshold, so the trigger depth comes from your provincial code and municipal bylaws. Figures around 44 inches circulate widely online, but that number comes from the American International Residential Code and does not apply in Canada.
Verify your local threshold. Building a deep egress well with no way out of it is one of the most commonly cited inspection failures.
Ladders bolt to the inside wall of the well and cost $80 to $250. Install it before the final backfill, when access is easiest.
Check for Safety Hazards
After installation, confirm the interior of the well is level and that the rim isn't protruding far enough above grade to create a tripping hazard. The 2 to 4 inches needed for water management is low enough to be safe; anything substantially higher is not.
Where a well 600 mm or deeper sits adjacent to a walkway, most codes require a load-bearing cover or a guard. Check your residential bylaws if the well is anywhere near a path.
Building Code Requirements
Egress Windows
Any room used as a bedroom in a basement requires an egress path, which in most cases means a compliant window.
The National Building Code of Canada sets these minimums:
Unobstructed opening: At least 0.35 m² (3.77 sq. ft.).
Minimum dimension: No less than 380 mm (15 inches) in either height or width.
Sill height: No more than 1.5 m above the finished floor.
Operation: Openable from inside without tools or special knowledge.
Window Well Requirements
Clearance in front of the window: 760 mm (30 inches) under the 2020 National Building Code. Ontario specifies 550 mm. This is the dimension most stock wells fail.
Drainage: Every window well must be drained to footing level or another suitable location.
Ladder: Required on deep wells, with the threshold set by your province and municipality rather than nationally.
Window operation: The window must open fully into the well space, meaning the well has to accommodate the swing or slide of the sash.
Provincial Variation
Canada uses the National Building Code, not the American International Residential Code. You'll find IRC figures on many websites, including the widely repeated 44-inch ladder threshold, and they don't apply here. The dimensions differ, and inspectors enforce the Canadian numbers.
Each province adapts the NBC. For example, Ontario has the OBC, Alberta the NBC(AE), BC the BCBC, and Quebec the Construction Code. Municipalities layer their own guidelines on top.
Always confirm with your local building department. The cost of a phone call is nothing against the cost of rebuilding a well that fails inspection.
Common Mistakes
Assuming a hardware-store well meets egress requirements: Most stock corrugated wells fall short of the 760 mm projection and must be special ordered.
Skipping the drainage: The most consequential error. Without a path to the footing drain, the well fills during heavy rain and water enters through the window.
Gravel too close to the sill: Leave 6 inches between the gravel bed and the window sill, or water has a direct path into the window.
Setting the rim flush with grade: Surface runoff flows straight into the well. The rim needs to sit 2 to 4 inches proud of the finished grade.
Building a deep well with no ladder: A code violation and a genuine safety problem.
Not sealing the well to the foundation: Soil and water migrate behind the well and undermine it.
Uneven or untamped backfill: Causes settling, which creates a depression that collects water against the foundation.
Grading toward the well: Surface water should flow away on all sides.
Using the well for storage: Anything in the well blocks drainage and obstructs egress.
Should you DIY or hire out?
A straightforward window well on a single-storey home with reasonable soil is within reach for a confident DIYer, and it saves several hundred dollars in labour.
Hire a professional when:
The window is an egress window in a bedroom, where a failed inspection means doing it twice.
Your excavation would reach down to or below the foundation footing level.
The soil is heavy clay or the site has a history of drainage problems.
You'd need to cut a new opening in the foundation for the window itself.
The well is deeper than about 4 feet, where excavation becomes both harder and riskier.
You're unsure where the weeping tile is, since boring blindly toward the footing can damage it.
Maintenance
A window well needs attention twice a year, in spring and autumn.
Clear leaves and debris from the interior, which is what clogs the drain.
Check the drain by pouring water into the well and confirming it drains within a few minutes.
Inspect the seal where the well meets the foundation, and recaulk if it has separated.
Check the grade around the well, topping up any settling that has created a low spot.
Verify the cover is intact and still removable from inside.
Test the drainage after installation by pouring several buckets of water into the well. It should disappear within minutes. If it pools, something in the drainage path is wrong, and that's far easier to fix now than after the next storm.
Getting Your Window Well Right the First Time
A window well is a straightforward build with one unforgiving requirement. Excavation is hard work, anchoring is simple, and backfilling is tedious, but none of those are what causes wells to fail. Drainage is. A well with a 4-inch tube running to footing level, a gravel bed ending 6 inches below the sill, and a rim sitting 2 to 4 inches proud of the grade will keep water away from your basement for decades. A well without those things becomes a reservoir against the window it was meant to protect.
Before you buy anything, call your building department and confirm what your province and municipality require, particularly the clearance in front of the window and the depth at which a ladder becomes mandatory. Those two figures determine which well you need, and they're far cheaper to check now than to discover at inspection.
Frequently Asked Questions
How do I install a window well?
Excavate 10 to 14 inches below the window with 8 inches of side clearance, bore a drain hole to footing level, install a 4-inch perforated drain tube, lay a gravel bed ending 6 inches below the sill, anchor the well to the foundation with concrete anchors and lag bolts, seal the joint with silicone, then backfill in tamped layers sloping away from the well.
How deep should a window well be?
Deep enough that the gravel base sits 6 inches below the window sill, typically 10 to 14 inches below the bottom of the window. Deeper wells need a larger gravel reservoir and, past the threshold your province sets, a permanent ladder.
What size drain pipe does a window well need?
A 4-inch perforated drain tube is standard and is what the BC Building Code specifies. Some jurisdictions permit a continuous drain rock layer connecting to the perimeter drain instead of a pipe.
How much gravel goes in a window well?
Four to six inches for a shallow well and up to 12 to 18 inches for a deep one, using clean washed ¾-inch clear gravel. The top of the gravel must sit 6 inches below the window sill.
How high should a window well sit above the ground?
The top rim should extend 2 to 4 inches (50 to 100 mm) above the finished grade. Flush with the ground lets surface runoff flow directly into the well, and much higher creates a tripping hazard.
Does a window well need to connect to the weeping tile?
In most jurisdictions, yes. Code requires every window well to drain to footing level or another suitable location, which in practice means connecting the drain tube to the foundation's perimeter drainage.
When is a ladder required in a window well?
When the well exceeds roughly 1 m (39 inches) in Ontario or 1.2 m (4 feet) in Alberta. The National Building Code defers this to provincial and municipal requirements, so confirm locally. The 44-inch figure found on many sites comes from the American code and doesn't apply in Canada.
How much clearance does an egress window well need?
760 mm (30 inches) in front of the window under the 2020 National Building Code, though Ontario specifies 550 mm. Most stock hardware-store wells don't meet the 760 mm figure and have to be special ordered.
Can I install a window well myself?
Yes, for a standard non-egress window with reasonable soil access. Hire a professional for egress windows in bedrooms, wells deeper than about 4 feet, heavy clay soil, or any excavation that would reach down to or below the foundation footing.
Do I need a permit?
Usually, if the window serves a bedroom or the work involves cutting a new foundation opening. Egress work almost always requires a permit and an inspection. Call your local building department before starting.
How do I install a window well cover?
Measure the well and choose a compatible model, place the cover fully over the opening, and secure it with the supplied fasteners. On an egress window, the cover must be removable from inside the well without tools.
How much does it cost to install a window well drain?
$100 to $300 for the drain pipe, gravel, and associated materials when installed as part of the window well work. Retrofitting drainage into an existing well costs considerably more because it means re-excavating.
What goes wrong most often with window wells? [H3]
Drainage failure, nearly always. Either no drain was installed, the drain clogged with leaves because there's no cover, or gravel sits too close to the sill. Any of those turns the well into a reservoir against the window.
Looking for something else?
Related articles
The latest industry news, interviews, technologies, and resources.

Editorial Team
•08 Nov 2023
Regardless of the scale or size of a home renovation project, before getting started, it’s common to ask yourself how much you’re actually capable of doing. Of course, you’re going to come with your own set of skills and previous renovation experience and thus, you’ll know how much you can do. But have you ever thought about the legal repercussions of renovation projects?

Editorial Team
•26 Feb 2024
The exterior elements of your home have a huge impact on curb appeal and overall attraction. When it comes to your house’s siding, has it been the same colour since you moved in? Over time, many hope to update these exterior surfaces to offer new life to tired, drab or worn-out siding materials.

Editorial Team
•08 Nov 2023
Need a bit of advice on how to get started on your house painting project? We met with Antoine LeBouc, one of our painting contractors, to give out a few of his best tips. To check out the video (in French with English subtitles), click here!

Editorial Team
•20 Aug 2024
Carrying out welding work exposes the worker, as well as individuals nearby, to a broad range of hazards. The risks associated with fumes, gas, fire, and explosions are just some of the hazards welders face.

Amanda Harvey
•08 Nov 2023
When it comes to the kitchen, one distinct element that doesn’t seem to be going anywhere is the kitchen island. An island offers elegance and value, as these unique, multipurpose units work to enhance the amount of space available to you. A correctly situated and installed island will transform the way you use the space adding a counter, extra storage space as well as a focal point and even the potential for an extra dining area.