5 Ways to Identify a Load Bearing Wall
By Léa Plourde-Archer
Updated on April 28, 2026
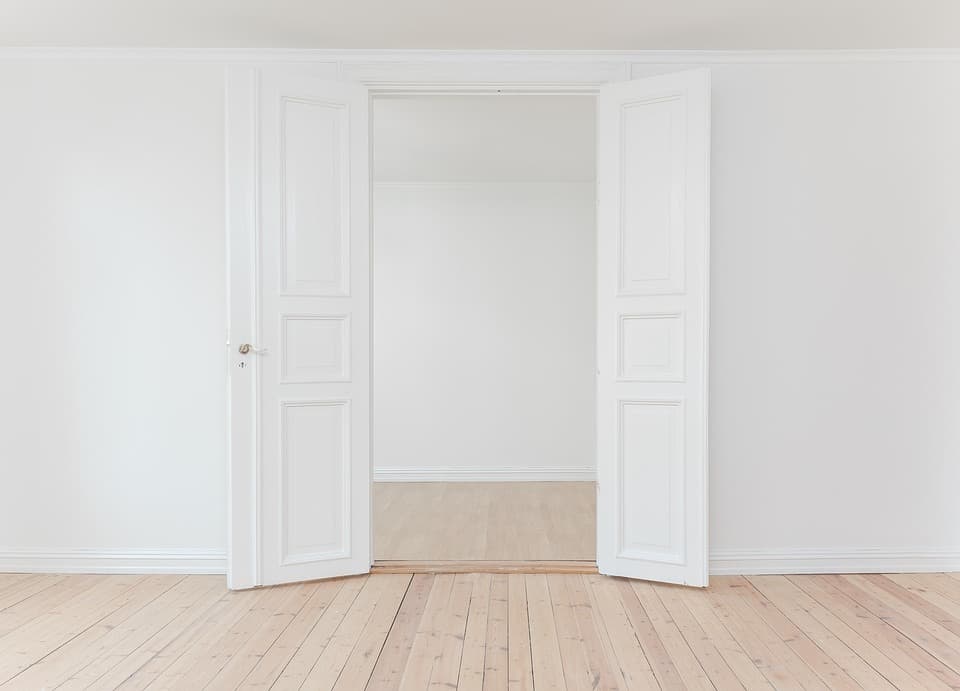
Need help identifying a load-bearing wall? Here are a few tips to follow to see if such is the case:
Each and every house contains load-bearing walls. These walls play a key role in supporting and reinforcing the building’s structure. Without them, the house could crumble down under the weight of the roof. If you have any major renovation projects, you must know where the load-bearing walls are in your house.
Identify a load-bearing wall: 5 tips
Finding load-bearing walls is not always an easy task. It all depends on the shape of the house, its size and the number of floors it has. Without having the plans for the house on hand, it is not always easy to recognize whether or not a wall is load-bearing. However, there are some clues that may indicate that there is a good chance that this is the case.
Warning: these signs should not be seen as systematic proofs and it is always best to call on specialists when you absolutely need to identify a load-bearing wall for a renovation project. This is all the more important when you have to make a change to this wall, whether creating an opening or cutting down the entire wall.

1) The noise that the wall makes when you knock on it
First step: hitting the wall. However weird this may seem, you should knock (lightly) on the surface of the wall. If the noise you hear sounds hollow, chances are likely that you have yourself a regular wall. However, if the noise is muffled or dull, it might be a load-bearing wall.
2) The thickness of the wall
This is another good clue. Load-bearing walls are usually thicker than other types of partitions. They have a minimum width of 15 cm.
3) The direction of beams and joists
Climb up to the attic. If the wall is located directly under the attic, you can go up there to study the positions of the beams and joists. Load-bearing walls cross roof beams in a perpendicular direction. Using this technique, you’ll get a better idea of the location of the load-bearing walls in your house.
If a wall is located on the ground floor, go down to the basement to observe the ceiling beams. A wall that is set directly over one of those beams is probably not a load-bearing wall. In order to be fully certain of what you’re seeing, pierce a hole in the ceiling, near the said wall. The hole should be big enough for you to be able to observe the position of the beams. Once again, if they are perpendicular to the wall, this indicates that the wall is load-bearing. This sign doesn’t lie and you’ve got your answer
4) The presence of columns
The wall contains large columns. Are columns strictly decorative? Not necessarily. The building’s architect may have used them to strengthen the house’s framework.
5) Where the walls are located
Outer walls form the skeleton of the house but in order for it to stay up, the building will need central pillars working to balance the weight of all the elements. That’s why walls that are located in the middle of the house have a better chance of being load-bearing walls.

The previous steps can help you determine if you are dealing with a load-bearing wall. However, we must reiterate that they should not be perceived as absolute proof. If you have any doubts, seek the advice of an expert.
Tearing down a load-bearing wall
Contrary to what we often hear, most load-bearing walls can be opened or torn down. However, this type of project must not be taken lightly. Anyone planning to remove or open a load-bearing wall will have to consult an architect or an engineer.
These qualified professionals will be able to find the best solutions for your house, such as installing columns in strategic areas.
For more information on this subject, read the following articles:
Get 3 renovation quotes for your load bearing wall renovation project
RenoQuotes.com can help you get quotes for your load-bearing wall renovation project. If you submit your project to us, we’ll put you in contact with the most suitable contractors for you. Fill in the form on our homepage (only a few minutes), and you will receive quotes from trusted professionals.
Dial 1-844 828-1588 to speak with one of our customer service representatives.
Looking for something else?
Related articles
The latest industry news, interviews, technologies, and resources.

Editorial Team
•08 Nov 2023
A few months ago, we shared an article about the 8 unique ways you can divide your space. Among the examples, some featured vertical wood slats which basically form a panel that doesn't block sunlight, and that's meant to divide your space. This effect can be created using a variety of materials, from wood to metal.
Amanda Harvey
•08 Nov 2023
Renovating a wood floor can completely change the look of a room and add some much-needed charm. While sanding is often the part of the project where attention is focused, choosing a varnish is actually more important to achieve your desired finish. To understand this project a bit more clearly, here are the different options available on the market.

Editorial Team
•20 Dec 2023
Renovating a bathroom is more complex than one might think. Have you reached the material selection stage and are at a literal crossroads? Here’s a sweeping analysis of one of the room-specific favourites: the bathroom countertop.
Editorial Team
•31 Mar 2025
It’s a well-known fact that windows are more than a vital part of a home. During the day, they allow natural sunlight to seep in, and in summer, they allow for a nice, occasional breeze of fresh air.

Editorial Team
•02 Apr 2026
Noisy pipes are likely the cause of a significant problem, often leading one to hire a plumber.