Converting a Commercial Building to Residential Use in Canada: Permits, Costs and Renovations
By Cynthia Pigeon
Updated on September 18, 2026
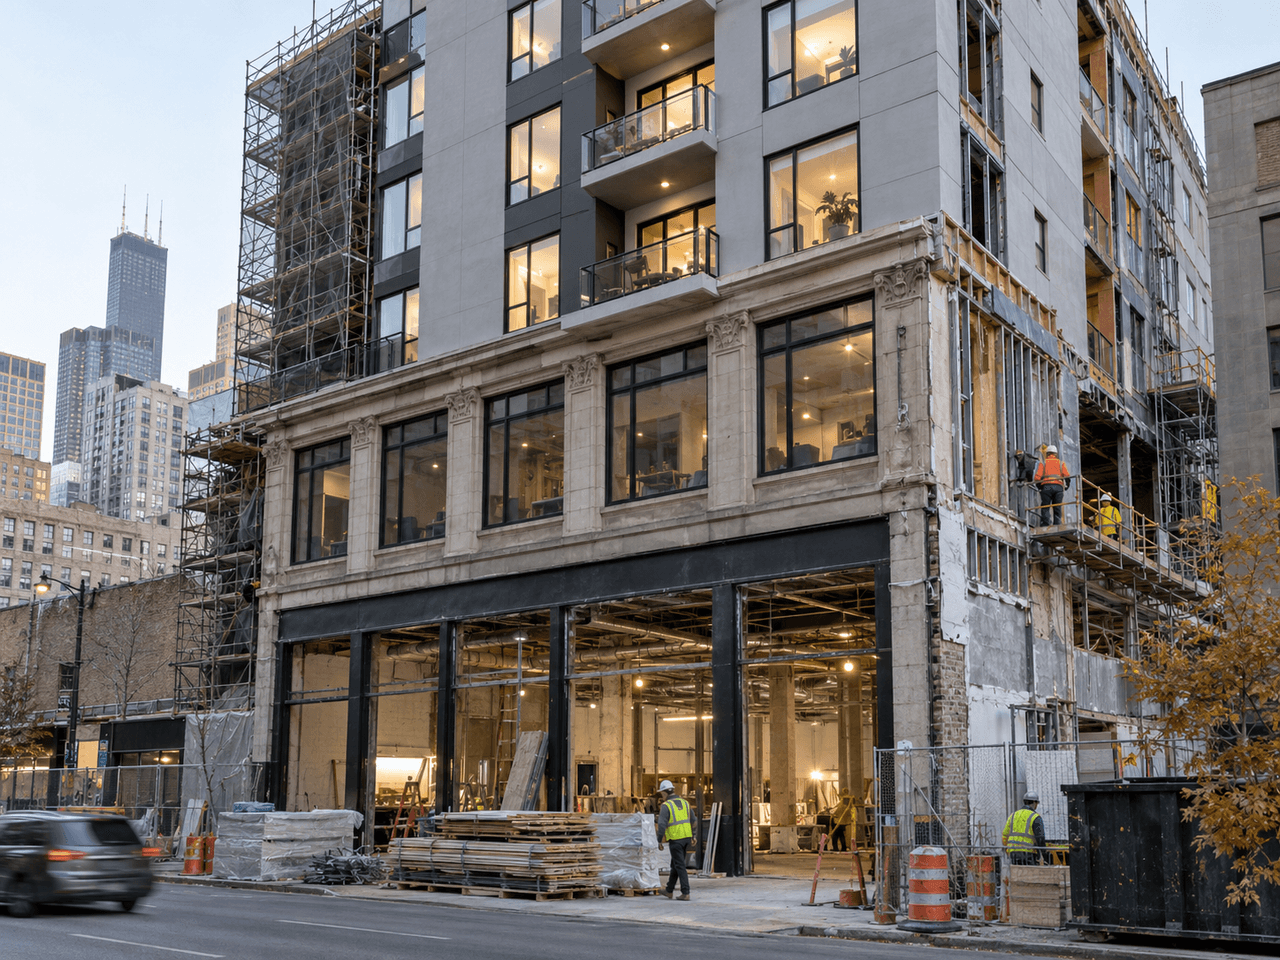
Given the current housing situation across Canada and office spaces being reshaped by remote and hybrid work, converting commercial buildings into residential properties can offer an opportunity to make better use of existing real estate. Whether the project involves transforming a ground-floor commercial space, vacant office building or former warehouse into apartments, condos or multi-unit housing, conversion can help owners reposition an existing property.
In Quebec, the Institut de développement urbain du Québec (IDU) has pinpointed commercial-to-residential conversions as one way to increase density in already developed areas while making use of existing municipal infrastructure.
However, converting a commercial building into residential space involves much more than removing partitions and installing kitchens. These projects can be subject to municipal, environmental, building-code and professional requirements. This guide outlines the main administrative and technical steps involved in a commercial-to-residential conversion in Canada, while noting requirements that are specific to Quebec.
Administrative Requirements and Municipal Permits

Source: RenoQuotes
Before starting demolition or committing to major construction expenses, property owners should confirm the regulatory requirements with the municipal planning or building department where the property is located.
Changing a building from commercial to residential use generally constitutes a significant change in occupancy or permitted use. Municipalities regulate where commercial and residential uses are allowed and may impose requirements related to density, parking, building height, servicing and neighbourhood planning.
A typical approval process may include:
Reviewing the zoning bylaw and permitted uses
Applying for a change-of-use or building permit
Completing any additional planning approval required by the municipality
Completing environmental investigations where applicable
Obtaining the required construction or renovation permits
Zoning and Change-of-Use Applications
The first step is to review the applicable zoning bylaw and permitted-use schedule for the property. A conversion project will generally fall into one of three scenarios:
Residential use already permitted: The zoning already allows residential occupancy, such as in a mixed commercial-residential zone. The owner may be able to proceed directly with a change-of-use or building permit application, subject to the municipality's requirements.
Residential use permitted with constraints: Residential use is allowed, but the proposed density, building height, parking supply, setbacks or other requirements do not comply with current zoning.
Residential use not permitted: The property is located in a commercial or industrial zone where residential occupancy is not currently authorized. Additional municipal planning approval or a zoning amendment may therefore be required.
The process for addressing a non-compliant project varies by province and municipality. Depending on the jurisdiction, options can include a rezoning application, variance, minor variance, conditional use, site-specific amendment or another planning approval mechanism.
In Quebec, a minor variance cannot be used to authorize a prohibited use or change the permitted density of land occupation. A change of use may instead require a PPCMOI, conditional use approval or amendment to the zoning bylaw.
The PPCMOI Process in Quebec
When a conversion project does not comply with certain municipal planning requirements in Quebec, a projet particulier de construction, de modification ou d’occupation d’un immeuble (PPCMOI) may be available if the municipality has adopted a bylaw allowing this type of approval.
This process provides municipalities with greater flexibility to evaluate a specific project based on its architectural, environmental and planning merits rather than relying solely on the standard zoning provisions.
A PPCMOI process in Quebec may include:
Submission of the application to the Comité consultatif d’urbanisme (CCU)
Initial adoption by municipal council
Public consultation
Adoption of the final resolution and, where applicable, a referendum approval process
Entry into force of the resolution and issuance of the required permits
Timelines and fees for a PPCMOI vary considerably depending on the municipality, the complexity of the project and the consultation process. Property owners should confirm applicable fees and schedules directly with the municipal planning department.
Role of Architects, Engineers and Planning Professionals
Depending on the type of building, its use, size and the work being carried out, provincial legislation may require certain plans, designs or professional services to be completed and signed by licensed professionals.
Professionals who may be required include:
Architect: Interior layouts, exits, windows, building-code compliance and design-review requirements.
Structural engineer: Slabs, walls and structural systems assessment to confirm they can support the loads associated with the proposed residential use.
Mechanical and electrical engineers: Design HVAC, plumbing and electrical systems suitable for multi-unit residential occupancy.
In Quebec, the Architects Act and the Engineers Act determine when plans and professional services must be completed by members of the OAQ or OIQ.
For a complex conversion, obtaining quotes for architectural and engineering plans can help you compare professionals with experience in commercial-to-residential projects.
Environmental Site Assessment
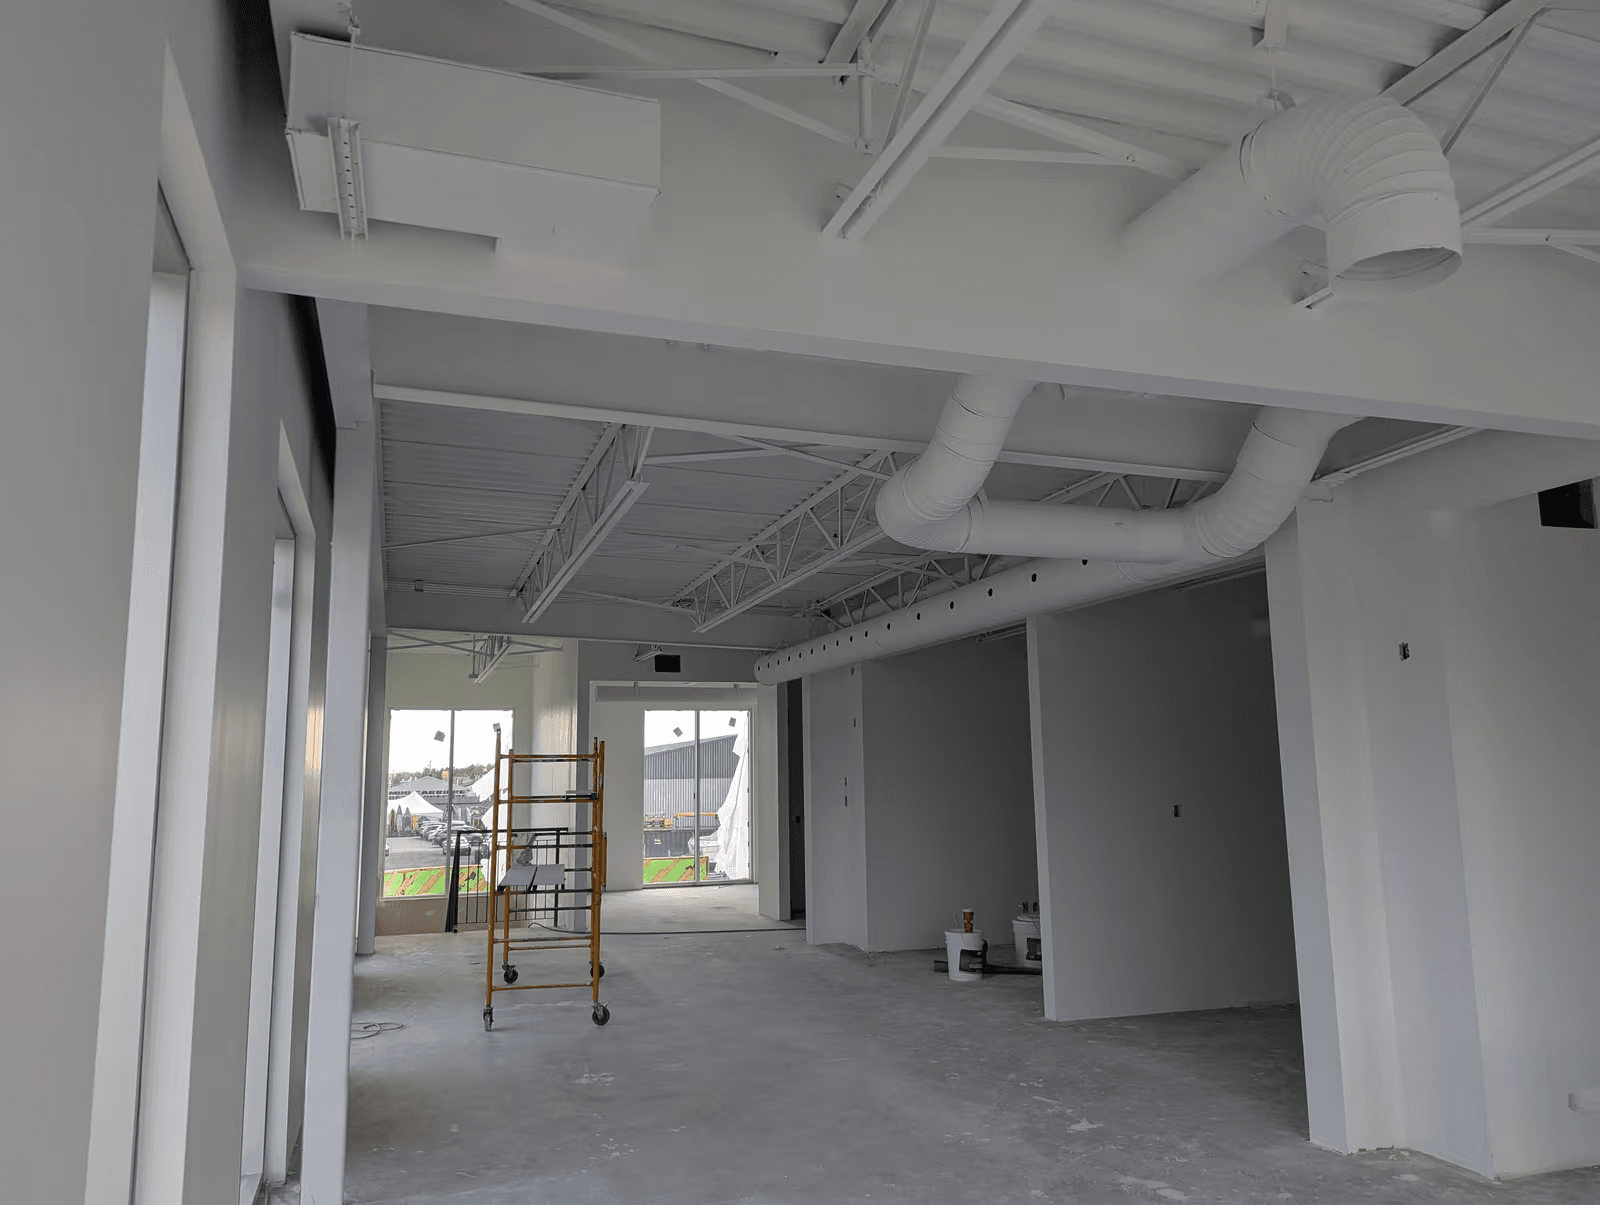
Source: Evocati Peinture inc
One of the most critical legal steps in converting a commercial building to residential use falls under the jurisdiction of Quebec’s Environnement, de la Lutte contre les changements climatiques, de la Faune et des Parcs (MELCCFP).
Under section 31.53 of the Environment Quality Act, anyone planning to change the use of land on which a prescribed industrial or commercial activity has taken place must, before the change of use, submit a site characterization study, unless a compliant and still-current study has already been submitted.
A typical environmental investigation may include:
Phase I — Historical and documentary review: Review of previous uses, permits, aerial photographs, databases and other records to identify potential sources of contamination.
Phase II — Sampling and site characterization, if required: Soil drilling, monitoring wells and laboratory testing of soil or groundwater.
Phase III — Detailed characterization, if required: Further investigation to determine the extent and severity of contamination. Remediation may then be required if contaminant concentrations exceed the standards applicable to the proposed residential use.
Higher-risk former uses can include automotive repair facilities, dry cleaners that used chlorinated solvents, printing operations, gas stations and properties with underground fuel-oil tanks.
A Phase I assessment may cost approximately $2,500 to $4,500, while a Phase II involving soil sampling beneath an existing concrete slab may cost approximately $6,000 to $15,000. Actual costs vary according to the site, location, building size and extent of testing required. In Quebec, when characterization or remediation requirements under the LQE apply, the required documents must be prepared and submitted in accordance with provincial environmental requirements before the change of use proceeds. Studies must be signed by a professional qualified in contaminated-site characterization and rehabilitation.
Building Code Requirements and Conversion Work
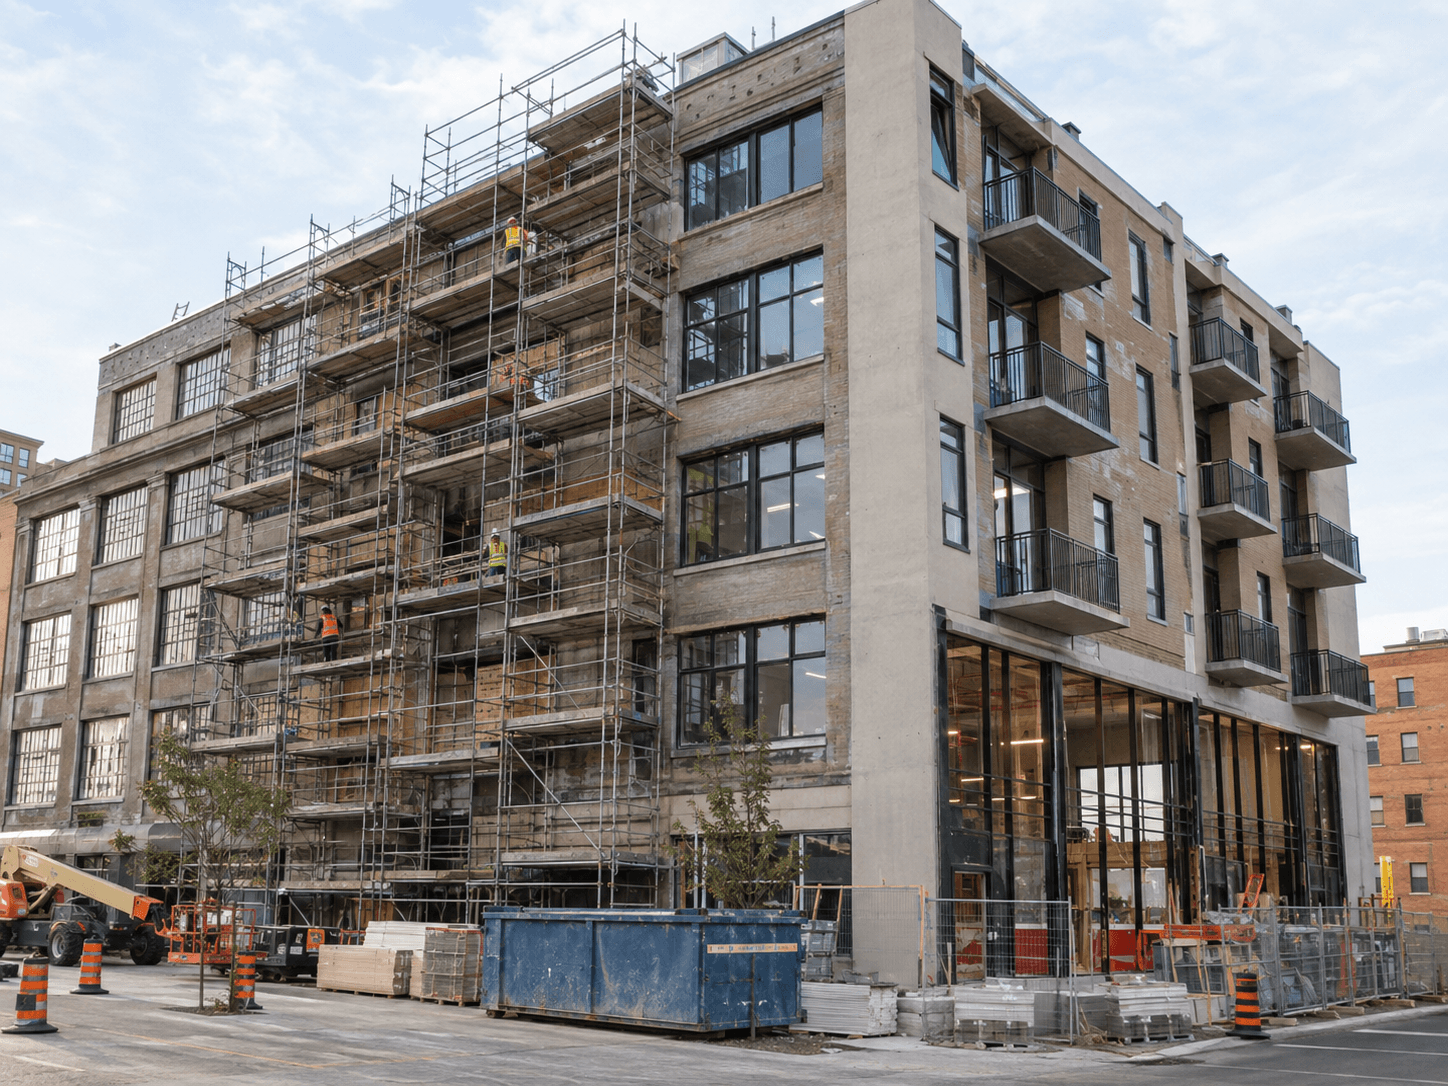
Source: RenoQuotes
Changing a commercial building to residential occupancy can significantly alter the building code requirements that apply to the property. In Quebec, moving from a commercial occupancy such as Group E or D to a residential occupancy (Group C) can trigger significant requirements under the Quebec Construction Code (CCQ), administered by the Régie du bâtiment du Québec (RBQ).
Requirements vary by province, municipality, building size, construction type, occupancy classification and applicable version of the building code.
Requires as per the Quebec Construction Code:
Fire safety: Fire-rated drywall and required fire-resistance ratings depend on factors such as occupancy classification, building area, height, number of storeys and whether the building is sprinklered. In Quebec, fire-resistance ratings of 45 minutes or one hour may apply in certain situations, but these values are not universal to every conversion project.
The number, location and configuration of exits must also be determined according to the applicable building code based on the building's occupancy, floor area, occupant load, height and layout.
Acoustic Soundproofing:
Airborne noise insulation: Unit party walls may need to achieve an ASTC of at least 47 or, depending on the compliance method used, an STC-rated assembly of at least 50 with compliant adjoining construction. An IIC of 55 is commonly used as a target for impact-noise control but should not be treated as a universal Quebec Construction Code requirement.
Requirements for windows, natural lighting and emergency egress vary according to the room, building and applicable building code. In Quebec, unless an exception under the Code applies, including certain sprinklered-suite situations, a bedroom must have an exterior window or exterior door that can provide emergency egress.
Soundproofing, Fire Safety, and Window Glazing
In a commercial building, the structure is often made of concrete slabs or open-concept steel trusses. To carry out a successful, comfortable, and compliant dwelling unit conversion, specific structural work is required:
Fire safety: The number, location, and configuration of exits must be determined in accordance with the Quebec Construction Code, taking into account factors such as the building’s occupancy, floor area, number of occupants, height, and layout.
Soundproofing: Commercial structures can readily transmit impact noise. Wall and floor assemblies must be designed to meet the required acoustic and fire-resistance performance standards. Depending on the project, they may incorporate features such as decoupled framing, acoustic insulation, resilient channels, and multiple layers of gypsum board.
Fresh air and windows: Unless an exception under the Code applies, including for certain sprinkler-protected suites, a bedroom must have an exterior window or exterior door that provides a means of egress. When a window serves as a means of egress, it must provide an unobstructed opening of at least 0.35 m², with no dimension measuring less than 380 mm. In deep commercial buildings, the architectural layout is often the main technical challenge.
Mechanical Upgrades: Plumbing, Electrical and HVAC
Existing commercial mechanical systems should be assessed to determine whether they can be retained, modified or replaced to serve the proposed residential occupancy. An office building may have only one or two centralized washroom areas, while a multi-unit residential building generally requires individual water-supply and sanitary-drainage connections for kitchens and bathrooms throughout the building.
Sanitary Plumbing (CMMTQ Mechanic):
Depending on the building configuration, plumbing work may require cutting into the existing concrete slab to install new sanitary drainage lines. Pipe sizing must be determined in accordance with the plumbing code applicable in the province or municipality, based on the fixtures being served and the design of the drainage system.
Backwater valves, water meters and other plumbing equipment may also be required depending on local regulations and utility requirements.
Electrical and Heating System (CMEG Electrician):
The capacity and configuration of the existing electrical service must be assessed to determine whether it can support the proposed residential units. Commercial buildings may use electrical systems that differ significantly from typical residential distribution. Depending on the project, new 120/240 V distribution, individual electrical panels or service upgrades may be required.
Separate electricity metering may also be installed for individual dwelling units where required or desired for tenant billing.
In Quebec, electrical and plumbing work must be performed by appropriately licensed contractors, including contractors governed by the Corporation des maîtres électriciens du Québec (CMEQ) and the Corporation des maîtres mécaniciens en tuyauterie du Québec (CMMTQ).
For major mechanical upgrades, comparing quotes from qualified plumbing, electrical and HVAC contractors can help establish a more accurate project budget.
Commercial-to-Residential Conversion Costs and Timelines
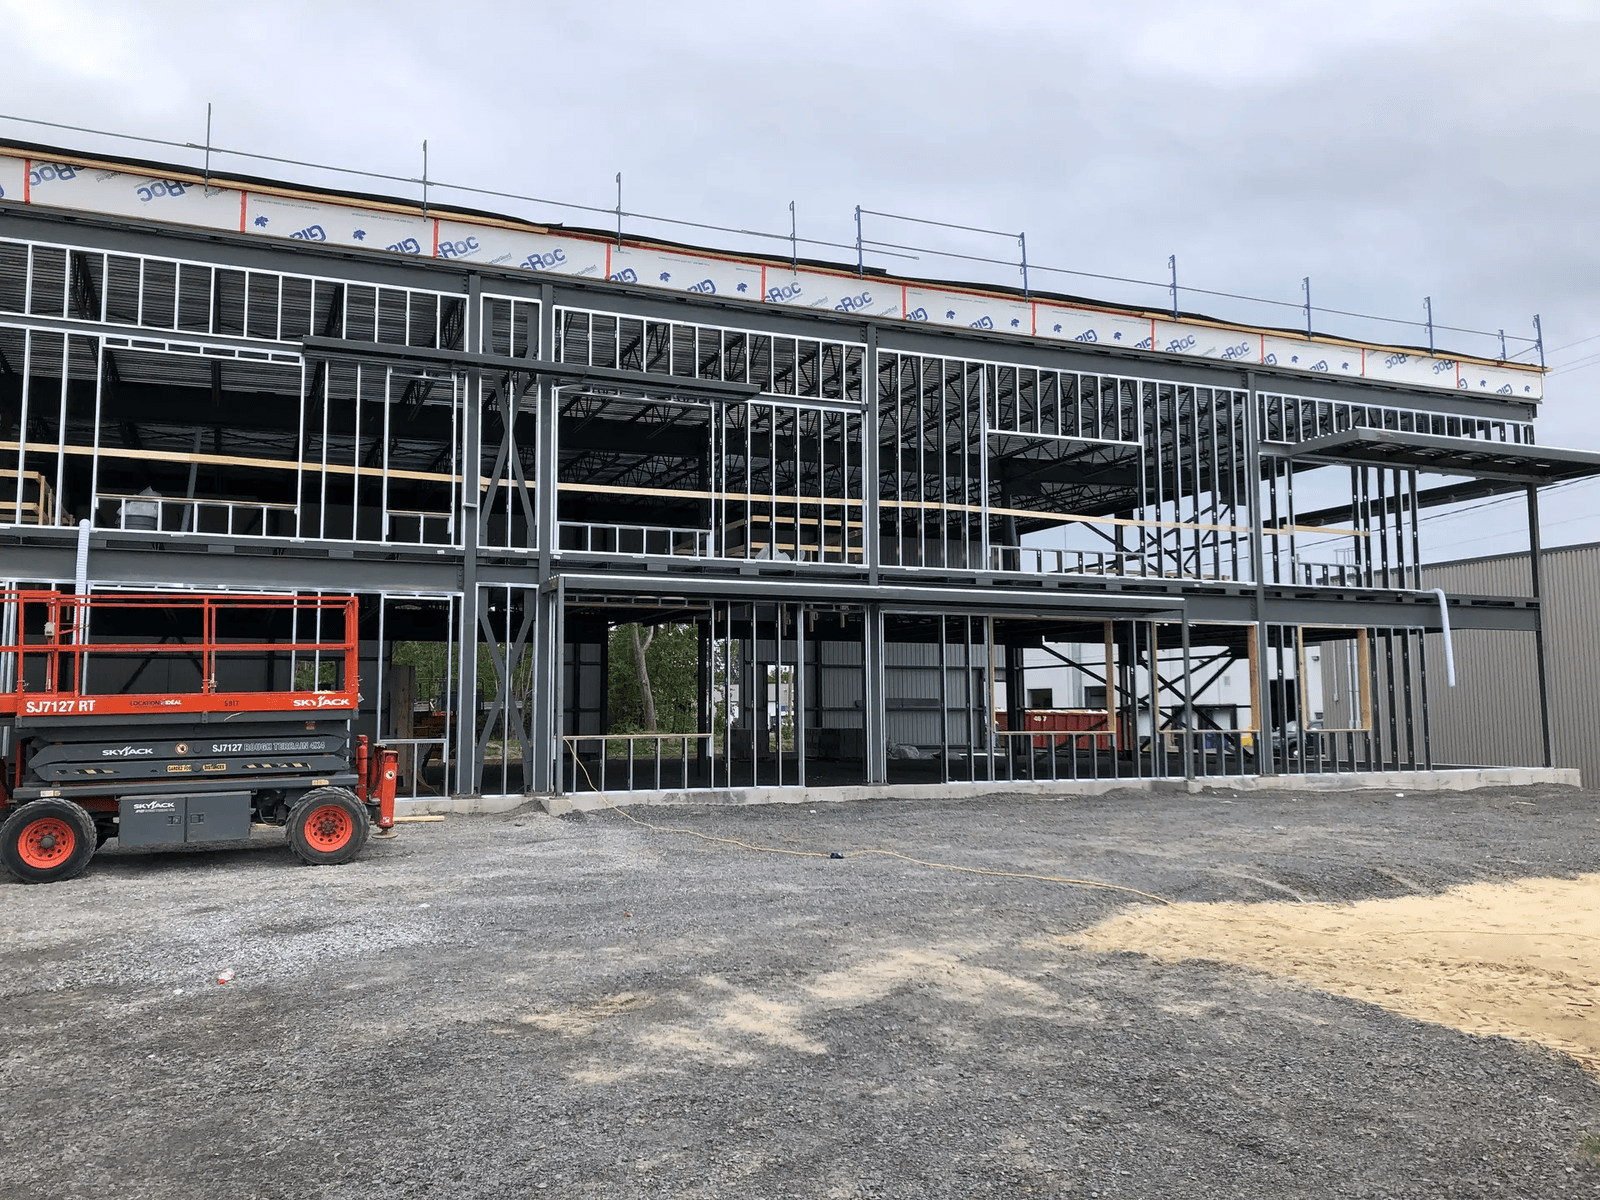
Source: Construction M-A Bilodeau
Commercial-to-residential conversions can carry a higher risk of unexpected costs than new construction because existing buildings may conceal structural, mechanical, environmental or code-compliance issues.
As a general indication, a commercial-to-residential conversion may represent an investment in the range of $120 to $250 per sq. ft., depending on the condition of the building, structural and mechanical work required, environmental constraints and level of finish.
Actual costs can vary significantly by province, municipality and project. Here is a purely illustrative budget for a hypothetical conversion of a 4,000 sq. ft. building into six residential units:
Professional fees, including architect, engineers and Phase I environmental work: $25,000 to $45,000
Municipal permits, planning approvals and administrative fees: $5,000 to $12,000
Interior demolition and complete strip-out: $20,000 to $40,000
Conversion work, including mechanical systems, insulation and finishes: $480,000 to $800,000 ($120 to $200/sq. ft.)
Recommended contingency of approximately 15%: $75,000 to $120,000
Estimated total project budget: $605,000 to $1,017,000, excluding the property purchase price
A typical conversion project may take approximately 12 to 18 months, although timelines vary considerably according to the approvals and work involved:
Months 1–3: Environmental assessment and feasibility studies
Months 3–8: Design development and municipal planning or change-of-use approvals
Months 9–10: Building permits and contractor tendering
Months 11–16: Construction and conversion work
Months 17–18: Required final inspections, deficiencies, unit turnover and occupancy
Before finalizing a budget, get project-specific quotes for the building, location and intended residential use.
Choosing a Qualified General Contractor

Source: RenoQuotes
A commercial-to-residential conversion is a complex construction project involving structural, mechanical, electrical, fire-safety and building-envelope considerations. A qualified general contractor can coordinate the various trades and manage the interaction between existing building conditions and the new residential systems being installed.
In Quebec, the contractor must hold the appropriate RBQ licence subcategories for the work performed or subcontracted. Depending on the building, a general contractor licence under 1.2 – Petits bâtiments or 1.3 – Bâtiments de tout genre may be relevant. Subcategories 1.1.1 and 1.1.2 apply specifically to new residential buildings covered by a mandatory warranty plan and should not be treated as general licences for renovated buildings.
Before awarding the contract, verify:
Licensing and registration: Confirm that the contractor's required provincial or municipal credentials are current.
Liability insurance: Confirm that the contractor carries sufficient coverage for the size and risks of the project and request proof of insurance before work begins.
Relevant conversion experience: Ask for references from previous commercial-to-residential conversions or other major change-of-use projects.
Workplace safety compliance: Confirm compliance with the applicable provincial workers' compensation and occupational health and safety requirements.
In Quebec, this includes verifying the contractor's RBQ licence and applicable CNESST compliance.
The contractor is responsible for performing the work in accordance with the contract and applicable legal requirements and for coordinating the specialized trades involved in the project.
Comparing at least three detailed quotes can help you assess the contractor's scope of work, project planning, exclusions and overall approach before making a final selection.
Converting a Commercial Building to Residential Use: Plan the Project Carefully
Converting a commercial building to residential use can create an opportunity to reposition an existing property, but these projects require careful planning. Zoning, change-of-use approvals, environmental studies, building-code requirements, permits and specialized construction work should all be assessed before construction begins.
To reduce risk, control costs, and keep the project compliant, work with qualified professionals and contractors who meet the licensing and regulatory requirements in the province where the property is located.
Looking for something else?
Related articles
The latest industry news, interviews, technologies, and resources.
Équipe éditoriale
•03 Mar 2026
Shopping for a heat pump is less about picking “one model” and more about choosing the right system type for your building: a duct-free mini-split for one space, a multi-zone setup for multiple rooms, a concealed ducted unit for a cleaner look, or an air-to-water system for hydronic heating.
Cynthia Pigeon
•08 Nov 2023
Signing a renovation contract can raise a considerable number of questions, especially regarding the information, details, and clauses within. When in doubt, anxiety usually kicks in and renders the renovation process a stressful period.

Editorial Team
•08 Nov 2023
More and more people are foregoing the services of a general contractor and building their homes themselves. It’s a long-term project that requires one to partake in training and be properly informed in regard to everything related to home building.

Editorial Team
•25 Jul 2025
Since April 1st, 2022, certain specialized contractors and general contractors are now required to commit to continuing education. Should you be among the many individuals affected by this latest mandatory continuing education, note that you must complete a certain amount of educational training hours every two years to maintain your licence.

Editorial Team
•08 Nov 2023
Having a roof over our heads is one of the many modern luxuries to which we all aspire. In fact, the roof of one’s home is a very important feature. Not only does it prevent the outdoor elements from entering indoors, but it actually regulates interior temperatures.