Are you building a house or making major changes to your roof? In either case, it’s important to know the standards imposed regarding roof slopes. So here's everything you need to know about this subject.
The slope of a roof: what are the standards?
Source : Les Constructions ZAMECK inc.
The inclination measurement
Before discussing the applicable standards for roof slopes, it’s important to explain how the slope of a roof is evaluated. To determine this, measure the height of the roof slope from a distance of 12 inches.
The distance over which the slope of your roof extends is referred to as a "run". Thus, the ratio used to evaluate the inclination of a roof is expressed as a ratio of vertical rise to horizontal run. When measuring, if the incline equals a ratio of 6:12, it means that the roof rises 6 inches over the course of a 12-inch run.
The minimum slope required for laying asphalt shingles
Source : Toitures Nordic Sun inc.
Since the vast majority of our roofs are covered with asphalt shingles, it’s relevant to know the minimum slope from which you can install this type of material. In order to answer this question quickly, be aware that the minimum standard is 2:12.
This basic slope is primarily intended to ensure the flow of water off the roof, all to prevent an accumulation caused by rain or snowmelt which will damage the roof covering.
Most of the time, the slopes of Canadian roofs are steeper and instead follow a minimum slope of 4:12. The reason why the vast majority of roofs are built with a slope greater than the norm is that a slope of 2:12 tends to favour a rather slow flow of water, which is clearly not an ideal situation. In fact, certain shingles require a 4:12 pitch to be installed on a sloped roof.
At the other extreme, we also find 9:12 roofs. While the fact of working on a roof with a steep slope is relatively difficult and perilous, it’s important to emphasize that a steep slope roof gives homeowners a rather unknown advantage: that of avoiding damage and prolonging its lifespan. This is due to an advantageous position limiting exposure to sunlight. Although this may be secondary for some people, be informed that a roof with a steep slope also helps to highlight the shingles.
The correct shingles to choose
When choosing the type of shingle for your roof renovation project, it’s essential to consider the manufacturer's guidelines. These will offer you insight into whether or not the brand of shingle you want is suitable for your roof slope.
In the same vein, it should also be noted that a special method must be implemented to lay an underlayment on a roof with a slope between 2:12 and 4:12. In fact, the Canadian Standards Association clearly mentions the methods that can be used in CSA A123.51, which are as follows:
covering the roof with an SBS membrane, the adhesion of which is ensured by gluing the vertical overlaps;
covering the roof with a self-adhesive modified bitumen membrane;
covering the roof with two sub-layers so that each row covers the previous one over half of its width.
To ensure maximum efficiency of the installation, it should be noted that the self-adhesive waterproofing membrane installation is strongly recommended. In the event that this type of membrane covers your entire roof, note that it constitutes an effective vapor barrier.
To avoid any condensation problem, make sure that the space between your roof and attic is properly ventilated. Also, take into account that the membrane should go at least 36 inches beyond the inner side of the exterior wall to be fully effective.
Does your roof have a very low slope?
If your roof doesn’t have a slope steep enough to be covered with asphalt shingles, other options are available including asphalt and gravel roofing. As its name suggests, this type of pavement consists of several layers of asphalt and a layer of gravel.
Offering good resistance, it has a lifespan of 15 to 25 years, in addition to being affordable for most budgets due to its installation which requires an investment of around $8 per square foot. Lastly, it should be noted that this is also a good option for flat roofs.
Need more information regarding the cost of your roof renovation project? Consult our article Cost of a roof renovation project or try our price calculator.
Get 3 renovation quotes for your roofing renovation project
RenoQuotes.com can help you get quotes for your roofing renovation project. If you submit your project to us, we’ll put you in contact with 3 qualified professionals. Fill in the form on our homepage (it only takes a few minutes), and you will receive quotes from trusted roofing specialists.
Dial 1-844 828-1588 to speak with one of our customer service representatives
Looking for something else?
Related articles
The latest industry news, interviews, technologies, and resources.
Léa Plourde-Archer
•08 Nov 2023
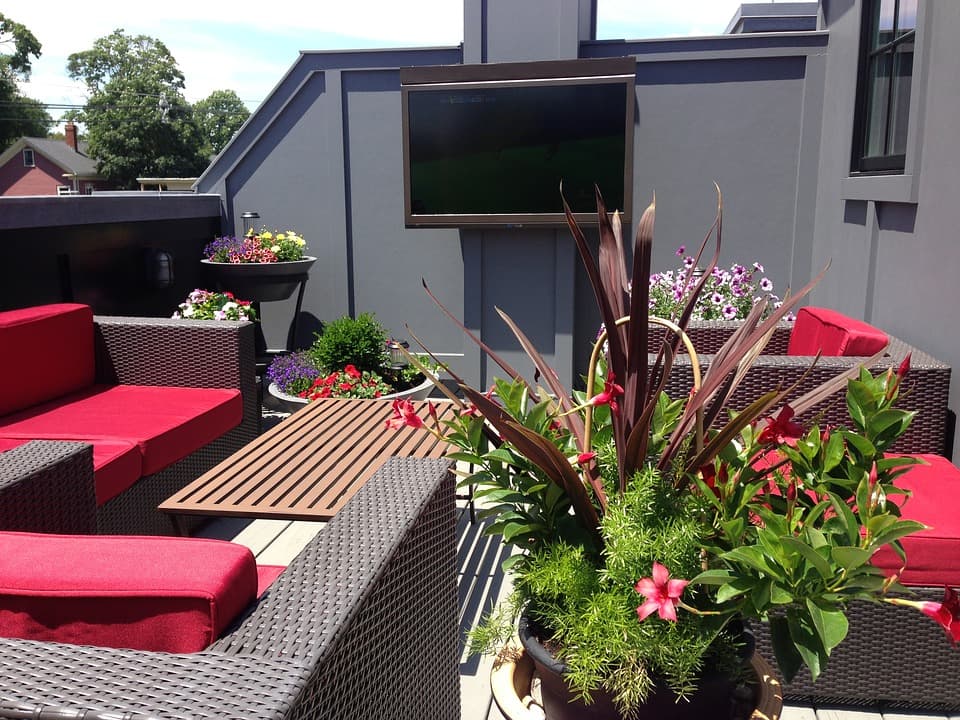
Doesn't the idea of a rooftop terrace sound lovely? Of course it does and as a result, this project is becoming more and more common. This outdoor area can be turned into a pleasant and unique space for socializing and enjoying the sun.

Léa Plourde-Archer
•13 May 2024
Is there a lot of clay in the soil around your house? Is the ground slanted or prone to earthwork? If your house doesn’t already have one, you might want to think about digging a crawlspace.
Editorial Team
•28 Nov 2024
A product of post-war and industrial-inspired aesthetics, modern home decor bridges the gap between time-honoured and cutting-edge looks, featuring functional yet decorative features. This interior decoration style blends minimal aesthetic choices, in terms of colour schemes, patterns, architecture, and furnishings, highlighting pops of colour, within an otherwise sleek, elegant decor.
Léa Plourde-Archer
•25 Feb 2026
Far from simply being a place where one parks their car, the garage is a unique space within the house. This area is used for storage, for practicing certain hobbies and even sometimes as an extension of the house.
Editorial Team
•12 Aug 2025
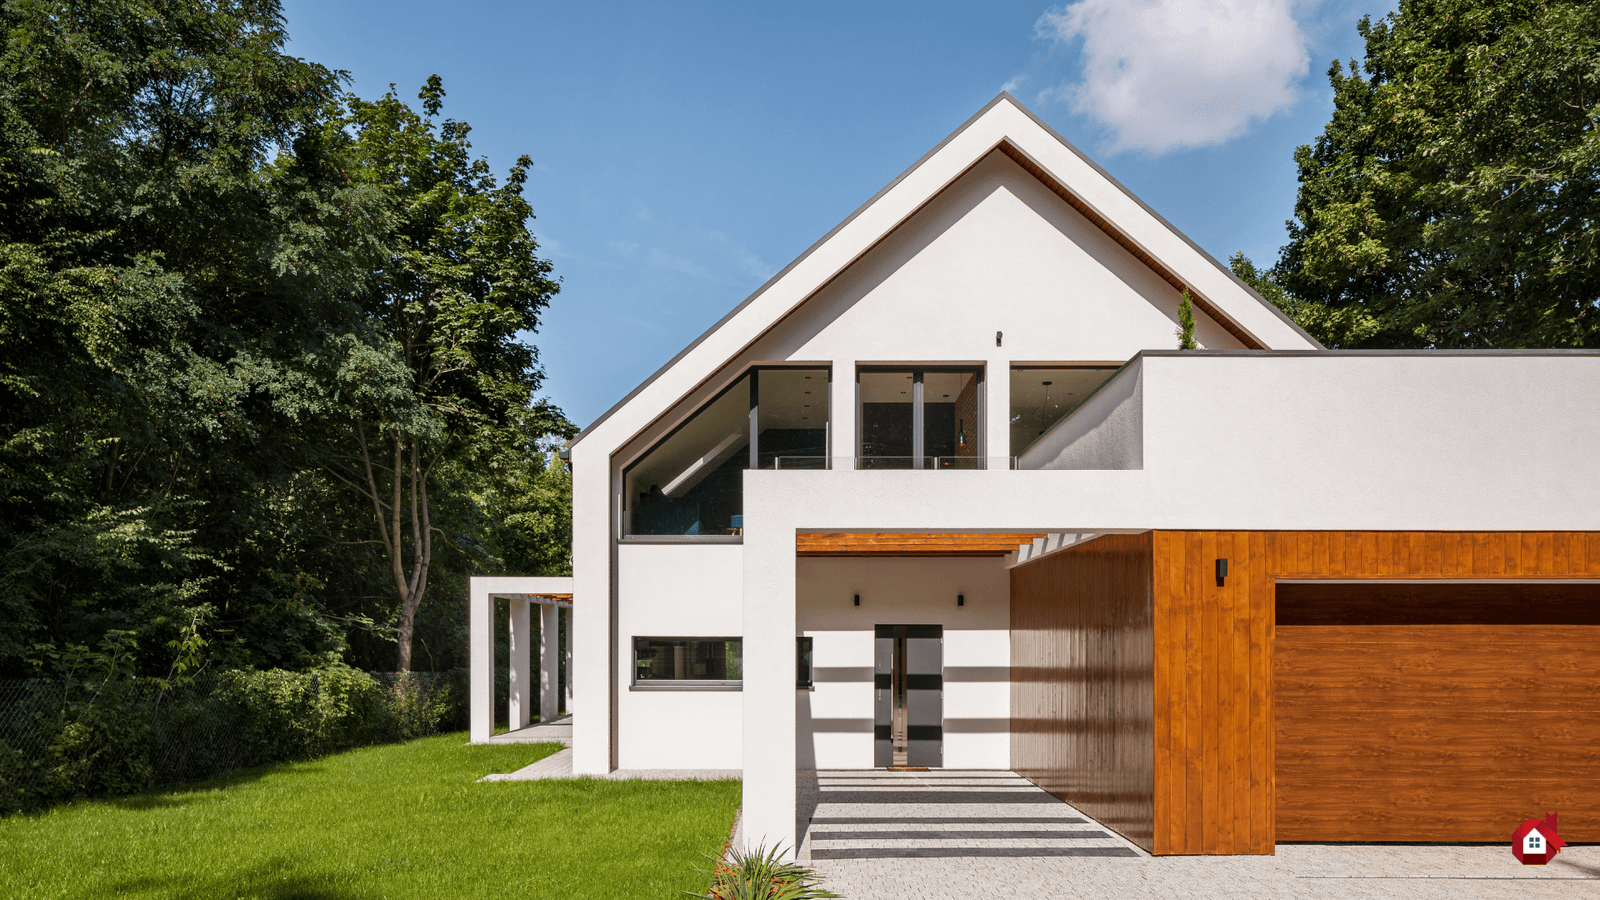
Delve into a world of modern designs with a house that aligns functionality with aesthetics. Modern architecture, characterized by its clean lines and brightly lit spaces, is the ideal living space. Whether you’re a fan of a Scandinavian-inspired style or single- or two-story homes, learn how to put everything together to suit your aesthetic to perfection. There’s a world of possibilities out there for you to design your very own modern haven.