Small Outdoor Kitchen Ideas for Tight Backyards and Patios
By Editorial Team
Updated on August 20, 2026
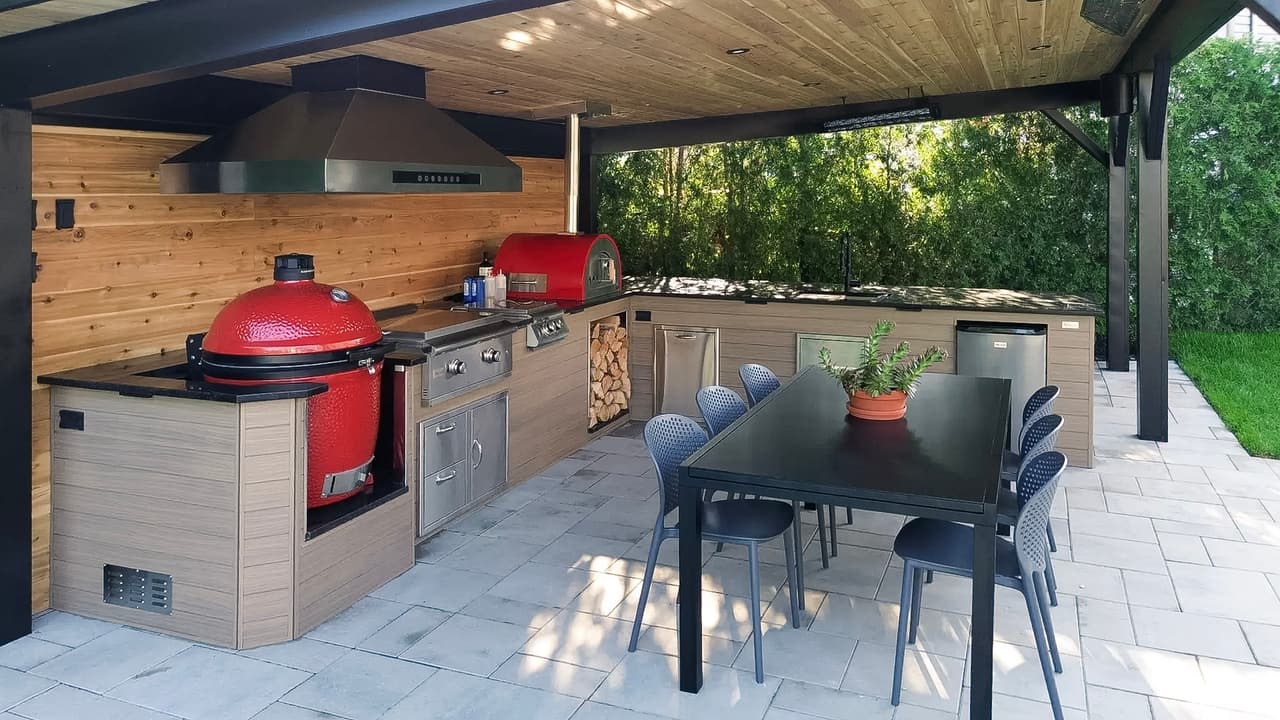
A small backyard or patio doesn't rule out an outdoor kitchen. With the right layout and a few space-conscious choices, even 60 to 100 square feet can hold a grill, sink, storage, and enough counter space to actually cook a meal outside. The trick is picking a configuration and feature set that fits your footprint instead of trying to shrink a full-sized design.
This guide walks through layouts that work in tight spaces, which appliances and features are worth the square footage, a gallery of design directions to borrow from, and how to keep the whole setup organized, durable, and ready for entertaining.
The Benefits of a Small Outdoor Kitchen
Source: STL MENUISERIE INC.
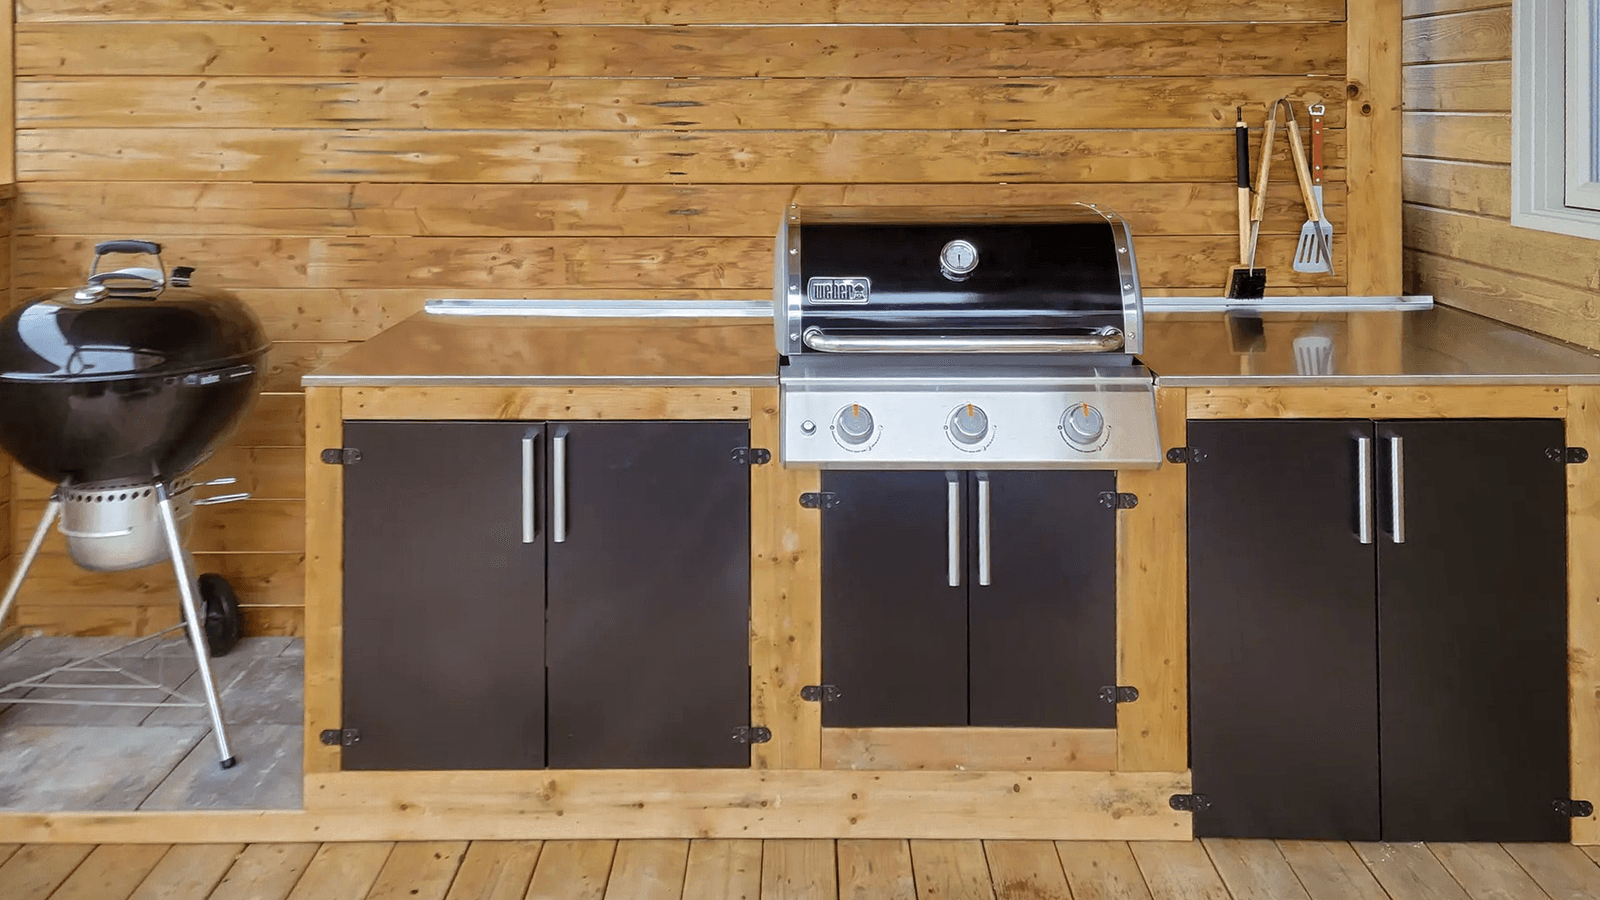
A compact outdoor kitchen costs less to build and maintain than a sprawling one, since fewer appliances and less countertop mean lower material and installation costs. It also fits properties where a full outdoor kitchen simply isn't an option, like narrow urban lots or patios shared with a pool or garden bed. A well-planned small kitchen still delivers the core function homeowners want: a grill, a sink, and enough counter space to prep and serve without walking back inside.
The tradeoff is that every choice carries more weight. A single mismatched appliance or an underused cabinet can eat up space you need elsewhere, which is why layout and feature selection matter more here than in a large kitchen.
Space-Saving Layouts and Configurations
Source: Entreprise pbh
The shape of your kitchen determines how much you can fit and how comfortably you can move around it. Four configurations come up again and again in small-space designs.
Linear Layouts
A single straight run along a wall or fence line is the most space-efficient layout available. Everything sits within reach without requiring you to turn a corner, which makes a linear design a strong fit for narrow patios or side yards. The tradeoff is limited counter space unless the run is long enough to include a landing zone on either side of the grill.
L-Shaped Layouts
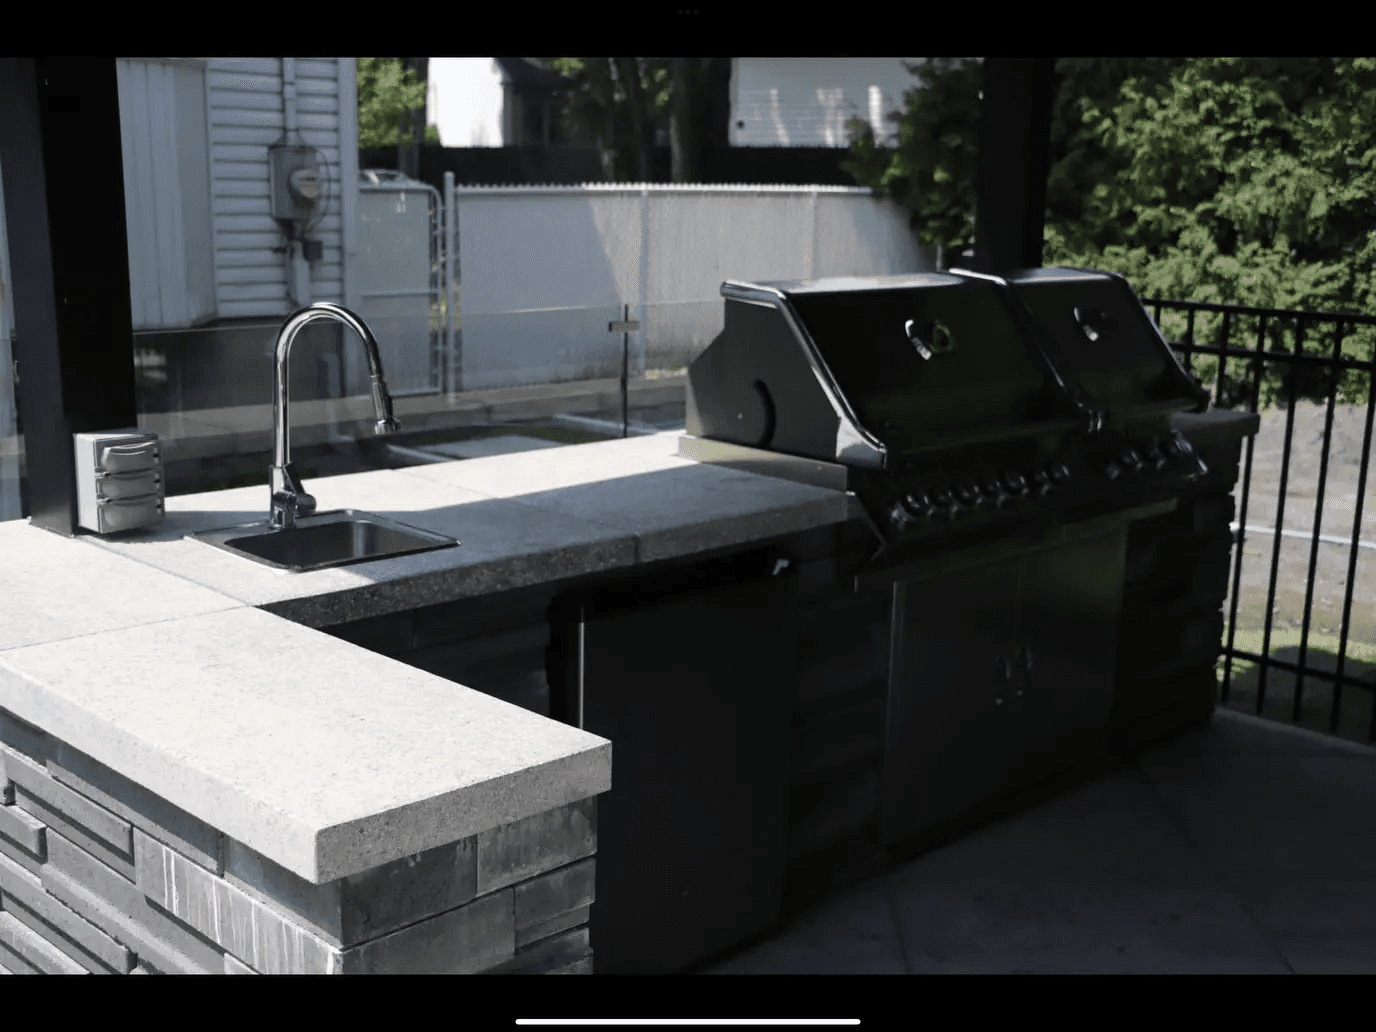
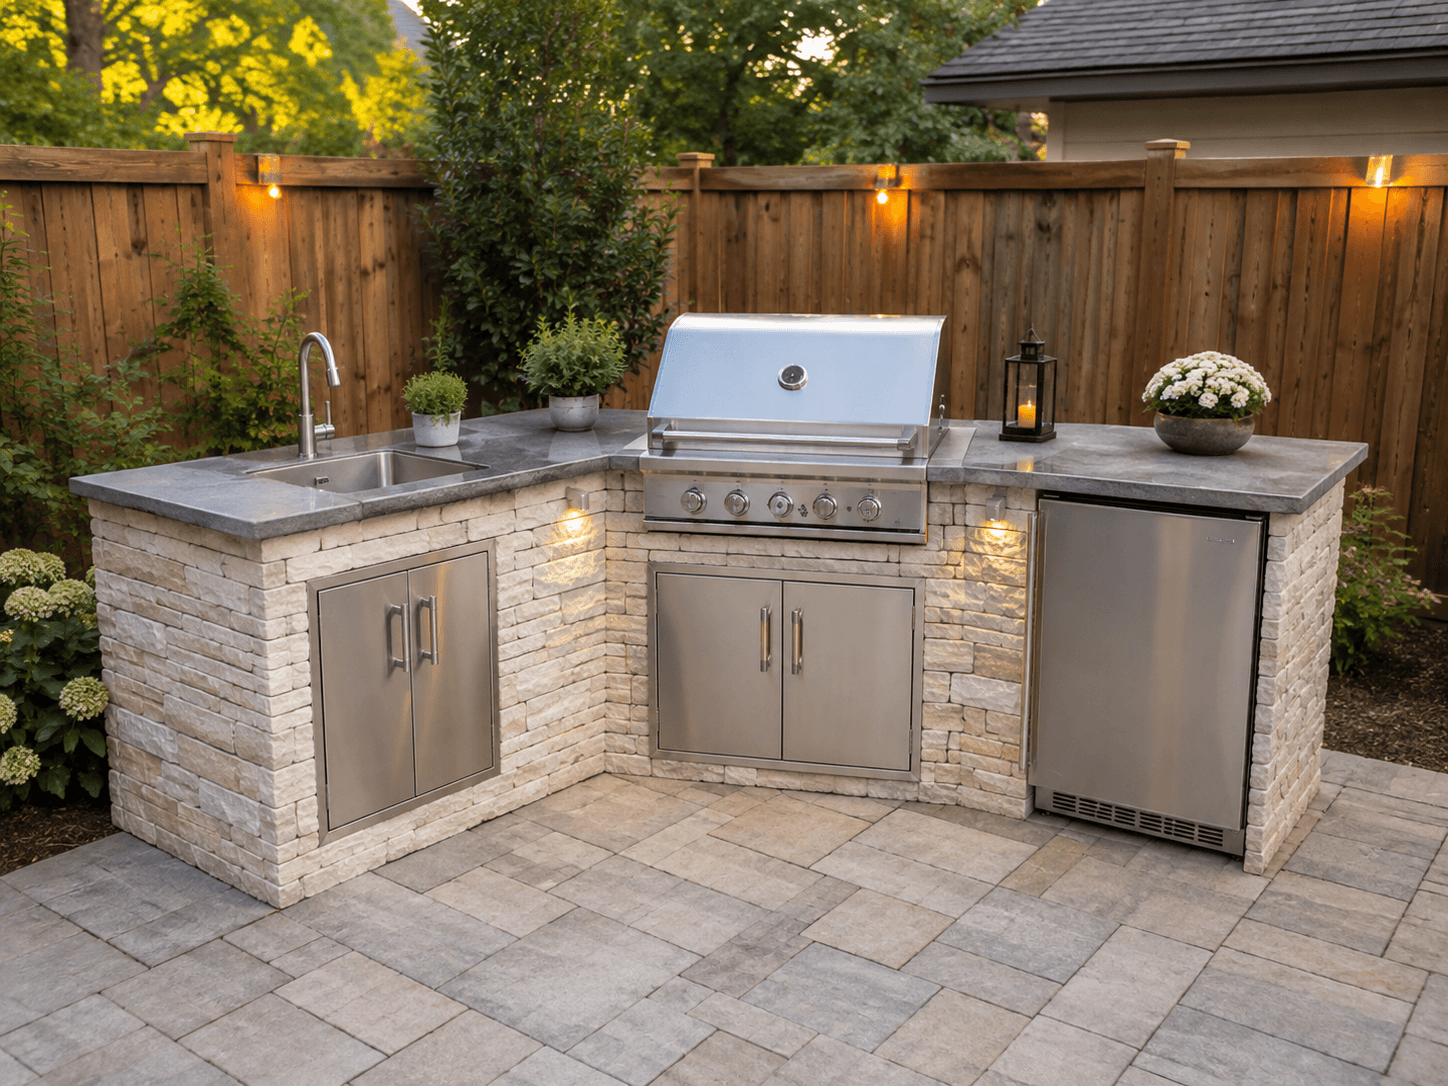
An L-shaped kitchen wraps around a corner, which adds a second working surface without needing extra floor area beyond the original footprint. This layout works well when you want to separate the cooking zone from a prep or bar area. It also creates a natural boundary that can help define the outdoor kitchen as its own zone within a larger patio.
U-Shaped Layouts
A U-shaped design wraps on three sides and typically needs the most space of the three configurations, but it can still work in a small yard if the U is shallow. This shape is worth considering when you want to fit a sink, grill, and refrigerator without any of them competing for the same stretch of counter. It also creates a semi-enclosed cooking area, which some homeowners prefer for wind protection.
Modular Kits and Pre-Designed Systems
Modular outdoor kitchens are built from pre-assembled units, such as a grill module and a separate storage or refrigerator module, that sit side by side rather than being built in place. This approach is usually the fastest and least disruptive way to add a small outdoor kitchen, since it avoids the masonry and framing work that a custom built-in requires.
Many manufacturers also offer configurators or pre-designed small layouts sized specifically for compact patios, which takes some of the guesswork out of fitting a functional kitchen into a limited footprint.
Essential Features and Appliances for a Compact Kitchen
Source: Reno Quotes
A small kitchen still needs to function like a kitchen. The goal is choosing appliances that earn their footprint rather than trying to fit everything a full-sized outdoor kitchen would include.
The Grill and Cooking Zone
The grill is almost always the anchor of the layout, and it should go wherever smoke and heat will bother guests the least. Leave enough clearance on at least one side for a cutting board or serving platter, since a grill with no adjacent landing space forces you to carry hot food across the yard.
Sink and Prep Space
A sink with a faucet cuts down on trips inside for rinsing produce or washing hands, and in a small kitchen it doubles as extra prep space when not in use. Running water to an outdoor sink means connecting to your home's plumbing, so this is worth deciding early since it affects both layout and budget.
Refrigeration and Storage Appliances
A mini bar fridge is usually a better fit for small kitchens than a full-sized outdoor refrigerator, since it holds drinks and perishables for an afternoon of cooking without consuming a full cabinet's worth of space. Pair it with a built-in trash bin so cleanup doesn't require walking to the far side of the yard.
Extras Worth the Square Footage
A few additions punch above their footprint in a small kitchen:
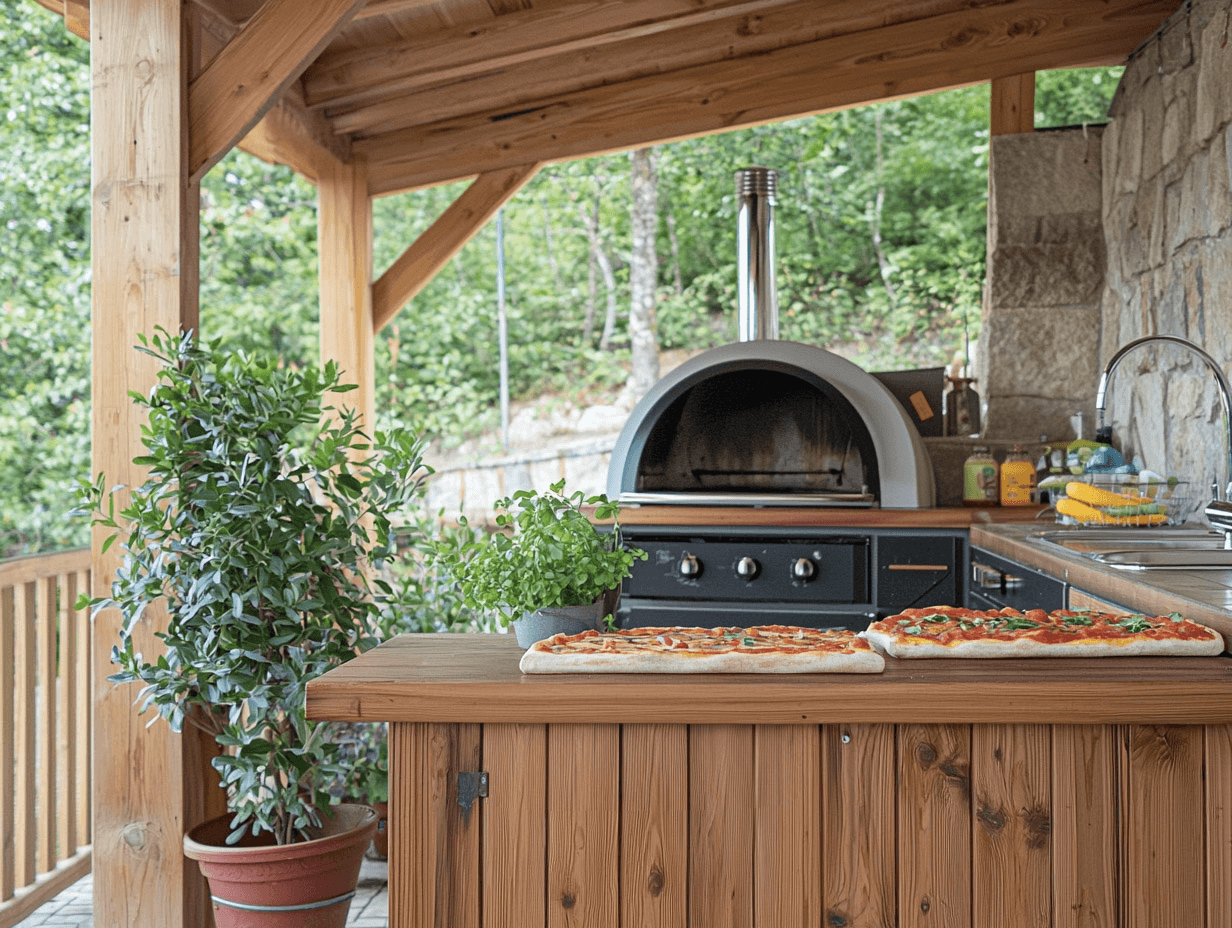
Pizza oven: Adds a second cooking method without needing a full second grill station
Wine cooler: Keeps a small kitchen from feeling purely utilitarian and works well built into an end panel
Beer tap: A popular addition for kitchens built around entertaining, though it typically requires its own small refrigeration unit
Resist the urge to include all three unless your layout has genuinely spare capacity. A compact kitchen crowded with appliances is harder to use than one with fewer, well-chosen features.
Smart Storage and Multifunctional Furniture
Source: Reno Quotes
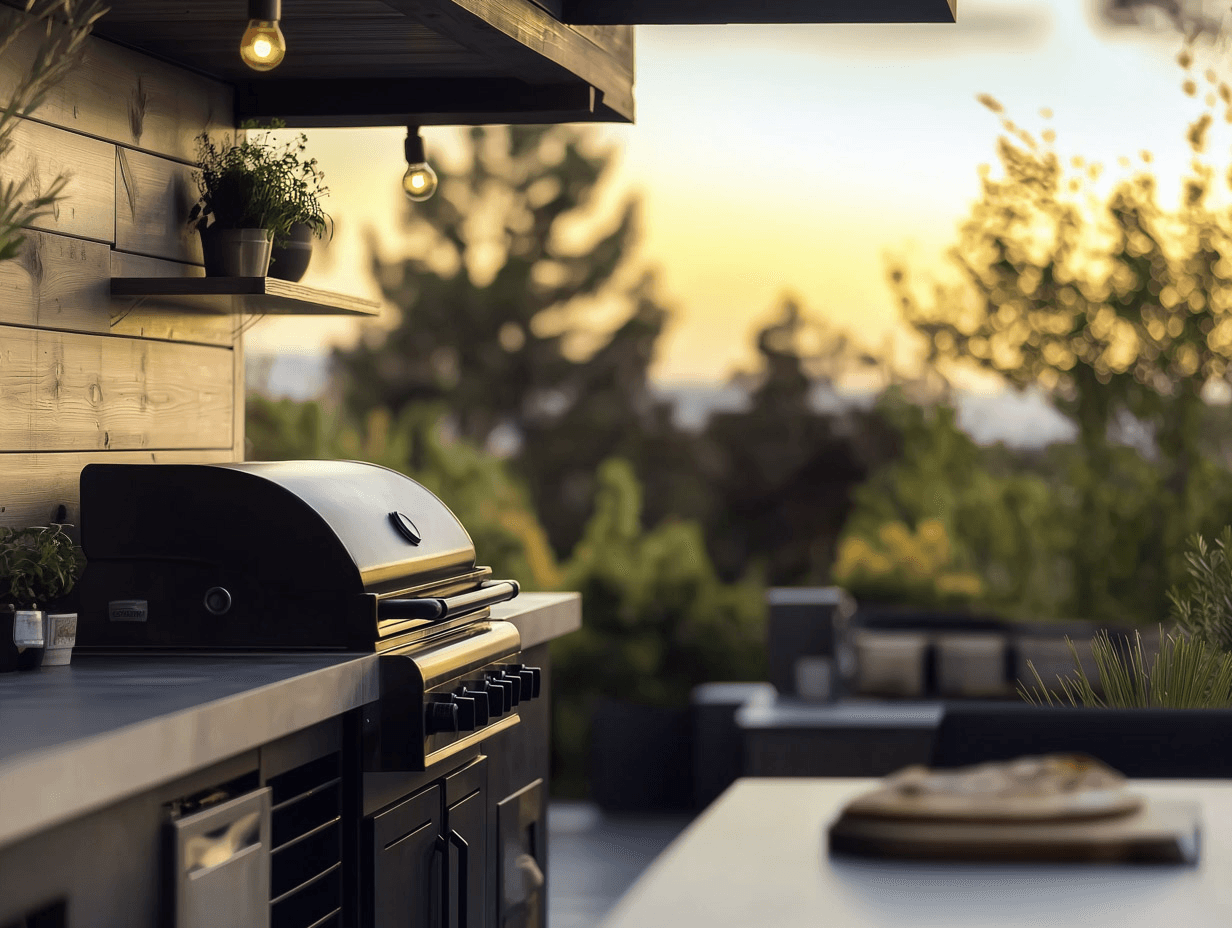
Storage is where small outdoor kitchens succeed or fail. Without a deliberate plan, tools, cushions, and serving pieces end up piled on the counter.
Built-In and Vertical Storage
Under-countertop storage and under-sink cabinets use space that would otherwise sit empty, and they're worth prioritizing before any decorative element. Overhead cabinets and wall-mounted racks add storage without consuming floor space, which matters more in a small kitchen than almost anywhere else. Open shelving is a lower-cost alternative to closed cabinets, though it leaves contents exposed to weather unless the shelving itself is covered.
Foldable, Stackable, and Nesting Furniture
Furniture that folds away or nests when not in use effectively expands your usable space during the parts of the day the kitchen isn't in active use. Nesting side tables can be pulled out for extra serving surface during a gathering and tucked away afterward, and a bench with integrated storage does double duty as both seating and a place to stash cushions or serving ware.
Design Inspiration: Small Outdoor Kitchen Styles and Examples
Source: Reno Quotes
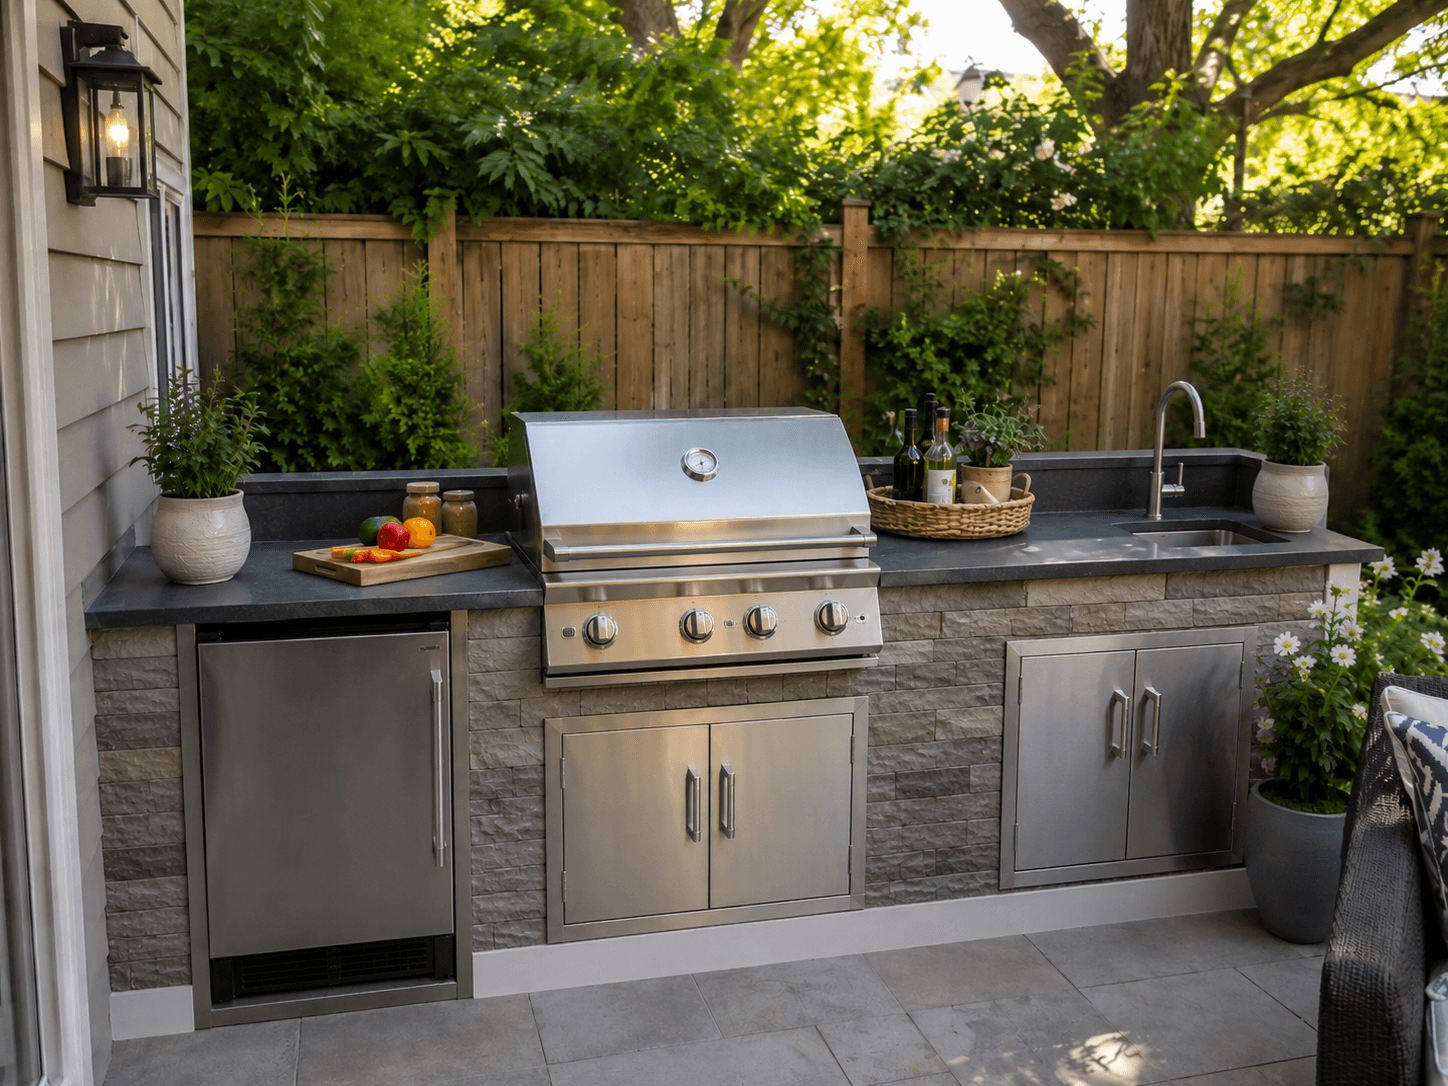
A small outdoor kitchen can look completely different depending on the mood you want to create. Some spaces feel sleek and modern, while others lean rustic, relaxed, or garden-inspired. The examples below show how different materials, colours, and settings can turn a compact kitchen into a memorable feature.
Modern and Minimal
A clean, streamlined design works well when you want the kitchen to blend into a small patio without feeling busy. Light or neutral finishes, simple cabinet fronts, and a straight or corner arrangement can make the space feel calm and uncluttered. This style is a strong fit for homeowners who want the kitchen to look polished without drawing too much attention away from the rest of the yard.
Rustic and Natural
Wood accents, stone textures, and softer colour palettes can give a small outdoor kitchen a warmer, more relaxed feel. This approach works especially well in courtyards, garden corners, or backyard spaces with plenty of greenery. Even a compact layout can feel inviting when the materials echo the surrounding landscape.
Courtyard-Inspired
A courtyard-style kitchen is ideal when the outdoor area feels enclosed and intimate. This type of design often uses a compact footprint and relies on visual charm rather than size. It can feel especially appealing in urban homes, where the kitchen becomes part of a cozy outdoor room instead of a large open patio.
Bold Accent Details
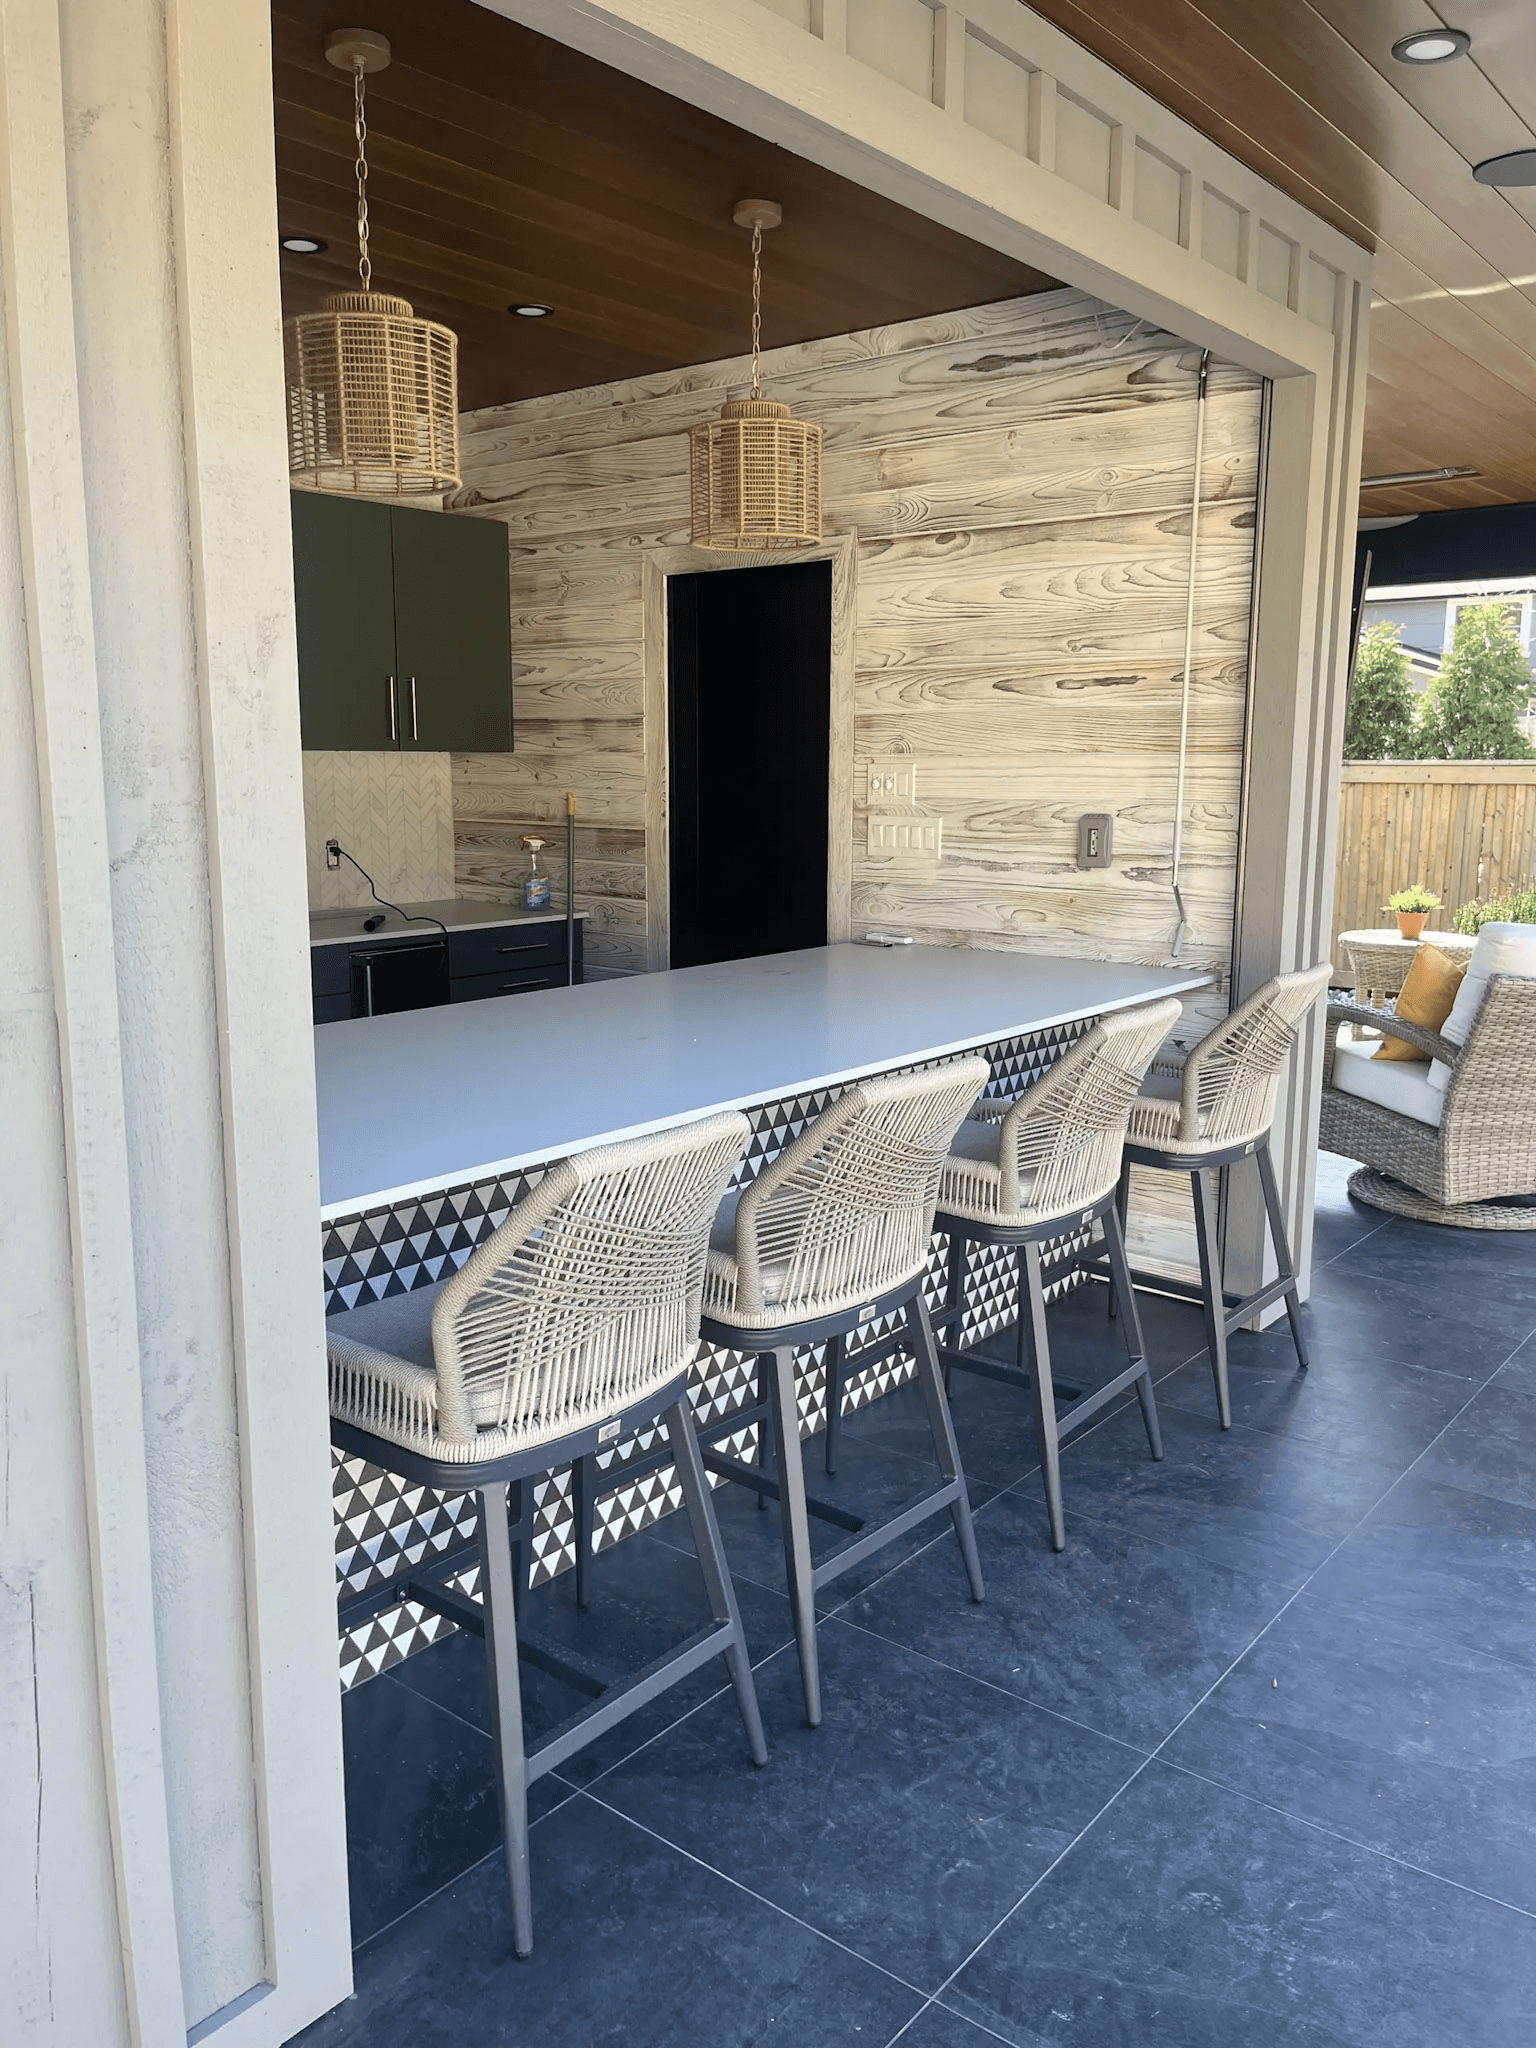
Small outdoor kitchens do not have to stay neutral. Patterned tile, textured blockwork, or a contrasting backsplash can add personality without taking up extra space. A few strong design details can make a compact kitchen feel custom and memorable, even when the footprint stays modest.
Indoor-Outdoor Style Connection
One of the most effective design approaches is to make the outdoor kitchen feel like an extension of the home. Matching or echoing the home’s exterior colour palette, siding, brick, or architectural style helps the kitchen feel intentional. This works well for small spaces because it creates visual continuity and makes the area feel more integrated.
Optimizing the Layout for Entertaining
Source: BuiltbyDemetry
Even a small kitchen can function as the social hub of a backyard gathering if the layout supports conversation as well as cooking.
Bar Seating and Social Hubs
A short run of bar seating along one edge of the counter turns a purely functional layout into a gathering spot, letting guests sit and talk while food is being prepared. If a full bar island isn't feasible, even two or three stools along an open countertop section accomplish the same goal.
Fire Features and Flexible Seating
A small fire pit near the kitchen extends the season and gives guests a second gathering point once cooking is done. A seat wall around the fire pit or patio area provides extra seating without needing to store additional chairs, which matters in a yard that's already tight on space.
Maintenance and Protection for Canadian Weather
Outdoor kitchens across Canada deal with more than sun. Freeze-thaw cycles, rain, and snow load all put more stress on materials than a mild, dry climate would.
Choose weatherproof materials from the start, since retrofitting a kitchen that wasn't built for the climate is far more expensive than specifying the right materials up front. A full cover for the kitchen during the off-season protects countertops and cabinets from moisture and prevents cracking caused by repeated freezing and thawing. Wiping down surfaces after each use and storing anything moisture-sensitive below the counter, rather than in open cabinetry, keeps minimal maintenance genuinely minimal rather than becoming a recurring repair job.
Materials, Budget, and Hiring a Contractor
Source: Reno Quotes
Material choice affects both how long your kitchen lasts and how much upkeep it needs, so it's worth settling before committing to a layout.
Choosing Weatherproof Materials
Stainless steel remains the standard for cabinetry and appliances because it resists corrosion and handles temperature swings well, though it can show water spotting if not wiped down periodically. HDPE, a dense marine-grade polymer, is a strong alternative for cabinetry since it doesn't rust, rot, or absorb moisture, and it holds up in coastal or high-humidity climates as well as it does in dry ones. For the structure itself, aluminum framing, brick, and stucco all perform well against Canadian winters, while untreated wood requires more frequent sealing to avoid warping and moisture damage.
Planning Your Budget
Costs vary considerably depending on whether you choose a modular kit or a fully custom built-in kitchen, and by how much plumbing, gas, and electrical work the design requires. A modular setup with pre-assembled units is generally the more budget-friendly route, since it skips the masonry and structural work a built-in version needs. Because labour rates, material availability, and even permit requirements differ from province to province, the only reliable way to know what your specific project will cost is to compare quotes from a few local contractors rather than relying on a single national estimate.
Working With a Hardscape or Outdoor Kitchen Contractor
If your design includes a gas hookup, running water, or electrical wiring, check with your municipality about permit requirements before construction begins. Any gas or propane appliance should be installed to meet CSA B149.1, Canada's natural gas and propane installation code, which a licensed contractor will already be familiar with. A hardscape contractor experienced with small-footprint designs can also help you avoid the layout mistakes, like insufficient counter clearance or awkward appliance spacing, that are harder to fix after installation than to plan around from the start.
In Conclusion
A small outdoor kitchen works best when the layout, appliances, and style are chosen to fit the space rather than squeezed into it. Linear and L-shaped configurations suit the tightest footprints, while a clear design direction and smart storage keep the area feeling intentional rather than cluttered. Getting the materials and contractor right up front pays off in a kitchen that holds up to Canadian weather for years rather than one that needs early repairs.
FAQ
Do you need a permit for a small outdoor kitchen in Canada?
It depends on the scope of the work. Adding gas, plumbing, or electrical connections typically requires a permit from your municipality, while a simple modular kit with no utility hookups often doesn't. Check with your local building department before starting construction.
What is the cheapest way to build a small outdoor kitchen?
A modular kit built from pre-assembled units is generally the most affordable route, since it avoids the masonry and framing work a custom built-in kitchen requires. Skipping a full plumbing hookup and choosing a smaller refrigeration unit also keeps costs down.
What is the best layout for a small backyard kitchen?
A linear layout along a wall or fence line is the most space-efficient option for very tight footprints. An L-shape is worth considering if you have a corner to work with and want a bit more counter space.
How do you protect an outdoor kitchen over a Canadian winter?
Cover the entire kitchen, including appliances and countertops, before the first freeze to protect against snow, moisture, and freeze-thaw cracking. Store anything moisture-sensitive below the counter rather than in open shelving during the off-season.
Looking for something else?
Related articles
The latest industry news, interviews, technologies, and resources.

Editorial Team
•08 Nov 2023
Given the significant damage iron ochre can cause, it definitely poses a substantial threat. This corrosive iron substance demands particular concern, whether for homeowners already contending with its adverse consequences or for prospective buyers apprehensive about its potential impact. In any case, here's all of the relevant information you need about the tell-tale signs of iron ochre.
Editorial Team
•21 Jul 2025
The kitchen is a living space where people enjoy spending time with family. This space should be warm, practical, and comfortable. However, it may sometimes need a little refresh to stay current. You might decide to renovate your kitchen to gain more space for meal prep, increase storage, or simply make the space more ergonomic.

Editorial Team
•11 May 2026
Are you looking to design a cozy and relaxing lounge area in your backyard to spend quality time with your family? Even though summer is coming to an end, nothing’s keeping you from planning ahead for next summer! Here are a few ideas to help you design your landscaping project accordingly.

Editorial Team
•11 May 2026
The dining room is an essential area of the home where friends and loved ones often gather around a large table to enjoy a meal, a drink or a conversation together. Many families spend an ample amount of time in the dining room, and thus you’ll want your space to be as tranquil and inviting as possible with a little bit of unique design in the mix.

Editorial Team
•19 Mar 2026
Whether you’re gearing up for a busy summer in downtown Vancouver or preparing crews for rural builds in Alberta, technology has become essential to staying organized and competitive during peak season. As demand ramps up, successful contractors rely on more than their tools and crew—they depend on software to streamline operations, respond quickly to incoming leads, keep clients informed, and maintain steady cash flow.