Adding a Basement Bathroom: A Complete Renovation Guide
By Cynthia Pigeon
Updated on August 7, 2026
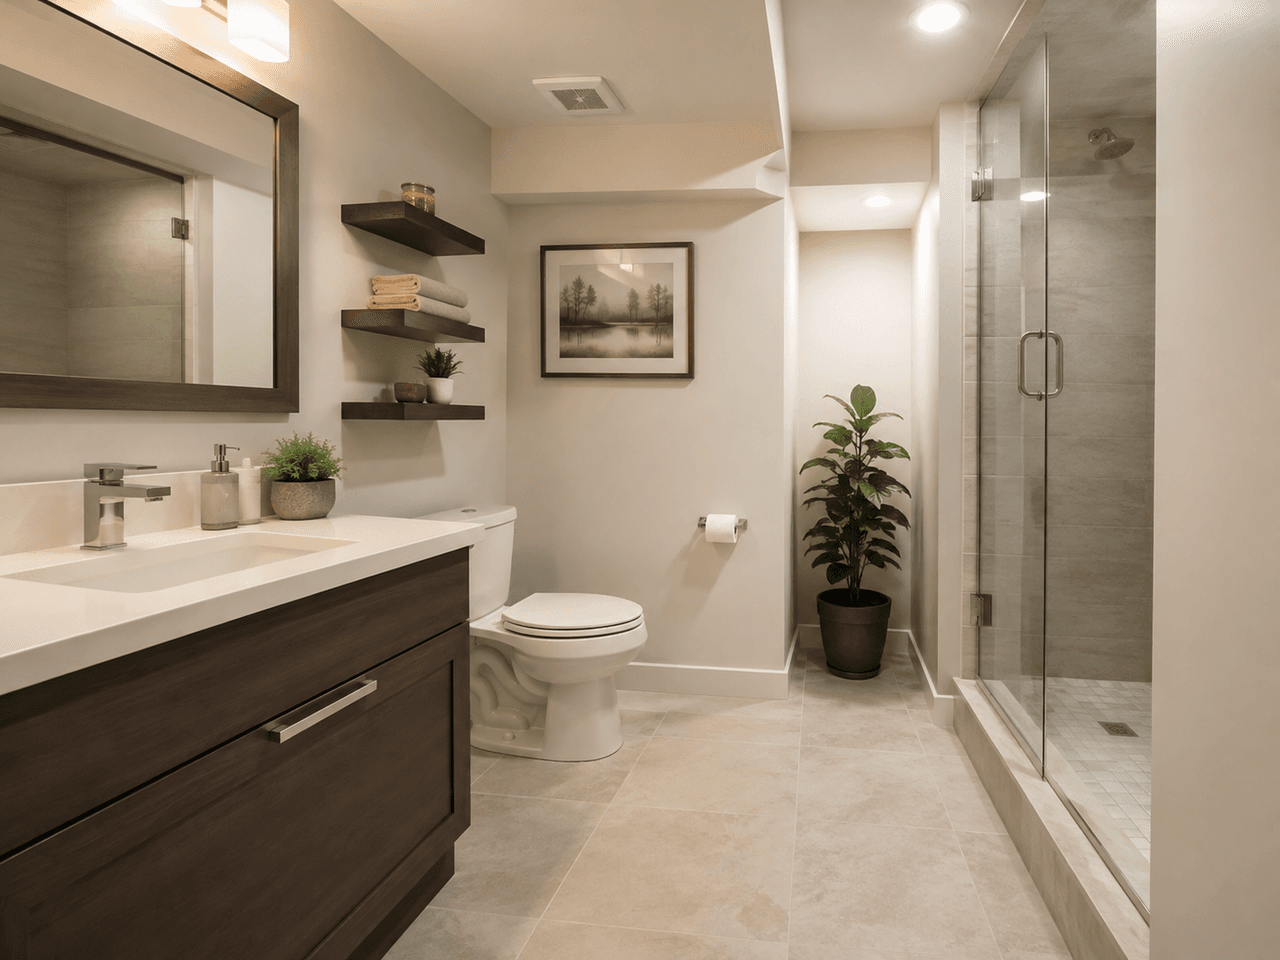
For many Canadian families, the basement has traditionally been used for storage or as a makeshift laundry area. Finishing this space can be a practical way to increase your home’s usable living area without changing the footprint of a single-family home or duplex. Among the many possible basement renovations, adding a powder room or bathroom can provide significant day-to-day functional value.
No more waiting outside the only upstairs bathroom in the morning. A full basement bathroom can complement a guest bedroom, a private primary suite or a family room. It may also improve the property’s functionality and resale appeal. However, the actual return depends on the local market, the quality of the work, the basement layout and buyers’ expectations. No uniform cost-recovery rate or faster sale can be guaranteed.
Adding plumbing below ground level requires careful planning. From gravity drainage and selective demolition of the concrete slab to moisture protection and compliance with applicable building and plumbing codes (CCQ in Quebec), this guide covers the technical and financial considerations involved in completing the project properly.
Assessing Technical Feasibility and Choosing the Right Location
Source: RenoQuotes
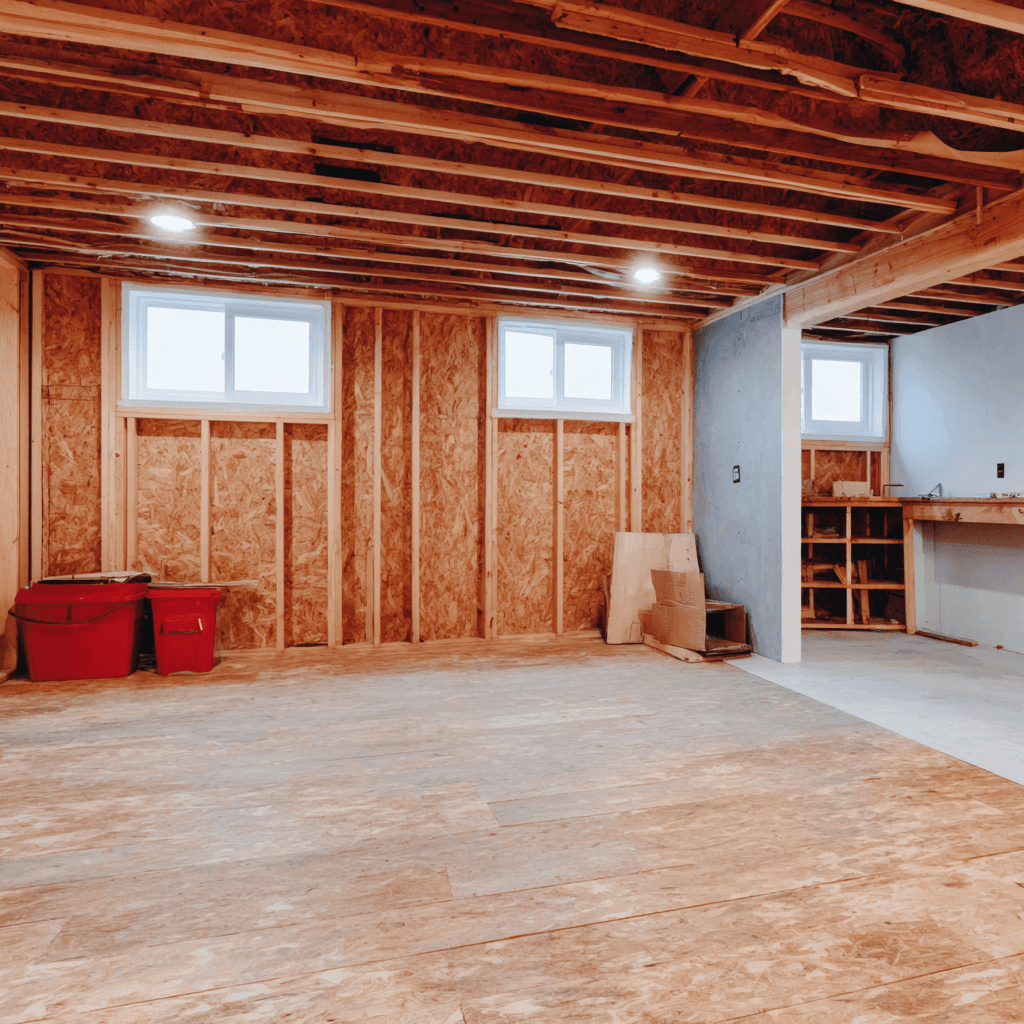
Before choosing tile, faucets or a vanity, begin with a careful inspection of the basement structure. The location of the new bathroom should not be determined by appearance alone. It must also account for the existing building systems.
Two technical factors should be assessed:
Ceiling height: The minimum required ceiling height depends on the room’s use, the building configuration and the applicable provincial, territorial and municipal requirements. Check with your municipality and a qualified professional to determine the minimum height required for your project (2.1 m in Quebec). Remember to account for the thickness of the insulated subfloor, adhesive and floor tile.
Vertical building components: Identify structural posts, the main electrical panel and the main waste stack that carries wastewater from the upper floors.
Proximity to the Main Drain and Required Drainage Slope
One of the main challenges of a basement plumbing installation is managing wastewater through gravity drainage. Water from the shower, toilet and sink must flow toward the municipal sewer connection or septic system.
The minimum slope of a drainage pipe depends on its diameter, function and the requirements of the applicable plumbing code (Chapter 3 of the Quebec Construction Code). A slope of 1/4 inch per linear foot may apply to certain smaller pipes, but it is not a universal requirement for every drainage line. The farther the new bathroom is from the main cast-iron or ABS building drain beneath the floor, the deeper the pipes may need to be installed under the slab. Locating the bathroom near the main waste stack can reduce the trench's length and the amount of demolition required.
Cutting the Concrete Slab for Plumbing Trenches
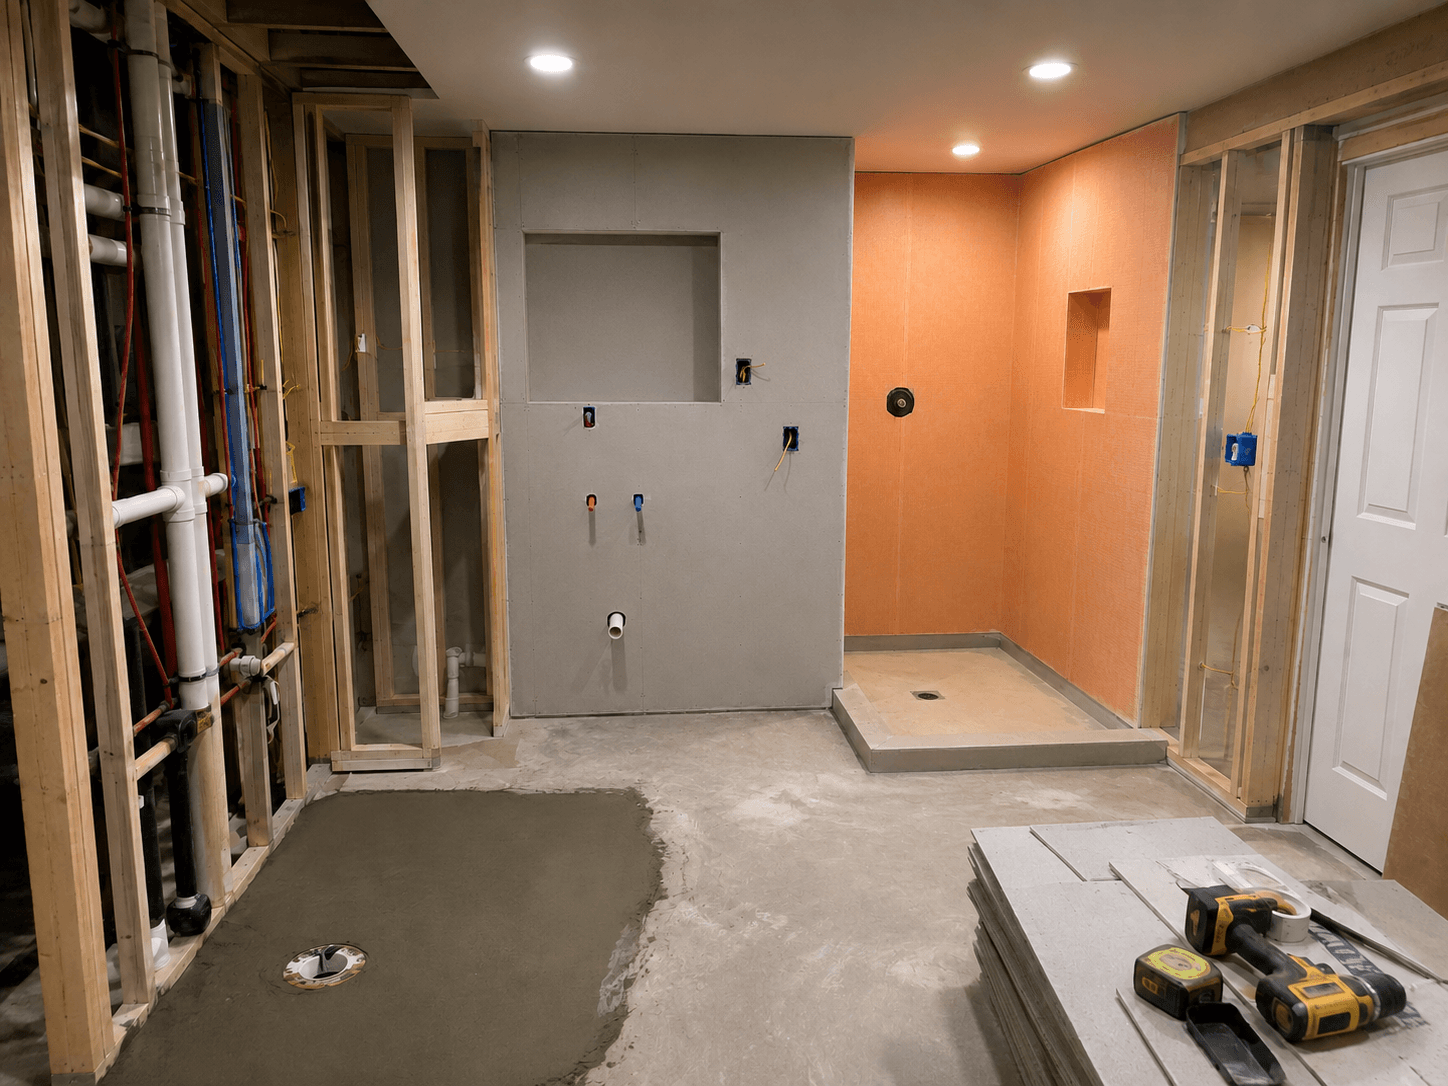
In an existing home, toilet drains measuring 3 or 4 inches in diameter and shower drains measuring 2 inches generally need to be installed below floor level. This usually requires cutting into the concrete slab.
This technical operation generally involves four major stages:
Floor marking: A precise layout is drawn to keep the trenches as short as possible.
Concrete cutting: The plumber or contractor uses a diamond-blade concrete saw with a water- or dust-control system. A residential basement slab is generally between 3 and 5 inches thick.
Soil excavation: Soil and stone beneath the slab are excavated to install the ABS fittings and establish the required drainage slope.
Pouring new concrete: Once the plumbing has been inspected and connected, the trench is backfilled with gravel and covered with new concrete, levelled with the existing floor.
When an older basement slab shows signs of deterioration, it may also be worthwhile to assess the overall insulation of the basement floor. For more information, check out our wall and floor insulation guide.
Basement Wastewater Equipment
Source: RenoQuotes
In some homes, the main sewer connection exits through the foundation wall above the basement floor. In this situation, gravity drainage may not be sufficient, and a suitable wastewater pumping system may be required.
Sewage Ejector Pump or Macerating System
When the main drainage connection is higher than the basement plumbing fixtures, two common technical solutions may be considered.
Sewage ejector basin: A sealed tank is installed beneath the slab. Wastewater from the toilet, shower and sink flows into the basin by gravity. A submersible sewage ejector pump then moves the wastewater upward to a higher drainage pipe. A standard sewage ejector pump does not necessarily grind solids. Only pumps specifically designed as grinder pumps perform that function.
Above-floor macerating system: A system such as a Saniflo unit can be installed behind the toilet without cutting the concrete slab. It macerates the wastewater and pumps it through a small-diameter pipe to a suitable drainage connection. The required pipe diameter depends on the system, the pipe route and the manufacturer’s installation instructions. Although this option may cost less initially, it can be noisier and requires careful use. Sanitary products and other unsuitable materials must not be flushed into the system.
The Role of a Backwater Valve in Preventing Sewer Backups
Heavy rainfall and rapid spring snowmelt can place significant pressure on municipal sewer systems. When the system becomes overloaded, wastewater may flow back toward residential drainage pipes.
Requirements Vary by Plumbing Configuration
Backwater-valve requirements depend on the drainage configuration, the location of the fixtures relative to the sewer system’s flood level, the applicable plumbing code and municipal regulations. A backwater valve should not be presented as automatically mandatory on every pipe in every basement.
A backwater valve contains a flap that allows wastewater to flow from the house toward the sewer. If the municipal sewer backs up, the flap closes under reverse pressure. The absence or poor maintenance of a backwater valve may affect both sewer-backup prevention and the assessment of an insurance claim. Coverage, exclusions and homeowner obligations vary between insurance policies and should be confirmed with the insurer.
Ventilation, Insulation and Moisture Control
Source: RenoQuotes
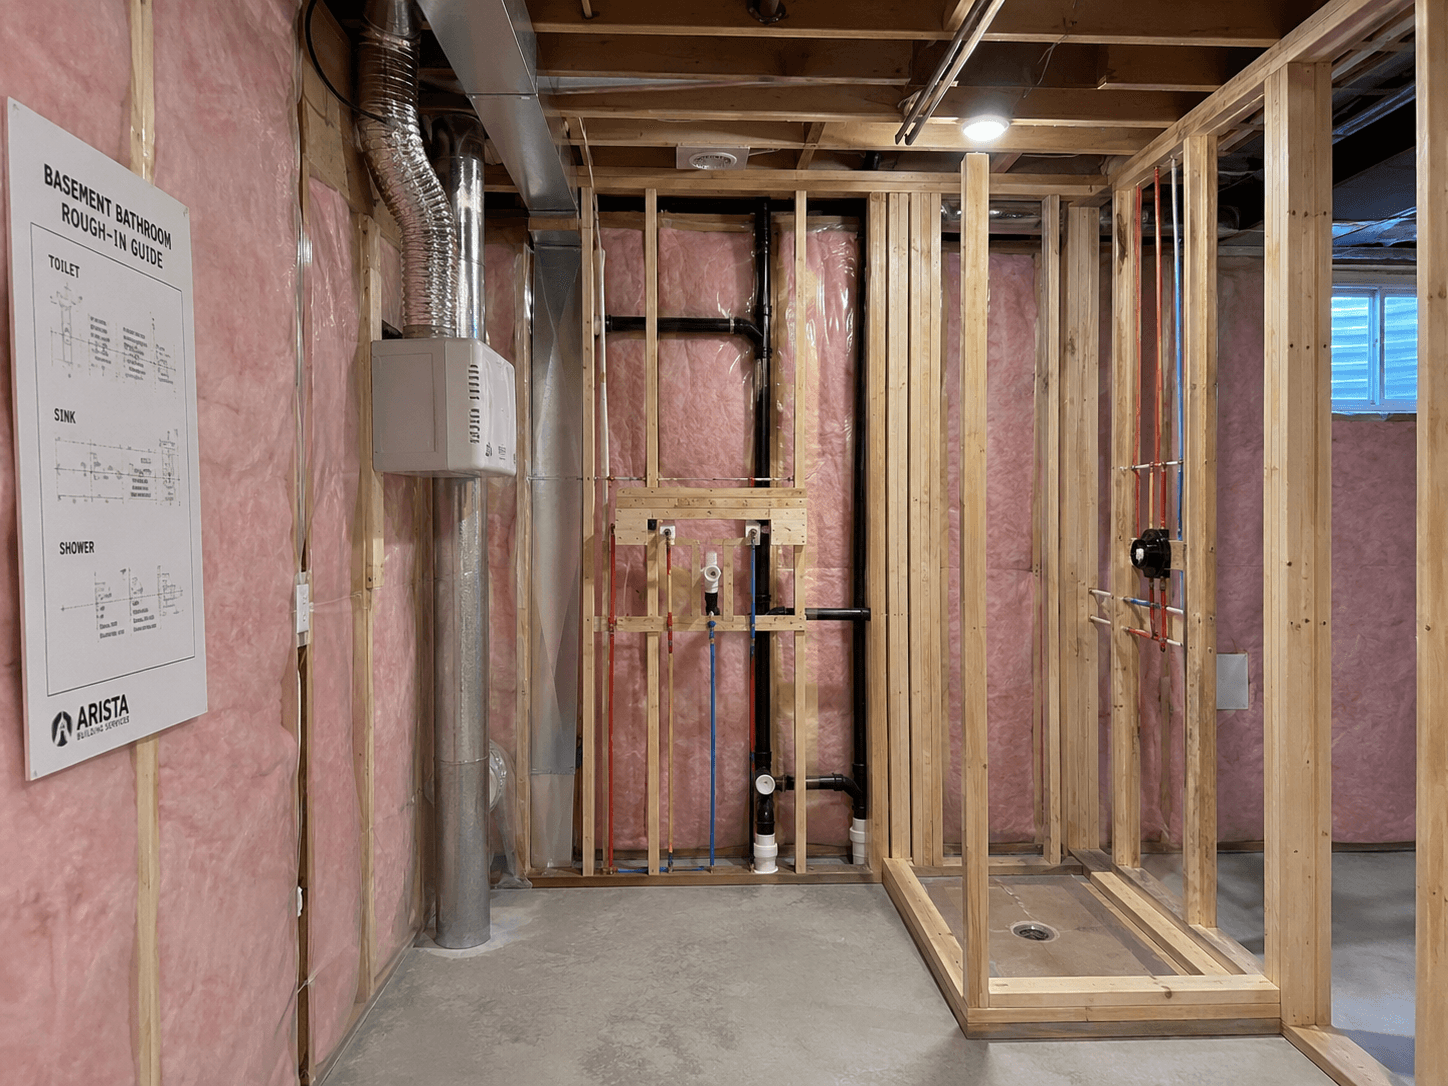
The basement is often one of the coolest and most humid areas of a home. Adding a bathroom introduces additional moisture from showers and baths, making ventilation and moisture management essential for reducing mould growth and protecting indoor air quality.
Dedicated exhaust fan: Install an exhaust fan with a capacity that meets the applicable requirements and suits the room’s size, plumbing fixtures and configuration. Moist air must be discharged directly outdoors rather than into a ceiling cavity, attic or other enclosed space. The exhaust duct should be properly installed and insulated where required, with an appropriate exterior termination and damper.
Foundation wall insulation: Concrete foundation walls should be properly insulated. Closed-cell spray polyurethane foam can provide both insulation and air sealing when the product, thickness and installation method are appropriate for the wall assembly. Its insulating value and vapour permeance vary by product and thickness. It should not be treated as a universal solution for every foundation.
Moisture-resistant wallboard: Moisture-resistant panels may be used in certain parts of the bathroom. In areas directly exposed to water, such as shower walls, the substrate and waterproofing system must be specifically approved for that application. Options may include cement board or a compatible panel-and-membrane system. A liquid-applied or sheet waterproofing membrane beneath the shower tile is essential to prevent water from entering the wood framing.
If you plan on updating your basement as a whole, check out our basement renovation guide.
Building Regulations, Licensed Trades and Municipal Permits
Source: RenoQuotes
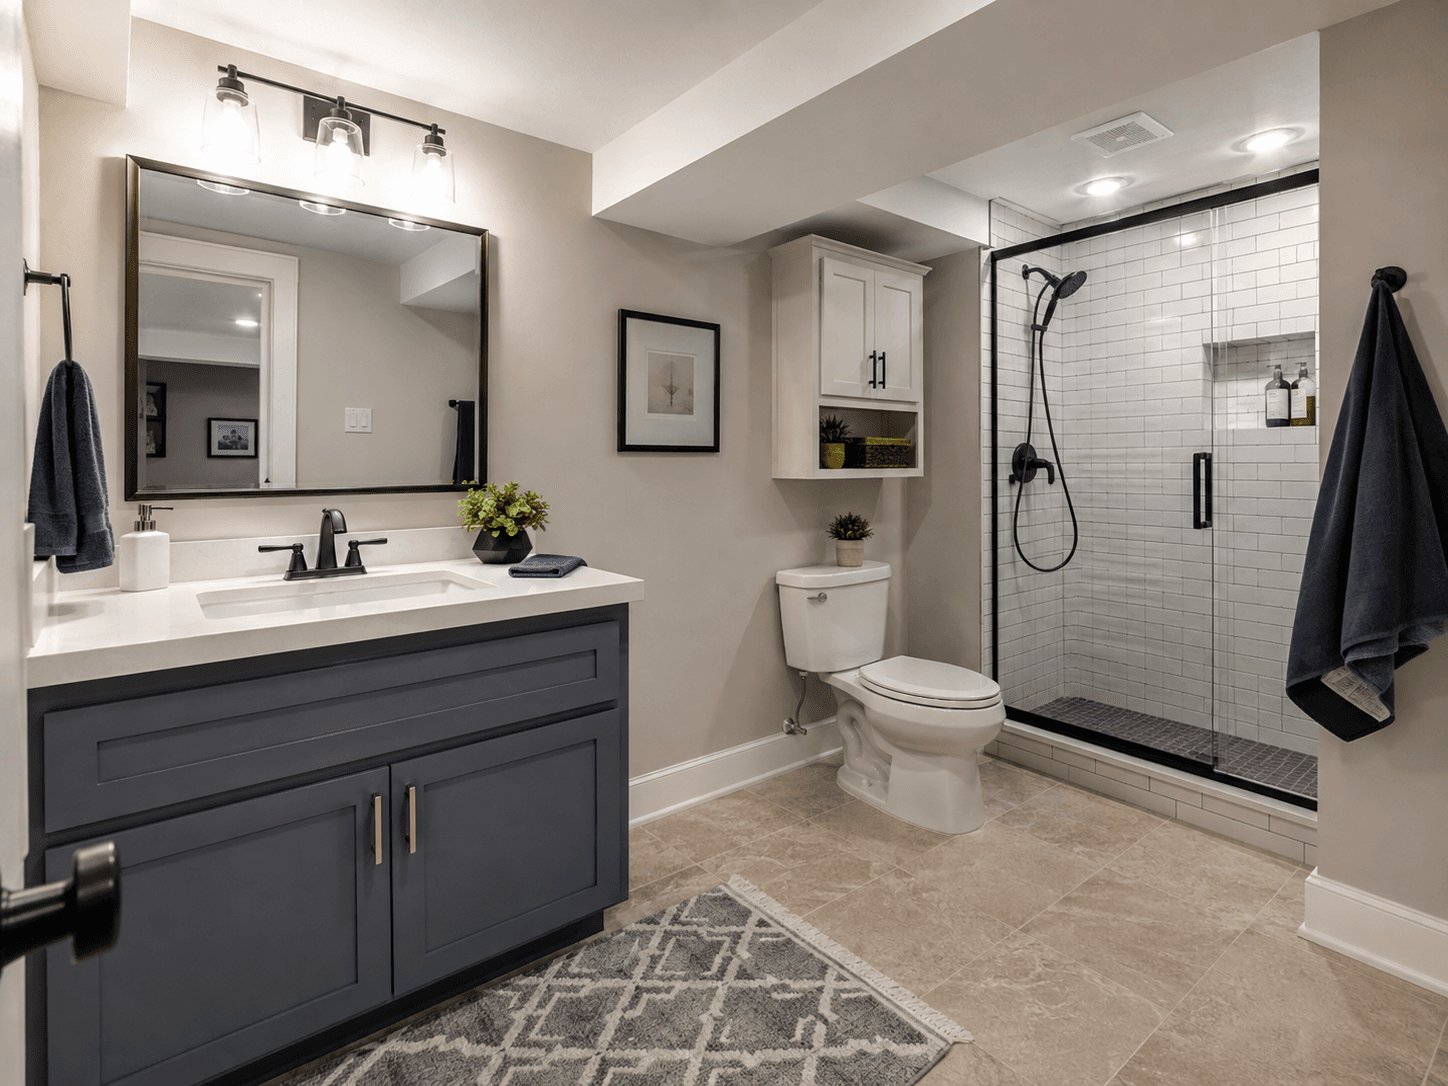
Basement renovations must comply with the building, plumbing and electrical requirements that apply in the province or territory where the property is located. Licensing requirements and restricted trades vary across Canada.
1. Plumbing Work
The requirements depend on the location, the type of building, the nature of the work and whether the homeowner or a contractor performs it. When a contractor is hired, the plumbing work should be completed by a properly licensed or certified plumbing professional, as required by the relevant provincial, territorial and municipal authorities (CMMTQ in Quebec).
2. Electrical Work
Bathrooms require careful electrical planning because electricity is used near water. Electrical work—including power supply, wiring and appliance connections—must be completed or supervised by an electrical contractor or electrician who holds the qualifications required in the applicable province or territory (CMEG in Quebec). The mechanical installation of the exhaust fan and duct is not necessarily restricted to an electrical contractor. However, its electrical connection must comply with the applicable electrical requirements. Receptacles located where ground-fault protection is required must be protected by a ground-fault circuit-interrupter, known as a GFCI.
3. Municipal Building Permit
Before beginning the work, check with your municipality to determine whether a building permit or other authorization is required. Permit requirements, required documents and regulated work vary between municipalities. Plumbing, electrical or mechanical work may also require separate permits, inspections or notifications. When a permit is required, the municipality may request plans and review the project for compliance with requirements under its jurisdiction.
How Much Does a Basement Bathroom Cost?
Source: RenoQuotes
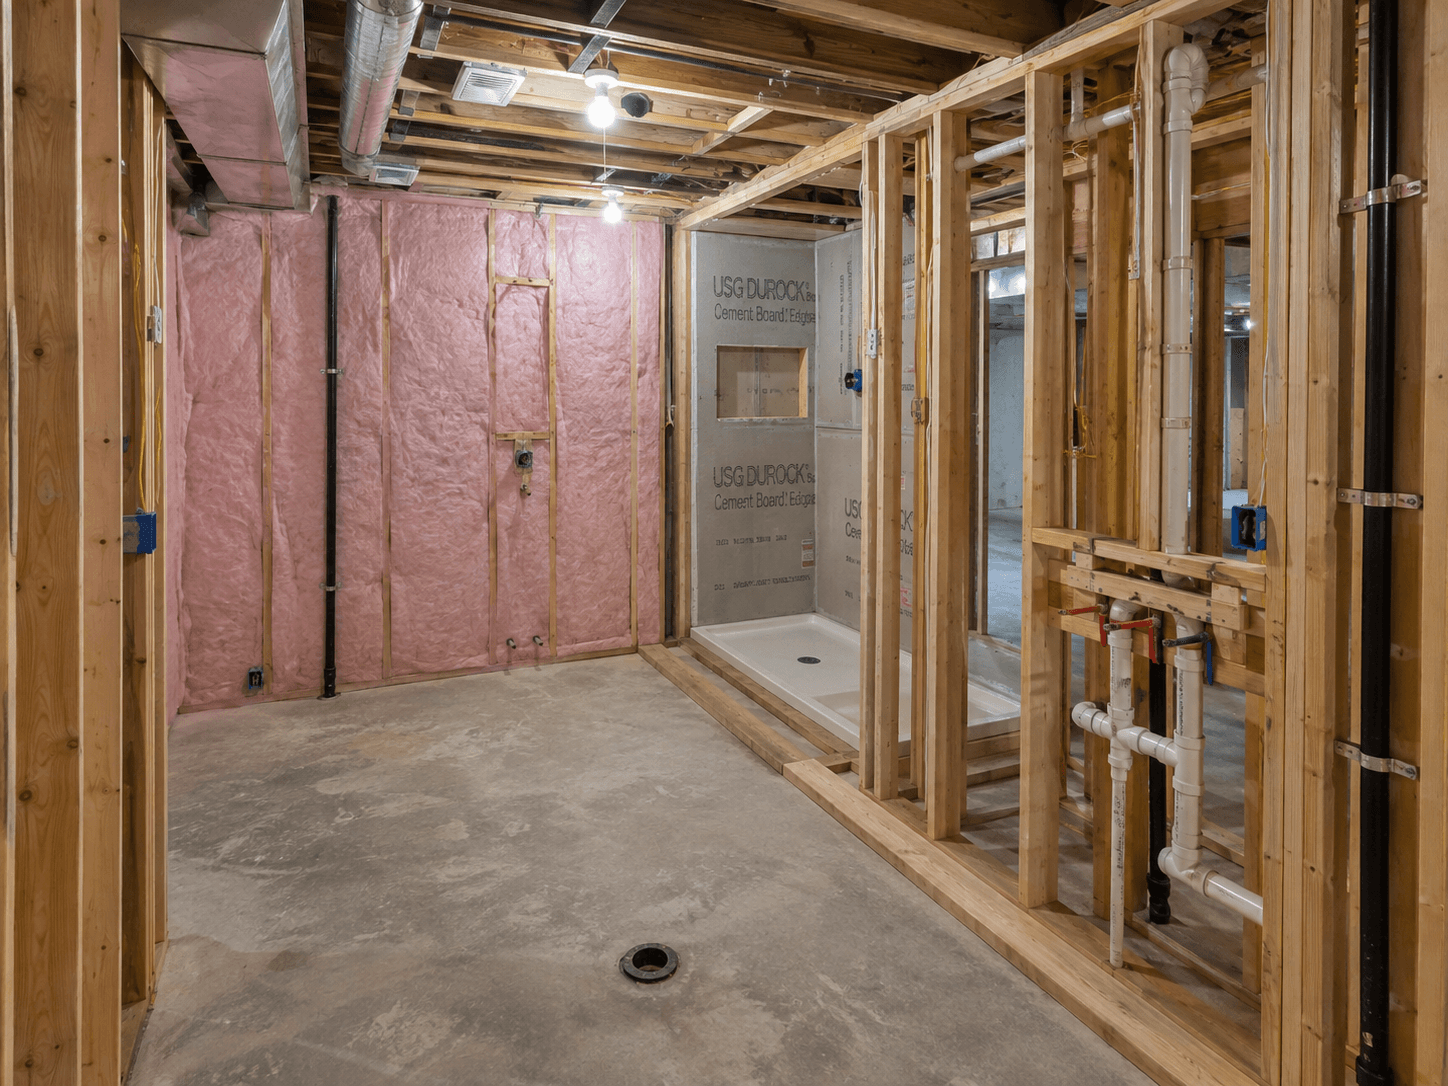
The cost of building a basement bathroom from scratch depends on several factors, including the size of the room, whether plumbing rough-ins already exist beneath the slab and the quality of the finishes.
Depending on the scope of work and finish level, the estimated project budget below ranges from $13,550 to $29,600. Difficult site conditions or premium materials can increase the total cost.
Municipal permits and layout plans: $250 to $600
Concrete cutting, excavation and concrete replacement: $2,000 to $4,500
Rough plumbing and backwater valve: $3,500 to $7,000
Electrical work, lighting and ventilation: $1,800 to $3,500
Insulation, moisture-resistant drywall and joint finishing: $2,000 to $4,000
Tile, waterproofing membrane and shower finishes: $2,500 to $5,500
Plumbing fixtures, including the toilet, vanity and faucets: $1,500 to $4,000
Estimated total project cost: $13,550 to $29,600
* These figures are general estimates. Labour rates, permit fees, material costs and taxes vary across Canada.
Existing plumbing rough-ins that are properly positioned and compliant can reduce the cost of concrete cutting, excavation and rough plumbing. The actual savings depend on their location, diameter, condition, venting and compatibility with the new bathroom layout.
Hiring a Qualified General Contractor
Coordinating the plumber, electrician, drywall installer, and tile setter requires careful planning. A qualified general contractor can help organize the project and ensure that the appropriate trades are assigned to each part of the work. Licensing requirements for general contractors vary by province, territory, and municipality (RBQ in Quebec). A licence does not guarantee a problem-free project or automatic compliance with deadlines, budgets and building standards.
To compare customized proposals, request estimates from qualified renovation and plumbing professionals in your area.
Project Checklist for Your New Basement Bathroom
Confirm the ceiling-height requirements that apply to the project and identify the existing drainage pipes.
Check with the municipality to determine whether a permit or authorization is required.
Hire a properly qualified professional for concrete cutting and plumbing work.
Determine whether a backwater valve is required based on the drainage system, applicable plumbing requirements and municipal regulations.
Assign electrical work to a properly qualified electrical contractor and have the exhaust fan and duct installed by professionals with the appropriate qualifications.
Install a thorough waterproofing system beneath the shower tile.
Adding a Basement Bathroom Safely and Successfully
Source: ConstructionA.J.P.inc
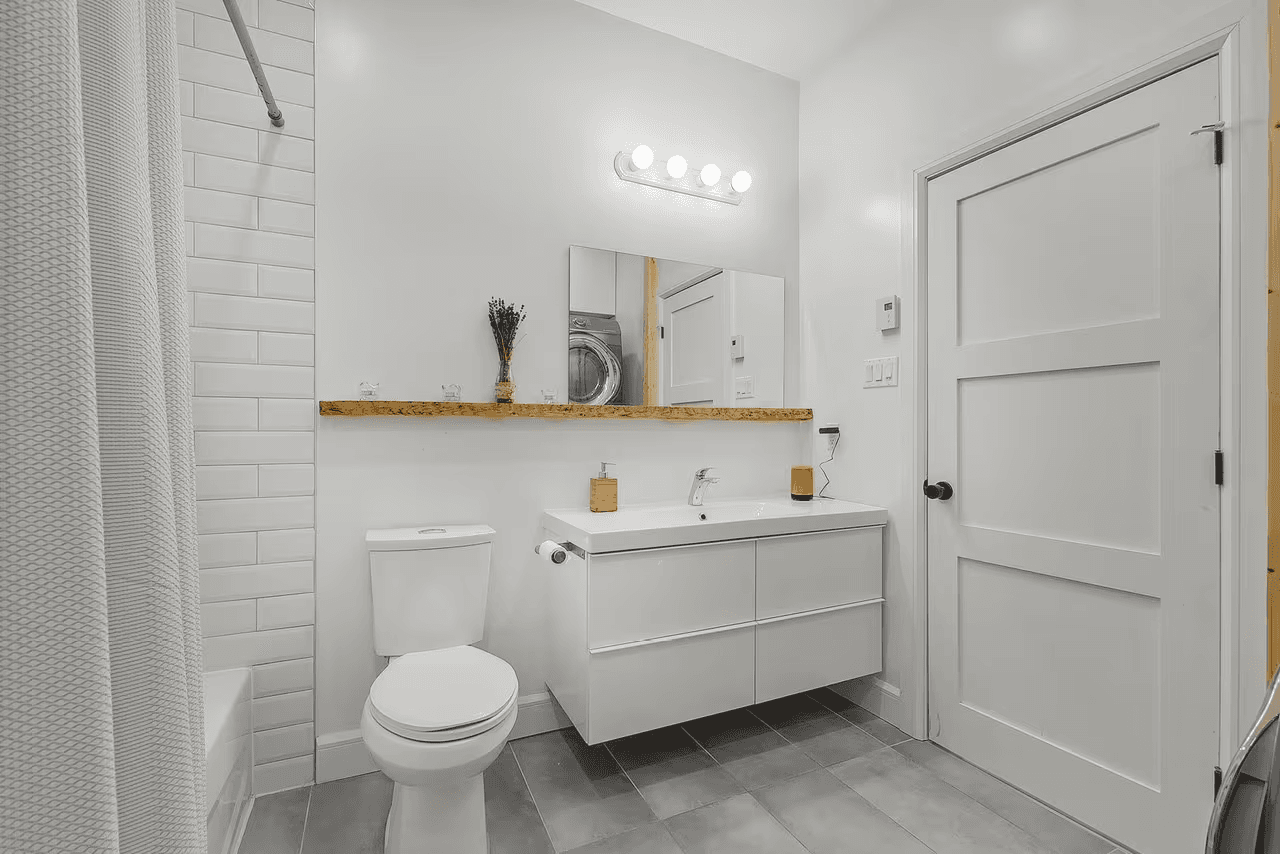
Adding a basement bathroom can be one of the most rewarding residential renovation projects. Converting unfinished space into a modern and functional bathroom can improve your household’s comfort and make the property more practical.
For a durable and successful result:
Have the available sewer-backup protection measures assessed, including whether a backwater valve is appropriate for the plumbing configuration.
Provide adequate mechanical ventilation to control humidity and reduce the risk of mould growth.
Assign each part of the project to contractors or tradespeople who hold the qualifications required in your province, territory and municipality.
Ready to transform your basement? Request customized proposals from qualified contractors to move your interior renovation project forward.
Looking for something else?
Related articles
The latest industry news, interviews, technologies, and resources.
Editorial Team
•23 Jul 2025
There’s nothing worse than time-worn caulk—the distasteful brown and brittle bead, cracking around the edges. Once the sealant starts cracking, you're at risk of dealing with water ingress, which could potentially lead to mould growth.

Editorial Team
•21 Aug 2024
The mere thought of adding wood accents to your new bathroom design is enough to bring a big smile to your face, but are you still a bit skeptical about it? Note that the use of wood in bathrooms has been a growing trend over the last few years. Not only is it aesthetically pleasing, but it’s also a durable choice. Courtesy of wood, your bathroom exudes warmth, and that’s here to stay.
Editorial Team
•05 Jun 2025
Unless you've been living under a rock, you've certainly seen or heard about the impressive number of home renovation reality shows featured on television, both here and abroad.
Amanda Harvey
•08 Nov 2023
When building a new home, air barriers are not always part of the equation. However, air barriers are crucial structures that assist in aiding with energy efficiency as well as maintaining a comfortable and cozy home environment.
Paul Riopel
•25 Jun 2026
Entering the world of subcontracting in Ontario? This article will walk you through the essentials - from gaining relevant work experience, understanding the legalities such as employment status and taxes, to navigating the job market.