How to Lay Rectangular Ceramic Tiles
By Editorial Team
Updated on November 8, 2023

Are you hoping to install tiles in your kitchen or bathroom? If choosing the tile pattern and size are initial questions on your mind, what about the technique used when laying tiles?
While the appearance of the tile is certainly of great importance, the method of laying tiles needs to be taken into consideration. Here’s a brief overview of the options available to you for this ceramic project.
6 rectangular ceramic tile laying techniques
1- Chevron
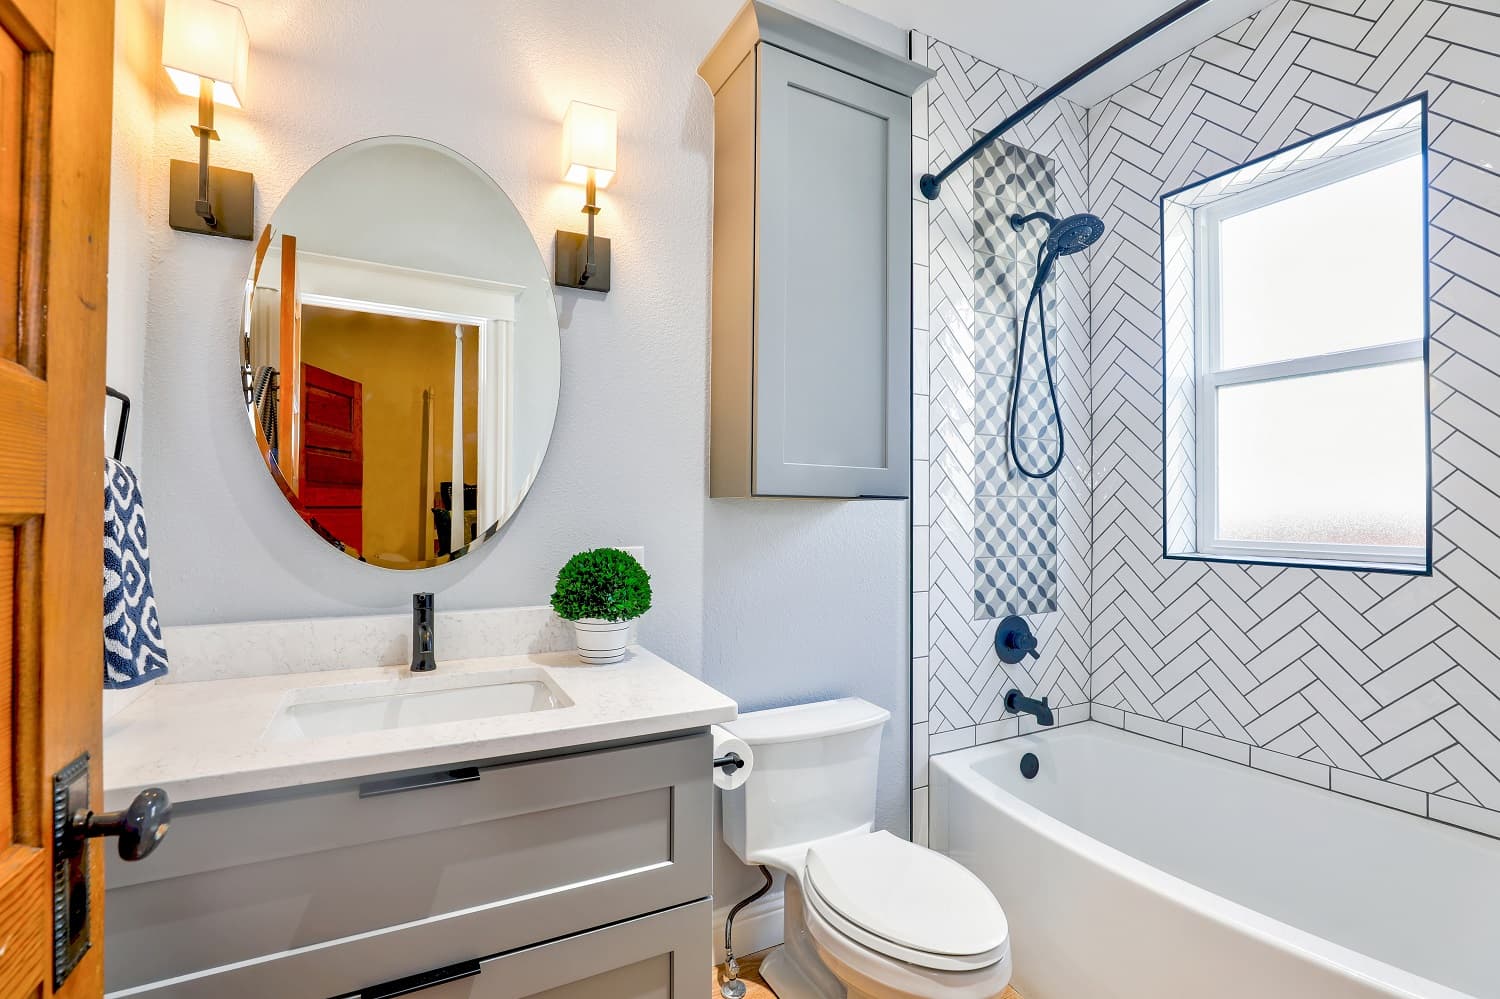
Standing out for its undeniable originality, the chevron installation still requires great care to be executed to perfection. What's more, it involves making several cuts, which requires investing more time to carry out the project. Moreover, as losing tiles and materials is more considerable, this will have an influence on the necessary budget.
Let's finish by mentioning that this method takes advantage of the diagonal line of the room, which has the benefit of visually enlarging the room. Therefore, this technique should be a priority for small bathrooms or kitchens.
2- Offset

Although the staggered installation follows a straight line, it nevertheless turns out different from what the name suggests. Essentially, this one follows a 2/3-1/3 ratio. As with a straight installation, it’s of the utmost importance that the spacing of this installation is the same from start to finish. More specifically, you should know that there are three types of spacing:
the second tile is placed after the first third of the first tile;
the second tile is laid after the first quarter of the tile laid first;
the second tile is laid so that it starts halfway from the first tile. This technique is particularly suitable for small tiles.
3- L-shaped
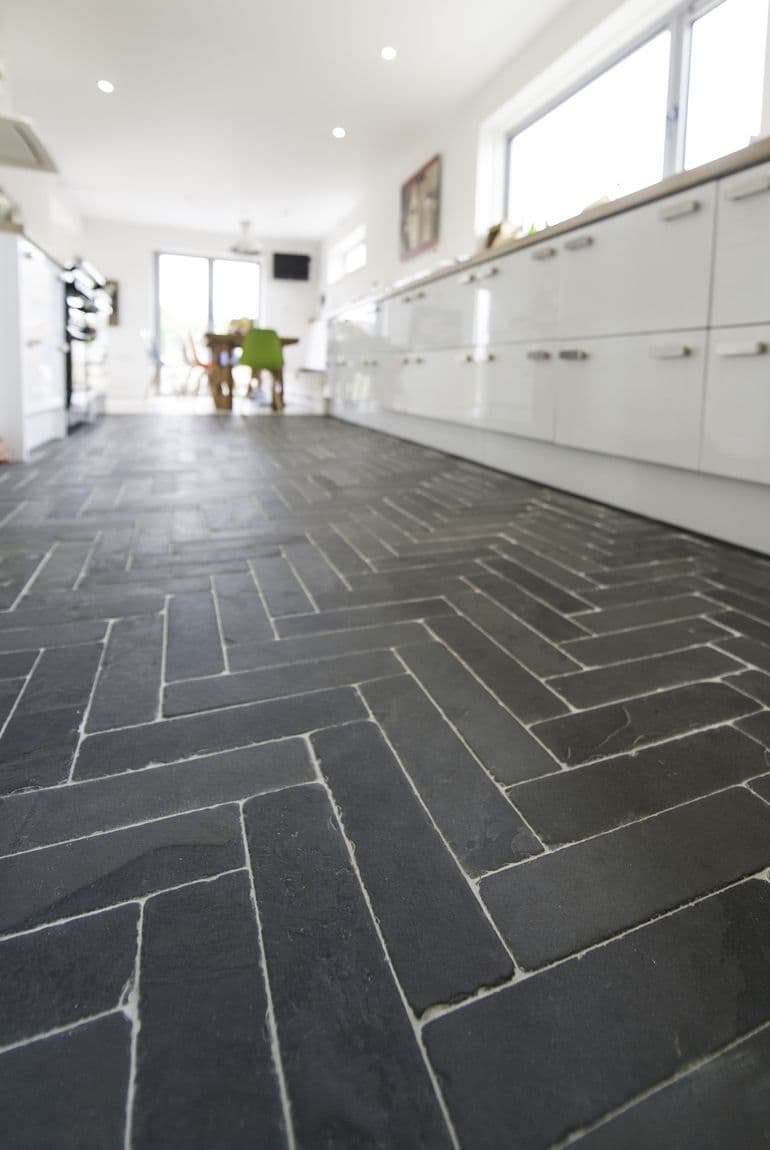
Photo: Ardosia Slate
Visually similar to the rafter installation, it still has several significant differences: the fact that it aligns perpendicular to the wall and requires fewer cuts to complete. As its effect reduces the length of a space, it’s a good option for narrow hallways.
4- Parquet
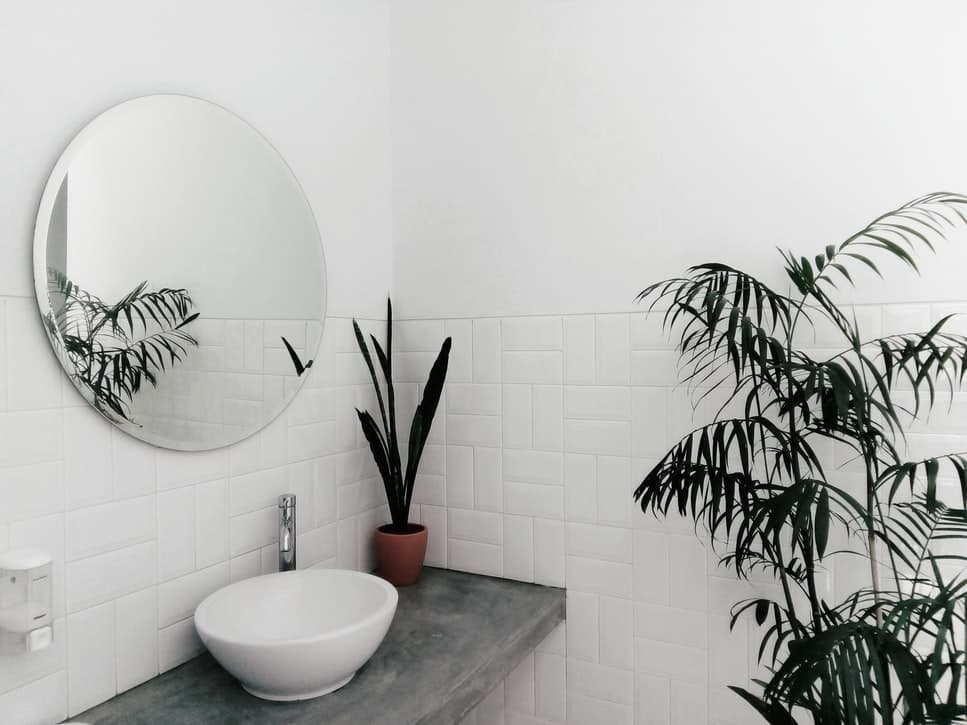
This method lays two rectangular tiles horizontally (one above the other), then two vertically and so on. Similar to the straight-line installation, this type of installation limits the number of cuts necessary to complete the project, making it an economic option.
Regarding its aesthetic qualities, it’s considered to be particularly effective in visually reducing the length of narrow passages such as corridors. Although classic, this type of layout adds a touch of originality to a room’s design. Finally, it’s relatively easy to install, which will delight many!
5- Herringbone

Photo: Mercury Mosaics
When it comes to originality, the herringbone pattern is one of a kind! It consists of tiles laid in a "V" shape, which gives the impression of several "V's" fitted into each other. Installation needs a certain amount of expertise, which ideally requires calling a professional if you have little experience carrying out this type of project.
6- Straight
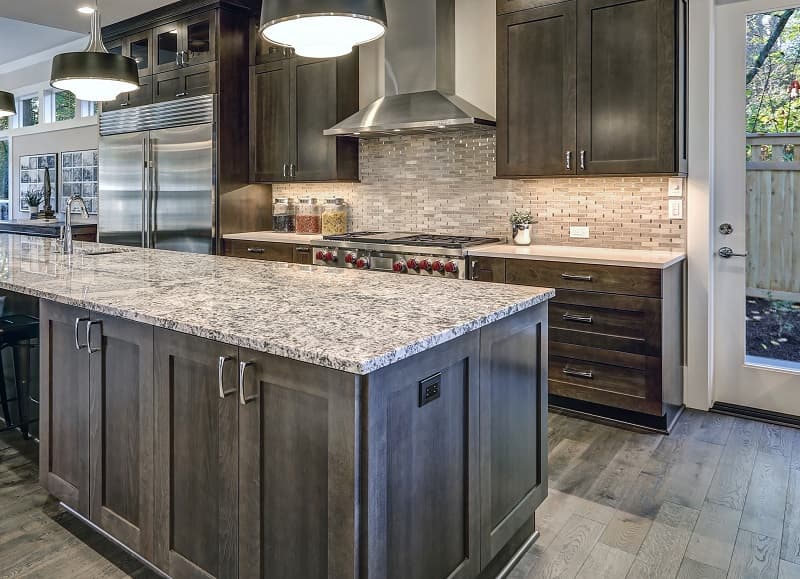
Laying tiles in a linear fashion. Not surprisingly, this technique is particularly popular. Why is that? Quite simply because it’s the perfect choice for contemporary and modern decors and it limits the number of cuts required for this tile installation. The losses are small, which makes this option inexpensive.
Would you like more information about ceramics? We have some articles for you:
Get 3 renovation quotes for your tiling project
RenoQuotes.com can help you get quotes for your tile renovation project. If you submit your project to us, we’ll put you in contact with top-rated contractors. Fill in the form on the homepage (it only takes a few minutes), and you will get estimates from trusted professionals.
Dial 1-844 828-1588 to speak with one of our customer service representatives
Looking for something else?
Related articles
The latest industry news, interviews, technologies, and resources.

Editorial Team
•23 Feb 2026
Although the most skilled and patient of people will be able to attach and seal drywall joints together successfully, it’s important to recognize that this project can’t be taken on by everyone.

Editorial Team
•11 Feb 2025
Undertaking a renovation project entails a lot more than having the necessary know-how or skills, or simply outsourcing the project to qualified professionals. You must submit a building permit request to your municipality to legally carry out the planned work. Here’s everything you need to know about obtaining a building permit.

Editorial Team
•08 Nov 2023
Thinking of taking the plunge and buying a tiny house? There can be many reasons for this choice: the desire to live more simply, to spend less time on maintenance or to become a homeowner on a modest budget.

Editorial Team
•08 Nov 2023
Industrial air conditioners are, contrary to what their names suggest, units that can do more than just air conditioning. A variety of air handling operations are possible, ranging from controlling incoming air pollution, humidity and, in some cases, also acting as a heater.

Editorial Team
•16 Dec 2024
Whether it’s your house, condo, or apartment, the need or desire to spruce up the decor after a while is completely expected. But, who should you hire for this sort of project, an interior decorator, an interior designer, or maybe even an interior architect? While these professions might appear similar, they involve distinct skills and roles, each tailored to specific needs.