What Heat Pump Capacity Do You Need Based on the Size of Your Home?
By Cynthia Pigeon
Updated on August 28, 2026
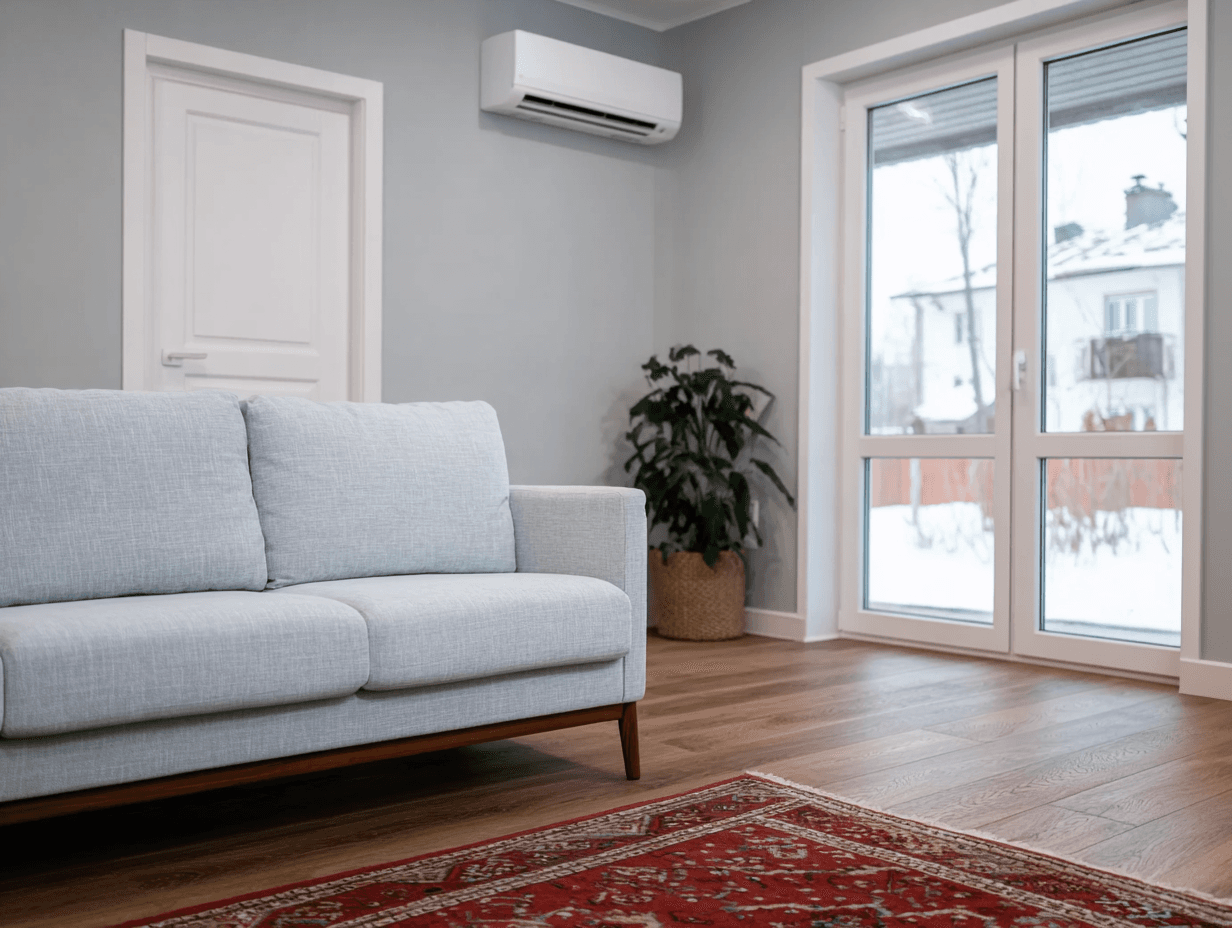
Canada’s climate places particular demands on heating and cooling systems. Between humid summer heat waves and winter cold snaps with temperatures below -25°C, a heat pump becomes a popular solution for keeping homes comfortable while reducing electricity consumption.
According to Hydro-Québec, heating alone accounts for more than 50% of the annual electricity bill for a single-family home. Investing in efficient equipment can pay off, provided you choose the right capacity. An improperly sized unit can lead to higher electricity costs, noticeable comfort issues, or premature wear on mechanical components.
Determining the right capacity for your home requires an understanding of heat output ratios, building characteristics, and the eligibility requirements for available provincial rebates.
How Do You Calculate the Required Heat Pump Capacity?
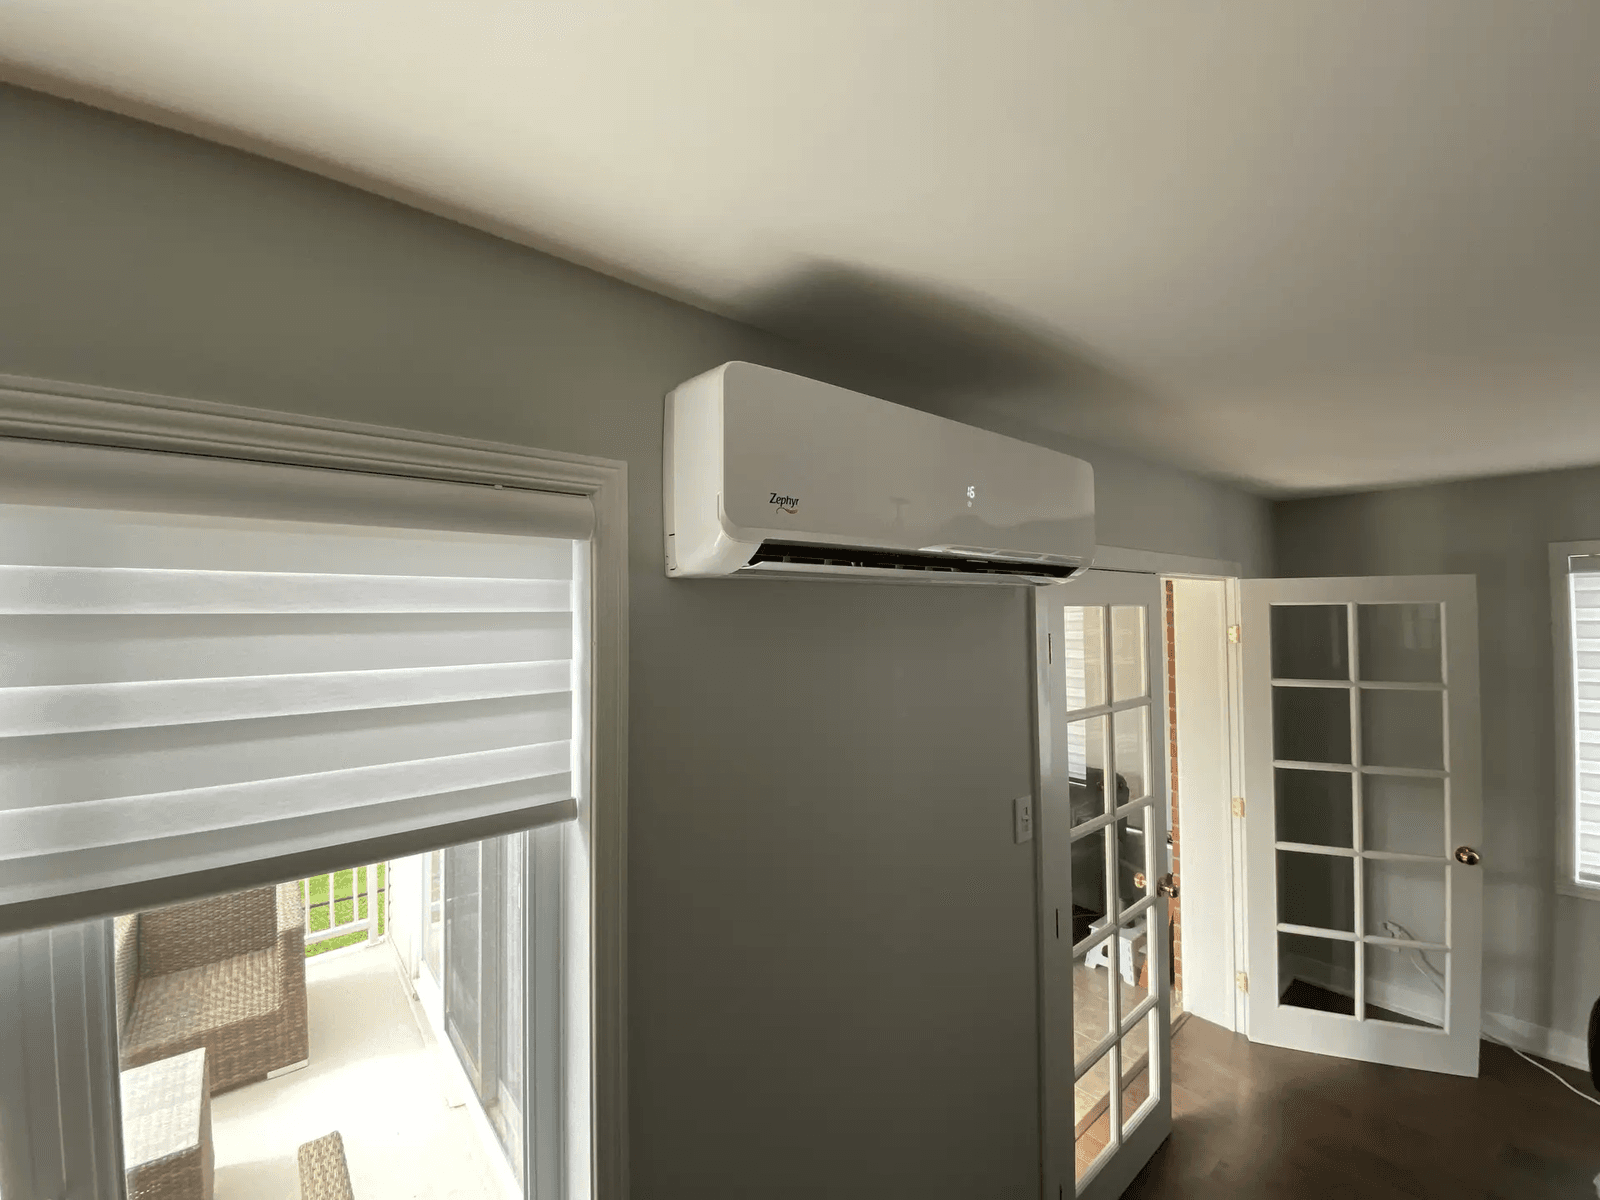
Source: Airspand inc.
Sizing a heating or cooling system requires a careful assessment of the space being heated or cooled. In colder parts of Canada, including Quebec, winter heating demand can play a major role in determining the capacity required.
To estimate the capacity of a unit, HVAC (heating, ventilation, and air conditioning) professionals use BTUs (British Thermal Units), which measure the amount of heat required to raise the temperature of one pound of water by one degree Fahrenheit.
Basic Formula: BTUs per Square Foot
As a very rough estimate, some professionals use a ratio of approximately 20 to 25 BTU/h per square foot. However, this method is not a sizing standard and does not replace a proper heating and cooling load calculation.
The formula can be expressed as follows:
Estimated heat pump capacity (BTU/h) = Home area (sq. ft.) × Estimated BTU/h required per sq. ft.
Where:
PBTU: "P" refers to power or heating capacity, while BTU/h is the unit used to express that capacity. Together, PBTU represents the estimated heating capacity required, expressed in BTU/h.
"A" represents the heated area of the home, in square feet (sq. ft.).
"R" represents the estimated number of BTU/h required per square foot. As a general reference, about 20 BTU/h per sq. ft. may be used for a newer, well-insulated home, while up to 25 BTU/h per sq. ft. may be more appropriate for an older, less insulated home or one with extensive glazing.
Converting BTUs to Tons of Heating and Cooling Capacity
On manufacturers’ specification sheets and in contractor quotes, heat pump capacity is often expressed in tons. This does not refer to the weight of the equipment. Instead, it is a historical unit of thermal capacity based on the amount of heat absorbed by melting one ton of ice over 24 hours.
The conversion is fixed:
1 ton of capacity = 12,000 BTU/h
To convert capacity from BTU/h to tons, simply divide the BTU/h value by 12,000:
Capacity in tons = Capacity in BTU/h ÷ 12,000
Example: A 36,000 BTU/h heat pump has a capacity of 3 tons.
A 12,000 BTU/h system equals 1 ton.
An 18,000 BTU/h system equals 1.5 tons.
A 24,000 BTU/h system equals 2 tons.
A 30,000 BTU/h system equals 2.5 tons.
A 36,000 BTU/h system equals 3 tons.
Planning on replacing your heating system? Request an estimate for your renovation project to get a better idea of installation costs based on the required capacity.
Heat Pump Capacity Estimates by Home Size
Source: RenoQuotes
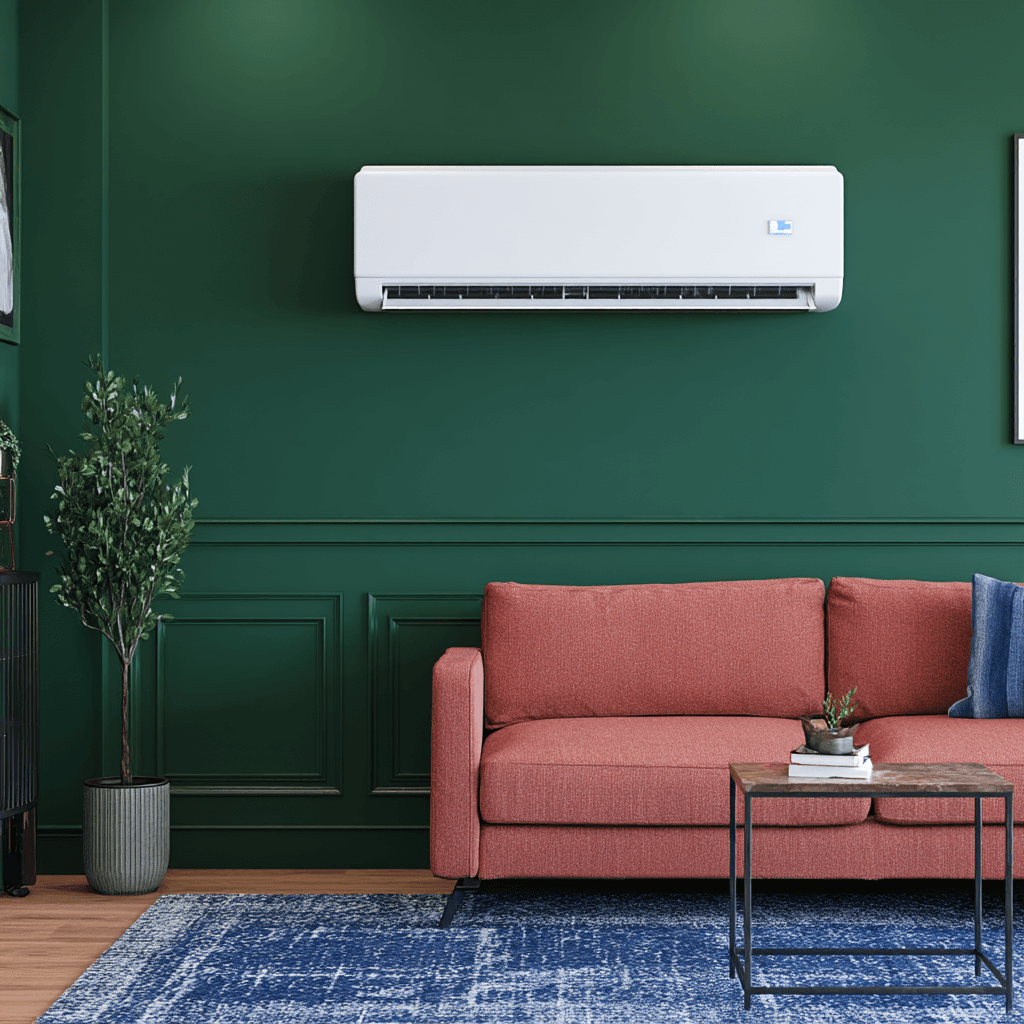
The following table provides preliminary estimates based on a ratio of 20 to 25 BTU/h per sq. ft. It is not a sizing recommendation and does not replace a CSA F280 heating and cooling load calculation.
Living Area (sq. ft.) | Estimate at 20 BTU/h/sq. ft. | Estimate at 25 BTU/h/sq. ft. | Equivalent Tonnage | Type of System Commonly Considered |
500 to 750 sq. ft. | 10,000 BTU/h | 18,750 BTU/h | 0.75 to 1.56 tons | Single-zone ductless heat pump |
750 to 1,000 sq. ft. | 15,000 BTU/h | 25,000 BTU/h | 1.25 to 2 tons | Single-zone or dual-zone ductless heat pump |
1,000 to 1,200 sq. ft. | 20,000 BTU/h | 30,000 BTU/h | 1.5 to 2.5 tons | Dual-zone ductless or central heat pump |
1,200 to 1,500 sq. ft. | 24,000 BTU/h | 37,500 BTU/h | 2 to 3 tons | Multi-zone or central system |
1,500 to 2,000 sq. ft. | 30,000 BTU/h | 50,000 BTU/h | 2.5 to 4 tons | Central or multi-zone system with 3+ indoor units |
2,000 to 2,500 sq. ft. | 40,000 BTU/h | 62,500 BTU/h | 3.5 to 5 tons | Central system with ductwork |
What Capacity Do You Need for a 1,000 to 1,500 sq. ft. Bungalow?
A bungalow, or single-storey home, is a common housing type in Canadian suburbs. As a preliminary estimate, a home of about 1,000 to 1,500 sq. ft. may require around 24,000 to 36,000 BTU/h, or approximately 2 to 3 tons of capacity.
Two configurations are commonly considered for this type of home:
Multi-zone ductless system: If a bungalow doesn't have ductwork, one outdoor unit connected to two or three indoor heads—for example, one in the main living room, one near the bedrooms, and one in the basement—may serve several areas of the home.
Central system: If the home already has a forced-air heating system, such as an electric or oil furnace, installing a central heat pump that uses the existing ductwork can be a practical and discreet option.
What Capacity Do You Need for a Home of 2,000 sq. ft. or More?
As a preliminary estimate, two-storey homes and larger single-family homes, over 2,000 sq. ft., may require approximately 40,000 to 60,000 BTU/h, or roughly 3.5 to 5 tons of capacity.
Because of thermal stratification—warm air naturally rises while cooler air settles lower in the home—the sizing calculation should also consider how heating and cooling needs vary between levels.
Thermal stratification in a multi-storey home:
Upper floor (bedrooms): Greater cooling demand in summer, since heat tends to accumulate on upper floors.
Main floor: Heating and cooling needs are generally more balanced.
Basement: Often has greater heating demand in winter, particularly because of heat loss through foundation walls and other surfaces in contact with the ground.
For a large home, a central heat pump with zoned ductwork may be considered. If the layout does not allow for conventional ductwork, a multi-zone system may be an option, with the number of indoor units and total capacity determined according to the heating and cooling needs of each zone.
Before making major changes to your ventilation or duct system, take some time to compare RBQ-certified contractors to obtain clear estimates for your project.
Key Factors That Affect Heat Pump Sizing in Canada
Source: RenoQuotes
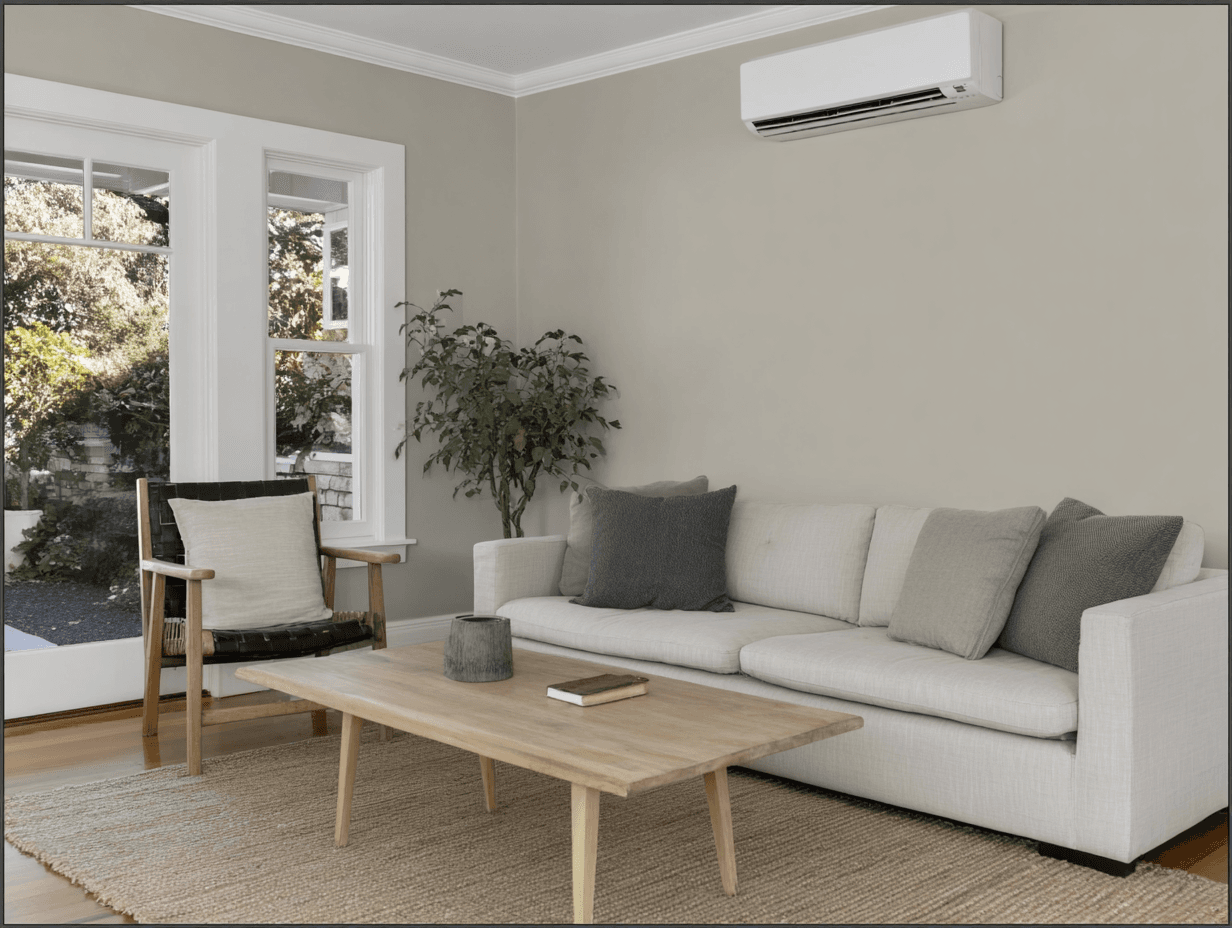
Although a square-foot calculation can provide a useful reference point, it is only an approximation. Two homes with the same 1,500 sq. ft. floor area can have very different heating and cooling requirements depending on their construction and location.
Key factors that can change the basic capacity calculation include:
Climate zone and winter design temperatures
Insulation levels in walls, foundations, and attics (R-value)
Window area and orientation
Ceiling height and the total volume of air being heated or cooled
Air leakage rate and the overall airtightness of the building envelope
How Climate and Cold Winters Affect Heat Pump Sizing
Canada has several climate zones, and conditions vary significantly from one region to another. For example, Montréal and Gatineau experience less severe winter design temperatures than many communities farther north or east, which directly affects heating loads.
In regions with very low winter temperatures, a heat pump designed for cold climates is generally better suited because it maintains more of its heating capacity and efficiency at low temperatures.
HSPF2 (Heating Seasonal Performance Factor): This rating measures seasonal heating efficiency. The higher the HSPF2, the more efficient the heat pump is over the heating season. However, it is important to check the climate region used for the rating and compare units tested under the same conditions.
Low-temperature capacity: Heat pump heating capacity generally decreases as outdoor temperatures fall, although the amount varies by model. Cold-climate heat pumps retain a greater proportion of their capacity at low temperatures. Check the unit’s capacity and COP (Coefficient of Performance) at −15°C, as well as its minimum operating temperature.
To encourage homeowners to switch to energy-efficient equipment, Hydro-Québec offers substantial financial assistance. Under the current LogisVert program, the rebate available for an eligible heat pump is based in part on the unit’s heating capacity at −8°C, measured in BTU/h. The amount of financial assistance depends on the equipment type and the program requirements in effect.
Insulation, Windows, and Ceiling Height
The quality of the building envelope directly affects the heating and cooling load:
Insulation (R-value): A poorly insulated home with attic insulation below R-30 may experience significant heat loss through the roof. Improving attic and wall insulation can substantially reduce heat loss and, consequently, the heating capacity needed. The actual reduction should be determined through a proper heating and cooling load calculation.
Windows: Large north-facing windows with single glazing or older double glazing without a low-E coating can contribute significantly to heat loss. South-facing windows can provide passive solar gain during winter, reducing heating demand during daylight hours.
Ceiling height: Basic square-foot estimates typically assume an 8-foot (2.44 m) ceiling. If a living room has a 12- or 16-foot cathedral ceiling, the amount of air that must be heated increases significantly. Higher ceilings can therefore affect the heating and cooling load. A professional calculation should account for ceiling height, the building envelope, air leakage, and other sources of heat loss or gain.
What Happens If a Heat Pump Is Oversized or Undersized?
Source: RenoQuotes
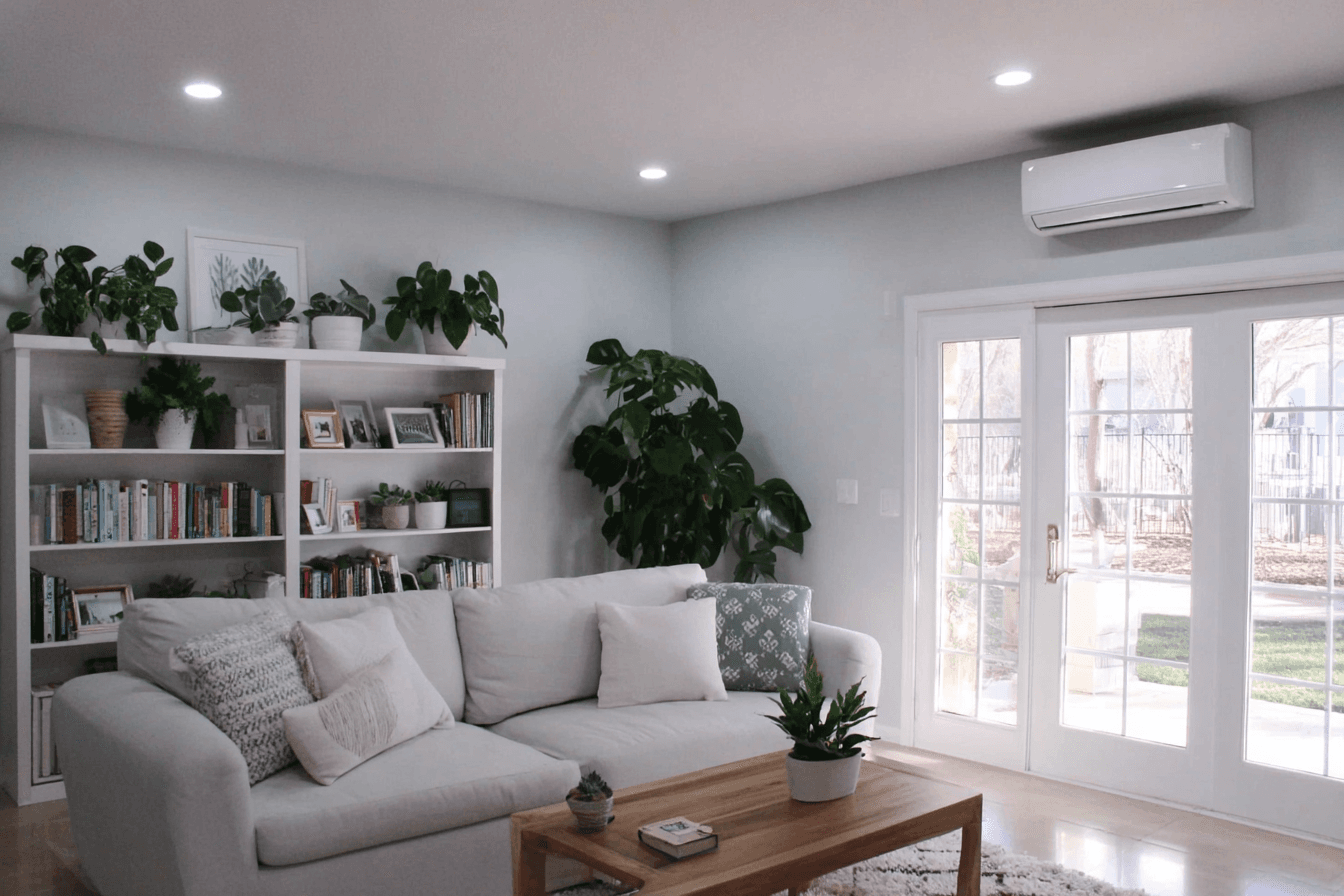
Choosing an excessively powerful unit “just in case,” or selecting one that is too small to save money upfront, can lead to costly problems.
Oversized heat pump:
Frequent short on/off cycles
Less effective dehumidification in summer, which can make indoor air feel humid and uncomfortable
Higher electricity consumption and faster compressor wear
Undersized heat pump:
Extended operation without reaching the desired indoor temperature
More frequent use of supplemental electric heating
Increased risk of premature wear and higher electricity bills
An oversized unit may reach the cooling setpoint too quickly to remove enough indoor humidity, leaving the home feeling damp or uncomfortable. Frequent shutdowns and restarts, known as short cycling, can also contribute to compressor wear and increased electricity consumption.
An undersized unit, on the other hand, may run continuously in winter without maintaining a comfortable indoor temperature of 21°C. Supplemental electric heating may then be required more frequently, reducing the expected energy savings.
To avoid these sizing issues, finding a qualified heating, ventilation, and air conditioning (HVAC) contractor to carry out a thorough assessment of your home is strongly recommended.
Have the Sizing Calculation Validated by a Qualified Professional
Source: RenoQuotes
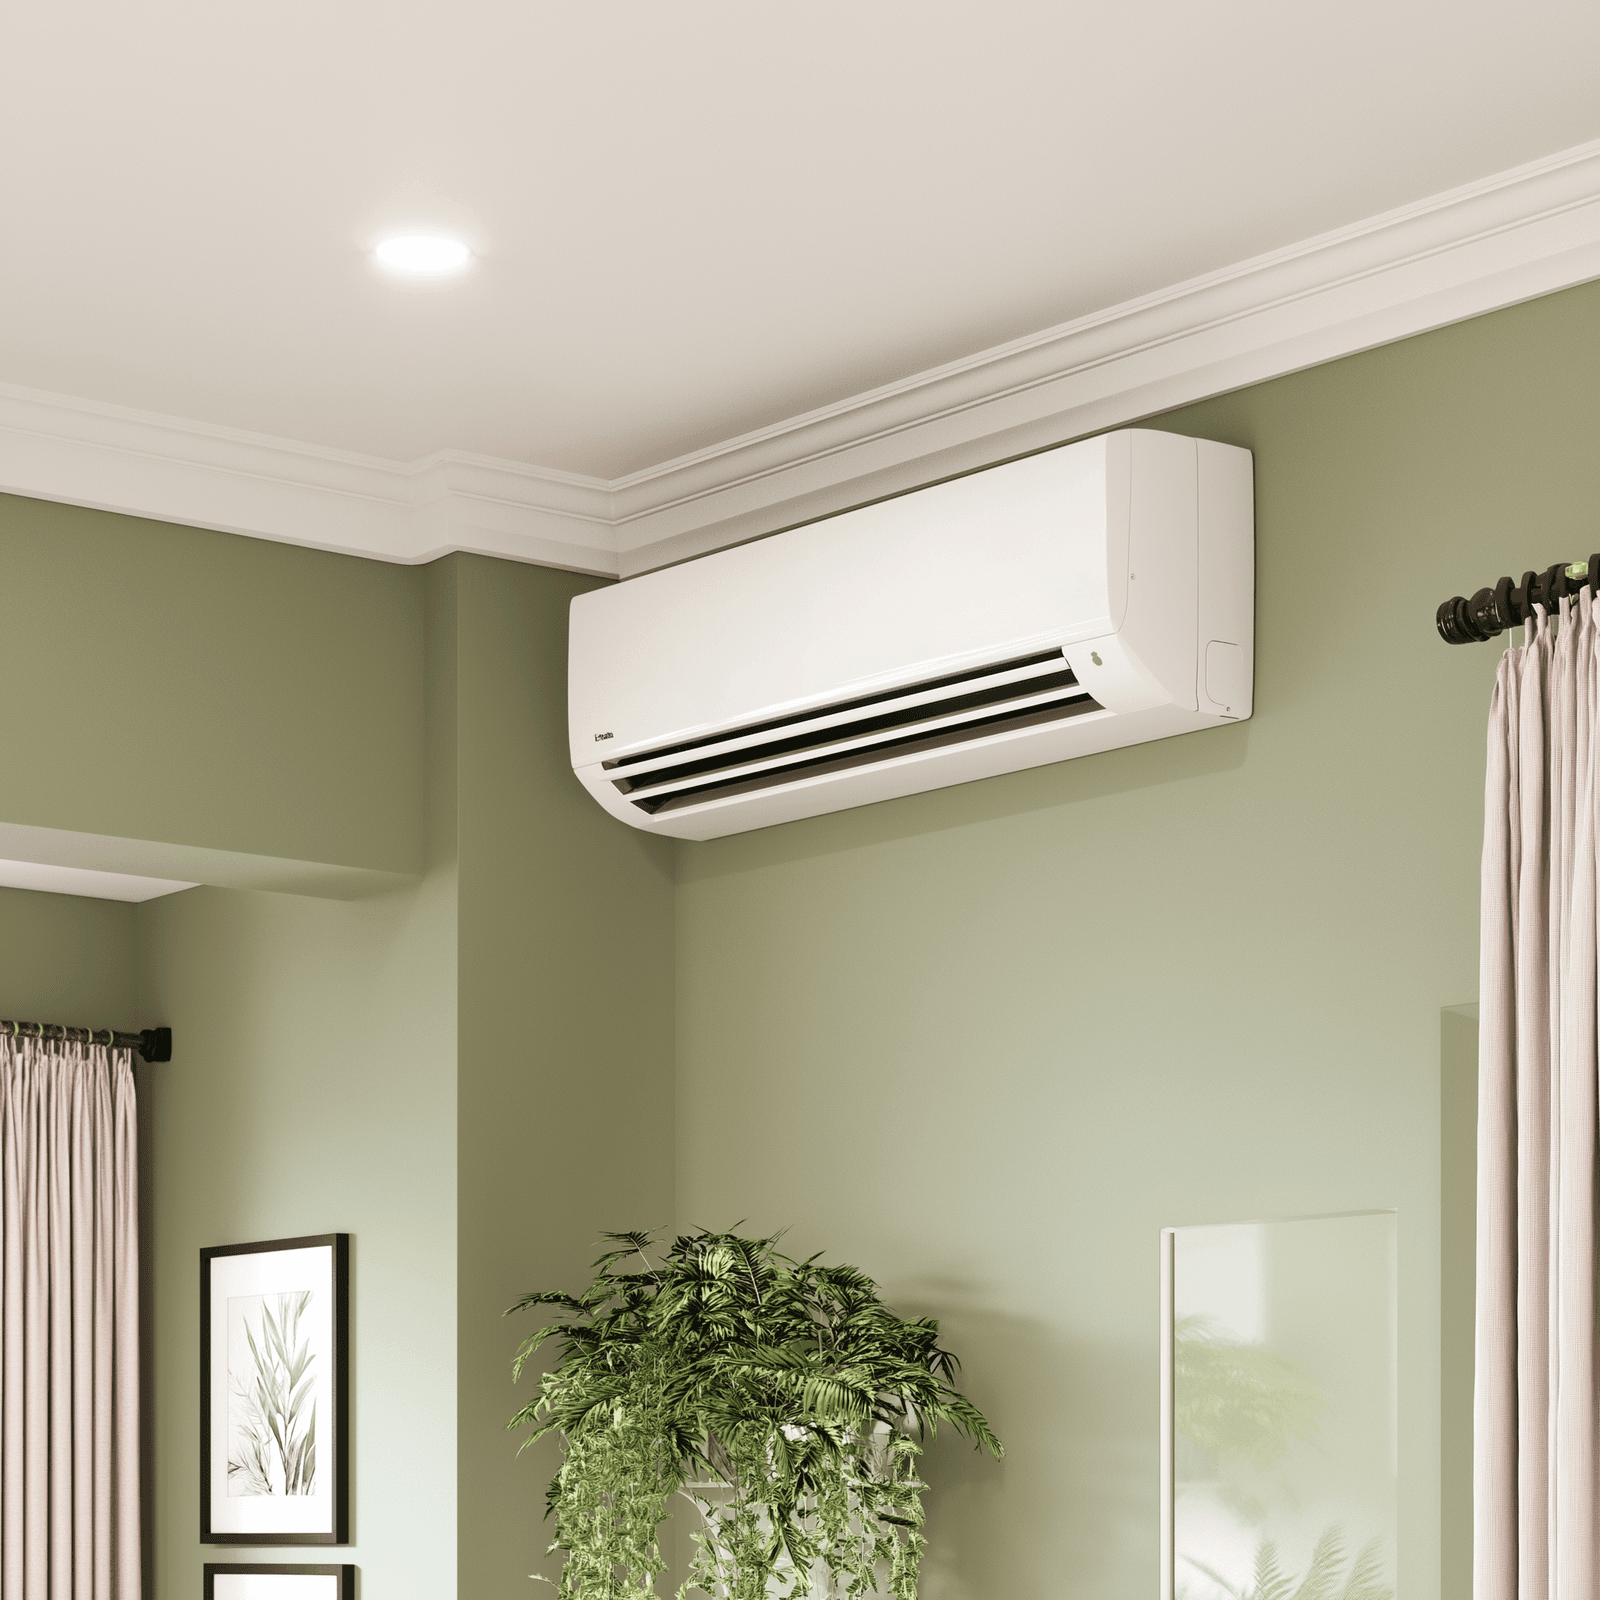
Although square-foot estimates are useful for preliminary planning, the final selection of a heat pump should not be based on floor area alone. A heating and cooling load calculation performed according to CSA F280 provides a more accurate assessment of a home’s heating and cooling requirements.
A professional assessment may include:
Inspection of insulation, windows, and ductwork
Computerized heating and cooling load calculation according to CSA F280
Verification of low-temperature heating capacity and system performance data, including the AHRI number where applicable
Verification of electrical panel capacity, such as 100 A versus 200 A
Preparation of the documentation required for applicable rebate programs
In Quebec, to ensure safety and compliance with the Régie du bâtiment du Québec (RBQ), the contractor must hold the appropriate RBQ licence subclasses for the work being performed. Subclass 15.10 – Refrigeration Contractor covers certain refrigeration and air-conditioning work; additional licence subclasses may also be required depending on the system and scope of work.
For a LogisVert financial assistance application, the system must meet the program’s current eligibility requirements, and the information required by Hydro-Québec, including the system’s AHRI number (Air-Conditioning, Heating, and Refrigeration Institute), must be provided.
To start your project on a solid footing, take the time to compare qualified heating and cooling specialists and request a complete heating and cooling assessment before signing a contract.
Looking for something else?
Related articles
The latest industry news, interviews, technologies, and resources.

Cynthia Pigeon
•14 Apr 2026
Indoor air quality in Canadian homes is contingent on a delicate balance between airtight construction and proper ventilation. To maintain healthy air, it’s essential to keep humidity levels between 30% and 50% (depending on the season), test your basement for radon, and ensure your heat recovery ventilator (HRV) is regularly maintained. Clean indoor air helps prevent mould growth and reduces the risk of asthma and serious respiratory conditions linked to household pollutants.
Editorial Team
•20 May 2026
When you live in a region where the winters are long and harsh like they are in Quebec, it’s paramount to choose a heating system that’s not only reliable and efficient but also cost-effective.

Editorial Team
•08 Nov 2023
As people begin to recognize the effects of their carbon footprint while living in urban environments, the idea of installing a green roof is becoming a popular choice.

Editorial Team
•08 Nov 2023
Often, the basement is a somewhat forgotten space that doesn’t get the attention it deserves. This versatile room can serve many purposes including a play area for children, a laundry room, a man cave or even a home gym.

Editorial Team
•01 Apr 2026
Over the last few years, several types of paint have been banned due to the risks they pose to exposed professionals and dwellers alike. Today, numerous manufacturers affirm that their products are safe and reliable, even eco-friendly, further validated by specific logos featured on their labels. However, the composition of certain types of paint is far from reassuring.