Kitchen Addition in Canada: Foundation or Slab-on-Grade, Which Should You Choose?
By Cynthia Pigeon
Updated on August 31, 2026
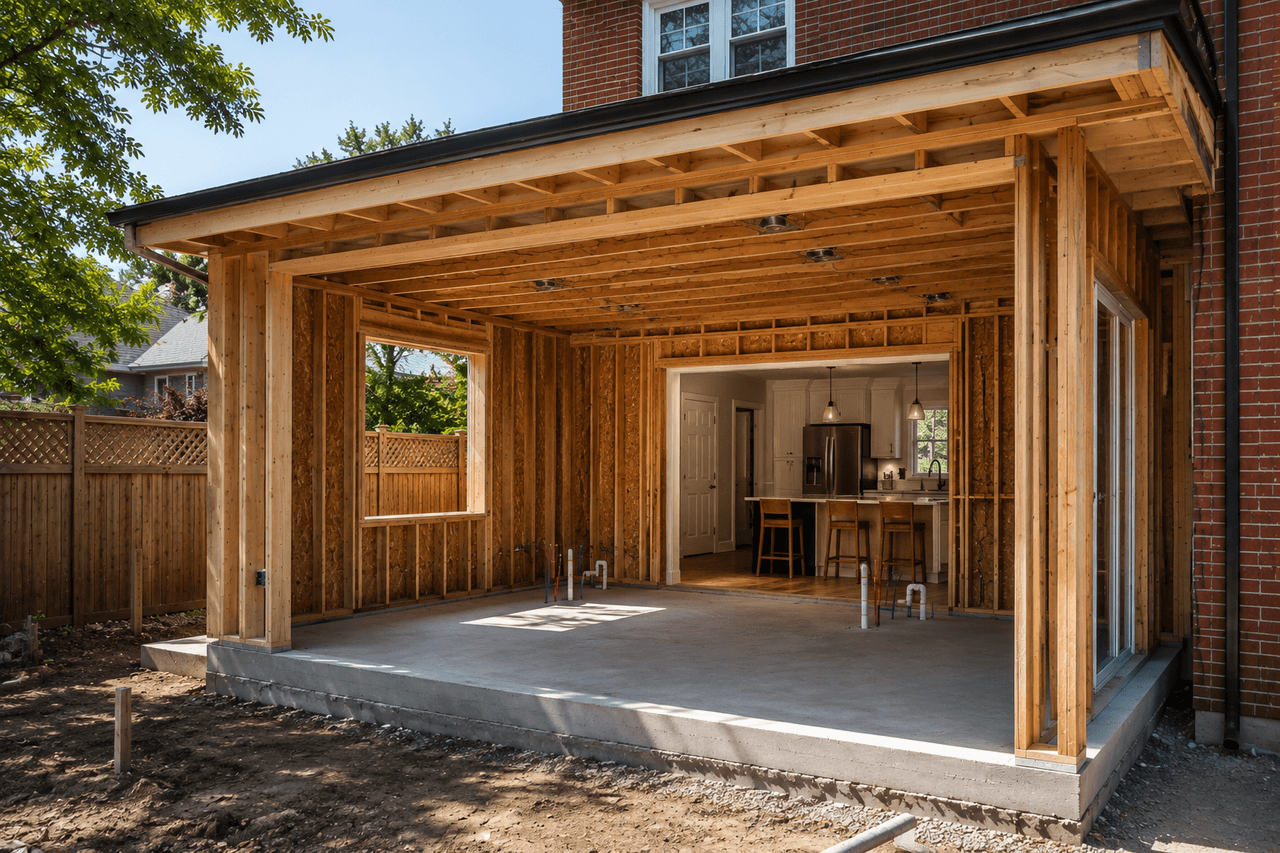
Expanding a kitchen is a popular home renovation project in Quebec and across Canada. Modern kitchens are no longer solely used for meal prepping; they have become central gathering spaces, often featuring large islands, walk-in pantries, and plenty of natural light. However, when expanding the home's footprint, an important technical question comes up: should you excavate and build a poured concrete foundation, or choose an insulated slab-on-grade?
According to the Association des professionnels de la construction et de l'habitation du Québec (APCHQ), residential renovation represents a major part of Quebec’s construction economy. However, any addition that does not account for local climate conditions can lead to costly structural problems. Freeze-thaw cycles require careful planning to help prevent the new structure from shifting, heaving, or cracking.
This guide examines the technical considerations, climate constraints, applicable construction requirements, and budgets associated with each option.
Understanding a Kitchen Addition Built on a Foundation
Source: H Man Reno
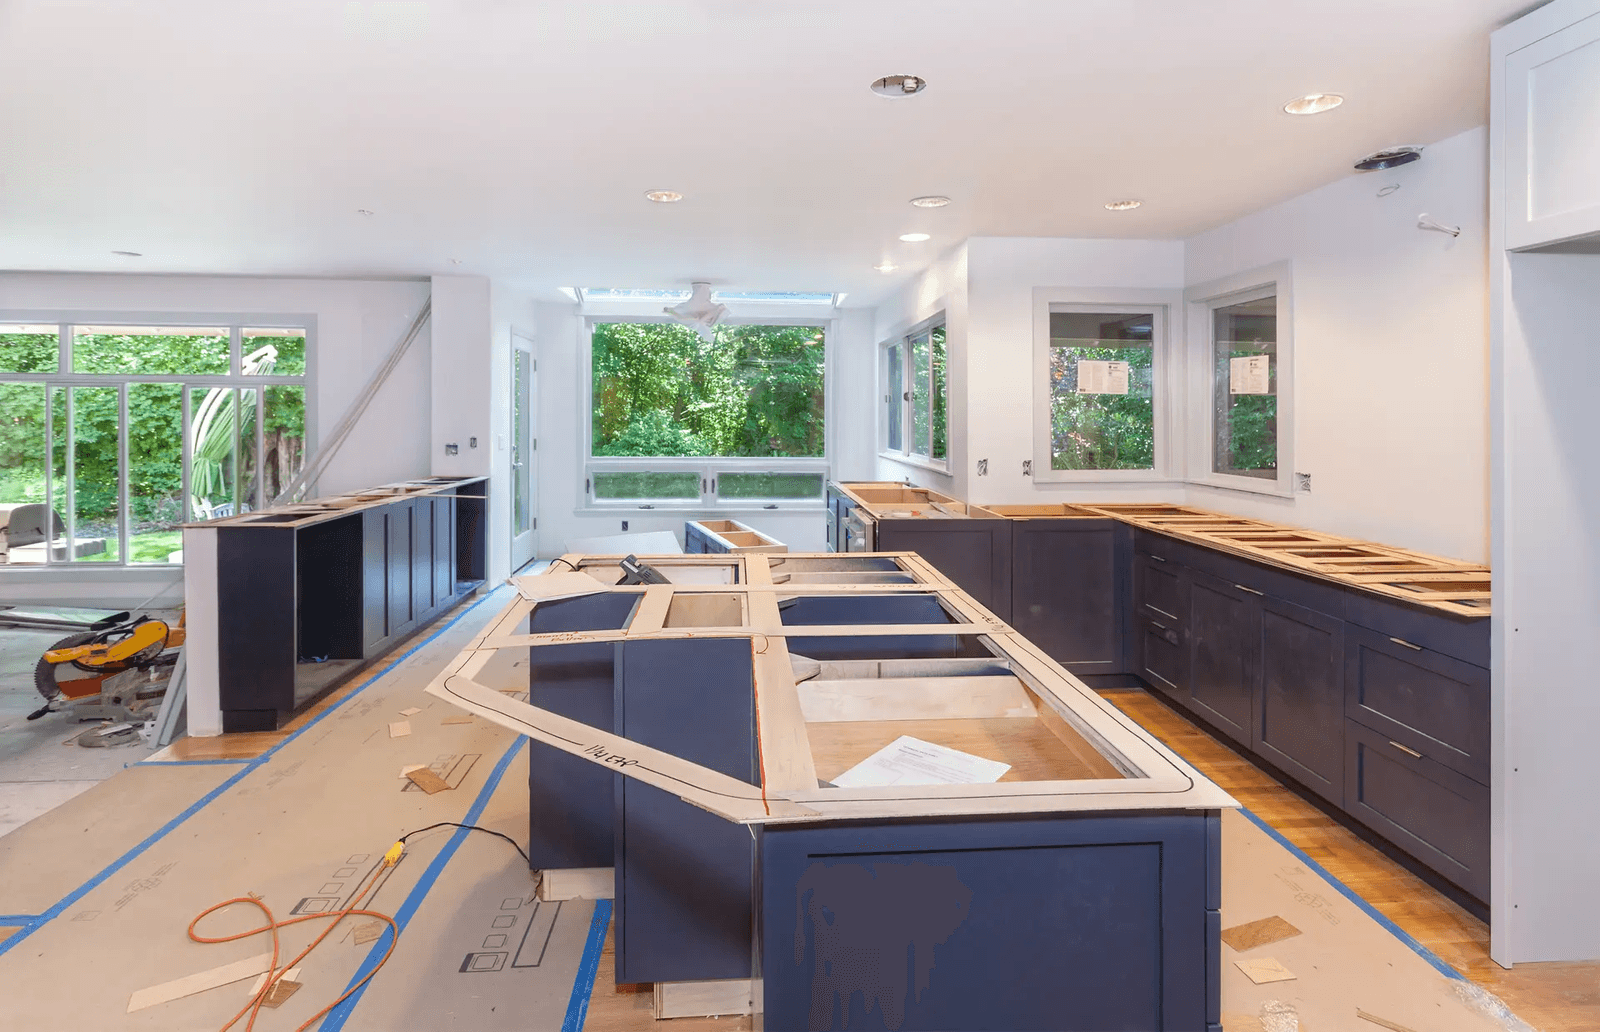
A traditional foundation is a common approach for single-family home additions in Canada, including bungalows and two-storey homes.
This method involves deep excavation to pour footings and reinforced concrete foundation walls that are protected from frost. The foundation can generally be configured in two ways:
Full basement: The new foundation is excavated to approximately the same depth as the existing basement, and the two areas are connected through an opening in the original foundation wall.
Crawl space: A shallower foundation creates a service space beneath the floor of the addition. Its height and configuration depend on the design, site conditions, and applicable requirements.
Advantages of a Foundation Under the Addition
Building on a poured concrete foundation can provide several structural and practical advantages, particularly for a service-intensive room such as a kitchen.
Upsides may include:
Additional basement space: Extending the foundation can create a similar floor area at basement level. This space may be used for a utility room, playroom and/or additional bedroom, or storage area.
Plumbing flexibility: Kitchens require extensive plumbing and electrical work, including sink drains, dishwasher connections, refrigerator water lines, and island plumbing. A basement or crawl space can make these systems easier to install and modify.
Potential increase in property value: Additional usable or habitable basement space may contribute to the value of the property, depending on the quality of the finish and local market conditions.
Disadvantages of a Traditional Foundation
Despite its advantages, a traditional foundation also comes with several constraints:
Higher excavation and soil-removal costs
Risk of damage to landscaping
Longer construction schedule, particularly because of excavation, forming, concrete curing, waterproofing, and backfilling
More complex waterproofing where the new foundation connects to the existing one
Heavy equipment requires sufficient site access and can damage nearby landscaping, including lawns, paving stones, or decks. Excavating close to an existing foundation can also create destabilization risks if the work is not properly planned and supervised by qualified professionals.
Understanding a Kitchen Addition Built on a Slab-on-Grade
Source: G&H Cabinetry and Woodworks
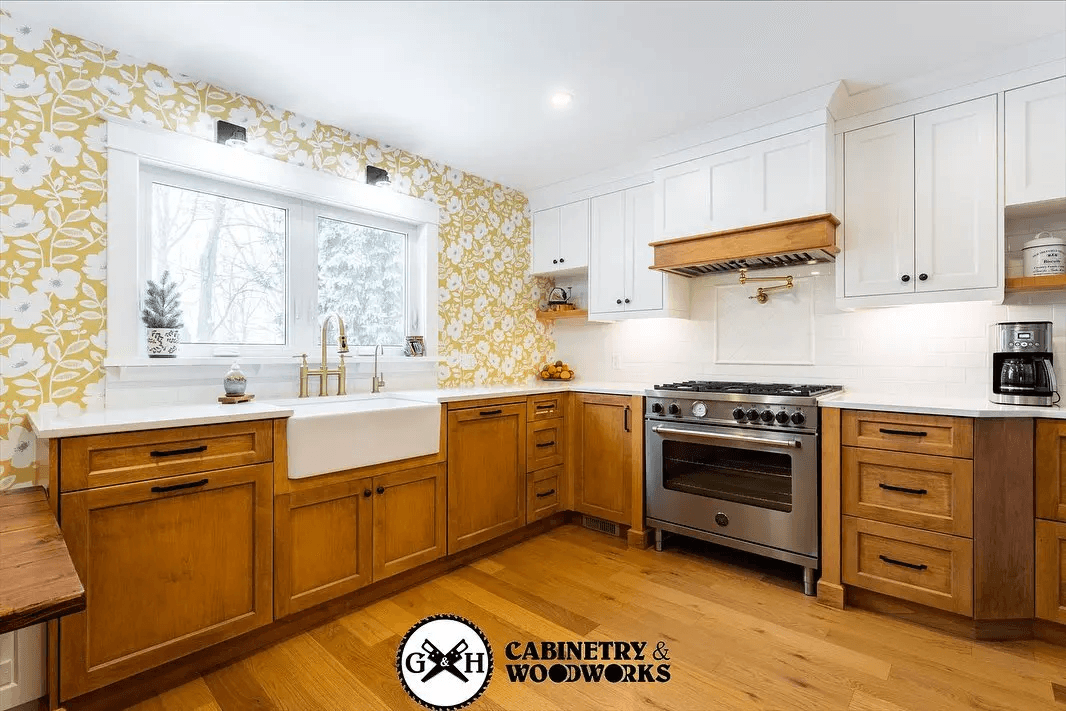
A slab-on-grade, sometimes called a floating slab or insulated monolithic slab, is a construction method where a reinforced concrete floor is poured over prepared ground without excavating a full basement.
This approach is commonly used in new construction, cottages, and residential additions across Canada, particularly where site conditions and design requirements make a full foundation unnecessary.
A typical insulated slab-on-grade assembly may include:
Reinforced concrete floor, with or without radiant heating
Sealed vapour barrier to help control moisture and radon infiltration
Rigid insulation suitable for below-slab installation, selected according to thermal resistance, compressive strength, and system requirements
Compacted crushed-gravel base to support drainage
* A slab-on-grade must be designed to reduce heat loss and protect the structure against frost. Depending on the system, this may include insulation beneath the slab and horizontal or vertical perimeter insulation designed to meet applicable requirements.
Advantages of a Slab-on-Grade
A slab-on-grade can offer several financial and logistical advantages:
Potential cost savings: A slab-on-grade can cost less than a full foundation because it generally requires less excavation and less concrete forming. Actual savings depend on the site, design, and construction conditions.
Shorter construction timeline: Preparing the gravel base, placing insulation, and pouring the slab can often be completed more quickly than building a full foundation, depending on site conditions.
Comfort with radiant heating: Hydronic or electric radiant heating can be embedded directly in the slab, allowing the concrete to store and distribute heat efficiently.
To determine whether this option is suitable for your property, it is best to consult qualified professionals. You can request a quote for your addition to obtain an assessment based on your project.
Climate Considerations and Limitations of Slab-on-Grade Construction
One of the main concerns with slab-on-grade construction in cold Canadian climates is frost. Frost depth varies by region and local conditions, so foundation and slab design must account for the applicable local frost conditions.
Potential risks of a poorly designed slab include:
Freezing of water-saturated soil beneath the slab
Expansion of ice and upward pressure
Uneven lifting of the concrete slab
Cracking of the structure and damage to the kitchen
If soil beneath the slab freezes, the moisture found in the soil can expand and exert upward pressure. This can cause the addition to heave, potentially cracking countertops, shifting cabinetry, or damaging the roof connection where the addition meets the existing home.
Because there is no accessible space beneath the slab, kitchen plumbing must be carefully positioned before the concrete is poured. Future modifications may require cutting into the slab.
Foundation vs. Slab-on-Grade Comparison
Criteria | Poured Concrete Foundation (Basement/Crawl Space) | Insulated Slab-on-Grade |
Structural cost | Generally higher because of excavation and forming | Often lower than a full foundation, depending on site conditions |
Frost protection | Footings designed to be protected against frost | Frost protection and perimeter insulation designed according to the selected system |
Space created | Main floor plus a basement that may be finished if requirements are met | Main floor only |
Plumbing flexibility | Excellent, with systems accessible below the floor | More limited because plumbing is embedded in or below the slab |
Construction time | Generally longer because of excavation, forming, curing, waterproofing, and backfilling | Generally faster when soil and site conditions are favourable |
Impact on the property | Higher, with more excavation and equipment access required | Low to moderate |
Radiant floor compatibility | Possible | Particularly well suited to heating integrated directly into the concrete |
What Budget Should You Plan for a Kitchen Addition?
Source: Capable group
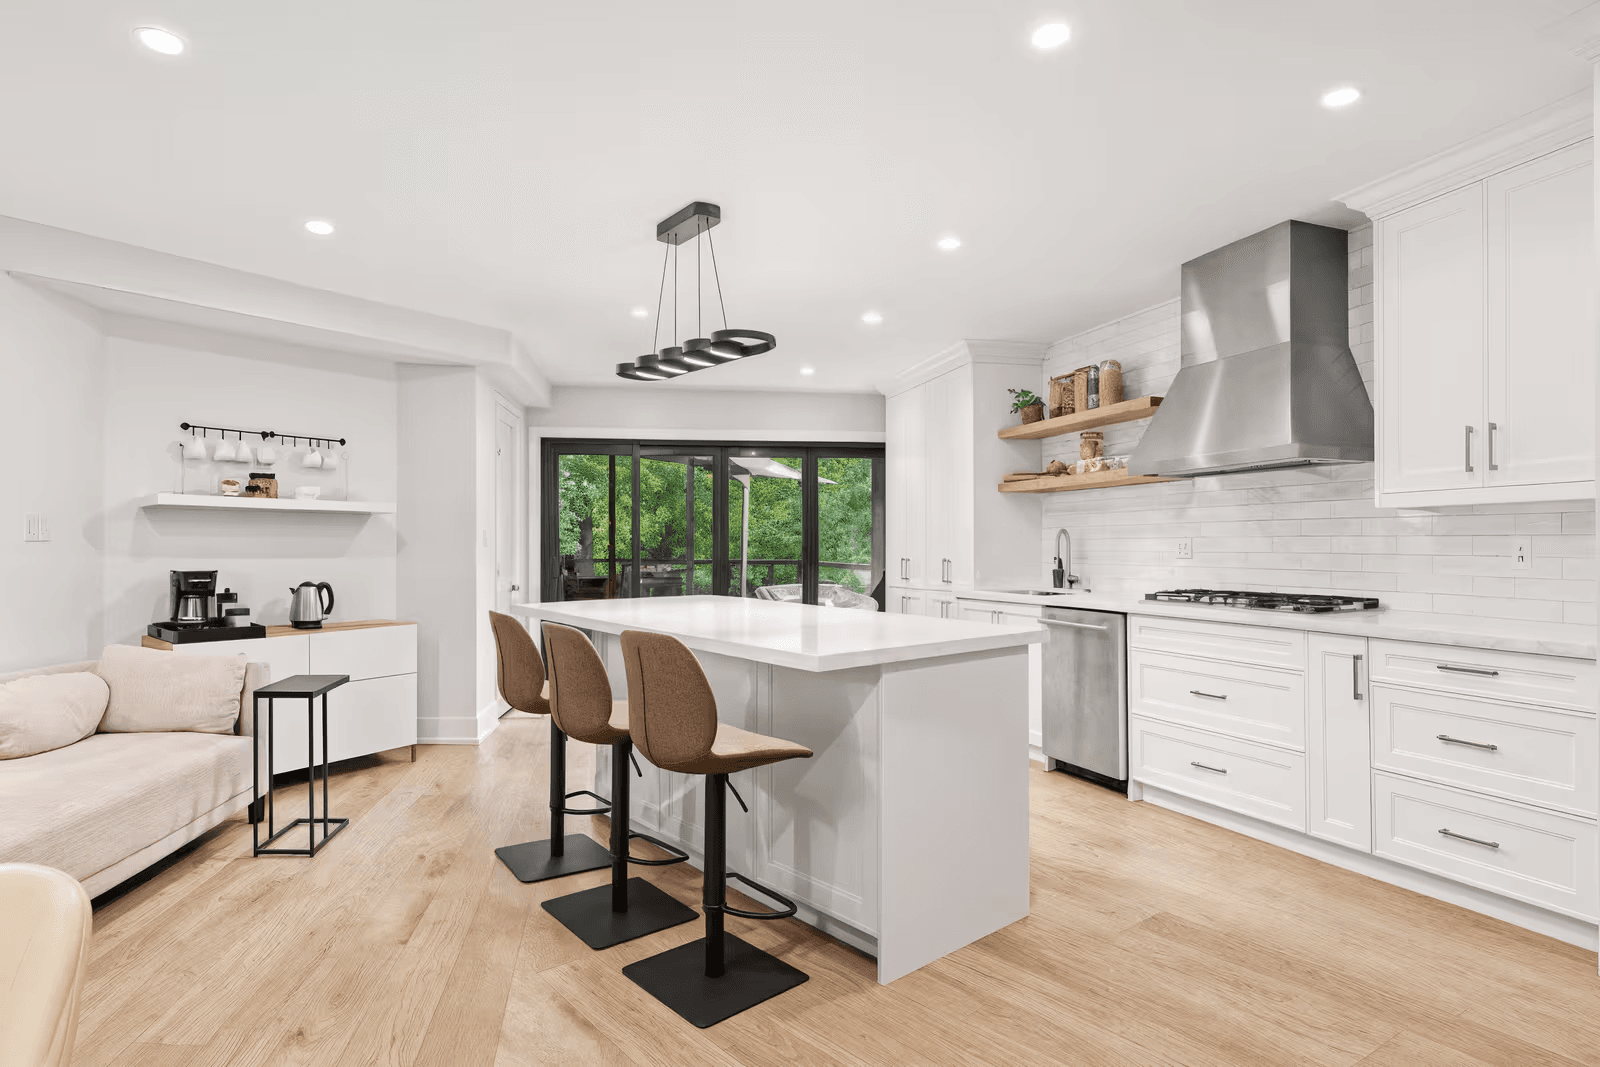
The cost of a kitchen addition depends on the level of finish, including cabinetry, countertops, windows, and mechanical work, but the structural system also has a major impact on the final price per square foot.
Indicative budget ranges for a complete addition:
Addition on slab-on-grade: $300 to $450/sq. ft.
Addition on a poured foundation: $400 to $600/sq. ft.
* Costs can vary significantly depending on the region, structural design, kitchen work, materials, site access, and soil conditions.
For a 200-sq.-ft. addition (10 ft. × 20 ft.), an example budget could be:
Insulated slab-on-grade: $60,000 to $90,000, before tax
Full foundation: $80,000 to $120,000, before tax
Other factors can also affect the final cost:
Roof connection: Extending the existing roof or building a new flat or terrace-style roof
Electrical capacity: Additional cooking appliances and radiant floor heating may require an electrical panel upgrade. It can therefore be useful to review information on the cost of replacing an electrical panel when budgeting.
Openings: Large patio doors or panoramic windows can significantly affect project costs.
To plan your total budget more accurately, compare several quotes by experienced general contractors in your area.
Quebec Building Requirements and Frost Protection
In Quebec, residential additions are regulated by the Quebec Construction Code and overseen by the Régie du bâtiment du Québec (RBQ).
Provincial frost-protection requirements include:
Conventional foundation:
Footings designed and installed to be protected against frost according to the locally applicable frost depth and Code requirements
Slab-on-grade:
Continuous thermal insulation beneath the slab
Frost protection and perimeter insulation designed according to the selected system
Protection intended to limit frost penetration beneath the slab
For more information about contractor licensing, review the steps for checking a general contractor’s licence.
When Are Engineer-Stamped Plans Required?

Source: RenoQuotes
Connecting a new structure—whether built on a slab or foundation—to an existing building creates an area where structural stresses can concentrate. The two structures may react differently to temperature changes and ground movement.
Permit requirements vary by municipality and by the nature of the work. If an addition involves structural work that falls within the practice of engineering, structural plans signed and sealed by an engineer may be required. Confirm city-specific requirements with the city where the work will take place.
Depending on the project, structural design may take into account:
Soil bearing capacity and available geotechnical information
Applicable snow loads on the new roof
The structural connection between the addition and the existing building
Frost protection and foundation or slab design
By working with qualified professionals and, where required, a contractor holding the appropriate RBQ licences, you can help ensure the quality and compliance of your addition.
Choose the option that best matches your long-term priorities: a slab-on-grade may be a good fit if you want a cost-effective, fast, ground-level solution with radiant heating, while a traditional foundation may be preferable if you want to maximize basement space and maintain greater flexibility for kitchen plumbing and mechanical systems.
Looking for something else?
Related articles
The latest industry news, interviews, technologies, and resources.
Editorial Team
•16 Jul 2026
Whether classic, modern, or farmhouse-inspired, your kitchen is still one of the most important parts of your home, and remodelling is a project on its own.
Editorial Team
•23 Jul 2025
Given that your kitchen floor is exposed to it all, from dirt, grime, and wear and tear from heavy foot traffic, boiling and oily spills from falling pots and pans, flooring has to be as tough and resilient as they come. Yet, it still has to look good, stylish even, blending seamlessly with the overall decor.

Editorial Team
•03 Nov 2025
When it comes to a home, the roof is one feature that is rarely given pause. However, it is the one part that shelters from the elements and, if properly insulated, prevents cold drafts from seeping in. Yet, you may want to change your roof. In such a case, we are looking at changing the roof's structure to then alter the slope. Although this might seem like an impossible task, it is definitely doable.

Editorial Team
•29 Jan 2025
Making dinner consists of twists, turns, dips and bends, and as a result, designers, architects and homeowners alike are beginning to pay attention to the ergonomics of the kitchen. The science of ergonomics leads to the encouragement of productivity, efficiency as well as control. Using a combination of appliances and fixtures with ergonomic design alongside proper room layout and planning, cooking and working in your kitchen can become comfortable.

Léa Plourde-Archer
•08 Nov 2023
Most people spend a lot of time in their living rooms. This part of the house is often used for family time, for leisure or relaxation. In certain cases, it also doubles as a dining room. Therefore, it needs to be a place where everyone feels happy and comfortable. If such is not the case, it might be time for you to repaint your living room.