A Basement Excavation to Maximize Your Living Space
By Cynthia Pigeon
Updated on August 13, 2026

In Montreal and other Canadian cities with older housing stock, many homeowners are now entering the final renovation sprint before winter, when indoor projects become a priority. Low basements and crawl spaces that once felt unusable are often targeted for transformation, and a basement excavation can lower the floor to create valuable living or storage space without expanding the home's footprint—an especially appealing upgrade as colder months approach and indoor comfort becomes essential.
However, excavating beneath an existing house is a major structural project that must be carefully planned before the season shifts. The excavation method, soil conditions, foundation stability, drainage, access, and local regulations all need to be assessed early, since winter timelines can tighten availability for contractors and make delays more costly and disruptive.
What is basement excavation and why bother?
Source: Canva
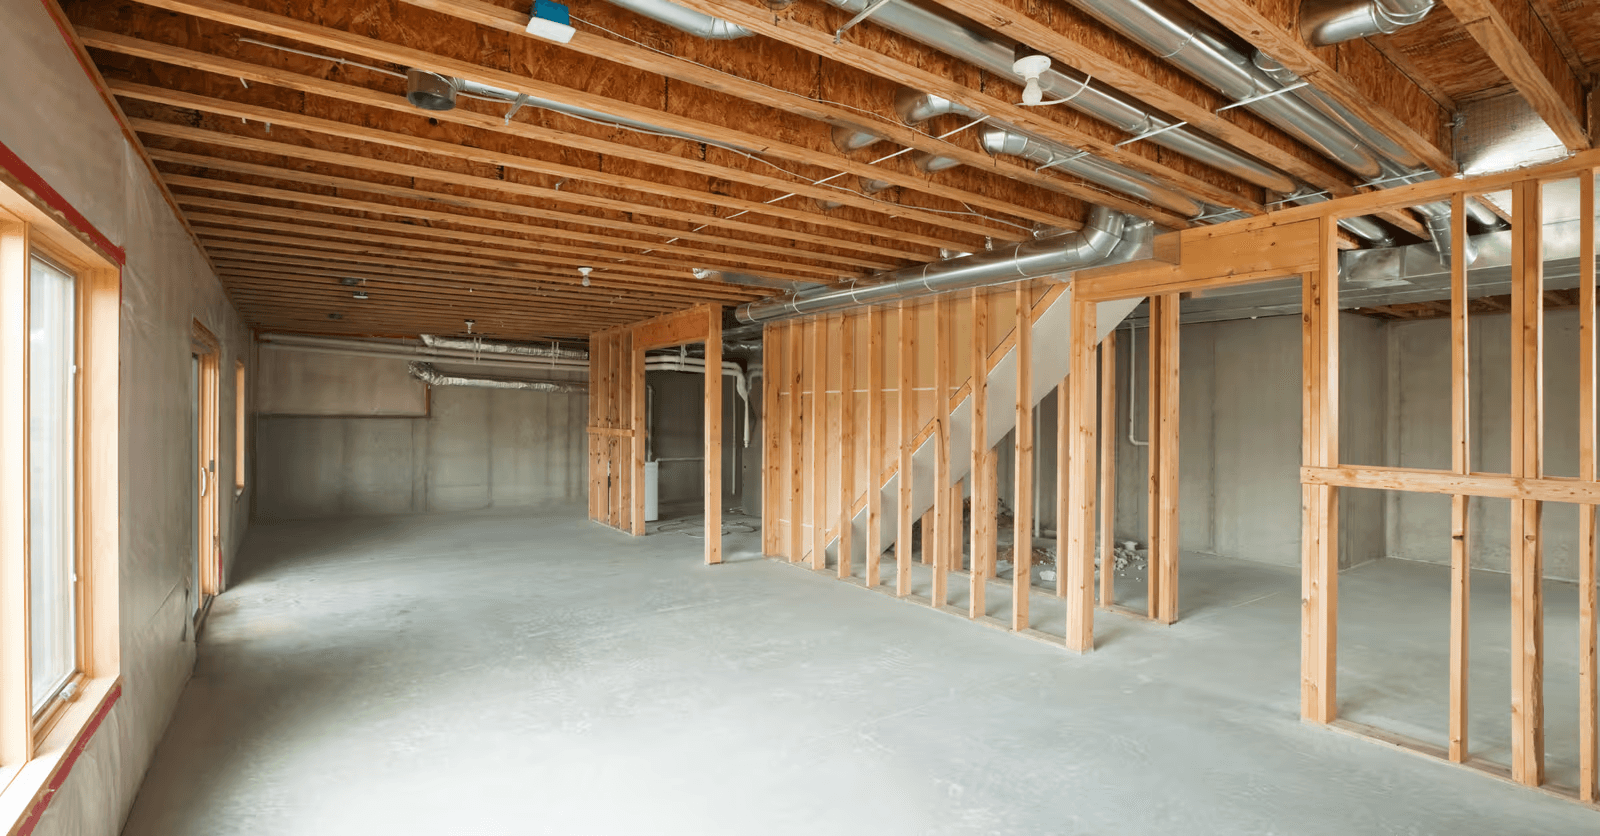
Basement excavation involves removing soil, an existing concrete slab, and sometimes rock from beneath a home to increase the basement's depth. When excavation extends below the existing footings, the foundation must also be supported or extended using an engineered method such as underpinning.
Homeowners typically pursue basement excavation to maximize the usable living space within their existing property footprint. In cities like Montreal, where expanding outward is often limited by lot size or zoning restrictions, lowering a basement can effectively add an entire new level of functional space. This can be used for additional bedrooms, a family room, a rental suite, or storage, significantly improving the home's livability and long-term value.
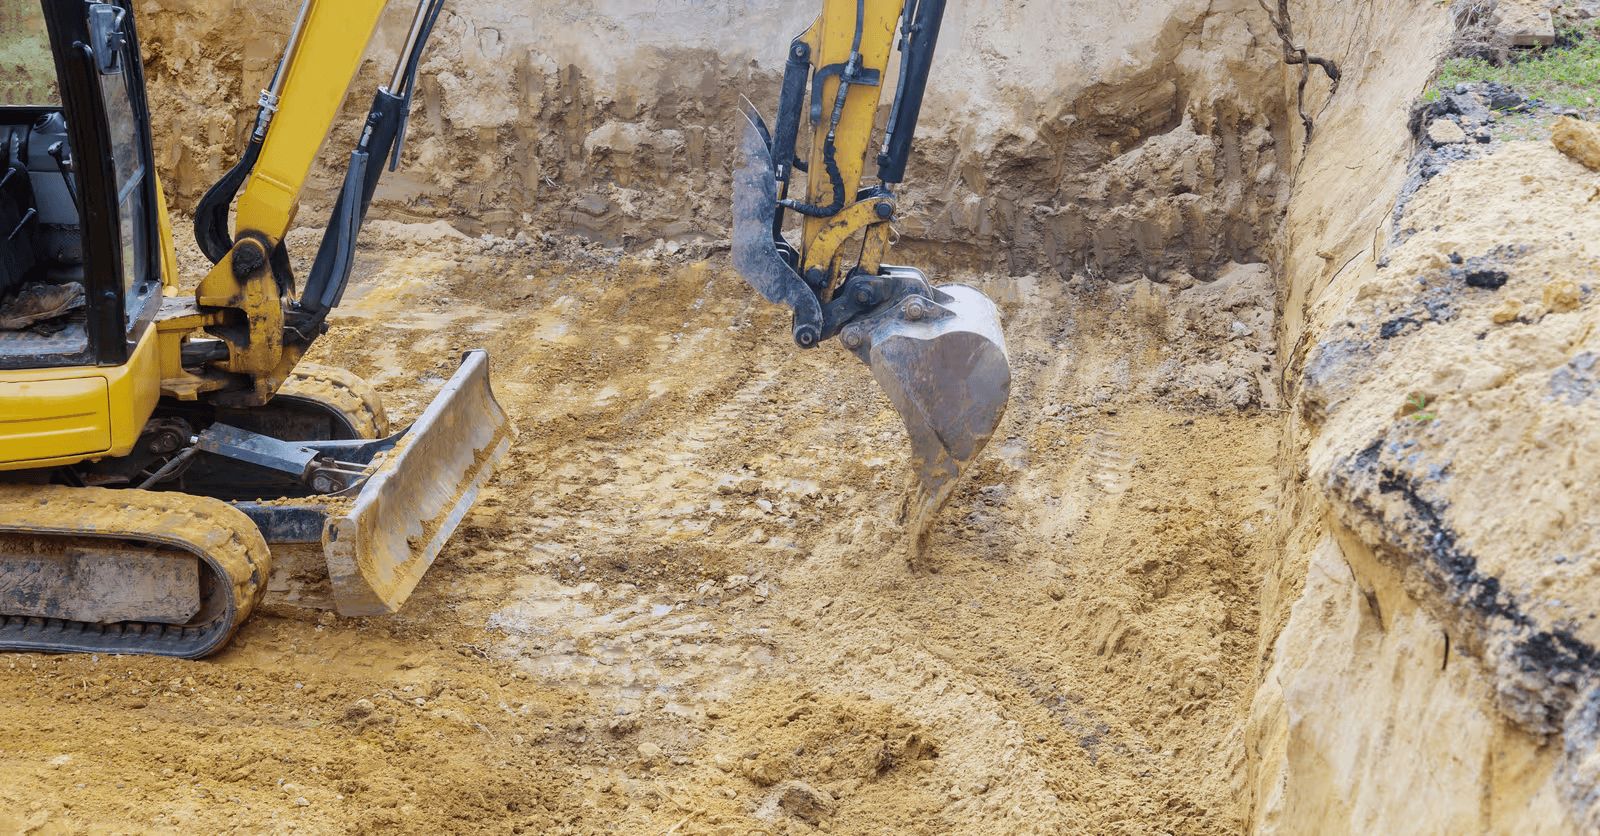
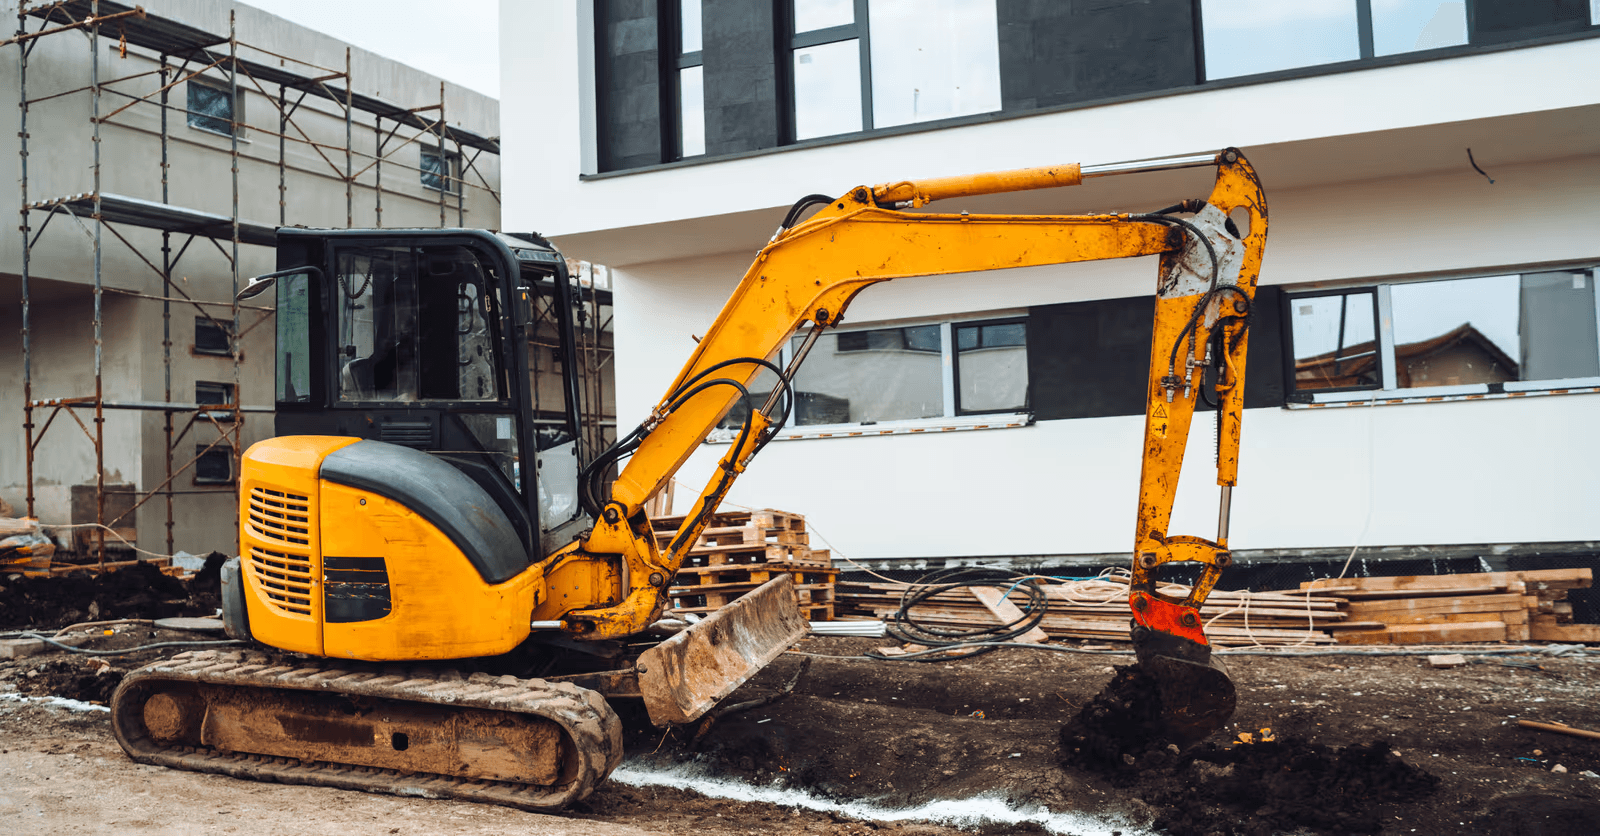
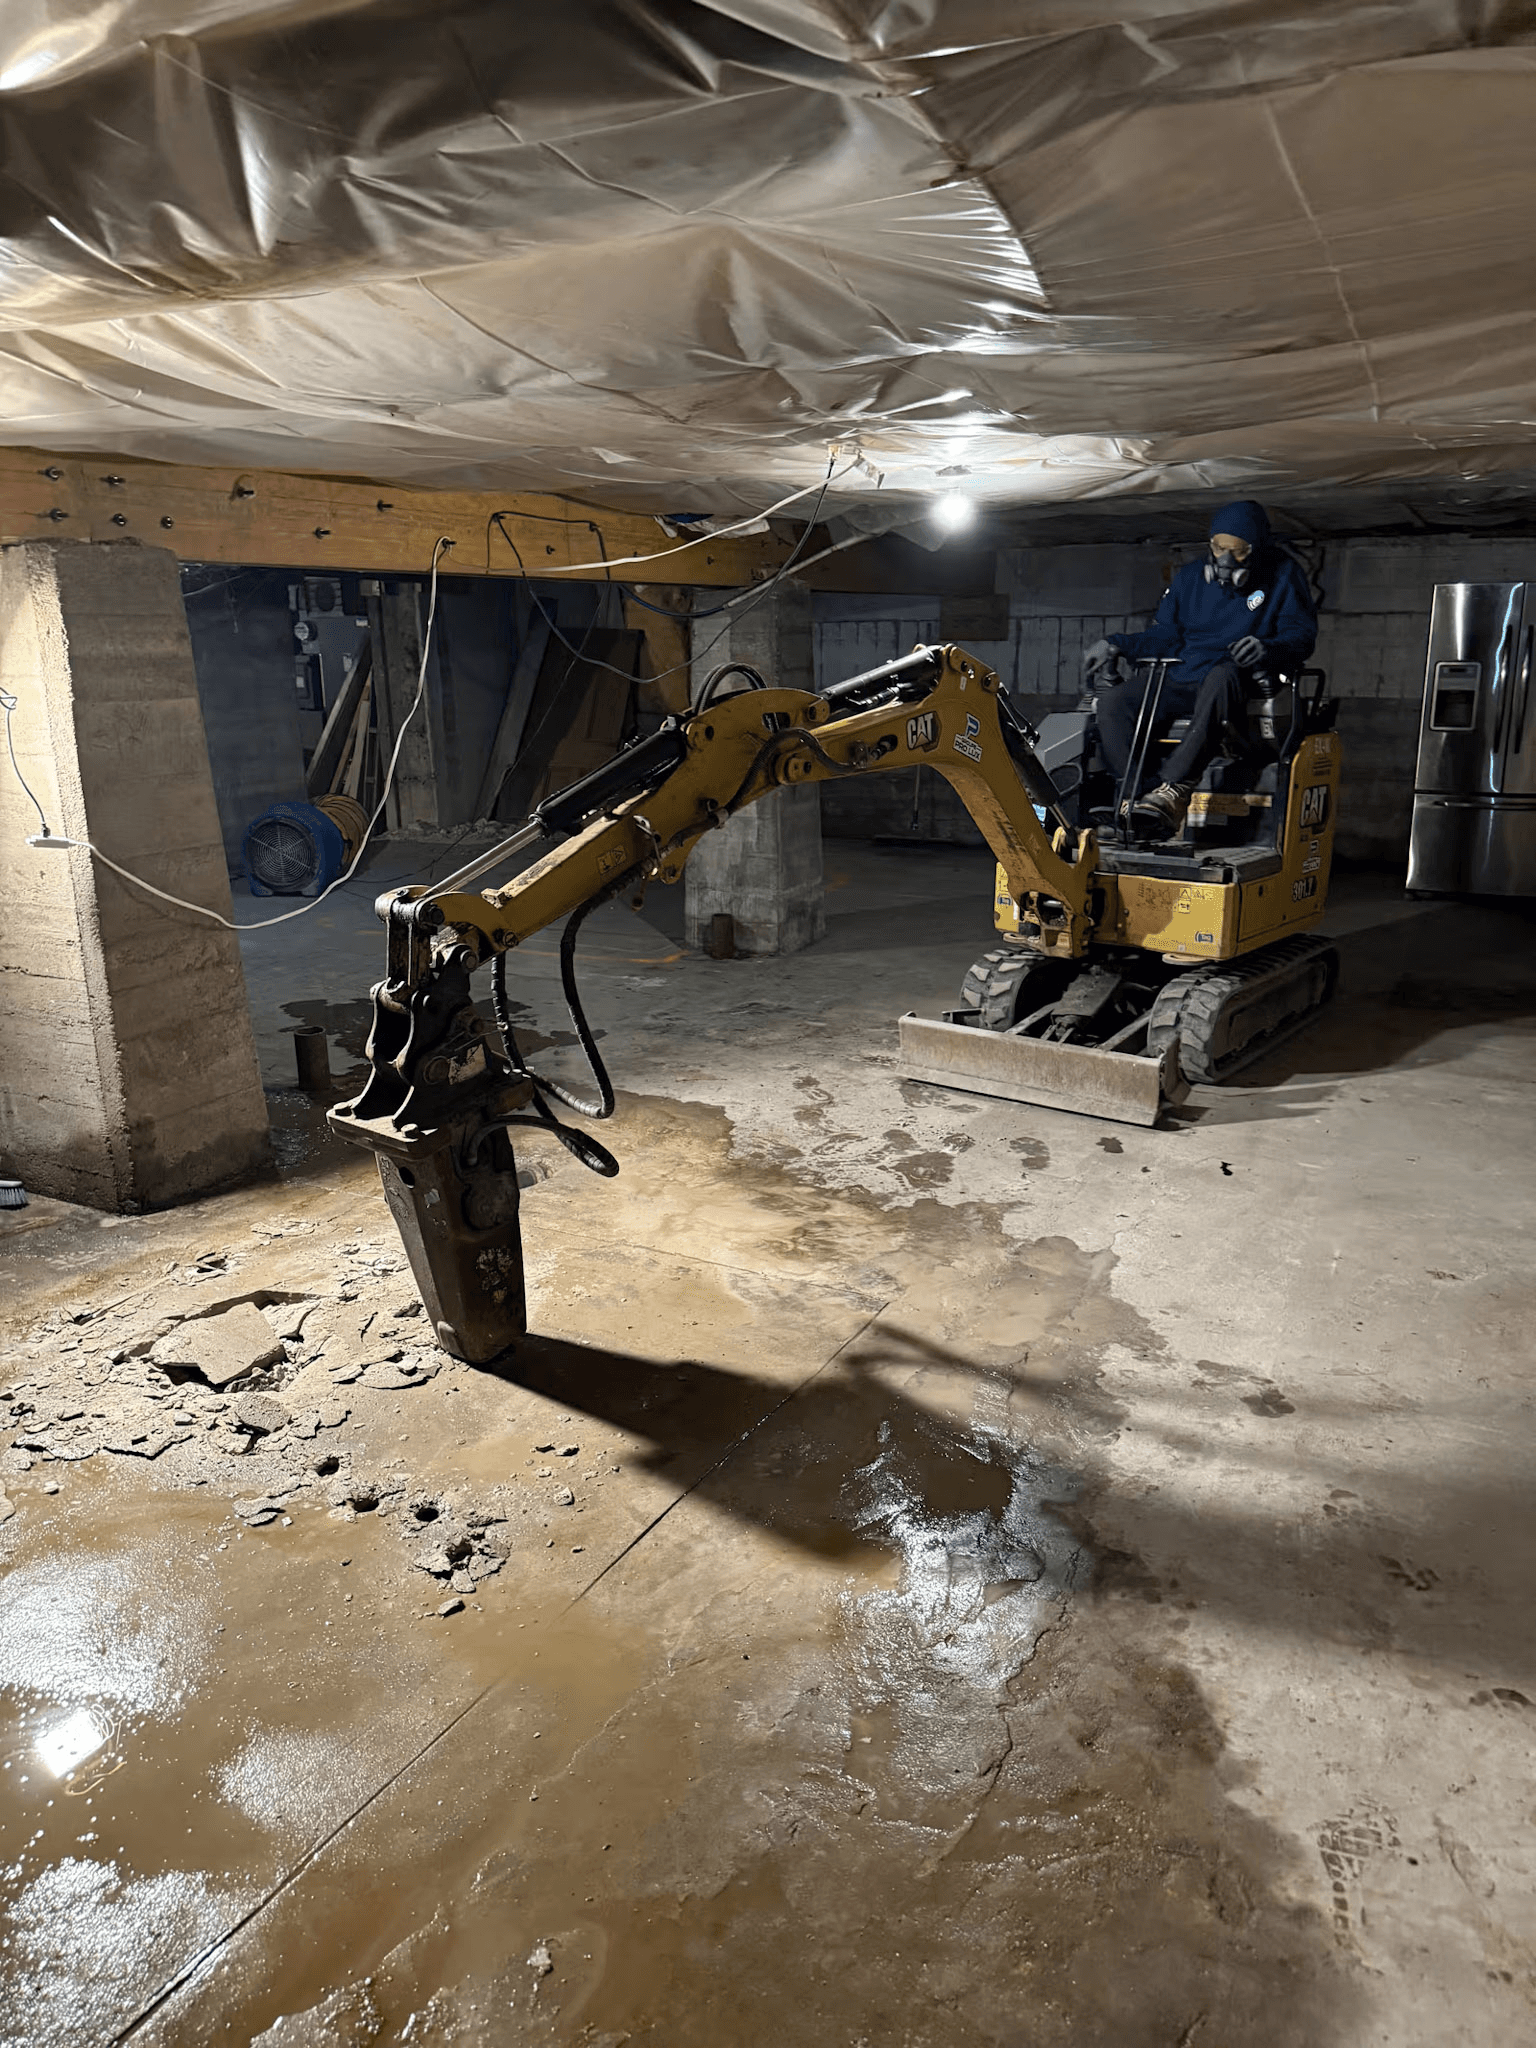
Unlike excavation on a fresh plot of land, work beneath an existing house must protect the building's foundation throughout the project. Excavated material also has to be removed through relatively confined spaces, which can require compact basement excavation equipment and considerable manual labour.
Advantages and Disadvantages of a Basement Excavation
Source: Canva
Advantages of Basement Excavation
Excavating an existing basement can provide several benefits:
More usable floor area without increasing the building footprint
An opportunity to repair or reinforce aging foundation components
Improved access for new plumbing, drainage, insulation, and other systems
Potentially greater property value when the work creates functional, code-compliant space
Disadvantages of Basement Excavation
There are also significant drawbacks to consider:
Basement excavation is expensive, disruptive, and structurally complex
Poor soil conditions, groundwater, rock, or limited equipment access can significantly increase difficulty and cost
Nearby or shared foundations may restrict how and where excavation can be performed
Deteriorated or weak foundation walls may require additional reinforcement or full replacement
Excavation work can be noisy, messy, and disruptive to daily life for an extended period
The project may take longer than expected due to engineering requirements, inspections, or unforeseen site conditions
Basement excavation does not automatically guarantee a proportional increase in property value
The final value depends on factors such as finishing quality, local real estate conditions, ceiling height, natural light, moisture control, and compliance with building requirements
How much does it cost to dig out a basement in Canada?
Source: Canva
Basement lowering is one of the more expensive ways to create additional living space. As a rough 2026 planning range, structural underpinning and basement-lowering projects can commonly reach about $50,000 to $100,000, while larger or more complicated projects can cost considerably more.
Important cost factors include:
Basement size and required excavation depth
Soil conditions and the presence of rock
Foundation type and condition
Accessibility for excavation equipment
Underpinning or other structural support requirements
Quantity of excavated material and debris to remove
Groundwater and drainage conditions
Waterproofing and sump-pump requirements
Engineering, permits, inspections, and labour
New footings, foundation walls, concrete slab, and finishing work
Finishing the basement after the structural work is normally an additional expense.
Rules and Regulations: Can you excavate a basement?
Basement excavation usually involves structural changes and foundation work, so homeowners should check municipal permit requirements before construction begins. Requirements vary across Canada and can also differ between municipalities and Montreal boroughs.
In Montreal and other cities, work that affects foundations or changes a dwelling's structure requires a permit. Additional approvals may apply when creating or enlarging windows, adding an entrance, changing the use of rooms, or modifying water and sewer connections.
If the basement will become habitable space, requirements may apply to ceiling height, windows, emergency egress, ventilation, stairs, fire safety, and natural light. Do not assume that a basement suitable for storage automatically qualifies as a bedroom or dwelling space.
A structural engineer should evaluate the project and prepare the required structural plans. In Quebec, homeowners should also verify that contractors hold the appropriate RBQ licence for the work they will perform.
What to Check Before Basement Excavation
Source: Groupe Pro Lux
Soil and Foundation Conditions
The condition of the soil is critical. Clay soil, loose fill, previously disturbed ground, rock, and a high groundwater table can all affect excavation and foundation design.
A structural engineer may recommend a geotechnical assessment when soil conditions are uncertain. Soil density and bearing capacity help determine how new footings and structural supports should be designed.
The existing foundation must also be inspected. Stone foundations, cracked concrete, shallow footings, and deteriorated load-bearing foundation walls can require additional stabilization.
Waterproofing and Drainage
Lowering a basement floor changes the relationship between the house and the surrounding soil and water table. Drainage therefore needs to be incorporated into the design rather than added as an afterthought.
Depending on the property, the project may include:
A waterproofing membrane
Foundation drainage
A drainage layer below the concrete floor
A sump pit and pump
An interior cavity drain membrane system
Waterproofing methods depend on the foundation and site conditions. Active leakages and drainage problems should be addressed before framing and finishing the new basement.
Structural and Excavation Safety
Excavated soil can shift or collapse, and removing dirt beside or beneath existing footings can undermine the building's foundation. Temporary shoring, bracing, horizontal struts, or other engineered supports may therefore be necessary.
Excavation should follow the sequence specified by the engineer. Workers should never remove large unsupported sections beneath a load-bearing foundation simply to speed up the project.
Because mistakes can cause foundational damage, ground movement, or structural failure, basement excavation is not an appropriate DIY project.
Basement Excavation Methods and Process
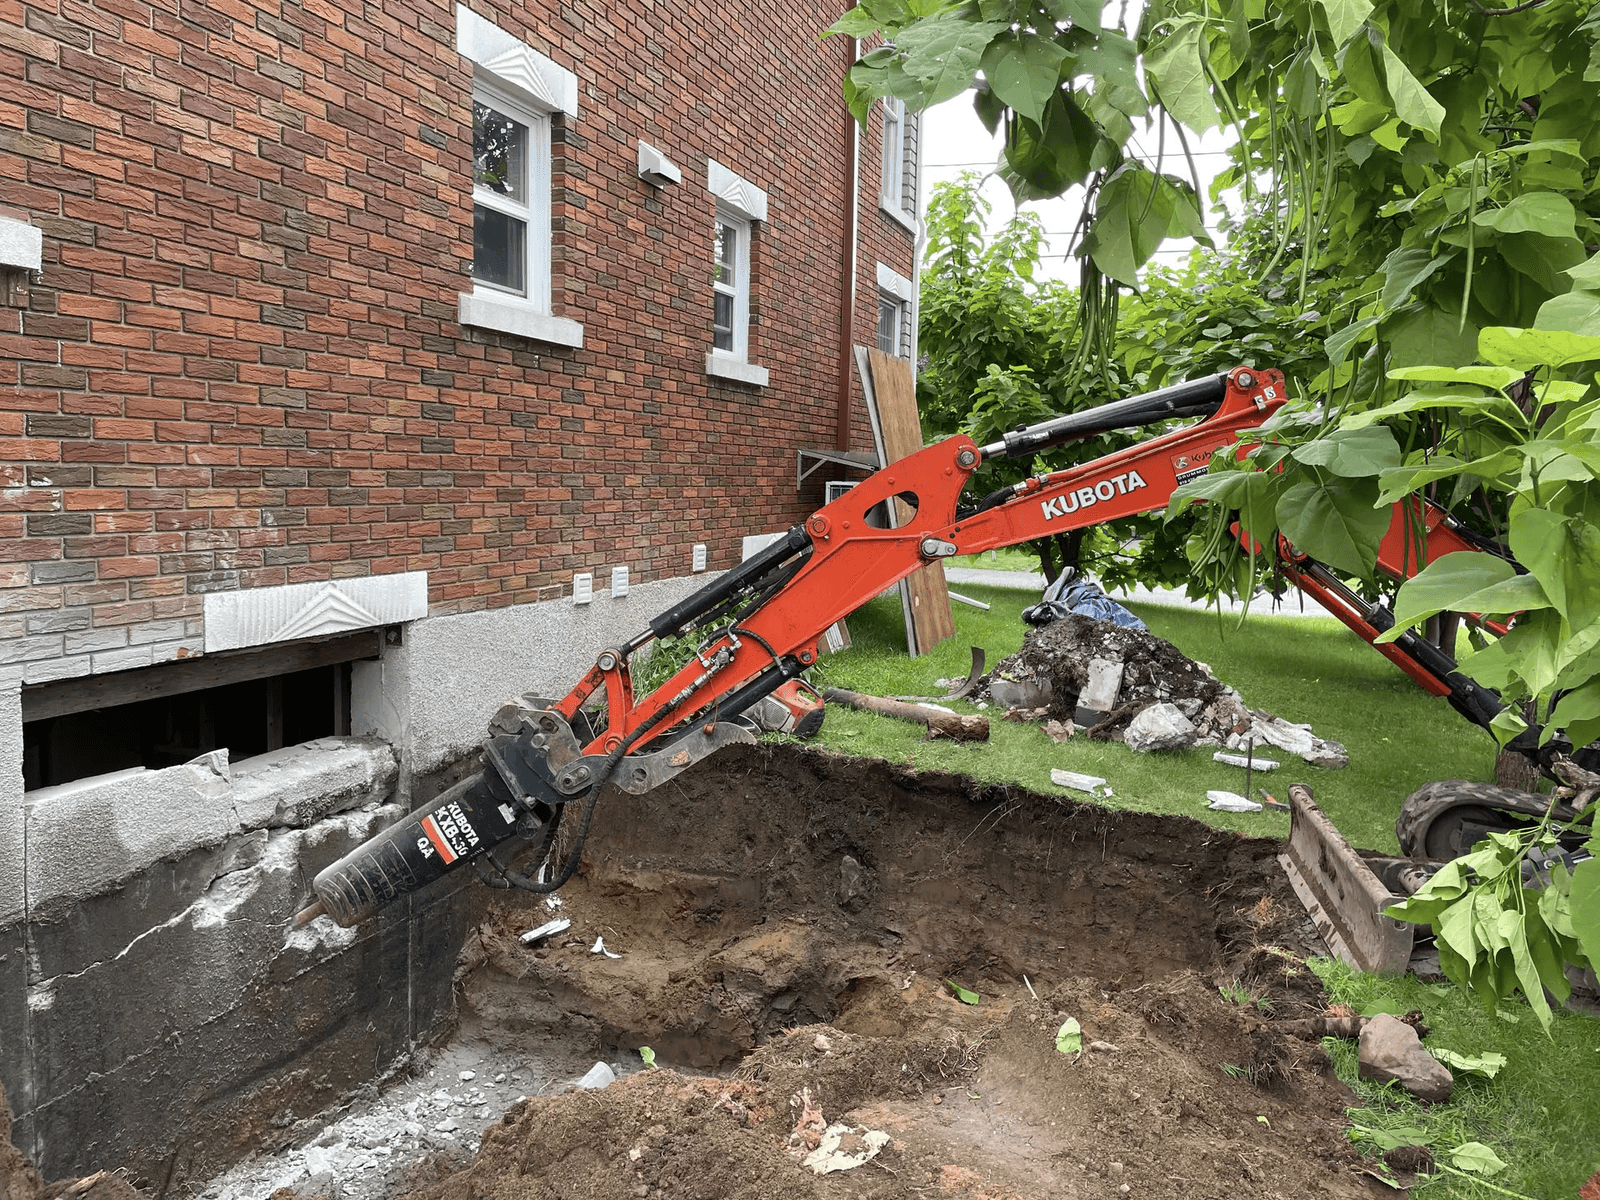
Source: Excavation AJ. Lemay Inc.
The Basement Excavation Methods
Several excavation methods exist, but not all are suitable for a typical existing house.
Underpinning
Underpinning extends the existing foundation downward. Small sections beneath the foundation are excavated and rebuilt in an engineered sequence rather than exposing the entire wall at once.
This method can maximize usable basement floor area but requires careful structural design and execution.
Bench Footing
Instead of excavating directly beneath the existing foundation, a reinforced concrete bench is constructed along the interior perimeter while the floor inside it is lowered.
This approach can reduce the amount of work beneath the existing footings, but the bench takes up some usable floor space.
Foundation Wall Replacement
Where existing foundation walls are badly deteriorated, replacing sections or entire walls may be considered. New footings, reinforced concrete foundation walls, drainage, and exterior waterproofing can then be incorporated into the work.
This is a much larger intervention and depends heavily on access, neighbouring properties, and structural conditions.
Other Deep-Excavation Methods
Open-cut, slope, bracing, anchored, island, cantilever, and top-down methods are also used in excavation engineering. These techniques are more commonly associated with larger sites, new foundations, and deep commercial or multi-unit excavations than with a typical residential basement lowering.
A structural engineer and excavation contractor should determine which method is suitable rather than selecting one based solely on excavation depth or cost.
The General Basement Excavation Process
The exact procedure depends on the foundation and engineering design, but a residential project typically follows these stages:
Assess the property: Examine the existing foundation, floor joists, utilities, soil, drainage, water table, and site access.
Consult a structural engineer: Determine whether basement lowering is feasible and develop the structural design.
Check permits and regulations: Obtain required municipal approvals before structural work begins.
Prepare the site: Protect utilities, establish temporary support where necessary, and plan how dirt, concrete, rock, and debris will be removed.
Remove the existing floor: Break up and remove the concrete ground floor and excavate to the engineered depth.
Support or extend the foundation: Install underpinning, bench footings, new foundation walls, shoring, or other specified structural supports.
Install drainage and waterproofing: Add the drainage system, waterproofing membrane, sump system, and granular base specified for the project.
Install the new floor: Prepare and pour the new reinforced concrete slab according to the project plans.
Complete the basement: Once structural and moisture-control work is complete, framing, insulation, electrical, plumbing, flooring, and other finishes can proceed.
The thickness and reinforcement of the new slab should follow the project's plans rather than relying on a universal slab thickness.
Choosing the Right Basement Excavation Method
The best excavation method is determined by the house and site rather than personal preference. Key considerations include the condition of the foundation, footings and floor joists, required ceiling height, soil conditions, excavation depth, water table, neighbouring structures, and access for equipment.
For example, underpinning may make sense when maximizing floor area is a priority, while a bench footing can sometimes provide an alternative where preserving the existing footing configuration is preferable. More complicated projects may require substantial temporary bracing or specialized excavation methods.
An excavation contractor should work from structural plans prepared for the specific property.
Planning a Basement Excavation
Basement excavation can transform a low basement or crawl space into valuable additional space, but the project needs to be approached as structural construction rather than a simple basement renovation.
Before committing to the work, confirm feasibility with a structural engineer, investigate soil and groundwater conditions, check municipal requirements, plan drainage and waterproofing, and obtain detailed contractor quotes. Good planning is essential to protecting the structure while creating a dry, durable, and useful basement.
Frequently Asked Questions
How long does basement excavation take?
The structural excavation and underpinning stage may take several weeks, while complicated projects can take longer. Engineering, permitting, waterproofing, utilities, inspections, and basement finishing can extend the overall schedule considerably.
Can you excavate under any existing house?
Not necessarily. Foundation condition, soil, groundwater, neighbouring buildings, structural configuration, and local regulations can all affect feasibility. A structural assessment is required before deciding how far the basement can safely be lowered.
Is underpinning always required when digging out a basement?
No. It depends on how deep the excavation extends relative to the existing foundation and which structural method is used. Underpinning, bench footing, foundation replacement, or another engineered solution may be appropriate.
Can basement excavation cause foundation damage?
Yes. Excavating too close to or beneath unsupported footings can destabilize the foundation and surrounding soil. Proper sequencing, temporary support, engineering, and qualified contractors are essential.
Looking for something else?
Related articles
The latest industry news, interviews, technologies, and resources.

Editorial Team
•08 Nov 2023
Owning a rental apartment is not without challenges to overcome, as it comes with a number of obligations and responsibilities, which aren’t easy to maintain.

Cynthia Pigeon
•08 Nov 2023
Besides opening up to the outside world, windows in a home also help maintain that precious warmth we so desperately crave during the winter months. When it is time to replace them, it is also important to consider the appropriate type of framing that will both meet your aesthetic and thermal needs.
Editorial Team
•08 Oct 2025
Are you thinking about becoming an electrician but hesitant about moving forward with this adventure for one reason or another? Of course, learning a trade involves a lot more than simply sitting in a classroom, and thus, we’re here to offer a glimpse of what this exciting job will hold for you. This includes information about the prospects it offers.
Editorial Team
•13 Sep 2024
Synthetic insulation is some of the best you can buy to help insulate your home. Derived from petrochemicals, the popularity of synthetic insulation is explained by a high degree of efficient insulation and very affordable prices. Here at RenoQuotes.com, we’ve prepared this article to help you break down the different varieties of synthetic insulation on the market today.

Editorial Team
•08 Nov 2023
Zen-inspired home décor is an interior decorating approach that focuses on creating a calming atmosphere, one that’s largely inspired by the Zen philosophy. Its style highlights simplicity and harmony. This aesthetic features natural materials, neutral colours, and simple furniture. It very much embraces calming and relaxing natures and allows for designing a very soothing ambience all around.