Kitchen Island Plumbing and Electrical: Built-In Systems in Quebec
By Cynthia Pigeon
Updated on September 1, 2026
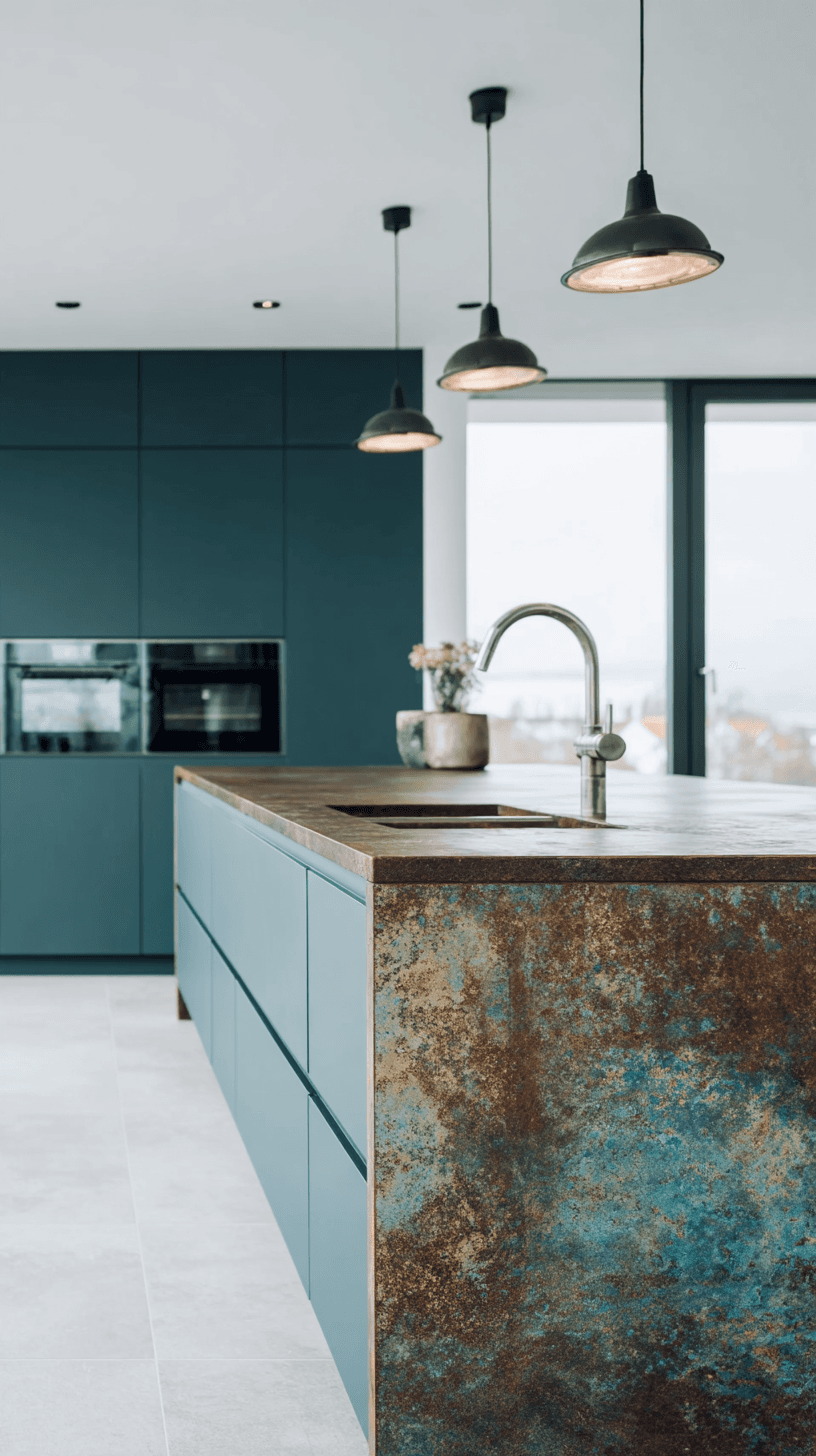
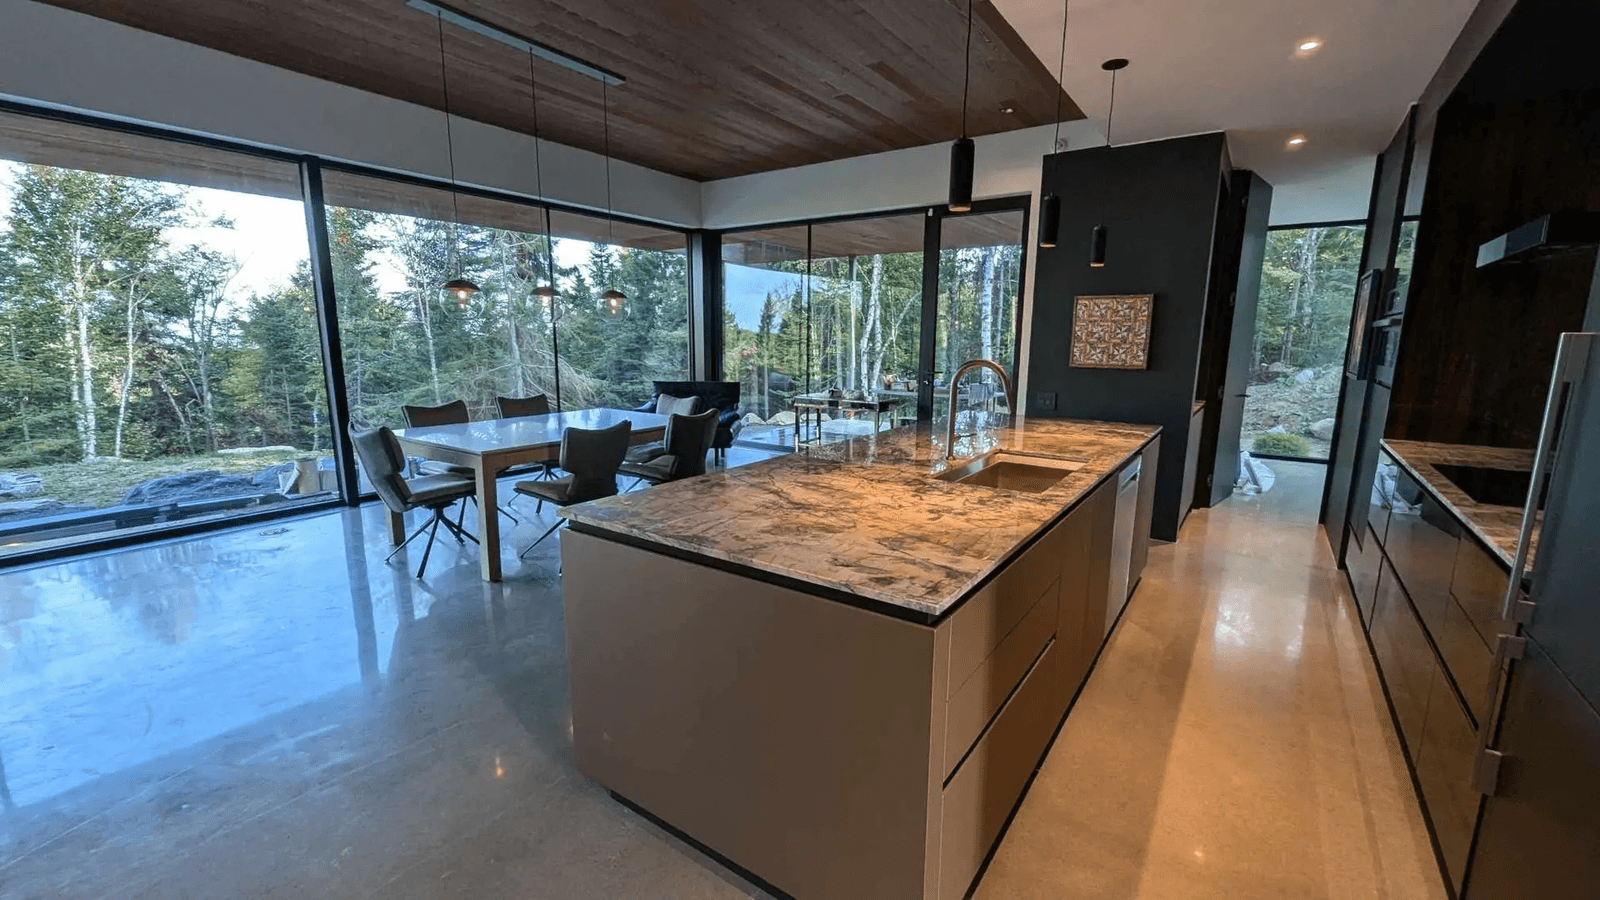
A true centrepiece of contemporary Quebec homes, the kitchen island has evolved significantly over the past decade. Once simply a wood or laminate prep surface, it has become a multifunctional hub that can include cooking appliances, an undermount sink, a dishwasher, and multiple charging points for electronic devices.
Evolution of the kitchen island:
Traditional (before 2010): Simple work surface without plumbing, with nearby wall outlets.
Modern (today): Multifunctional hub with a sink, dishwasher, eating area, and built-in GFCI-protected receptacles.
According to the APCHQ, kitchen and bathroom renovations are among the most profitable home improvement projects and may allow homeowners to recover approximately 75% to 100% of the amount invested.
However, bringing water and electricity into a freestanding cabinet positioned in the middle of a room presents a significant technical challenge. Routing services, venting plumbing, and meeting Quebec Construction Code requirements require careful planning.
Electrical Requirements for a Kitchen Island in Quebec
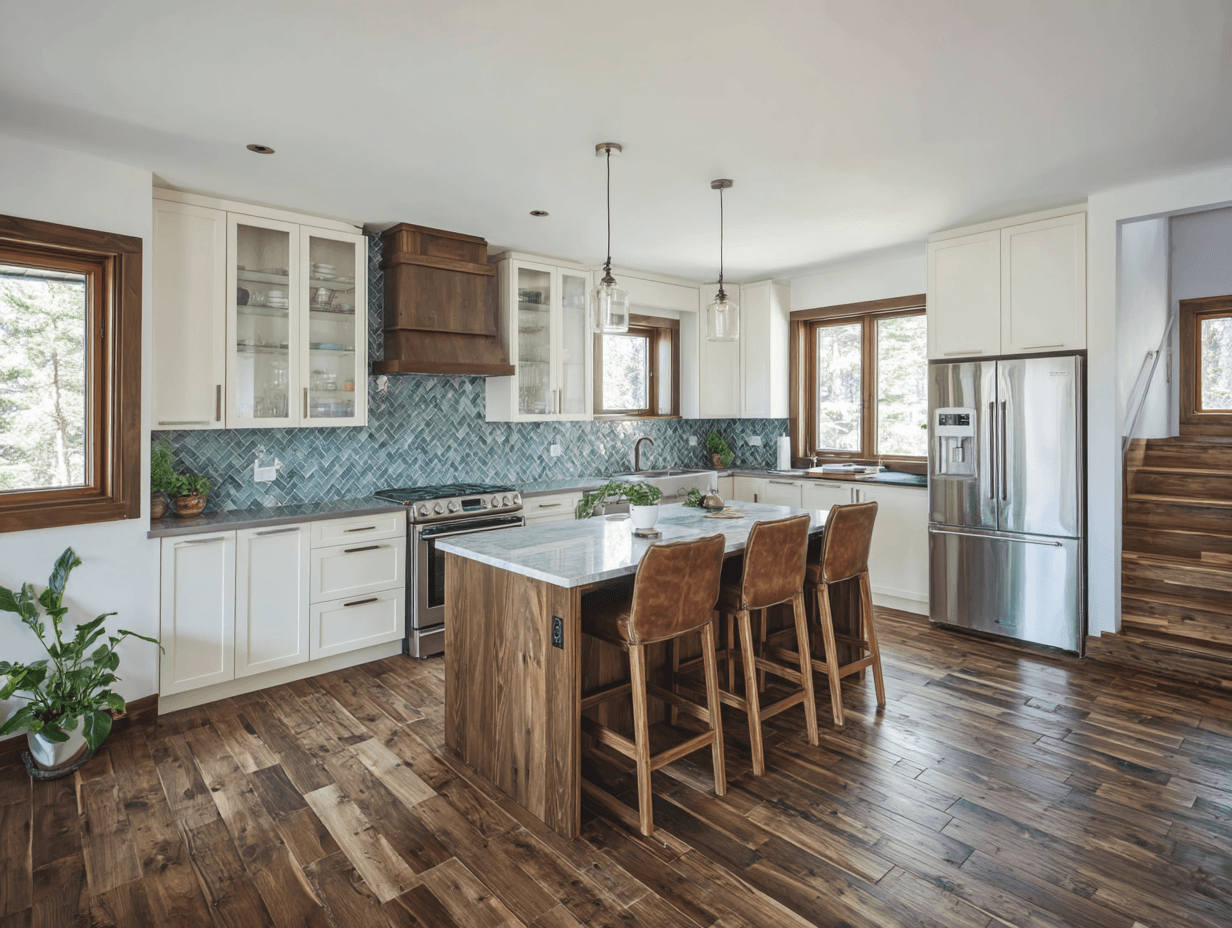
Source: RenoQuotes
Electrical service in a kitchen island is not simply a matter of convenience for plugging in a blender or charging a phone. It is subject to specific legal requirements. The Canadian Electrical Code (Chapter V – Electricity of the Quebec Construction Code) establishes requirements for fixed kitchen cabinetry.
Key electrical requirements for a fixed kitchen island in Quebec:
At least one 15 A split receptacle or 20 A T-slot receptacle must serve each fixed island work surface.
As a general rule, a 5-15R or 5-20R receptacle located within 1.5 m of a sink must be protected by a Class A GFCI. Certain receptacles serving fixed appliances and made inaccessible for the use of portable appliances may be exempt.
Receptacles can't be installed face-up on a countertop.
The island receptacle must be supplied in accordance with the rules governing branch circuits serving kitchen work surfaces. It does not necessarily require a circuit dedicated exclusively to that single receptacle.
One of the main objectives of these requirements is to prevent extension cords from crossing walkways, where they could create a tripping hazard or cause burns if an appliance containing hot liquid were pulled or knocked over.
GFCI Receptacles and the Electrical Code (CMEQ)
Water near electrical outlets or wiring increases the risk of electric shock. As a general rule, 5-15R or 5-20R receptacles located within 1.5 m of a sink must therefore be protected by a Class A GFCI. Certain receptacles serving fixed appliances and inaccessible for portable appliance use may be exempt.
How a GFCI works:
Continuously monitors the current flowing into and out of the circuit.
A Class A GFCI must interrupt the circuit when the differential current reaches 6 mA or more, but must not trip at 4 mA or less.
Rapid circuit interruption if leakage above the trip threshold is detected.
The Corporation des maîtres électriciens du Québec (CMEQ) also notes that GFCI receptacles installed in kitchens must be tamper-resistant to help prevent children from inserting metal objects into them.
Installing Pop-Up or Built-In Countertop Receptacles
To preserve the clean appearance of finished island panels or waterfall quartz countertops, many homeowners choose pop-up receptacles, also known as retractable countertop outlets.
Types of kitchen island receptacle installations:
Side-mounted receptacle
Discreetly integrated into the side of the cabinet.
Retractable pop-up countertop receptacle
Retracts completely into the quartz or granite countertop.
Be cautious when purchasing electrical products online. To be legally installed in Quebec, electrical equipment must be approved for its intended use and carry a certification mark recognized in Canada, such as CSA, cUL, cETL, or that of another accredited certification organization recognized by the RBQ.
Requirements for retractable countertop receptacles:
A Canadian-recognized certification mark must be visible on the device.
The unit must meet applicable liquid spill-resistance testing requirements.
The device must be specifically approved for countertop installation and installed according to its certification and the manufacturer's instructions.
An uncertified retractable receptacle may allow water to enter during countertop cleaning, potentially causing repeated short circuits or even a fire.
Connecting Plumbing to a Central Kitchen Island
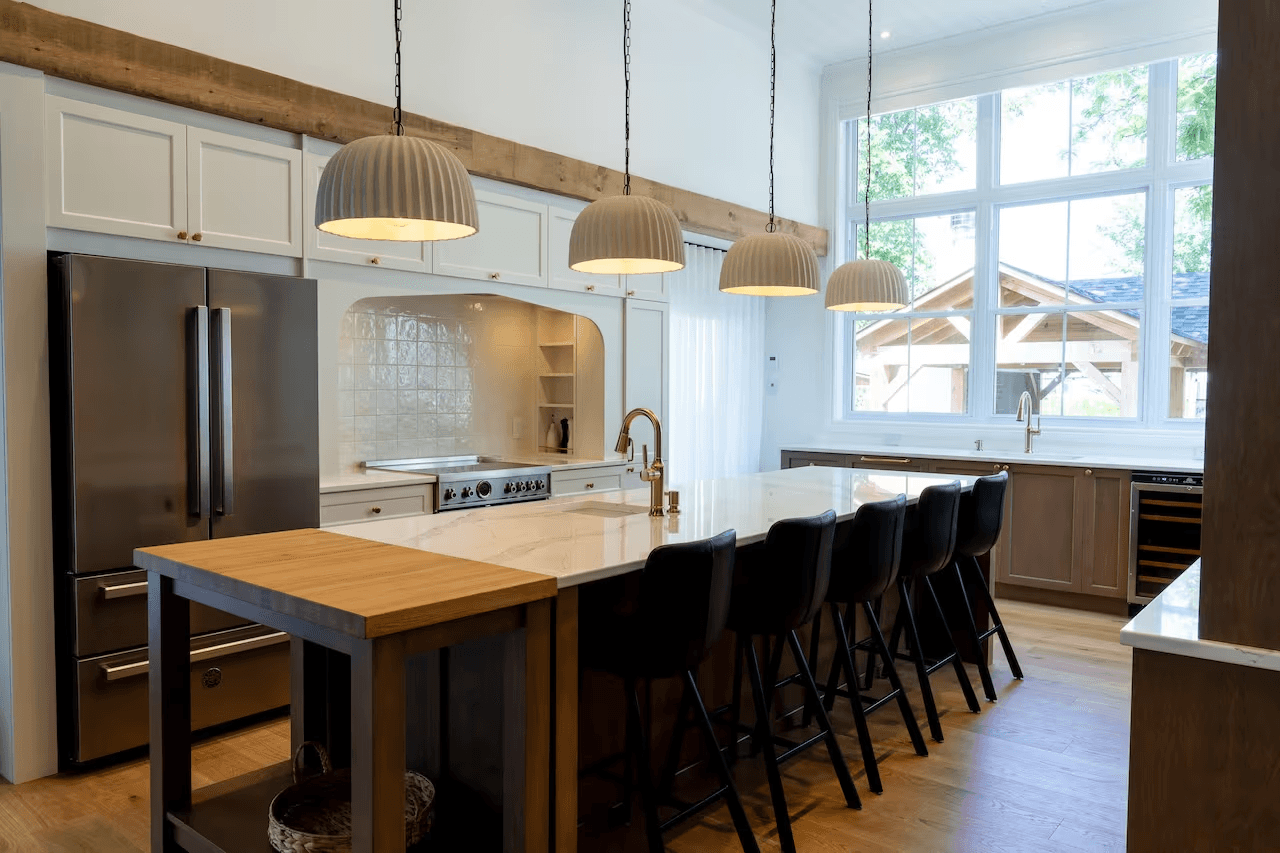
Source: RIGO ébénisterie
Bringing potable water to the middle of a room and draining wastewater without concealing the piping inside an adjacent wall requires careful plumbing design. Copper or PEX supply lines and ABS drainage piping should be planned from the structural design stage.
To plan your project's overall budget, go over the typical rates charged by qualified tradespeople. Check out our detailed article on the cost of replacing an electrical panel to estimate the potential financial impact if your kitchen renovation also requires an electrical service upgrade.
Water Supply and Drainage for a Sink and Dishwasher
Installing a sink or dishwasher in a kitchen island requires careful attention to drainage slopes and pipe sizing.
Drainage pipe sizing and slope requirements:
The trap, fixture outlet pipe, and drainage branch must be sized according to the applicable plumbing code based on the fixture, its hydraulic load, and the drainage system's configuration. A 1 1/2-inch diameter is common for a residential kitchen sink, although a larger branch may be required depending on the installation.
A dishwasher can be connected using methods permitted by the applicable code, including to the drainage system on the inlet side of the sink trap or to the designated connection on a food-waste disposer, depending on the configuration.
Minimum drainage slope: 1/4 inch per linear foot.
Common kitchen island plumbing components:
Hot- and cold-water supply lines sized according to the fixture requirements and plumbing system. 1/2-inch PEX is commonly used in residential installations.
Install shut-off valves on the sink supply lines to simplify maintenance. Their location and necessity depend on the installation and applicable requirements.
Accessible P-trap for maintenance.
Dishwasher drain line with a high loop, where applicable.
Insufficient drainage slope can allow grease and food residue to accumulate inside piping beneath the floor, increasing the risk of recurring blockages and unpleasant odours.
Drainage Venting: Air Admittance Valve
In a traditional wall-mounted kitchen layout, the sink drain is connected to a vertical vent that extends through the roof to balance pressure within the drainage system and discharge sewer gases. Chapter III, Plumbing, of the Quebec Construction Code expressly permits an air admittance valve (AAV) to provide venting for plumbing fixtures located in an island cabinet.
How an air admittance valve works:
The sink drains rapidly.
Negative pressure develops inside the ABS drainage pipe.
The valve membrane opens mechanically.
Air from inside the kitchen cabinet is drawn into the drainage system.
Pressure is equalized, helping preserve the water seal in the P-trap.
Air admittance valve installation requirements:
Must be installed in a perfectly vertical position.
It must be installed in accordance with Code requirements, including the prescribed minimum height of 100 mm above the pipe it serves, depending on the configuration.
Must remain accessible at all times and must never be permanently sealed inside a wall.
Must be located in a ventilated space, such as the cabinet beneath the sink.
This allows the sink to drain efficiently without siphoning water from the P-trap, helping prevent sewer odours from entering the kitchen.
Running Plumbing and Electrical Services: Basement vs. Concrete Slab

Source: RIGO ébénisterie
The technical feasibility and overall cost of a kitchen island depend heavily on the structure beneath the floor. Comparison of floor configurations:
Configuration 1: Floor over a basement or crawl space
Plumbing and electrical services can often be routed relatively easily between wood floor joists.
Configuration 2: Floor over a poured concrete slab
Typically requires diamond cutting and trenching through the slab.
Case 1: Floor Over a Basement or Crawl Space
If your kitchen is located above an unfinished basement or accessible crawl space, the work is generally simpler:
The contractor cuts openings through the subfloor at the exact location of the island.
NMD90 electrical cable and PEX piping are routed through the floor framing.
The ABS drain pipe connects to the main drainage stack through the basement ceiling.
This configuration generally makes the work easier and allows minor adjustments to the island location without significantly increasing the project budget. If you are planning other structural changes to your home, such as an addition, see our full comparison of foundations versus slab-on-grade construction for home additions.
Case 2: Floor Over a Concrete Slab
If your home is built on a poured concrete slab—common in some newer homes and ground-floor condominium units—the installation becomes considerably more complex.
Typical steps for running services through a concrete slab:
Cut the concrete using a diamond saw.
Excavate a trench through the crushed stone beneath the slab.
Install the ABS drain pipe with the required slope.
Run electrical raceways and piping through appropriate sleeves or protective systems.
Pour new concrete and finish the repaired surface.
Summary Table: Kitchen Island Installation Requirements
The following table summarizes the main technical considerations involved in installing services in a kitchen island:
Island Component | Main Regulatory Requirement | Key Technical Component | Complexity |
Standard receptacle | At least one receptacle for each fixed island work surface | 15/20 A | Side or low-mounted installation: simple |
Receptacle near sink | GFCI protection within 1.5 m of a sink, subject to applicable exceptions | GFCI-protected receptacle | Simple to moderate |
Countertop receptacle | Must be approved for spill-resistant countertop use | Sealed retractable receptacle | Moderate, including countertop cutting |
Drainage | Required drainage slope of 1/4 in. per ft | ABS pipe sized according to Code | Basement: simple / slab: complex |
Plumbing venting | Venting must comply with the Plumbing Code | Air admittance valve | Moderate |
Dishwasher connection | Shutoff and properly installed drainage connection | PEX and high-loop drain, where applicable | Simple to moderate |
Quebec Legislation and Requirements for Specialized Contractors
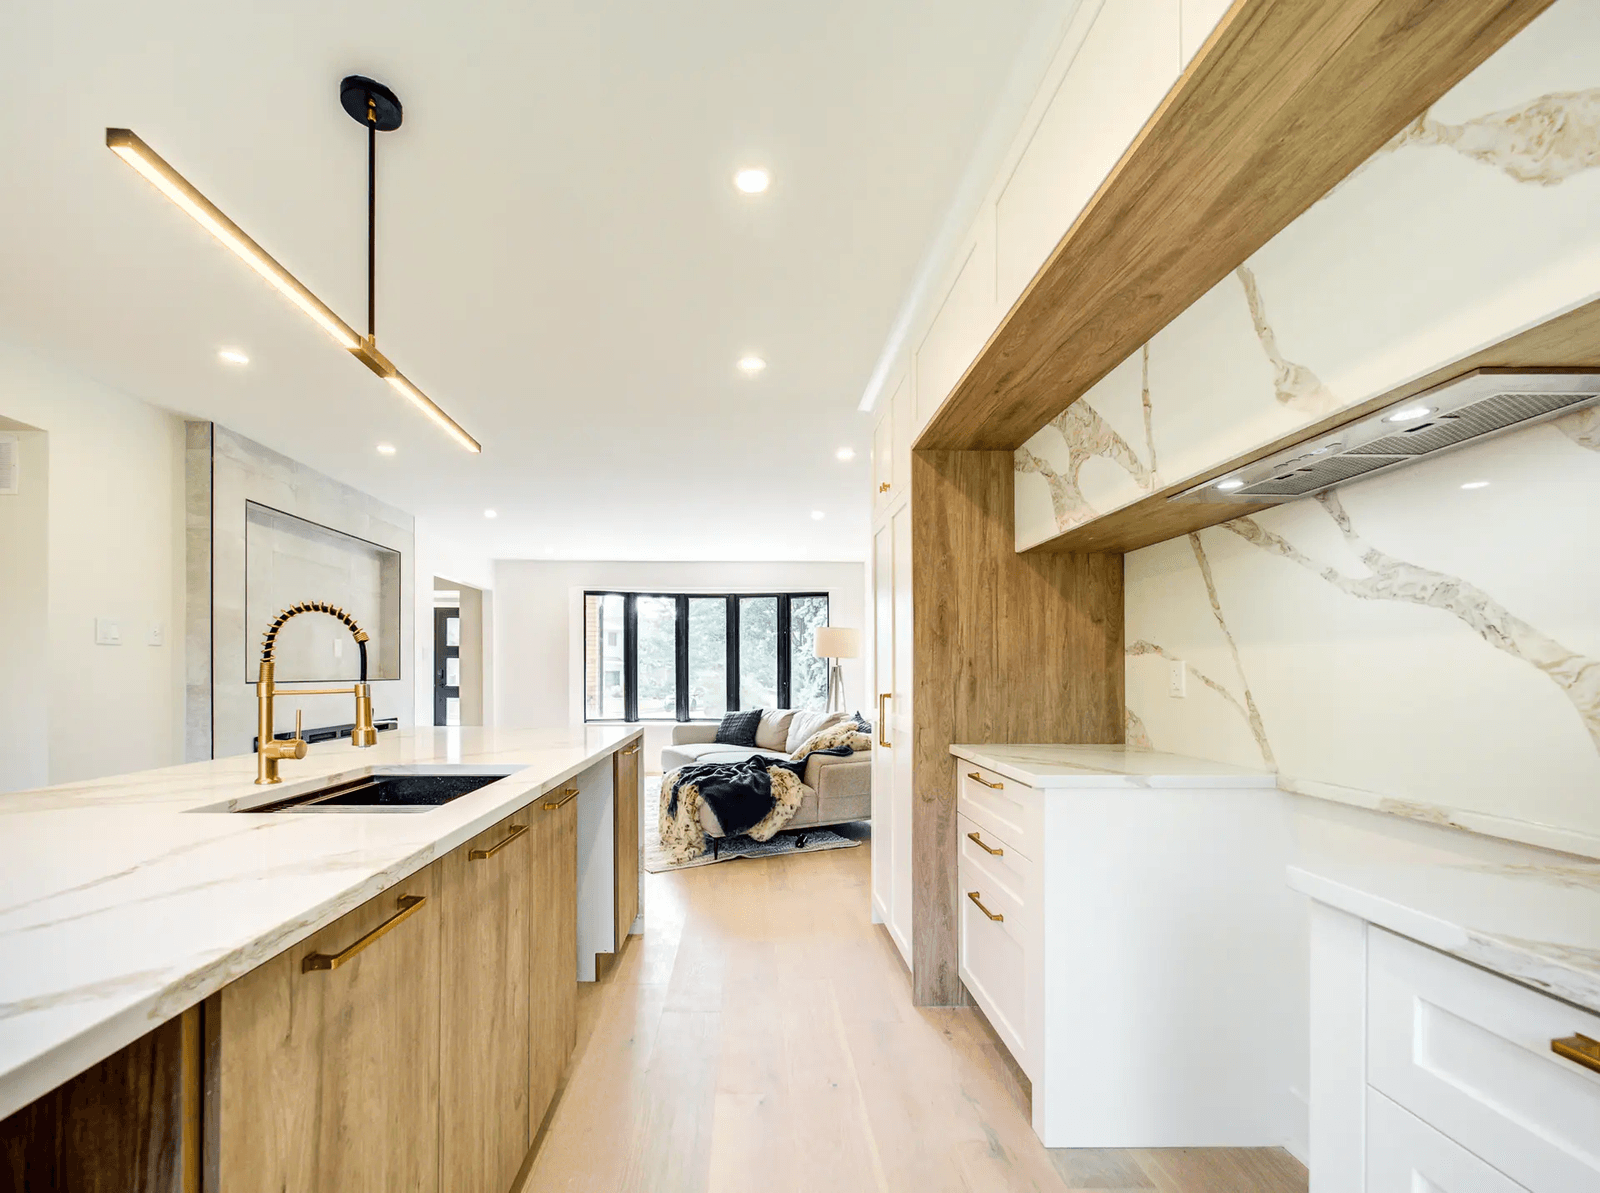
Source : Ulysse Électrique
In Quebec, homeowners may be tempted to DIY some of their kitchen electrical or plumbing work. However, the legal framework established under the Building Act imposes strict requirements designed to protect the public from fire, electrical, and water-damage risks. Legal requirements for work performed in Quebec:
Electrical
Electrical installation work must be performed exclusively by a qualified electrical contractor.
The contractor must be a CMEQ member.
The contractor must hold the appropriate RBQ licence – subclass 16.0.
Plumbing
When applicable plumbing work is entrusted to a contractor, it must be performed by a contractor who is a member of the CMMTQ and holds the 15.5 – Plumbing Contractor RBQ licence subclass.
Before paying a deposit, take the time to verify the validity of your contractors' licences. See our full guide on how to verify an RBQ contractor licence for a step-by-step overview.
CMEQ, CMMTQ, and Protections Associated with an RBQ Licence
Working with properly authorized contractors provides several protections and helps ensure that the work is appropriately managed:
The work is subject to the requirements of the Quebec Construction Code and is performed by a contractor legally authorized to carry out the work.
Verify that the contractor carries appropriate liability insurance for the type of work being performed. An RBQ licence and licence bond do not replace liability insurance.
A claim may be made against the RBQ licence bond in situations that qualify under the applicable bonding program.
Non-compliant work may complicate an insurance claim or affect coverage depending on the circumstances and the terms of the insurance policy. Homeowners should review the exclusions and obligations contained in their own policy.
To move forward with your kitchen renovation with greater confidence, it is a good idea to obtain several detailed estimates. You can request quotes for your kitchen project to compare proposals from general contractors and qualified specialized contractors in your area.
How to Ensure a Kitchen Island Is Installed Properly in Quebec
Source: Décor Service Concept
A well-designed kitchen island combines appearance, safety, and functionality. By meeting the applicable requirements for receptacles and GFCI protection, providing code-compliant plumbing venting—including an air admittance valve where permitted—and ensuring specialized work is carried out in accordance with Quebec requirements, you can create a safe, functional, and durable kitchen island.
Looking for something else?
Related articles
The latest industry news, interviews, technologies, and resources.

Christine Simard
•10 Jan 2025
There are endless options when choosing a kitchen countertop, but marble is a very sought-after material in the design industry. It’s ever-present on our minds when renovating a kitchen due to its chic, timeless, and versatile appeal. However, some might find its minimalistic look too common, overdone maybe, when designing a new kitchen.
Editorial Team
•18 Sep 2026
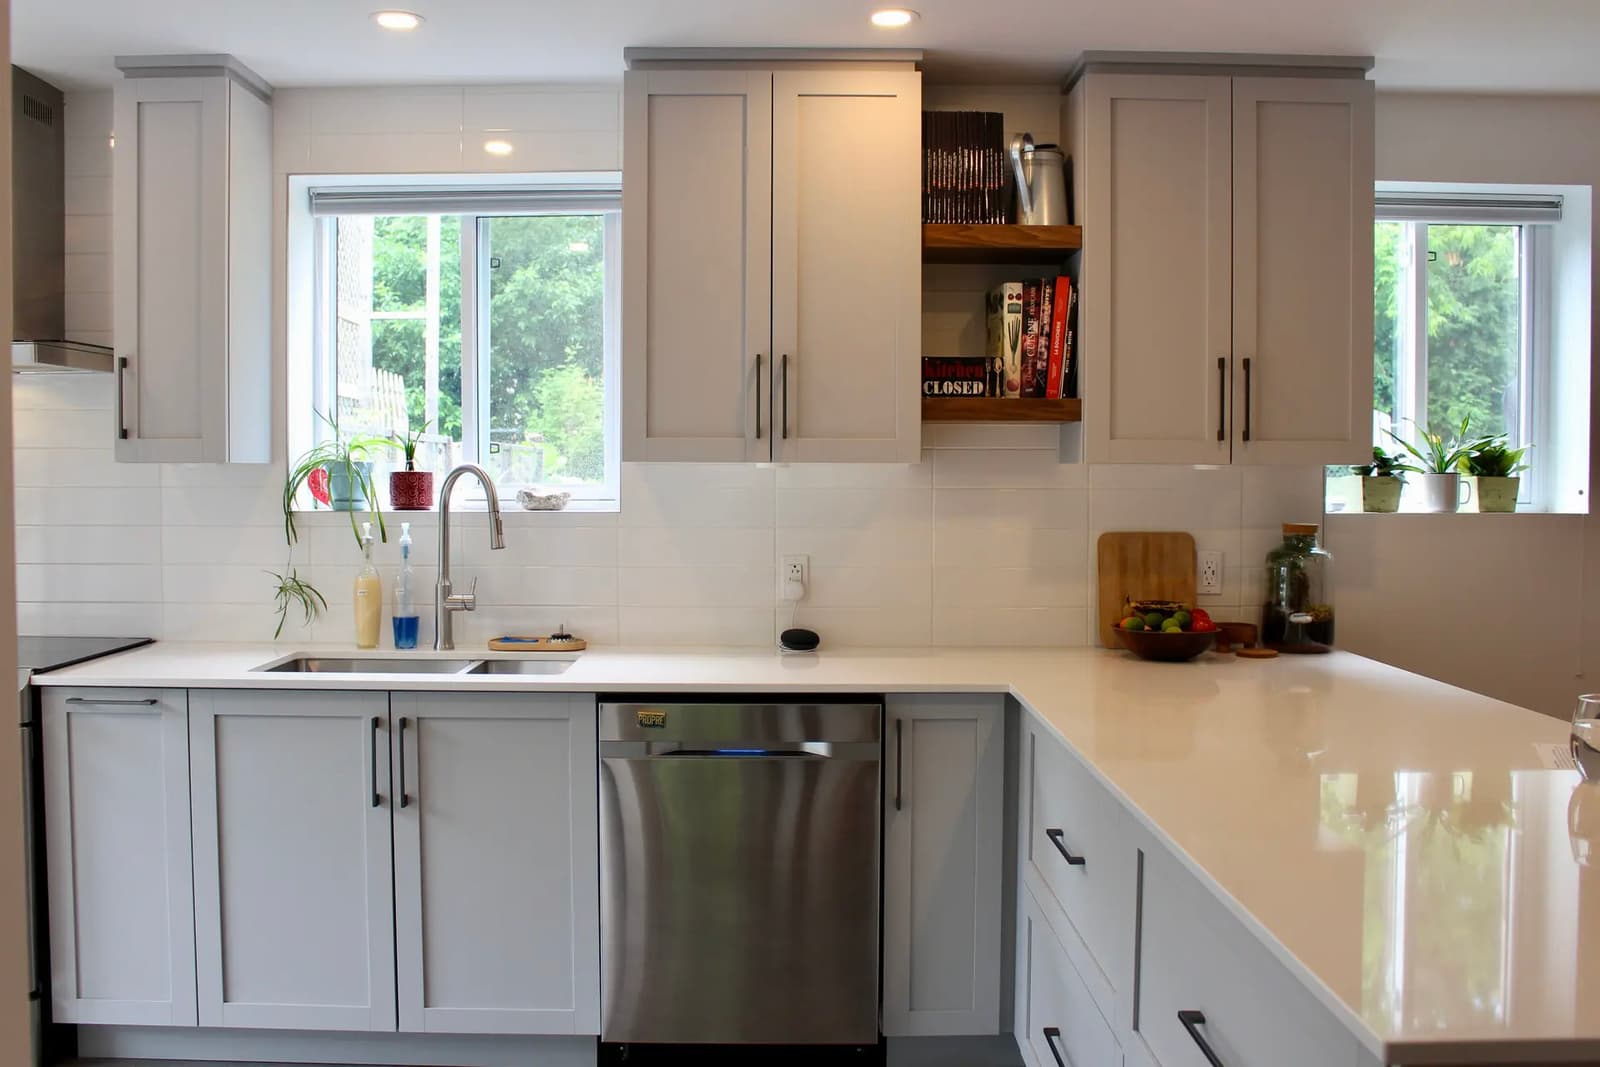
Dishwasher installation costs $150 to $400 in Canada for a straight replacement, and $350 to $800 when new plumbing or electrical work is involved. Most homeowners swapping an old unit for a new one in the same spot pay between $200 and $350.

Cynthia Pigeon
•21 May 2026
In Canada, the installation of a residential or commercial alarm system should be planned carefully. Security rules vary by province, and Quebec has its own framework through the Bureau de la sécurité privée (BSP) for certain private security activities, such as installing or maintaining alarm systems, cameras or access control systems. When the project involves wiring, electrical connections or systems integrated into the building, provincial contractor licensing requirements may also apply, including RBQ requirements in Quebec.
Editorial Team
•02 Jul 2026
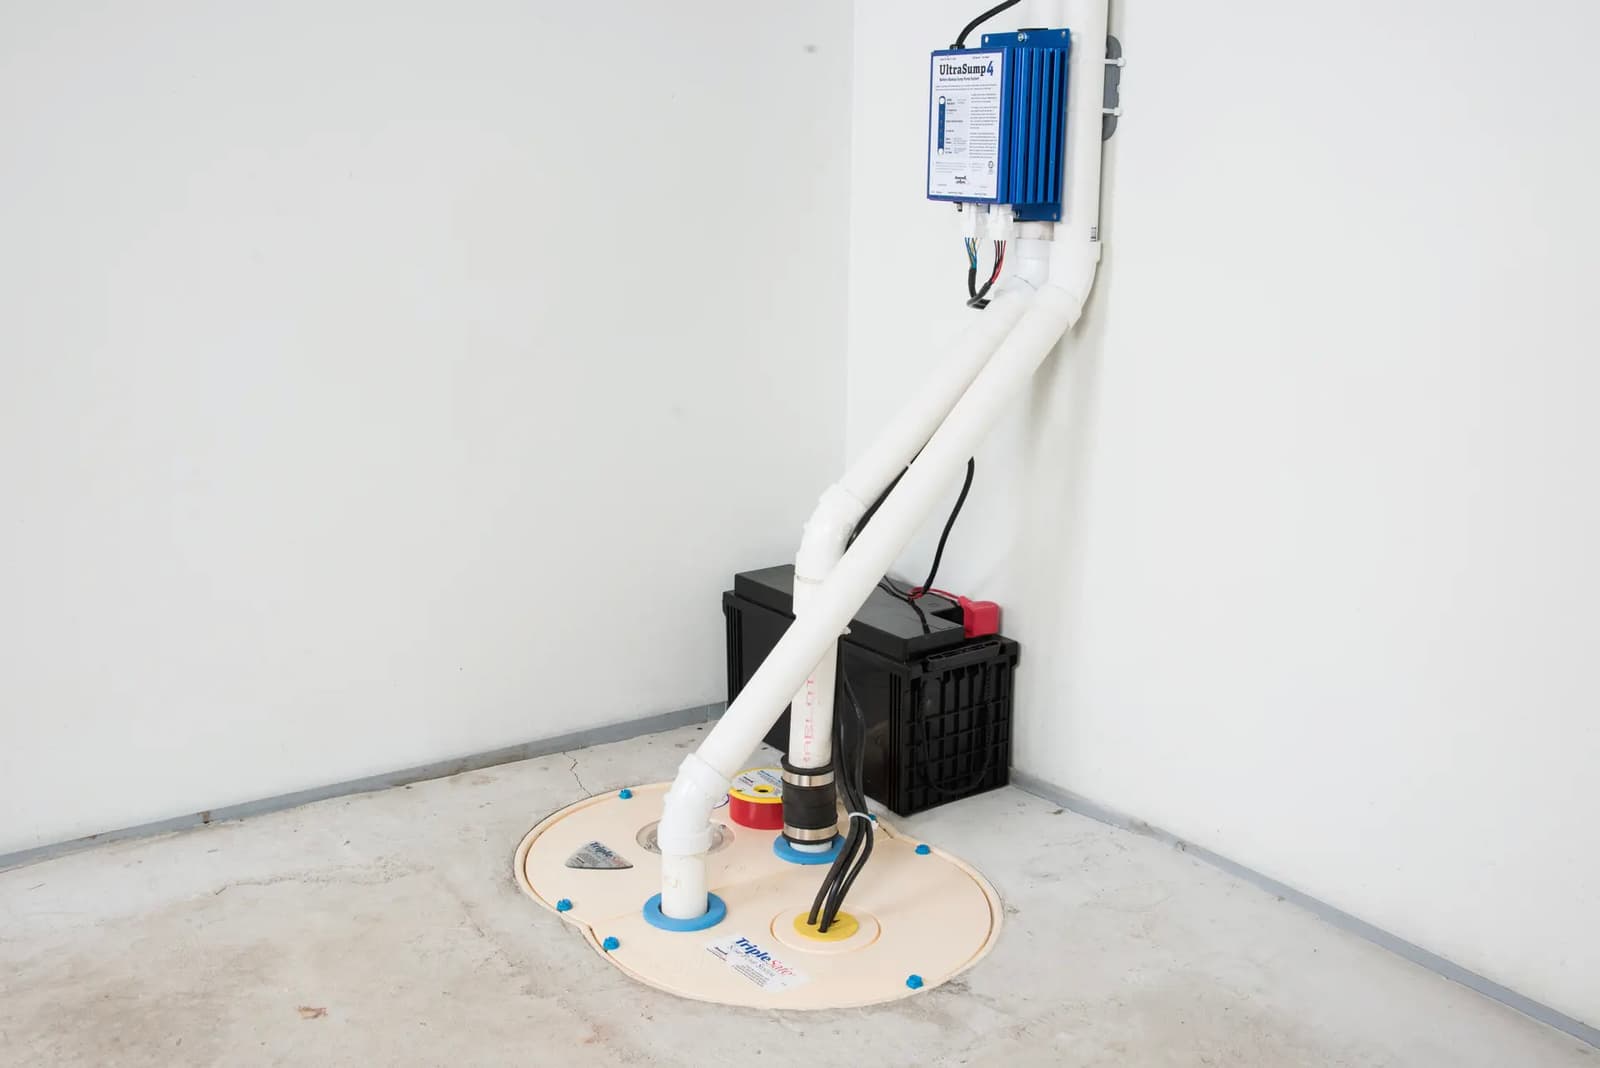
A sump pump is one of the most important flood-prevention devices a Canadian homeowner can have, especially in a home with a basement, crawl space, high water table, or history of water infiltration. Its job is simple: collect excess water in a sump basin and pump it away from the foundation before it can flood the lower level of the house.
Editorial Team
•23 Jul 2026
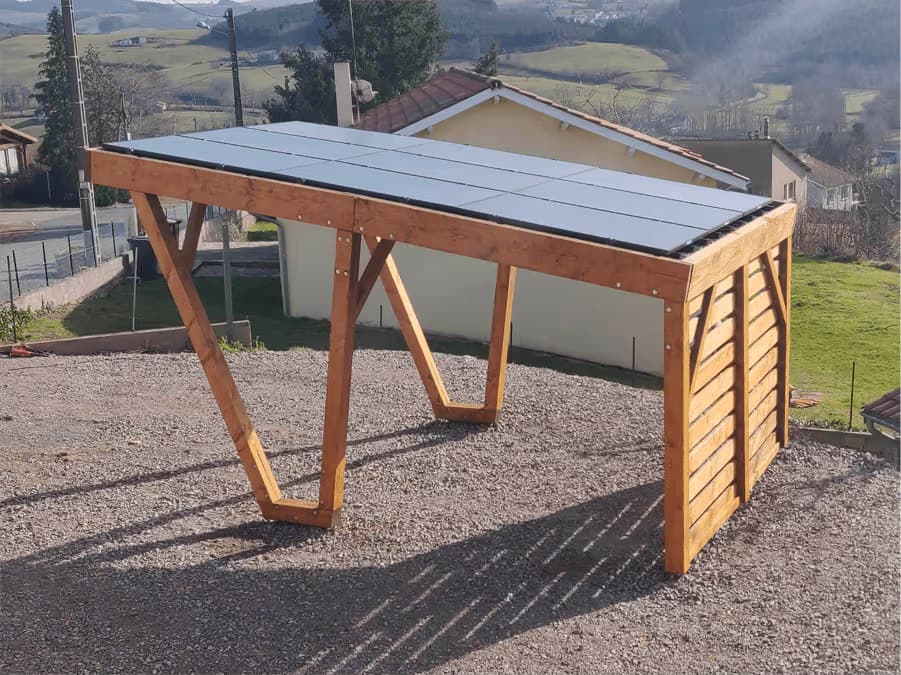
A solar power grant can help reduce the upfront cost of installing solar panels, but the programs available in Canada vary by province, municipality, property type, and applicant. Some programs are direct rebates, while others are loans, property tax financing, mortgage insurance refunds, or tax credits.