Modern Exterior Cladding Combinations to Enhance Your Home’s Curb Appeal
By Cynthia Pigeon
Updated on July 29, 2026
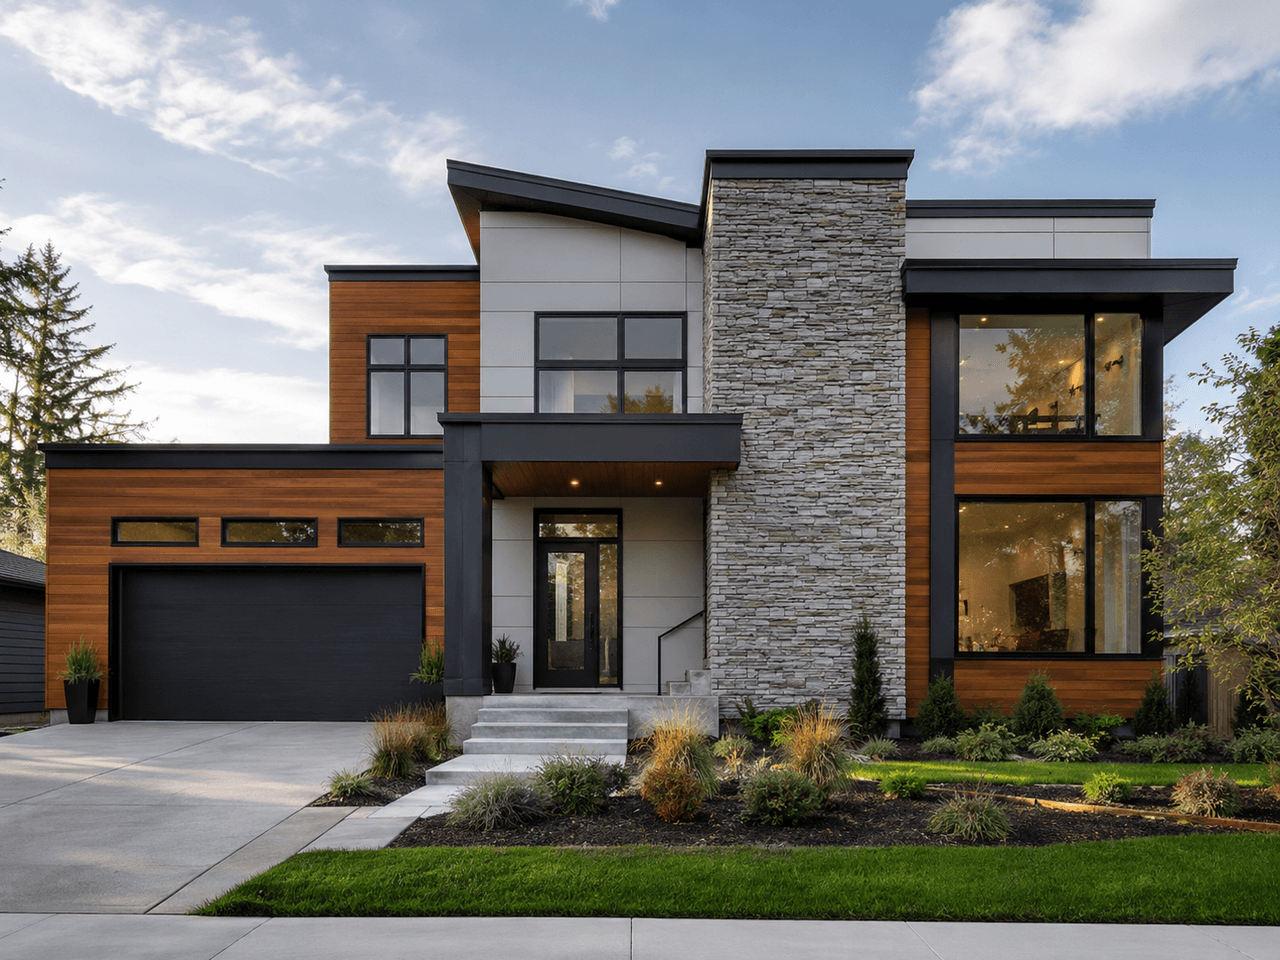
Across Canada, home exteriors are repeatedly exposed to harsh weather conditions, including freeze-thaw cycles, winter storms and summer UV rays. Over time, uniform façades covered in beige vinyl siding or monochromatic brick from the 1980s and 1990s can diminish a property’s overall curb appeal. Today, updating a façade involves more than replacing a worn material with an identical product. Modern exterior design increasingly relies on the thoughtful combination of textures and colours.
Exterior renovations can improve a property’s curb appeal and market value, but the return on investment varies considerably depending on the work performed, its cost, the local real estate market and the building’s original condition. No consistent Canada-wide data shows that these projects generally recover 75% to 90% of their cost at resale. By combining durable, contemporary materials, you can help improve your property’s appearance and market value while using the renovation as an opportunity to upgrade the building envelope’s thermal insulation.
Key Principles for Combining Exterior Cladding Materials
Source: MDR Solutions Inc.
Successfully combining several exterior cladding materials requires careful visual balance. A disorganized mix of textures can overwhelm the façade and disrupt its overall harmony. Designers and architects often rely on a few basic principles to structure their concepts.
1. Use No More Than Three Materials
To avoid a cluttered appearance, limit your selection to no more than three distinct materials, including the main cladding, an accent material and any masonry. In many residential projects, two well-contrasted materials are enough to create a balanced façade.
2. Create Contrast Between Materials
The visual appeal of a mixed-material façade often comes from the relationship between contrasting textures:
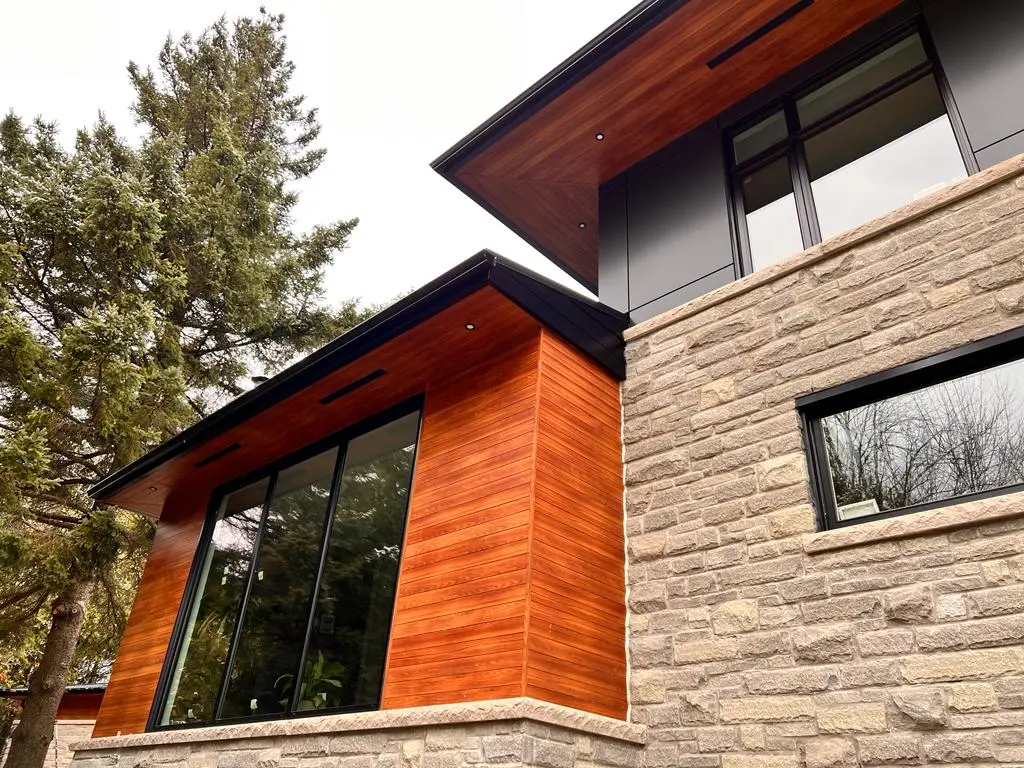
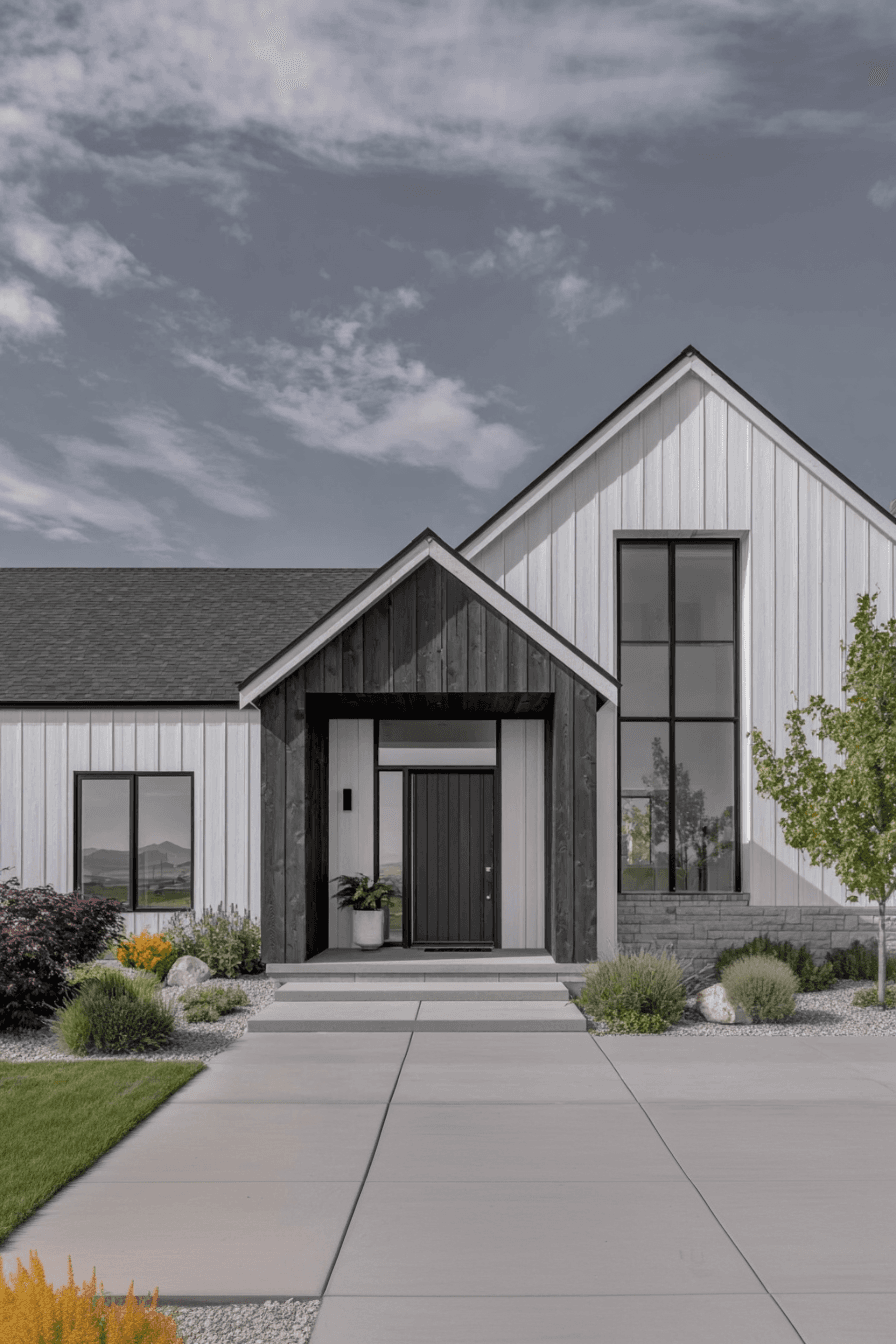
Organic and mineral materials: The visual warmth of engineered wood balances the structured appearance of stone or concrete.
Smooth and profiled surfaces: A smooth fibre cement panel can highlight the vertical lines of architectural steel siding or channelled vinyl siding.
3. Highlight Architectural Features
Avoid changing materials in the middle of a flat wall without an architectural reason. Instead, use an accent material to define specific features of the home, such as:
The main entrance, creating a welcoming focal point
An upper-storey overhang or the area surrounding the garage
Top 4 Modern Exterior Cladding Combinations
Source: RenoQuotes
The Canadian market offers a wide selection of exterior cladding products designed to withstand changing weather conditions and major temperature fluctuations. Here are four combinations commonly used in contemporary residential projects.
Engineered Wood (CanExel) and Modern Masonry
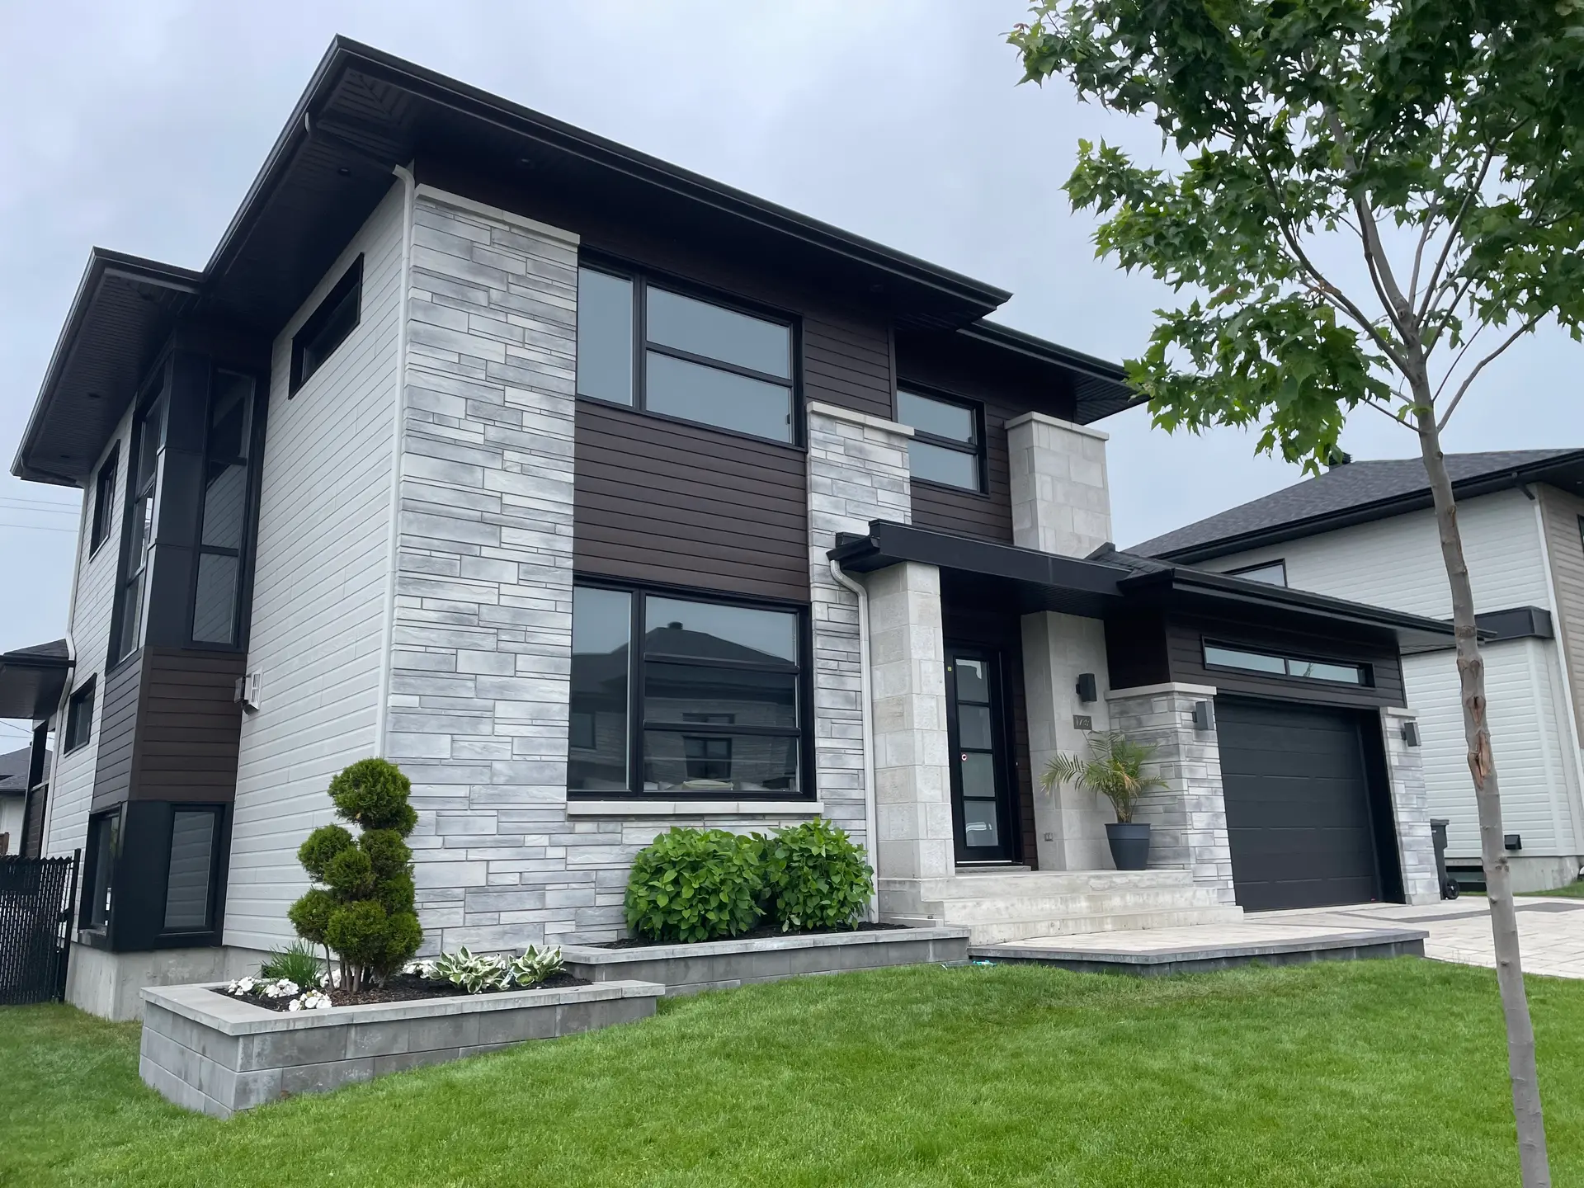
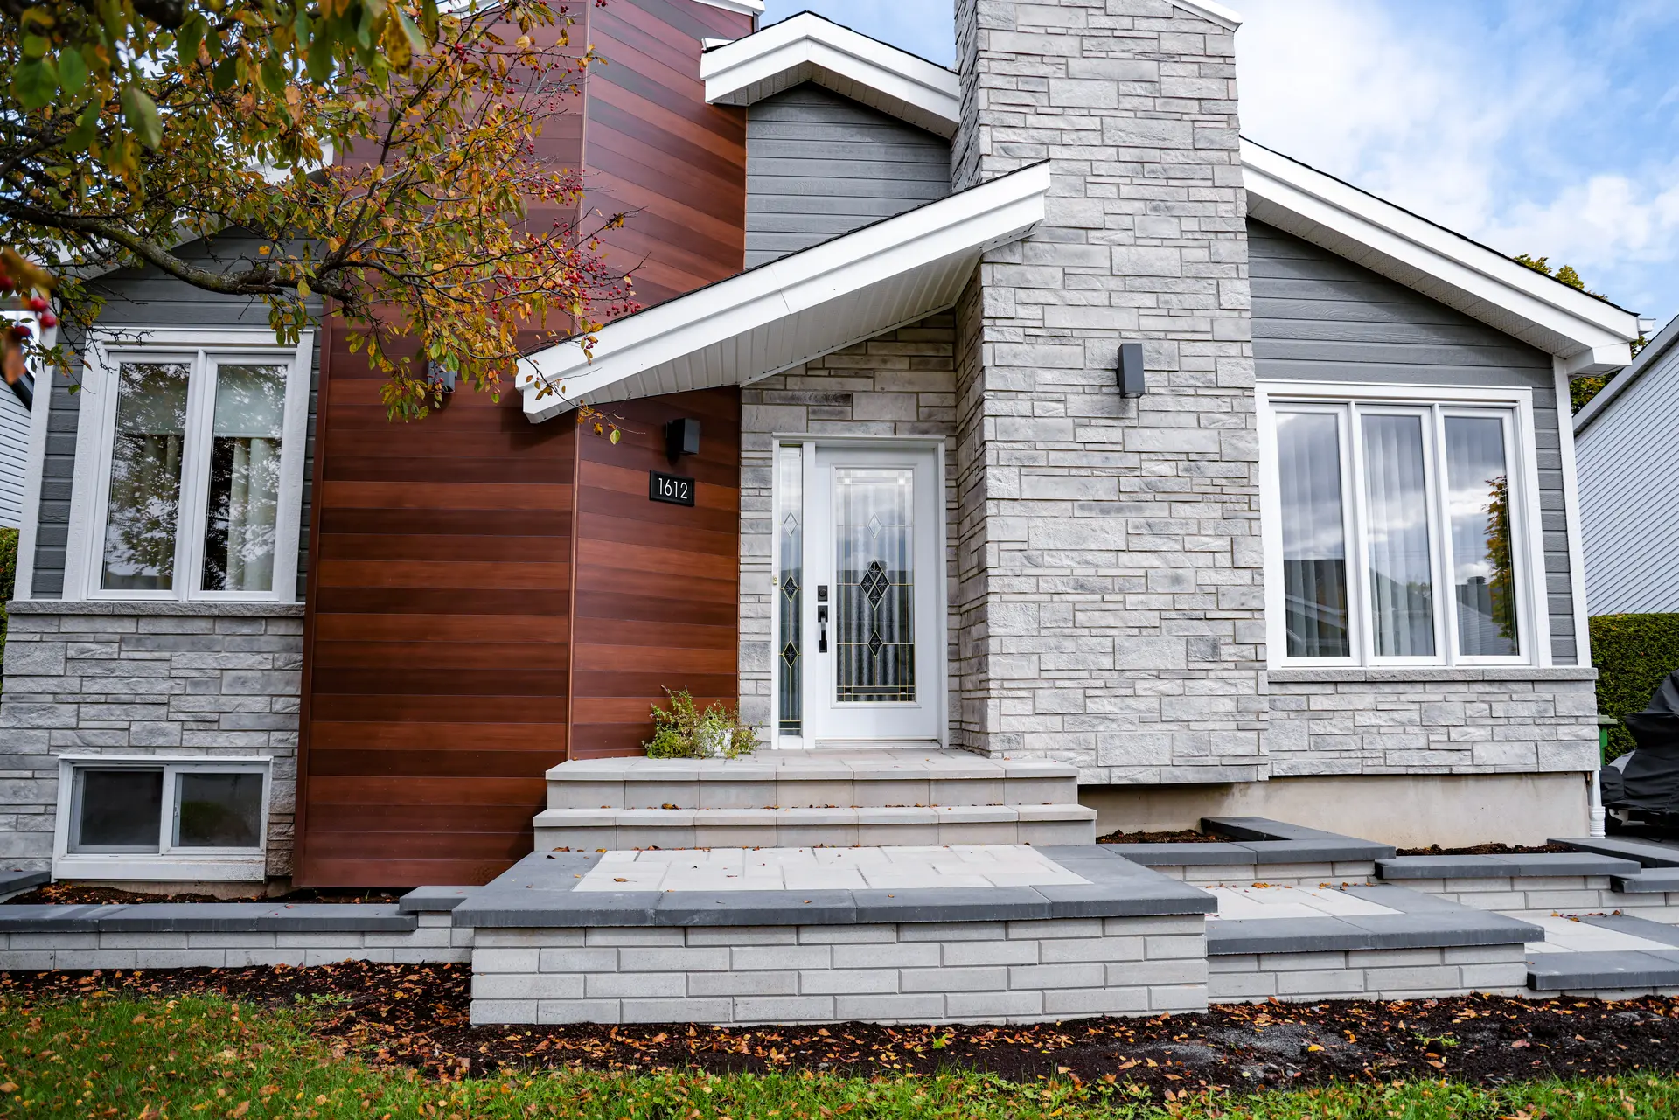
Combining contemporary stone with engineered wood, such as siding made from compressed wood fibres and protected by a factory-applied finish, is a popular choice for Canadian homes.

Aesthetic: Masonry, such as mechanically fastened stone veneer or rectangular architectural block, is generally installed at ground level or along the base of the walls to visually anchor the building. Engineered wood siding is often installed on the upper storeys, sometimes vertically to emphasize the home’s height.
Benefits: Engineered wood gives off a natural wood-like look, which generally requires less maintenance than wood siding stained on site. When installed and maintained according to the manufacturer’s requirements, it offers good resistance to impact and weather exposure. Like any wood-fibre product, however, it must be protected from water infiltration, unsealed cut edges and persistent moisture.
Design tip: Pair flint-grey stone with engineered wood siding in a natural oak or warm earth tone.
Architectural Steel and Premium Vinyl Siding
This combination is particularly well-suited to Scandinavian-inspired and industrial-style homes while helping control overall project costs.
Aesthetic: Architectural steel, including batten-style panels or concealed-fastener corrugated profiles, creates a bold modern look. When paired with thick, matte premium vinyl siding inspired by the appearance of wood, it can be used on secondary elevations at a lower cost without compromising the overall design.
Benefits: Steel is durable, non-combustible and recyclable. However, it is not indestructible. Depending on its thickness, protective coating, exposure and installation quality, it may become dented, scratched or corrosion-damaged. Vinyl siding products that meet applicable standards are tested for Canadian weather conditions, yet generally become more brittle in very cold temperatures and may crack if struck or handled improperly. Colour stability also varies according to the product’s quality and colour.
Repainted Existing Brick and Wood-Look Accents
For owners of red- or brown-brick bungalows looking for an economical exterior update, this approach can avoid the complete removal of the existing masonry.
Aesthetic: The existing brick is cleaned and repainted with a breathable mineral paint, such as a silicate-based product, in dark neutral colours like charcoal grey or matte black, or in lighter shades such as off-white. Wood-look aluminum or vinyl soffits and siding accents can then be added around the entrance or beneath the gable.
Benefits: This approach preserves the existing brick and its contribution to the durability and acoustic performance of the building envelope while modernizing the property’s appearance. In most contemporary homes, exterior brick is a non-load-bearing veneer rather than a structural component. Before proceeding, assess the condition of the existing brick and estimate the cost of the exterior cladding work to establish a realistic renovation budget.
Fibre Cement and Profiled Aluminum
This combination is often used in high-end new builds and renovations with a clean, contemporary design.
Aesthetic: Fibre cement panels, made from a mixture of cement, sand and cellulose fibres, provide flat surfaces with matte finishes. They can be contrasted with profiled aluminum siding featuring a wood-look finish or with extruded aluminum slat systems.
Benefits: Fibre cement does not rot like wood, and some products are classified as non-combustible. It also resists insects and pests. However, mould or biological staining may still develop on the surface if it remains damp or dirty. Aluminum does not rust, but its finish may fade, dull, or deteriorate over time depending on its quality, exposure and maintenance.
Comparison of Exterior Cladding Combinations
Material Combination | Architectural Style | Relative Price per Sq. Ft. | Estimated Lifespan | Maintenance Level |
Engineered Wood and Masonry | Modern farmhouse / transitional | Medium to high | 25 to 40 years | Low; inspect joints periodically |
Architectural Steel and Vinyl | Industrial / Scandinavian | Budget-friendly to medium | 30 to 50 years | Low; periodic cleaning and inspection of joints, flashing, fasteners and finishes |
Repainted Brick and Wood-Look Accents | Mid-century modern / exterior update | Budget-friendly if the brick is sound | 15 to 25 years | Low to moderate; clean and inspect the finish and complete touch-ups as needed |
Fibre Cement and Aluminum | Clean contemporary | High-end | 40 to 50 years or more | Low; periodic cleaning and inspection of joints, caulking, finishes and possible damage |
Note: These lifespans are approximate. Actual service life varies according to the product, installation quality, building exposure, maintenance and manufacturer’s warranty.
Choosing a Balanced Exterior Colour Palette
Source: Construction Julien Dallaire inc.
In addition to texture, the colour palette determines how the façade is perceived from the street.
1. Warm Neutral Colours
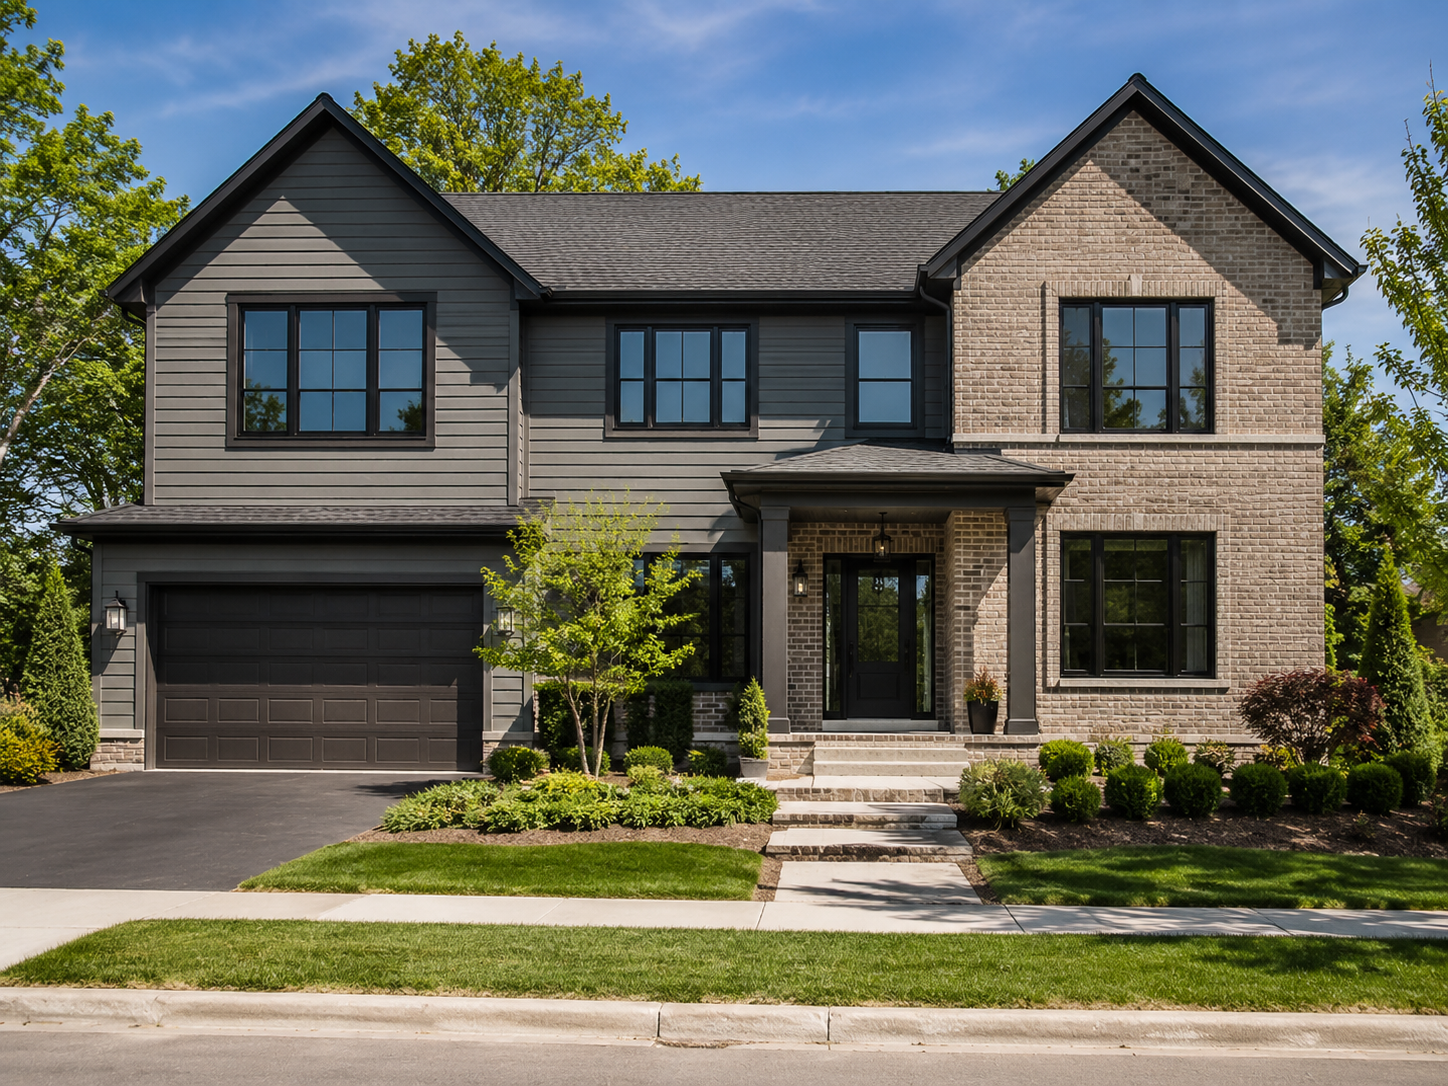
Greige, taupe and sand are popular choices for creating a warmer exterior palette. These shades pair particularly well with warm wood tones such as teak, cedar and oak and can complement Canadian landscapes throughout the year.
2. Charcoal and Black Accents
Matte black and anthracite grey remain popular choices for modernizing a property. Applied to trim, soffits, fascia and window frames, these darker tones frame the home and emphasize the lighter colours of the main cladding.
3. Consider the Roof Colour
Existing asphalt shingles or metal roofing represent a relatively fixed colour element. To achieve a cohesive result, the new cladding combination should complement the roof’s dominant colour.
When selecting colours, also consider neighbouring properties and any applicable municipal design requirements.
Technical and Regulatory Considerations in Canada
Source: Verdeko Paysagement
Changing a building’s exterior appearance requires more than an attractive design. Technical feasibility should take priority over purely aesthetic considerations.
1. Municipal Regulations and Design Guidelines
Before purchasing materials or signing a contract, contact your community’s planning or building department. Some communities apply architectural design guidelines to certain neighbourhoods, property types or categories of work.
Local rules may require a minimum proportion of masonry on the main façade. Certain neighbourhoods may also prohibit certain materials, profiles or colours to maintain the community's architectural character.
Confirm which permits, zoning provisions, heritage requirements or design-review criteria apply to your project.
2. Water Management and Weather Protection
Replacing or combining exterior cladding materials must comply with the building code and construction requirements applicable in your province or territory.
An effective water-management system must be installed behind the cladding. Depending on the wall assembly, material, manufacturer’s instructions and applicable requirements, this may include a weather-resistant barrier, flashing and a drainage space. The configuration and ventilation of this space vary according to the cladding and wall design. The system allows infiltrated water to drain and helps moisture escape, protecting the wall framing.
3. Structural Support for Masonry
When adding brick or full-bed stone masonry to a façade previously covered with vinyl siding, have the structure assessed to determine whether the foundation, footing, masonry ledge or another purpose-designed structural support can carry the additional load. Flashing directs water away from the wall; it is not designed to support masonry. A thin stone veneer or mechanically fastened panel system may sometimes eliminate the need for a new masonry ledge or foundation support, subject to structural requirements, the selected system and the manufacturer’s instructions.
Hiring a Qualified Exterior Cladding Contractor
Source: RenoQuotes
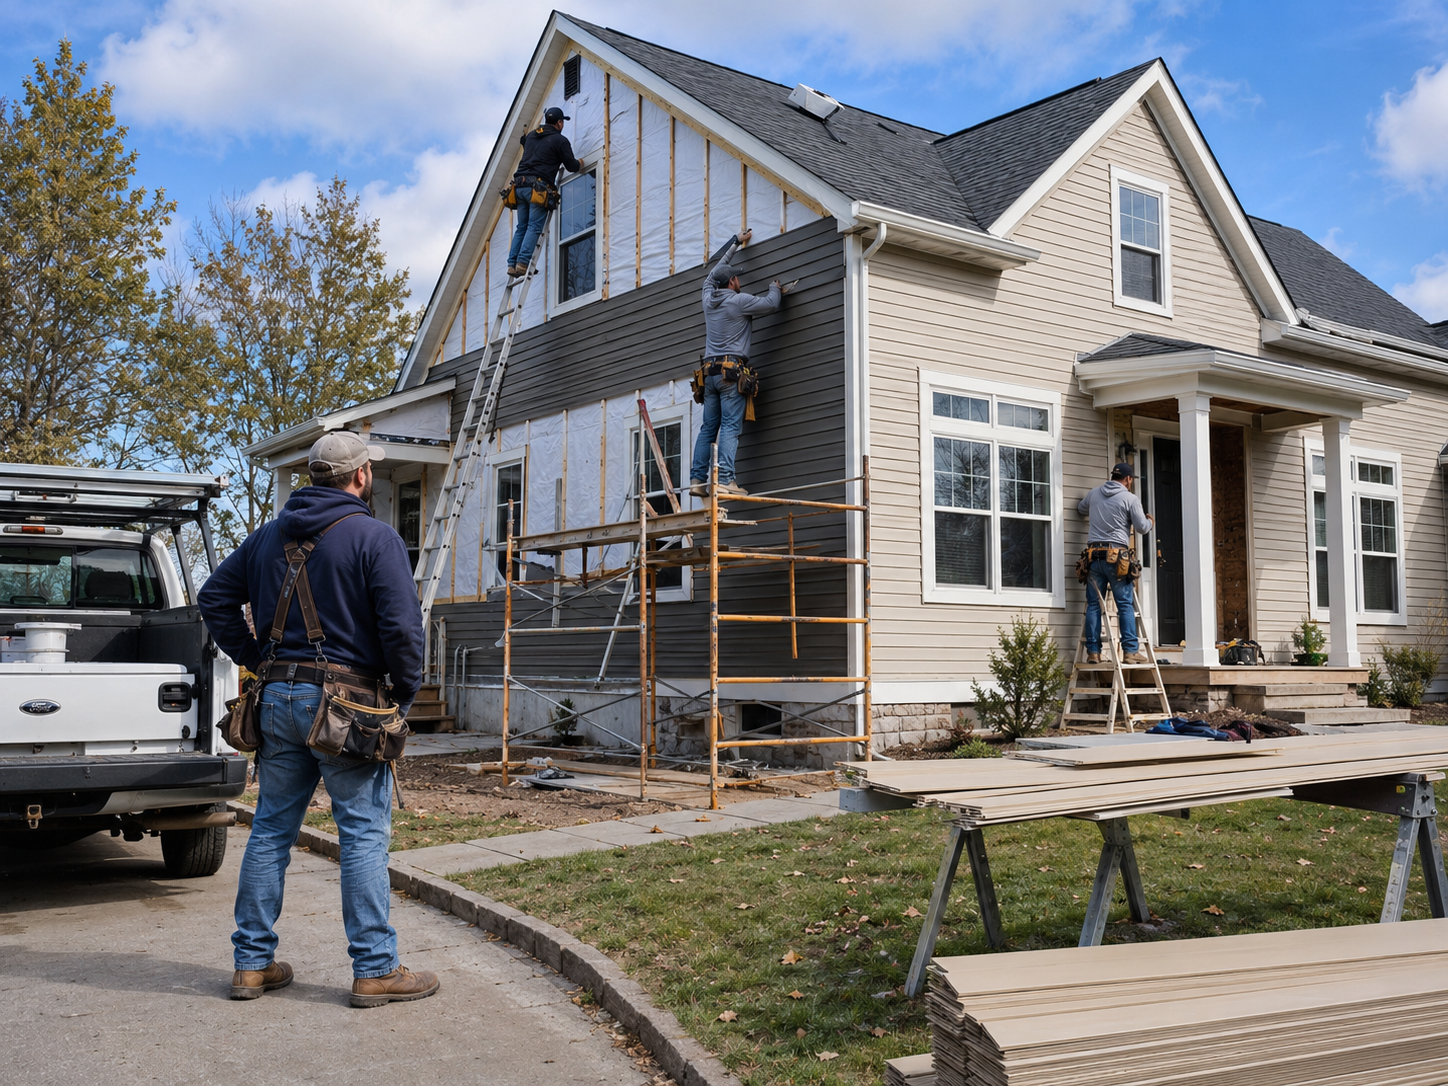
Installing several materials on the same façade requires careful attention to finishing details, including flashing above windows, watertight transitions between masonry and siding, and proper water drainage. Transitions between different materials are particularly vulnerable to water infiltration when poorly designed or installed. Infiltration can also originate around windows and doors, roofing, flashing, foundations, mechanical penetrations and other building-envelope defects.
Hire a contractor who holds any licence, registration or certification required in your province or territory and is authorized to perform the specific work involved. Depending on the project, this may be a general contractor or a specialized exterior cladding contractor.
Separately verify that the contractor carries adequate liability insurance and request written details about the warranties covering materials and labour. A contractor’s licence (RBQ in Quebec) or registration does not automatically guarantee the existence or scope of insurance or workmanship warranties.
Request several quotes so you can compare prices, schedules and warranties offered by contractors in your area.
Create a Modern, Durable and Cohesive Façade
Source: Construction Maxime Viens
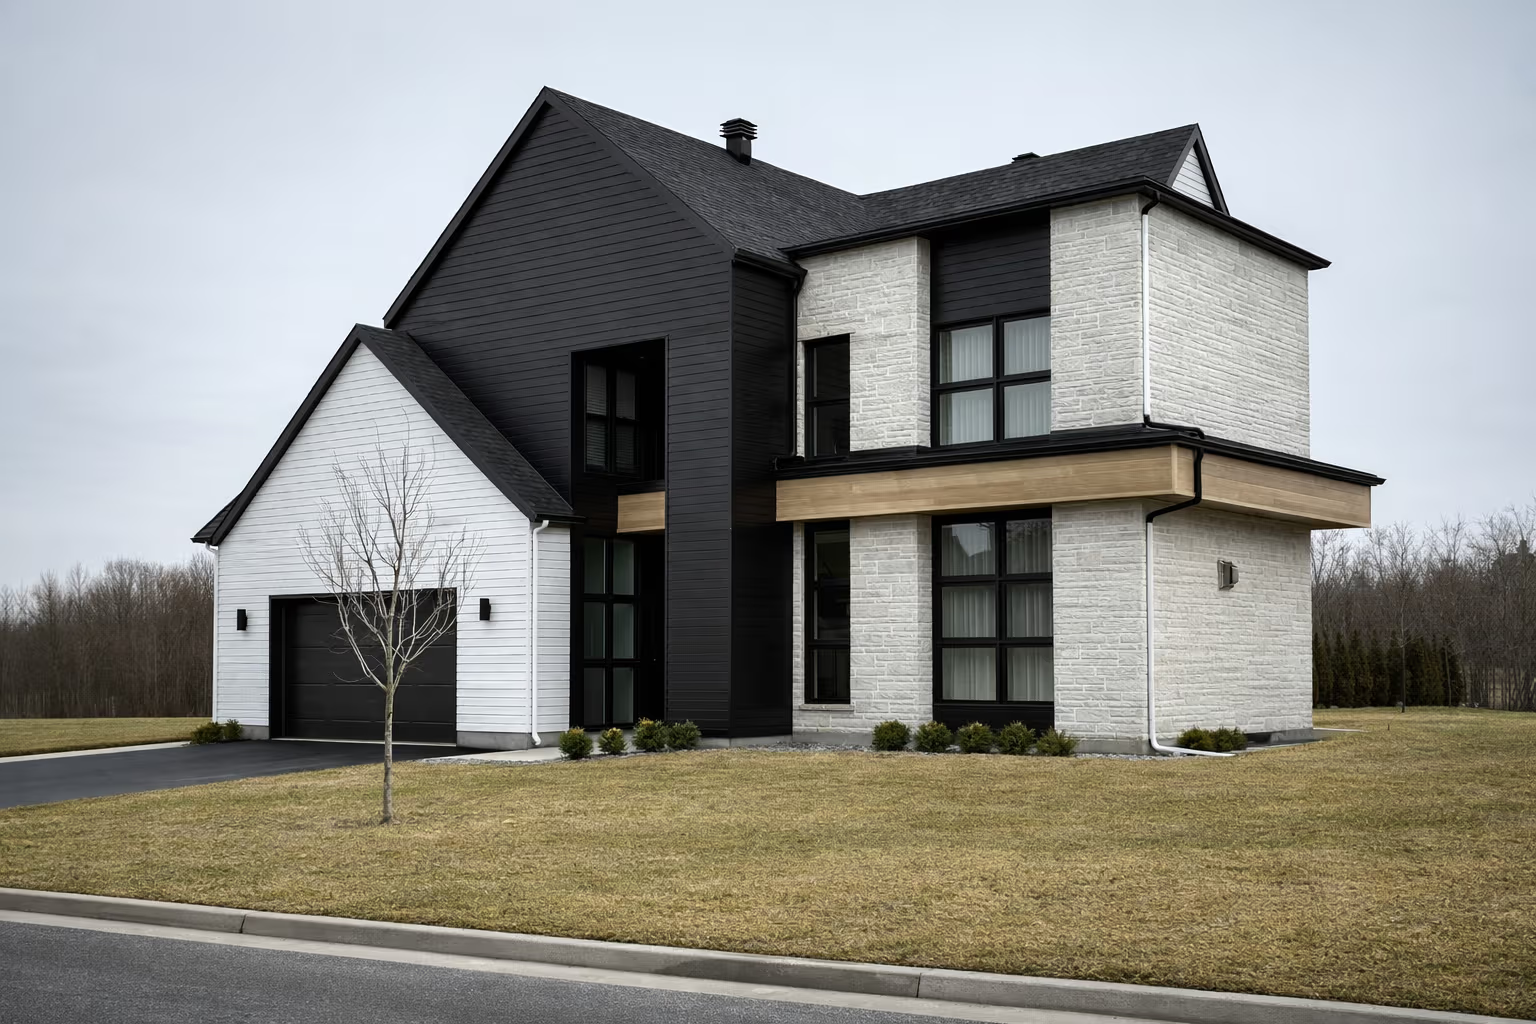
Combining modern exterior cladding materials gives homeowners considerable creative freedom when updating a property. By pairing the warmth of engineered wood with the strength of masonry, the clean appearance of steel or the durability of fibre cement, you can create a distinctive and long-lasting façade suited to your home’s architectural style.
To support a successful project:
Limit the façade to three materials to maintain visual harmony.
Confirm applicable municipal regulations, permits and design requirements.
Maintain the continuity of the weather-resistant barrier, flashing and drainage system behind the cladding.
Hire a contractor who meets the licensing or registration requirements applicable in your province or territory.
Start planning your project and give your property the modern curb appeal it deserves.
Looking for something else?
Related articles
The latest industry news, interviews, technologies, and resources.
Editorial Team
•13 Jun 2025
A house’s exterior siding or cladding plays a crucial part in its durability and overall appearance. It’s not solely a question of aesthetics; it’s the perfect shield against all weather-caused deterioration, including rainfall, wind, and sun. A decent siding can improve your home’s thermal insulation, reduce energy bills, and increase property value.
Editorial Team
•11 May 2026
Successfully completing exterior renovations during the summer of 2026 in Canada requires careful planning as early as spring to account for municipal permit timelines. Prioritize deck upgrades, siding maintenance, and roof inspections to protect your building envelope before colder weather returns. Hiring a properly licensed contractor ensures the outsourced work meets local regulations and helps maximize your property’s resale value in a competitive real estate market.
Editorial Team
•08 Nov 2023
Are you planning on giving your concrete floor a finishing touch to add a little extra flair to your home? There are various finishing techniques that are well worth checking out.

Editorial Team
•10 May 2024
There are many hidden costs and concerns regarding the use of air conditioning in the home. Most air conditioning units operate using hydrofluorocarbons to cool the ambient air, which are slowly being phased out due to their ability to deplete the ozone layer of our planet.
Cynthia Pigeon
•08 Nov 2023
Cast iron tubs are not lacking in the charm department and, as an added bonus, they are extremely durable. However, they will eventually need to be replaced or simply removed. Since these tubs are very sturdy, they can be quite complicated to dismantle, given that they are generally very heavy and firmly built.