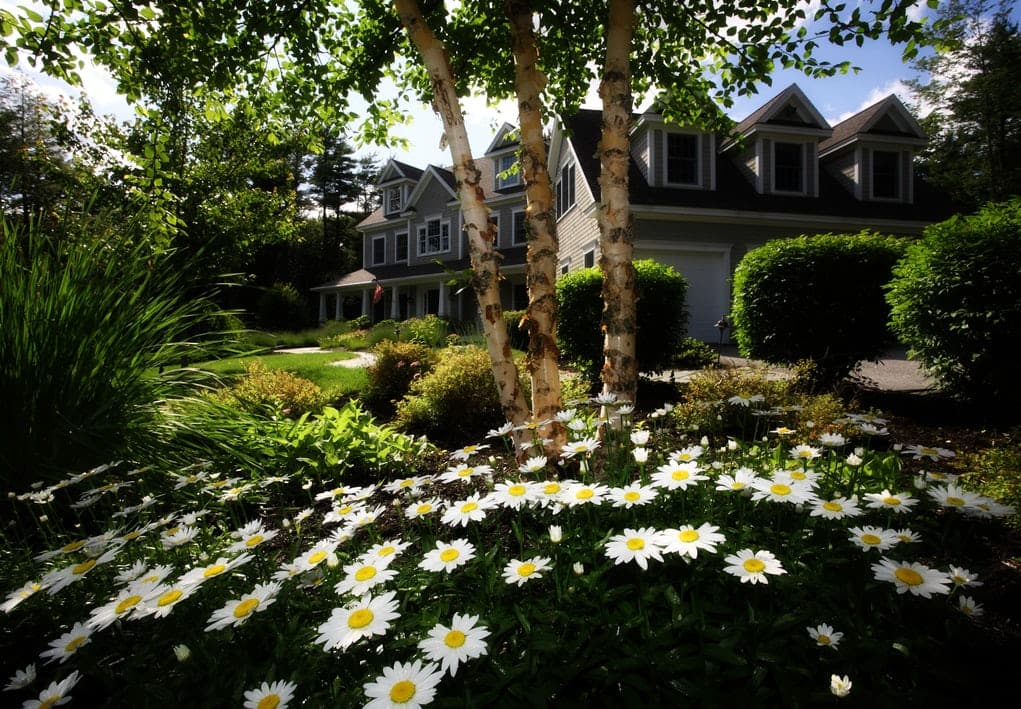
Why move when we can transform and extend the living area of our house? Whether for economic, practical or aesthetic reasons, many people embark on house expansion projects. These large-scaled projects have many steps that must be respected to ensure that the result lives up to our expectations.
In this guide, we have gathered all the articles that touch on the subject of home additions and different aspects of home renovations associated with this type of project. We hope that this guide can help you in your endeavours.
The average prices of home extensions
It is not always easy to calculate the cost of a home extension project. Unplanned expenses can start accumulating and the prices of materials and labour can vary depending on the span of the work. In the following articles, we present an overview of the average prices of different types of extension projects as well as other associated work:

The different types of home additions
Building a new floor, extending towards the side, setting up a basement, adding a cantilever extension... You will have to choose the type of addition that best suits your needs, your budget as well as the rules and regulations that are effective in your city. Learn more about the characteristics related to the different ways of increasing and transforming your home's surface area:

Adapting a basement or a crawlspace
Both the basement and the crawlspace can be transformed into utilitary spaces. In the case of the crawl space, we are of course mainly referring to storage space, but this set-up can still contribute to a general improvement affecting the configuration of the house. Of course, spaces that are located below the earth have very specific characteristics concerning light and ventilation. You will find more information in these articles:

Attics
Attics can also be turned into liveable spaces! Incidentally, Pinterest and other home decor sites are chock-full of photos presenting bedrooms or apartments that are located under a roof. Here are two articles about attic insulation, which is essential when making this space inhabitable:

Verandas and sunrooms
Taking advantage of the natural light and the outdoor environment whilst being protected from bad weather is one of the main purposes of verandas and sunrooms. Depending on your budget and preferences, these can be set up to be used during certain seasons or year-round.
Building and setting up a garage
A garage is a structure that first serves to store cars but that can also be used for storage, or transformed otherwise if you don't need to use it for a car. Here are 3 articles about building and setting up garages:
Foundations
Oftentimes, to build a home extension, you have to strengthen the building's structure. Here are 3 articles about this subject:

The practical aspects of building a home addition
As you can see, home extension projects contain many steps as well as an impressive amount of things to consider. Here are a few articles that can be useful to learn about building permits, subsidy programs and other prices for home renovation projects (floors, walls, paint, insulation, etc.).
Other advice
Finally, here are a few other articles that can be useful in this context:
Get 3 renovation quotes for your home addition project
RenoQuotes.com can help you get quotes for. By submitting your home addition project to us, we’ll put you in contact with top-rated contractors. Fill in the form on the homepage (it only takes a few minutes), and you will get estimates from trusted professionals.
Dial 1-844 828-1588 to speak with one of our customer service representatives
Looking for something else?
Related articles
The latest industry news, interviews, technologies, and resources.
Cynthia Pigeon
•21 May 2026
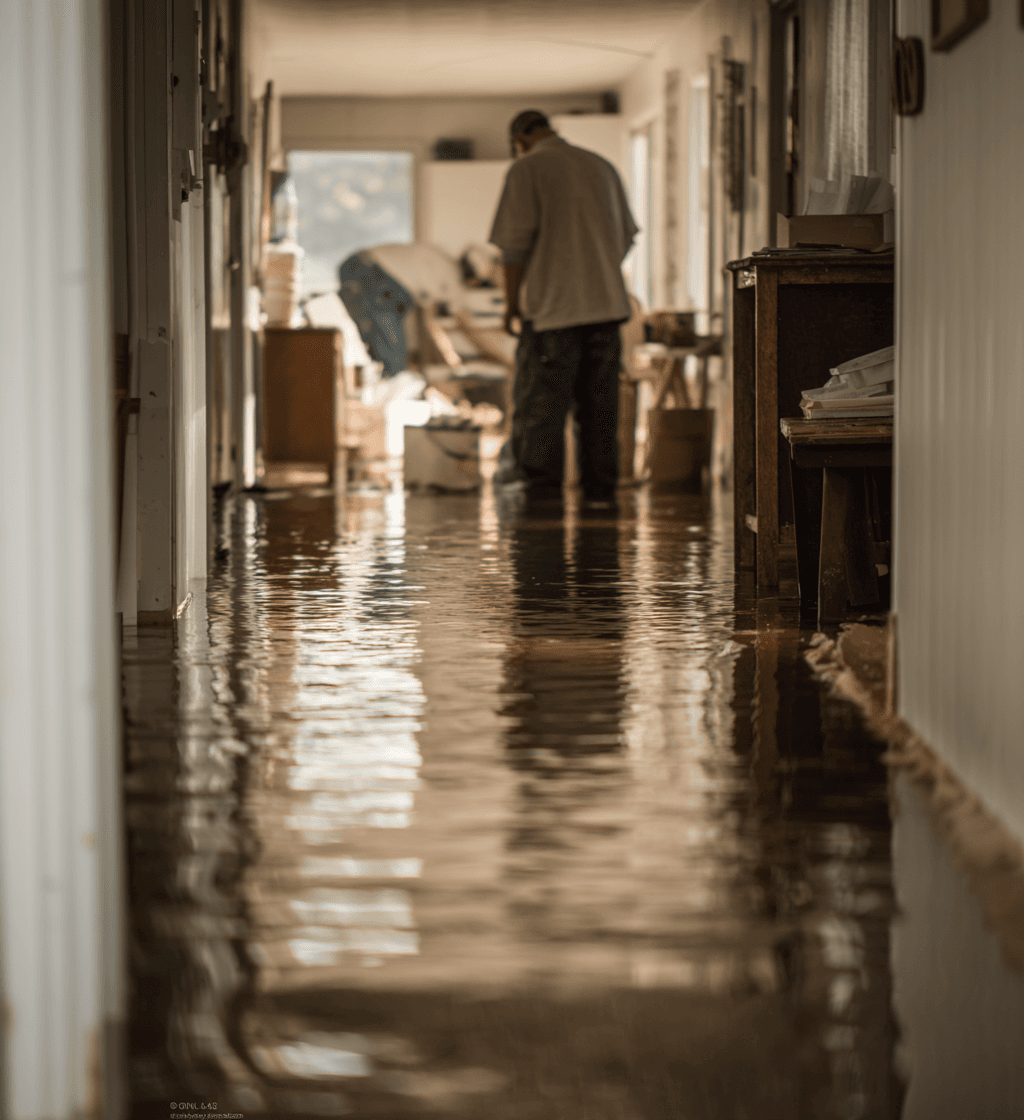
A sewer backup in the basement during heavy fall rain, a pipe bursting in January after a deep freeze, or roof infiltration during spring snowmelt: Canadian homeowners face many water damage risks linked to climate, freeze-thaw cycles, heavy precipitation, aging infrastructure, and regional weather extremes.
Cynthia Pigeon
•08 Jul 2026
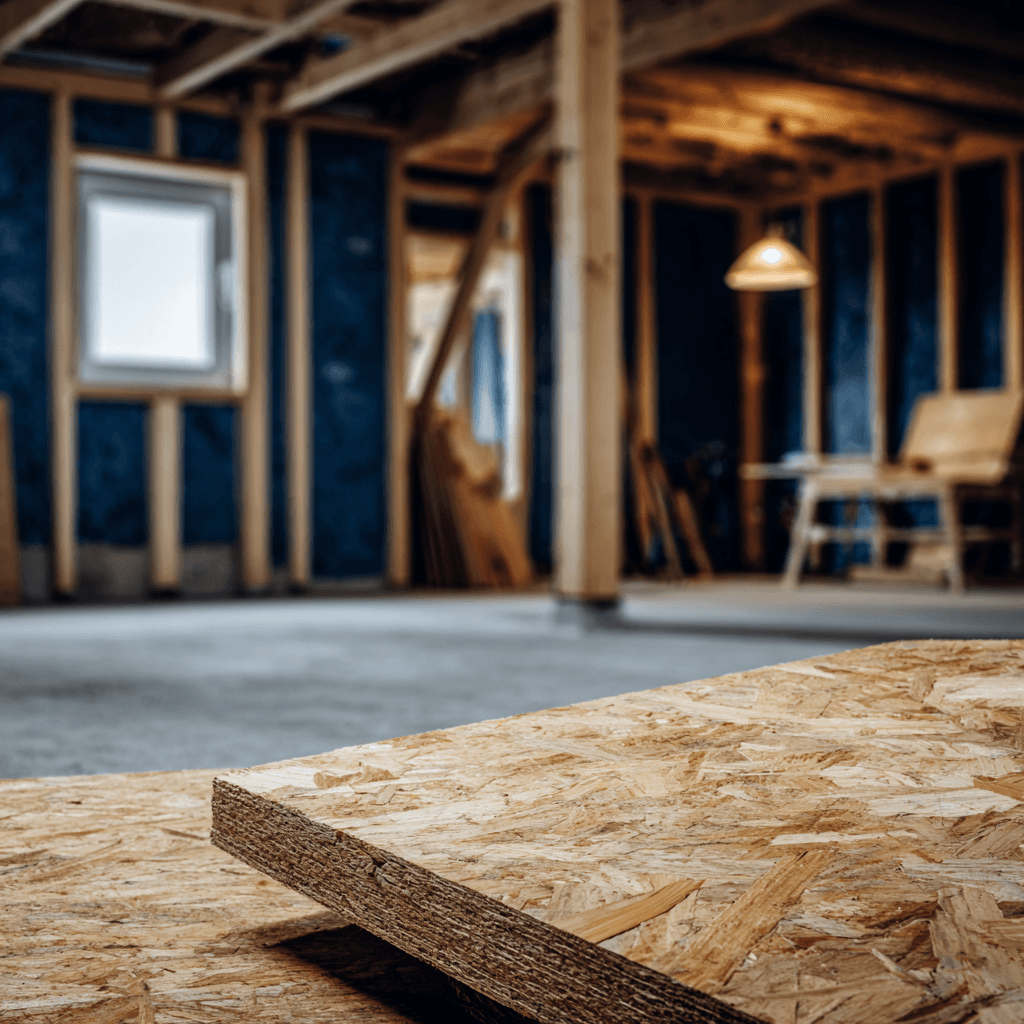
In 2026, replacing a concrete slab and pyrite-contaminated backfill can represent a significant budget. For a basement, some estimates range from around $15,000 to $40,000, while a garage can cost several thousand dollars, depending on the surface area, access and the extent of the removal required. This price includes the full excavation of the contaminated backfill, its replacement with tested non-expansive crushed stone and the pouring of new concrete. Before undertaking this major work, an official technical test following the CTQ-M200 protocol is often required by financial institutions or during a real estate transaction to assess the swelling index.

Cynthia Pigeon
•08 Nov 2023
The growing number of urban residents from diverse cultural backgrounds is prompting cities to rethink how they manage various public spheres.
Editorial Team
•22 May 2025
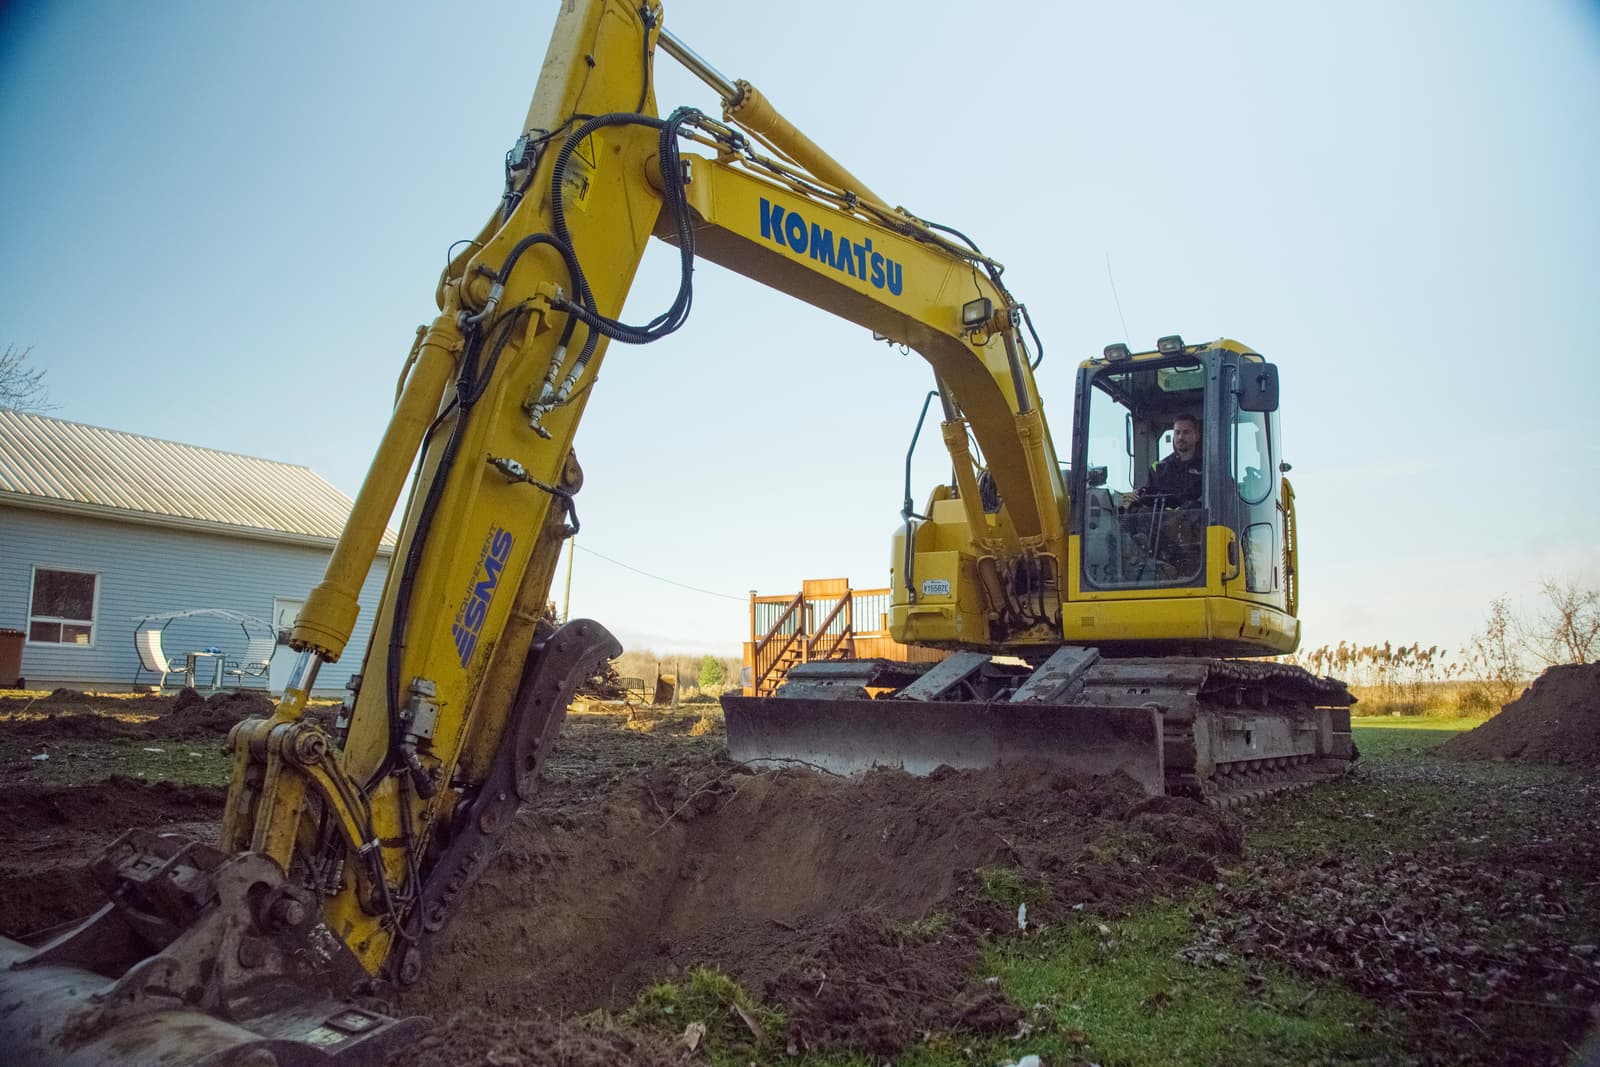
Clay, sandy, silty, till, and organic soils—foundation excavation conditions are particularly diverse in Quebec. However, clay soils cover most of the inhabited territory of the province. Therefore, there’s a high chance you’ll be digging your house’s foundations in clay. Here’s everything you need to know to build a solid foundation wall in this capricious soil.

Editorial Team
•12 Feb 2026
If you’re stuck on “renovate or move,” you’re not alone. For many Canadian homeowners, the choice comes down to both numbers and real life: what you can afford, what your home is worth, what the market is doing, and how much disruption your household can handle.