Basement Underpinning vs Benching: How to Choose in Quebec
By Cynthia Pigeon
Updated on July 13, 2026
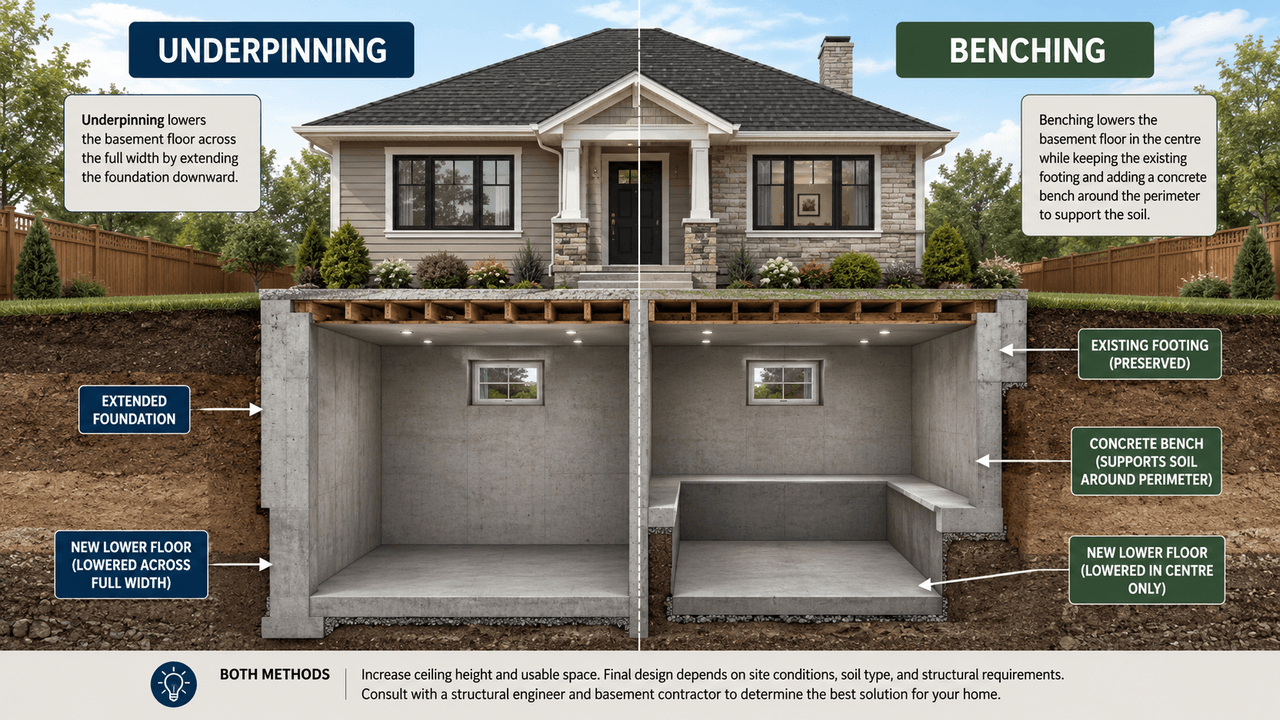
Urban densification and rising real estate prices in Quebec are encouraging more homeowners to make better use of the space they already have. In Montréal, Québec City, and Sherbrooke, many older properties have a crawl space or a very low basement with insufficient headroom for comfortable use.
When a horizontal addition is not possible because of lot size or municipal setback requirements, expanding downward may be a logical option. However, modifying the foundation of an existing building requires specialized engineering expertise. To carry out the work safely and make the most of the investment, two main methods may be considered: underpinning and basement benching. This guide compares these options based on structural engineering principles and the regulatory and municipal requirements that apply in Quebec.
Understanding Basement Excavation and Lowering
Source: Excavation Hébert Deschênes
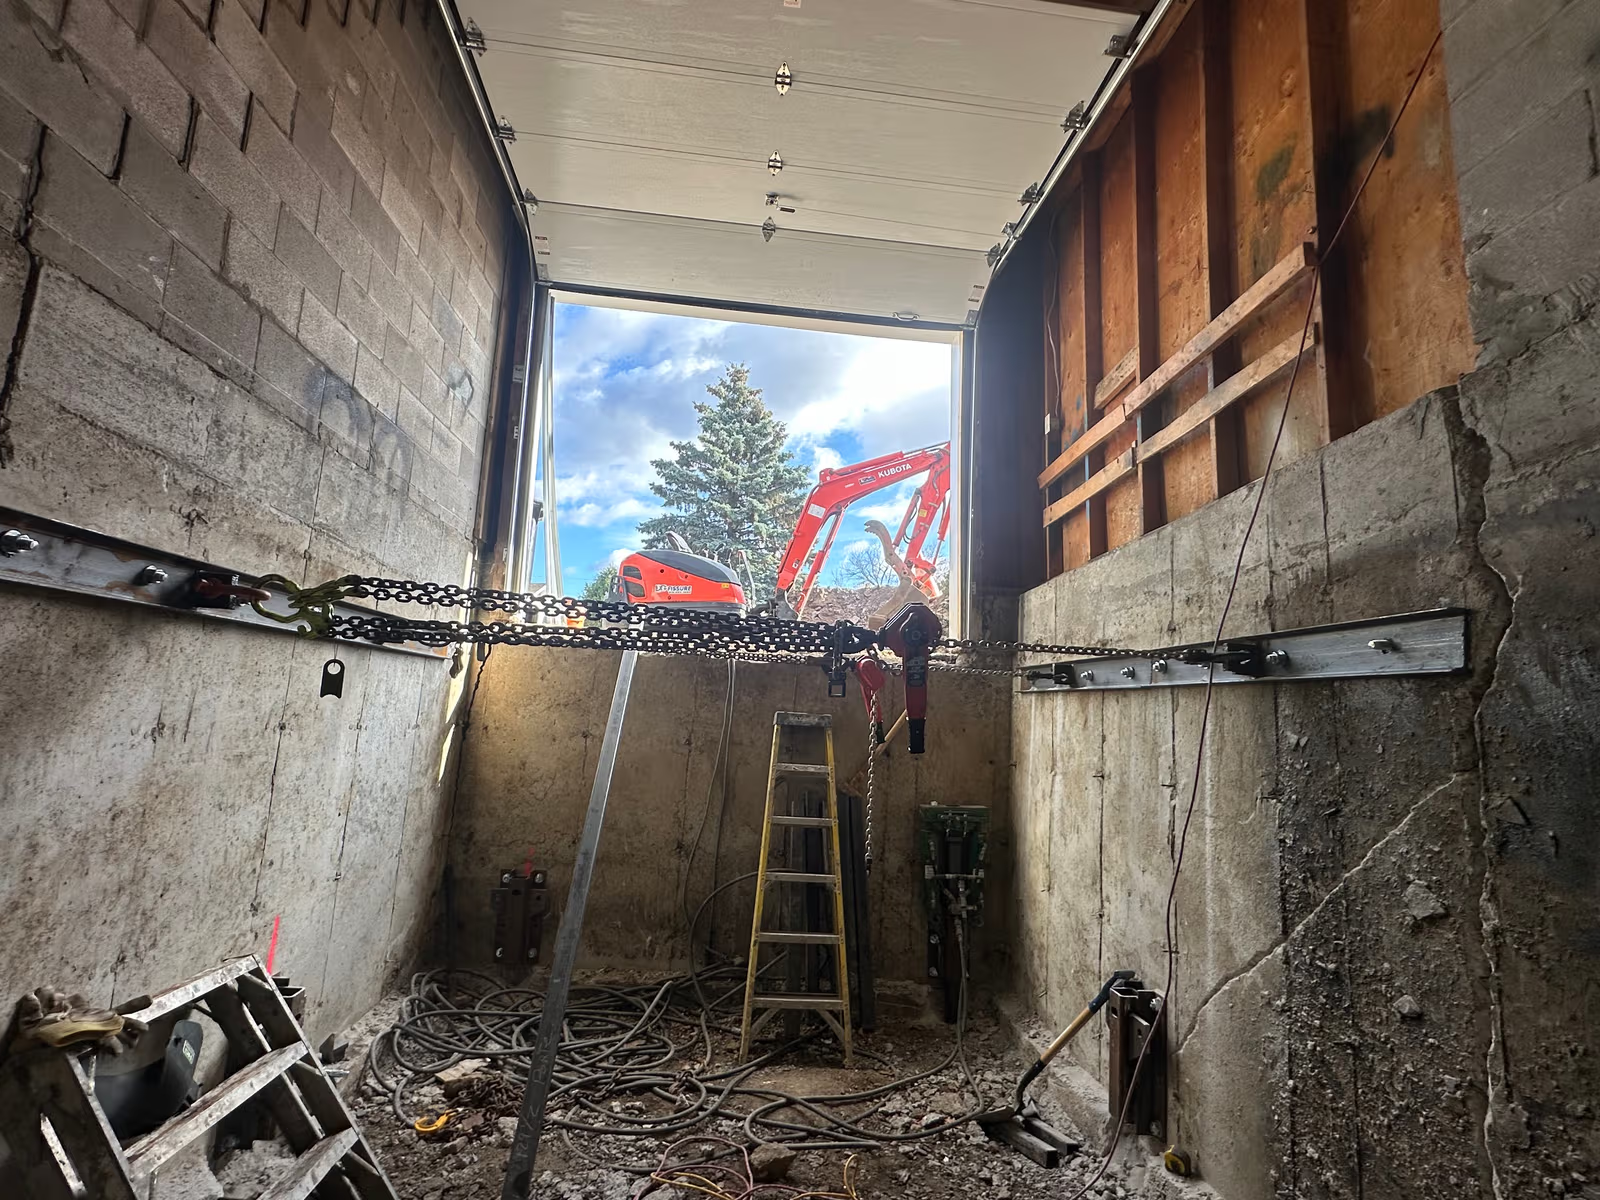
Lowering a basement floor involves excavating beneath the house to increase the distance between the floor and ceiling. In some older Quebec homes, the basement consists of a low crawl space that may be unheated, poorly insulated, or exposed to moisture. Its height and purpose vary depending on the building’s age and design. It may provide access to plumbing, electrical wiring, or other mechanical systems. The purpose of basement excavation is to convert this unused volume into an area with sufficient legal headroom for bedrooms, a family room, or even an accessory dwelling unit that can generate rental income.
From a structural standpoint, a house rests on foundation footings that transfer the building loads to the supporting soil. The surrounding soil also contributes to the support and confinement of the foundation. Excavating too deeply or too close to the footings can enter their zone of influence, remove part of the supporting soil, alter the pressure on the walls, and compromise foundation stability. Depending on the excavation depth, soil type, and building configuration, this can cause settlement, cracking, wall rotation, or, in severe cases, partial collapse.
To limit these risks, the excavation method and temporary support measures must be designed before work begins. At this stage, an engineer must determine the appropriate stabilization method. For residential basement lowering, the two common approaches are underpinning and benching, although other solutions may be required depending on the building and soil conditions. Before beginning this type of project, basement excavation should be carefully planned with qualified professionals.
What Is Basement Underpinning?
Source: RenoQuotes
Technical Process and Structural Benefits
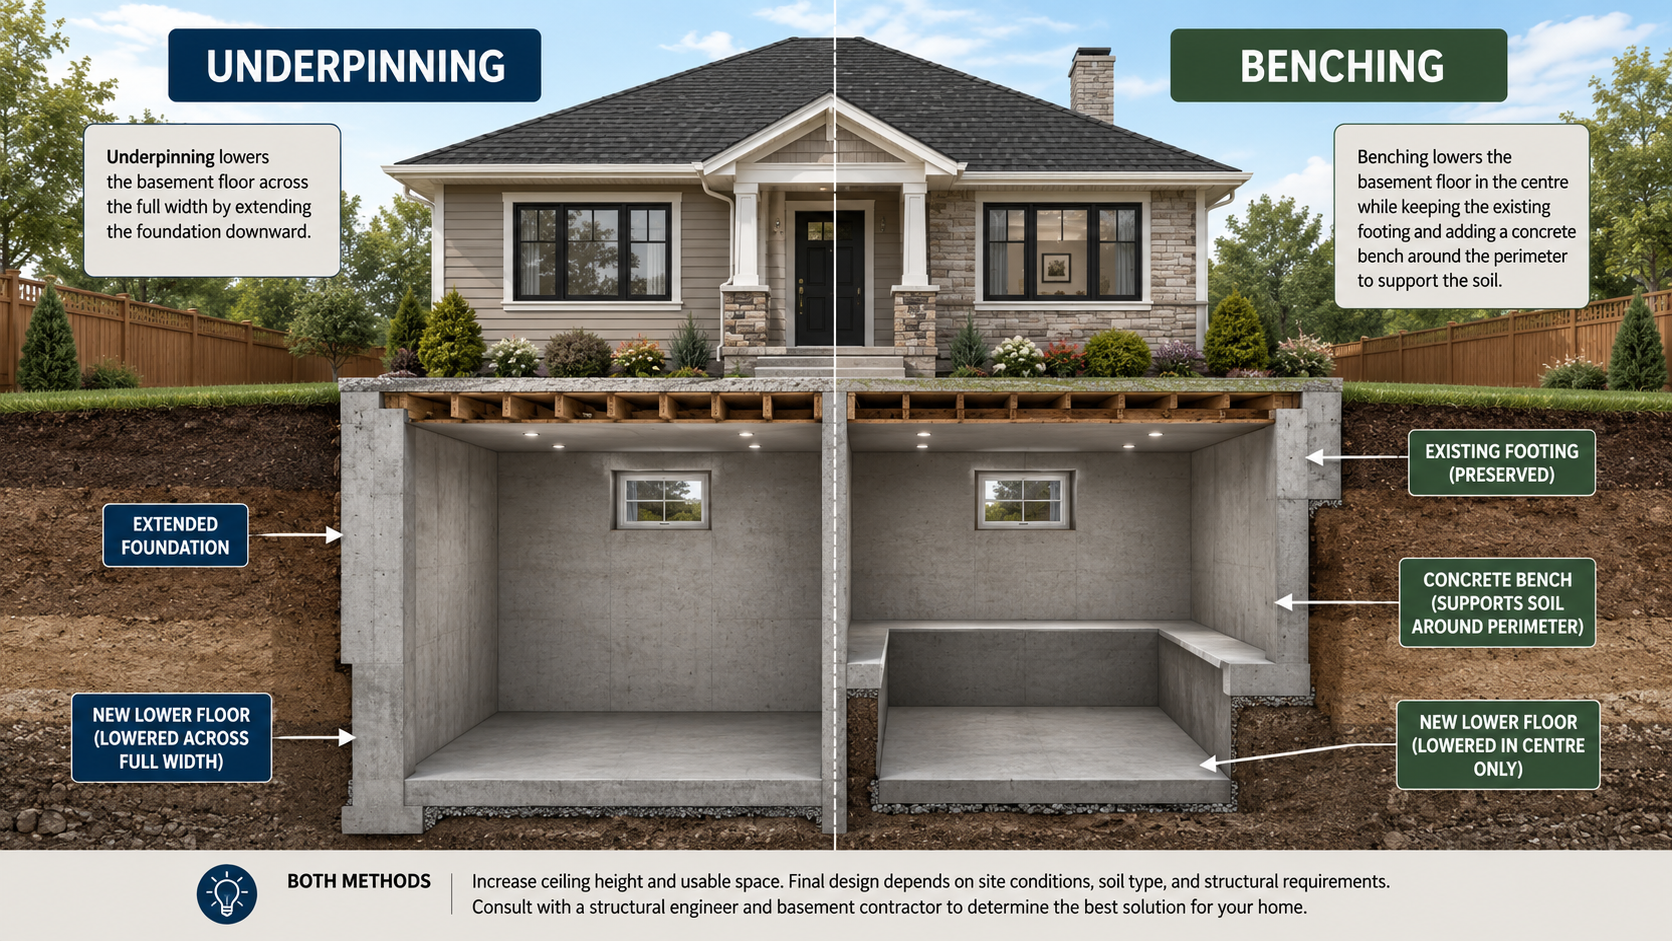
Underpinning is commonly used when the goal is to lower the basement floor while preserving as much usable space as possible. It involves extending the existing foundation downward to the desired depth, generally creating a relatively even floor and maximizing the usable area up to the perimeter walls.
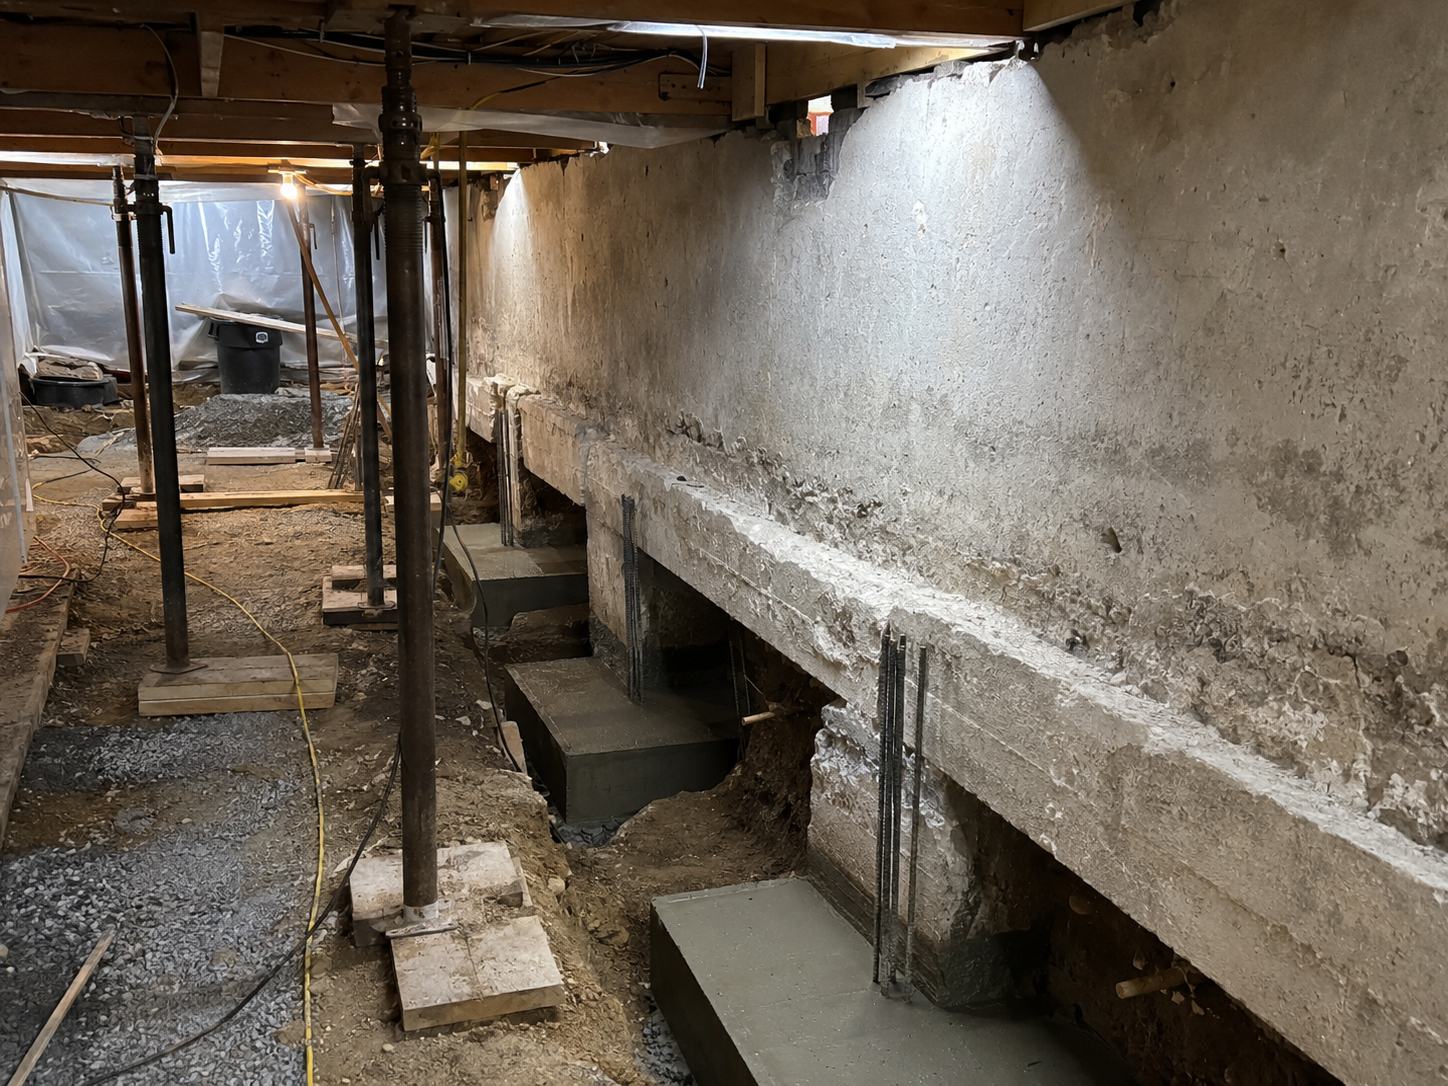
With conventional concrete underpinning, excavation and concrete placement are completed in a strict sequence of alternating sections. Other underpinning systems may be used when building or soil conditions require them. The entire length of a wall must not be excavated at once, as this could compromise its support and cause settlement, cracking, foundation rotation, or, in severe cases, collapse. The engineer typically divides the foundation into short sections, which are excavated and filled with concrete in a specified sequence. The width and order of these sections depend on the building loads, soil characteristics, foundation condition, and temporary support measures.
Sequential excavation: The crew excavates the first section in the sequence shown on the plans, leaving the adjacent sections intact to support the foundation.
Formwork and reinforcement: After an engineered section has been excavated, the foundation remains supported by the adjacent soil and, progressively, by the completed underpinning sections. The contractor then installs the formwork and any reinforcement required by the plans.
Concrete placement: Concrete is poured into the formwork to create a new foundation section directly below the existing one. Depending on the design, a space is generally left between the new concrete and the existing foundation. This space is then filled with non-shrink grout or compacted mortar to create continuous bearing contact. The dimensions, materials, and placement method must comply with the plans and the engineer’s requirements.
Section rotation: The crew moves on to the next section in the sequence only after the required minimum strength or curing period specified in the plans and construction procedures has been reached. This period depends on the concrete mix, temperature, loads, and engineering requirements.
Underpinning generally preserves considerably more usable floor area than benching because the foundations can be extended almost vertically. Some space may still be lost because of new walls, insulation, drainage, posts, or finishes. However, unlike a bench, the new walls can generally extend almost straight down, limiting obstructions around the perimeter of the floor. Older buildings with stone or rubble foundations require especially careful assessment. Depending on the condition of the masonry and soil, the engineer may recommend underpinning, an interior structural wall, masonry repairs, or a combination of these measures.
Disadvantages: Cost and Construction Complexity
The main disadvantages of underpinning are its generally higher cost compared with benching and its logistical complexity. Because access beneath an existing house is often limited, a significant portion of the excavation and material removal may need to be completed manually or with compact equipment.
The extensive use of skilled labour and specialized equipment contributes to higher project costs. Construction also takes longer because each concrete section must cure before excavation can proceed in the next adjacent section. There is also an inherent risk of temporary instability or cracking on the upper floors if the underpinning sequence is not followed precisely or if unexpected soil movement occurs during the temporary excavation and load-transfer stages. To properly assess the financial scope of this type of project, homeowners should also review the cost of replacing or stabilizing foundations in the Quebec market.
What Is Basement Benching?
Source: RenoQuotes
Another Basement-Lowering Method
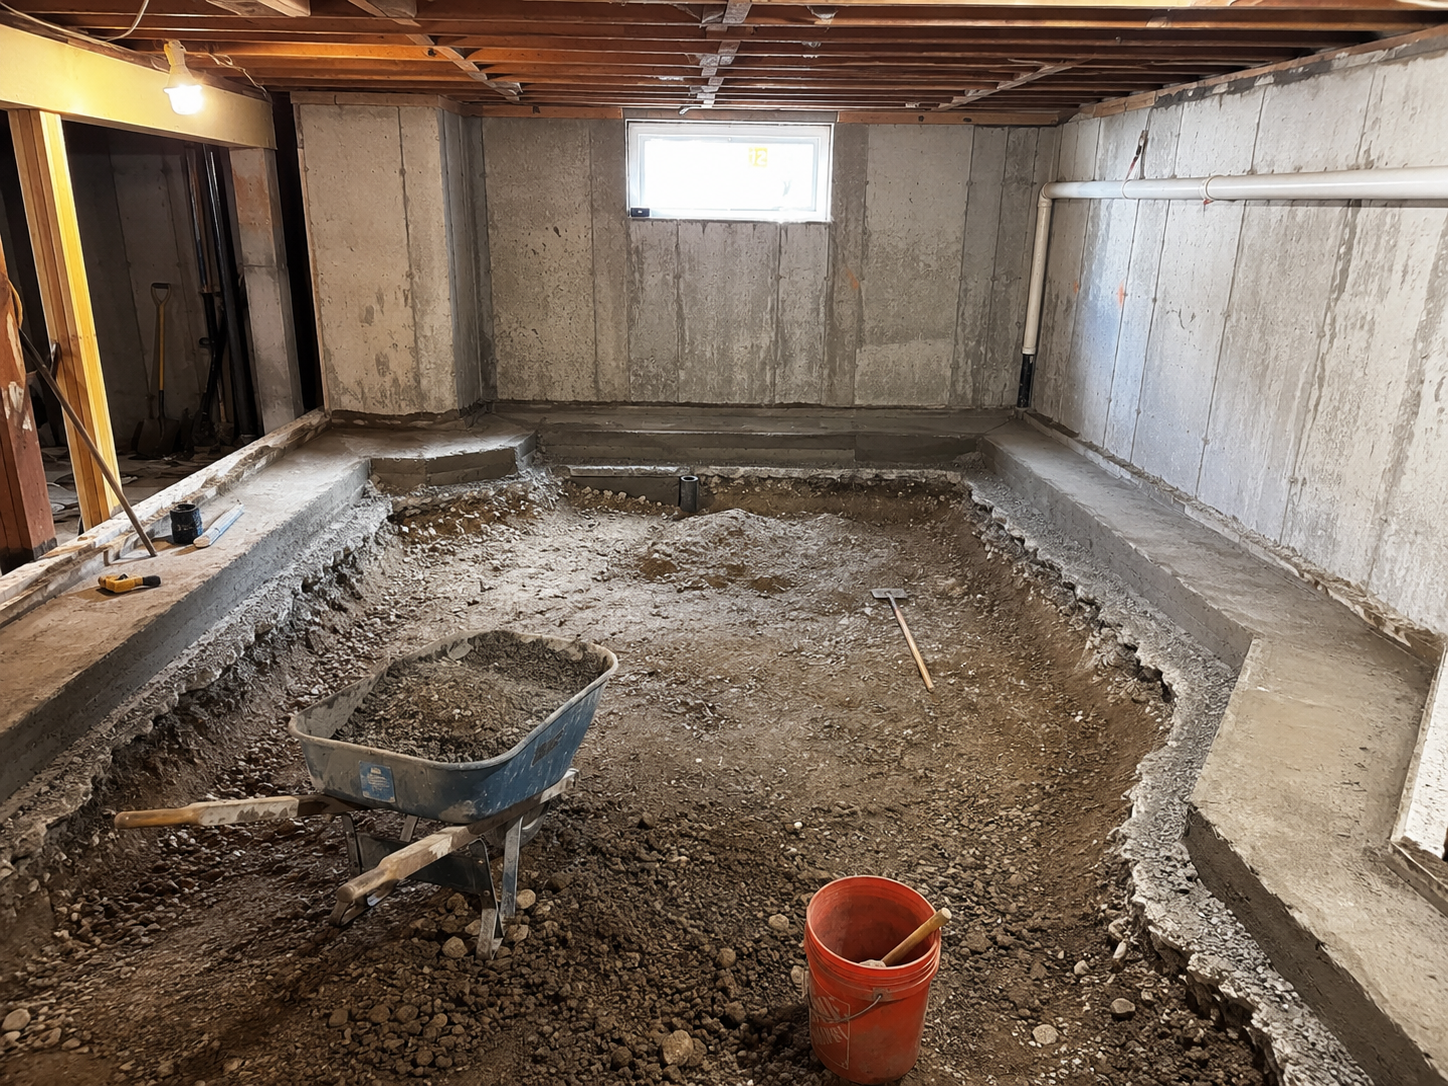
Basement benching, sometimes called a foundation bench, uses a different approach that avoids excavating directly beneath the original footing. Instead, the excavation stops at a safe distance from the inside base of the wall. The excavation remains outside the soil zone needed to support the existing footing. The slope and width needed to preserve the supporting soil must be established by an engineer based on the building loads, footing geometry, soil type, excavation depth, and groundwater conditions.
To lower the centre of the basement, the excavation becomes deeper farther away from the exterior walls. A concrete bench is then built, with reinforcement where required by the engineering plans, to retain the soil left in place around the perimeter. The bench retains and protects the soil mass beneath the footing’s support zone while separating it from the more deeply excavated portion of the basement.
One of the main advantages of benching is that it generally costs less than conventional underpinning. Because the method normally avoids excavating directly beneath the existing footings, it may reduce some of the risks associated with underpinning. However, a bench remains a structural element that must be designed based on the building loads, soil, lateral pressure, and excavation depth. In a benching design, the main excavation remains outside the soil zone required to support the footings. The construction sequence may be less complex than conventional underpinning, but it still includes formwork, concrete placement, and curing. Benching generally costs less than underpinning, but the actual difference varies considerably depending on excavation depth, basement size, soil conditions, access, drainage, and related work. Only quotes based on a comparable scope of work can establish the real cost difference.
Loss of Usable Space Around the Basement Perimeter
The main trade-off of basement benching concerns space planning. The bench creates a projection along the walls affected by the basement-lowering work. Its dimensions depend on the excavation depth, footing geometry, soil conditions, and engineering plans. In some residential projects, the bench can occupy a significant portion of the floor perimeter. However, its width and shape must be determined by the engineer based on the existing foundation and soil conditions.
This configuration reduces the usable floor area around the perimeter of the room and makes the layout more complicated:
The bench may prevent conventional installation of full-height furniture directly against the exterior wall. Custom furniture, framing, or built-in millwork may still allow the area to be used.
Installing interior partitions for bedrooms or bathrooms may require more complex adjustments around the concrete bench.
Headroom is increased only in the centre of the room. Above the bench, the distance to the ceiling remains more limited.
Some homeowners turn this limitation into a design feature by concealing the bench behind finished framing and using it to create reading benches, built-in storage, display shelves, or low perimeter walls with recessed lighting.
Comparison Table: Underpinning vs Benching
Source: RenoQuotes
The following comparison can help when evaluating the project and obtaining quotes from qualified professionals.
Evaluation Criterion | Basement Underpinning | Basement Benching |
Relative Cost and Pricing Factors | Cost varies by project and may be calculated per square foot or linear foot. Check which work is included in the quote. | Generally less expensive than underpinning, but the cost varies depending on the project. Avoid publishing a price range without reliable local data. |
Usable Living Space | Generally preserves more space than benching, despite a slight loss due to insulation and finishing work. | Reduces usable space around the perimeter depending on the required bench dimensions. |
Complexity and Risk | Complex work with structural risks if the steps are not followed carefully. | Less invasive, but poorly planned excavation can compromise footing support. |
Project Duration | Work generally takes longer due to the many successive stages. | Generally faster, but the timeline varies depending on site conditions and project complexity. |
Effect on Plumbing and Drainage | Allows drainage and plumbing to be adapted to the new floor level, with additional equipment as needed. | May require modifications to the drainage system, sump pit, and plumbing. |
Generally Recommended For | Ideal when preserving usable space is a priority. | Ideal when a slight loss of space is acceptable in exchange for lower complexity and costs. |
For an accurate price based on the configuration of the property, compare quotes from specialized contractors in the area.
Factors Specific to Quebec
Soil Conditions, Frost, and Groundwater
Quebec’s climate and geology create particular challenges for residential foundations. The applicable frost depth is one of the factors that must be considered. Design frost depth varies by location, soil type, exposure, snow cover, and whether the building is heated. The engineer must use climatic data and requirements that apply to the specific site rather than relying on a general depth of four to five feet for all of southern Quebec. Lowering a basement changes the thermal conditions around the foundation. New walls must comply with applicable insulation, moisture-control, and frost-protection requirements. Depending on the design, wall insulation, horizontal insulation, sufficient footing depth, or a combination of these measures may be required.
Soil conditions also vary considerably by region.
Clay deposits in the St. Lawrence Valley can be highly compressible and sensitive to changes in moisture content. Depending on their composition and condition, they may create risks of settlement, shrinkage, or loss of strength. A geotechnical assessment may therefore be justified for certain projects.
Groundwater and water management: If the property is located in an area with a high groundwater level, such as near a waterway or in a low-lying area, lowering the basement may bring the new floor below the groundwater table. If the excavation reaches groundwater or encounters significant water infiltration, a temporary dewatering system may be required. The engineer and other professionals involved must determine the appropriate waterproofing, drainage, sump pit, and pumping systems based on site conditions and municipal requirements. Depending on the site, a geotechnical study may be recommended to evaluate the soil properties, groundwater conditions, and design parameters required for the foundation work.
Municipal Regulations and Legal Requirements
In Quebec, modifying a building’s foundation or load-bearing structure is strictly regulated. The work must be designed and completed by professionals and contractors with the licences, qualifications, and skills required for their respective tasks.
Working with an engineer: Because this work generally affects the building’s structure and stability, plans and calculations prepared by an engineer are usually required. The homeowner must confirm with the municipality which documents must be submitted with the permit application. The plans may specify the dimensions, reinforcement, connection details, construction sequence, and required concrete strength. The engineer determines the concrete strength based on the design and exposure conditions.
Contractor RBQ licence: Basement excavation, underpinning, and structural formwork directly affect the safety of the building and the public. The contractor must hold a valid licence from the Régie du bâtiment du Québec, with the appropriate subclasses for the work being performed or subcontracted. Depending on the type of building and the contractor’s role in the project, a general contractor may hold subclass 1.2 or 1.3. Specialized work must be completed or subcontracted in accordance with the applicable licence subclasses. Hiring an unlicensed contractor may limit certain legal remedies, create compliance issues, and result in penalties for the person illegally acting as a contractor. The homeowner should also notify the insurer before major structural work begins, since coverage during and after the project depends on the terms of the insurance policy.
Municipal headroom requirements: Minimum clear ceiling height depends on the applicable code, room type, presence of beams or ducts, age of the building, and municipal regulations. Before determining the excavation depth, homeowners should confirm the required finished ceiling height with the municipality, particularly when creating a new dwelling unit. The available height must be assessed after finishes are installed. Different requirements or permitted reductions may apply below beams, ducts, and other obstructions depending on the applicable code and municipal bylaw. If the goal is to create an accessory dwelling unit, including an independent basement apartment, the project may also be subject to requirements governing exits, room area, the unobstructed opening dimensions of windows, their operating mechanism and location, and, in some cases, window wells. When choosing benching, homeowners must ensure that the reduced perimeter space does not prevent the project from meeting the municipality’s minimum room-area requirements.
Conclusion
The choice between basement underpinning and benching depends on several factors, including budget, intended use, the amount of floor area that must be preserved, the condition of the existing foundation, soil and groundwater conditions, access to the work area, and municipal requirements. For a narrow Montréal duplex where every square foot matters and the goal is to create a rental unit or a comfortable in-law suite, underpinning may be advantageous because it preserves more usable floor area. However, its effect on resale value depends on the project cost, quality of work, legal compliance of the finished space, and the local real estate market. If the property already has a large footprint and the objective is simply to create a functional entertainment room or workshop at a lower cost, basement benching may be a suitable compromise when the loss of perimeter space is acceptable. In all cases, homeowners must confirm the required permits and approvals with the municipality before beginning the work and collaborate with an engineer experienced in structures and foundations.
Looking for something else?