Cost of Adding a Second Storey in Canada: Price and Budget Guide
By Cynthia Pigeon
Updated on August 10, 2026
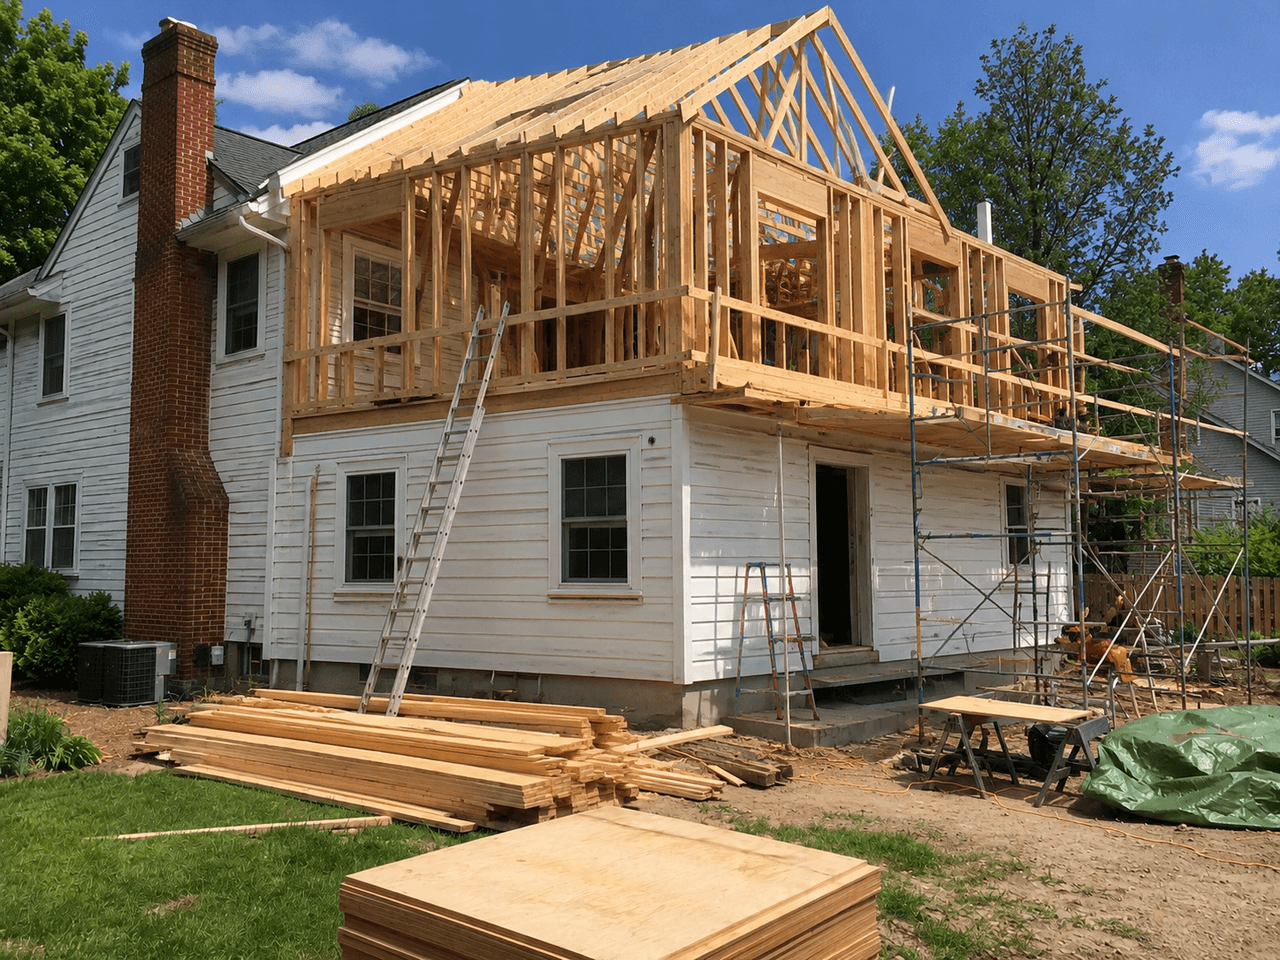
Adding a second storey is one of the most practical ways for bungalow and single-storey homeowners in Canada to expand their living space. In a competitive real estate market, building upward can provide valuable additional space—such as extra bedrooms, a master bedroom, or a second bathroom—without sacrificing backyard space or paying the costs associated with moving, including land transfer taxes, legal fees, and real estate commissions.
However, a second-storey addition is a complex project that requires careful financial planning. This guide breaks down the costs, requirements, and technical steps involved in completing your project with confidence.
How Much Does a Second-Storey Addition Cost per Square Foot in Canada?
Source: RenoQuotes
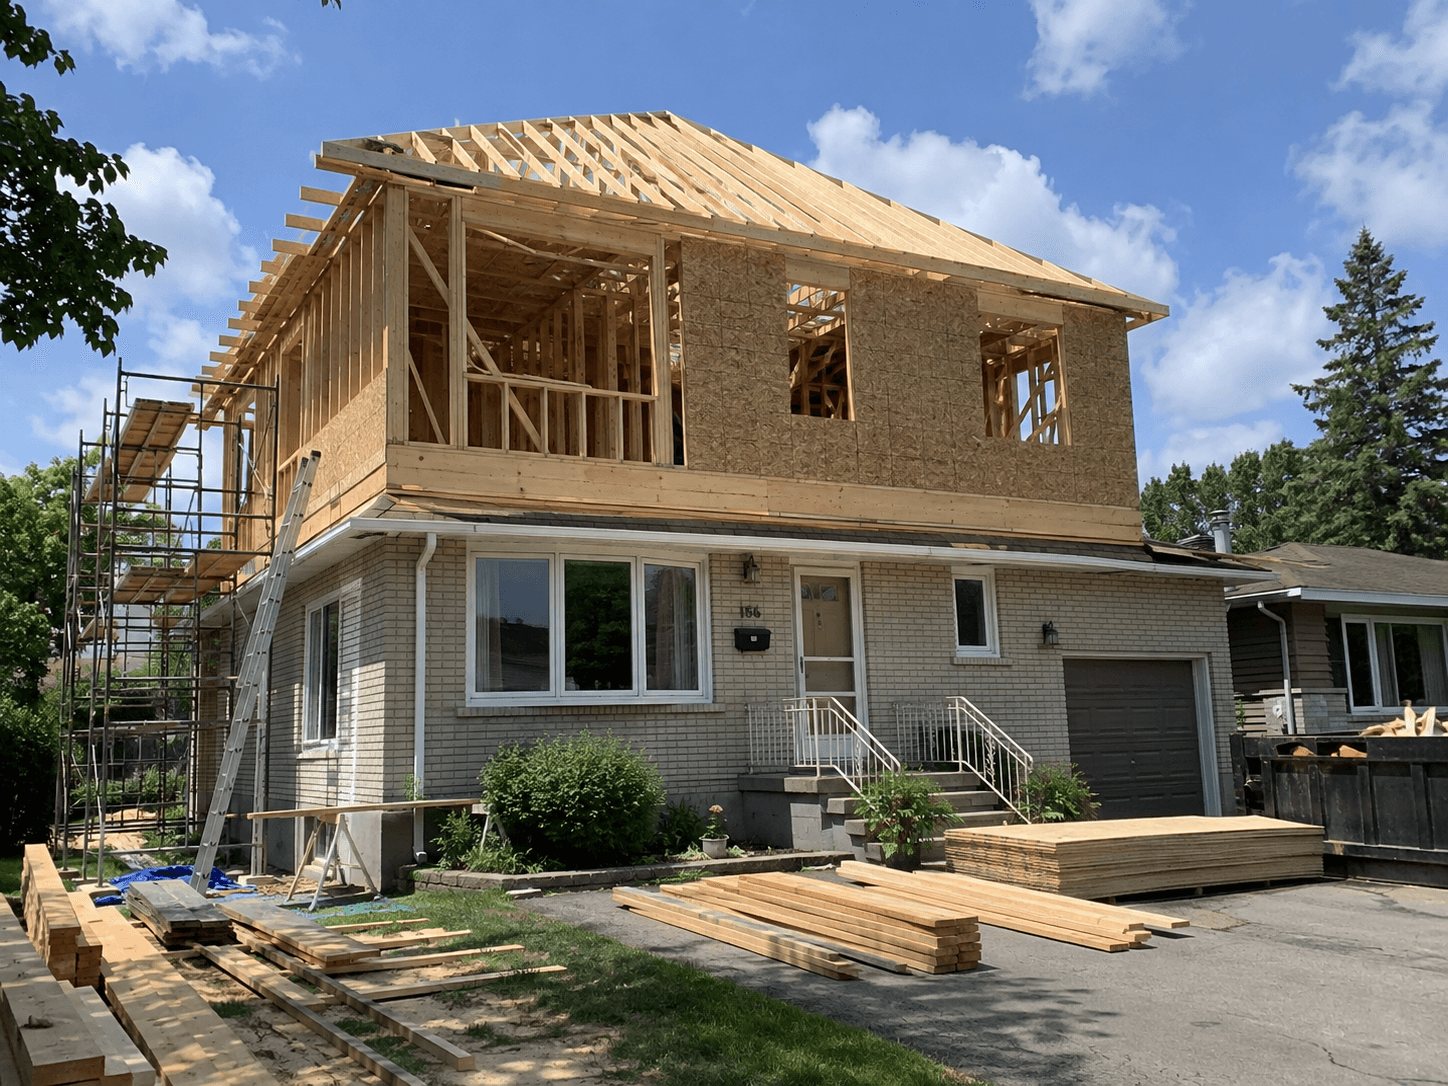
On average, the cost per square foot for a second-storey addition in Canada ranges from $200 to $350, but can exceed $400/sq. ft. for high-end projects with luxury finishes.
This price typically includes removing the existing roof, building the new structure, installing insulation suited to Canadian winters, enclosing the building with weatherproofing, windows and exterior cladding, and completing the interior finishes.
Project Level | Average Cost per Square Foot Before Tax | Typical Project Description |
Economy / basic | $200–$240 | Standard structure, vinyl windows, simple layout with bedrooms and one basic bathroom, laminate flooring, and insulation meeting applicable building code requirements. |
Mid-range / standard | $240–$310 | Higher-quality finishes, aluminum/PVC hybrid windows, primary suite with walk-in closet, modern bathroom, hardwood flooring, and structural upgrades. |
High-end / custom | $310–$400+ | Complex architecture, extensive high-performance glazing, multiple tiled bathrooms, home automation, integrated balcony or terrace, and premium exterior materials such as brick, masonry or high-end engineered siding. |
Average Cost Based on the Size of the Addition
Source: Rénovations Maxwell Inc
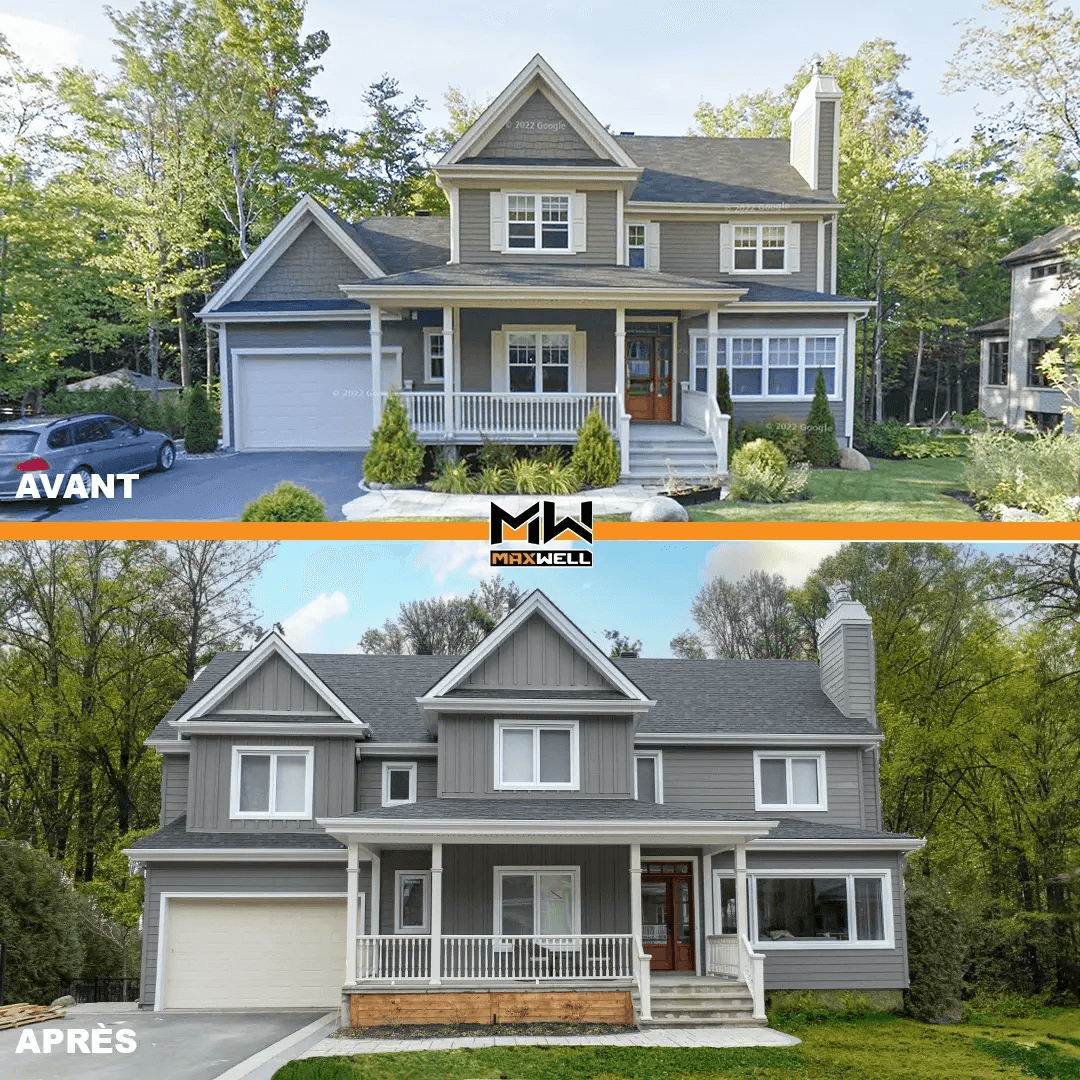
To better estimate your overall budget, calculate the cost according to the size of the new floor area. Keep in mind that applicable sales taxes vary by province or territory and must be added to the contractor’s final invoice.
Added floor area (sq. ft.) × cost per sq. ft. + applicable taxes = estimated total budget
500-Square-Foot Second-Storey Addition
A 500-sq.-ft. addition generally corresponds to a partial second-storey addition, such as one built above an attached garage or over a specific section of a smaller bungalow. It can typically accommodate two bedrooms and a full bathroom.
Estimated budget before tax: $100,000–$175,000
Total budget: Applicable taxes must be added based on your province or territory.
800-Square-Foot Second-Storey Addition
An 800-sq.-ft. second-storey addition can provide enough space for three bedrooms, a family bathroom, and a separate laundry room, depending on the chosen layout.
Estimated budget before tax: $160,000–$280,000
Total budget: Applicable taxes must be added based on your province or territory.
1,000 Square Feet or More Second-Storey Addition
Ideal for larger bungalows, a 1,000-sq.-ft. second-storey addition provides substantial living space. It can include a primary suite with a private bathroom and walk-in closet, two or three additional bedrooms, a home office, or an upstairs family room.
Estimated budget before tax: $200,000–$350,000+
Total budget: Applicable taxes must be added based on your province or territory.
For an accurate estimate based on your home's configuration, consider requesting a renovation quote from contractors experienced in home additions.
Main Factors That Influence the Cost
Source: RenoQuotes
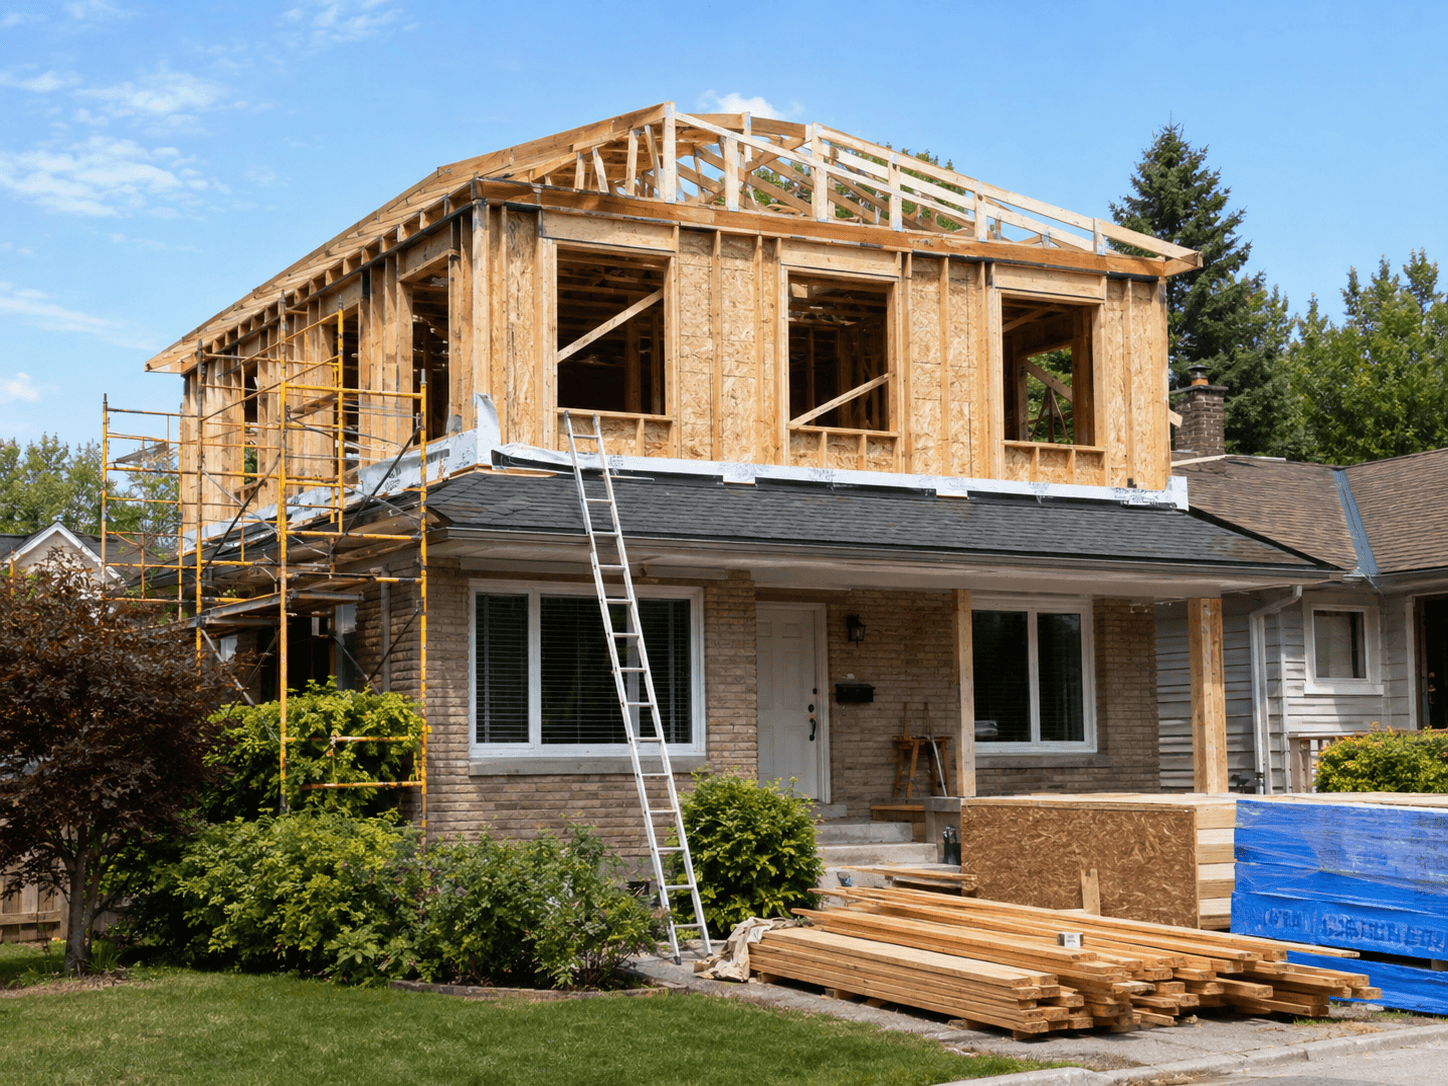
The total cost of adding a second storey depends on much more than the amount of new floor space. Several technical and structural factors can significantly affect the final price.
Foundation and Structure
Structural engineer assessment
Required structural reinforcement
Building Envelope
Roofing
Insulation meeting applicable building code requirements
Windows
Building Systems
Electrical service upgrade to 200 A, if required
Plumbing
Heat pump
Interior Finishes
Flooring
Drywall
Painting
Finish carpentry
Structural and Foundation Assessment and Reinforcement
Source: Potton
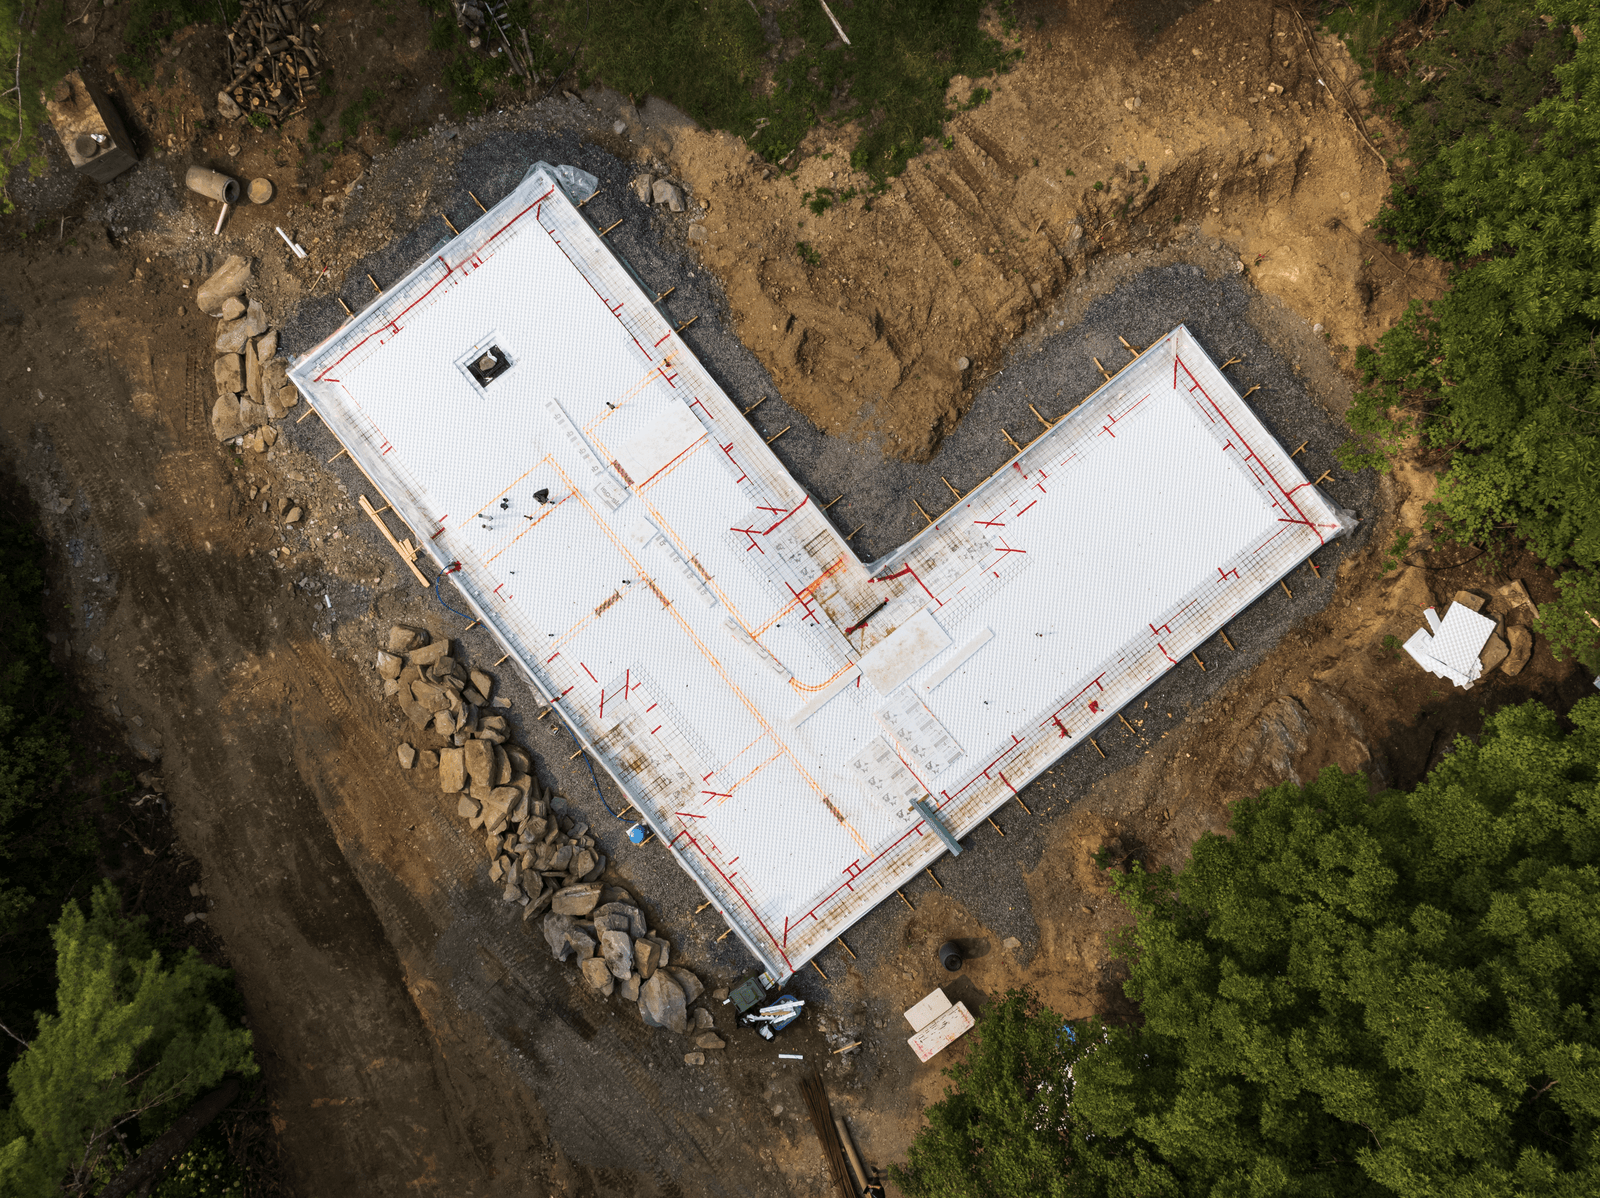
Adding an entire floor significantly increases the loads placed on the existing foundation and load-bearing components. A structural engineer must verify whether the existing foundation and structural elements can support the new permanent and variable loads, including those associated with the new structure and snow.
When a project involves structural engineering work, the relevant plans and specifications may need to be prepared or reviewed by a licensed professional engineer (OIQ member in Quebec), depending on provincial and municipal requirements. Permit documentation also varies by municipality and the nature of the project. If the footings, poured concrete foundation walls, or concrete block walls have cracks or structural weaknesses, underpinning or foundation reinforcement may be required. These additional measures can add approximately $5,000 to $20,000 to the initial budget.
Roof Type and Insulation Complexity
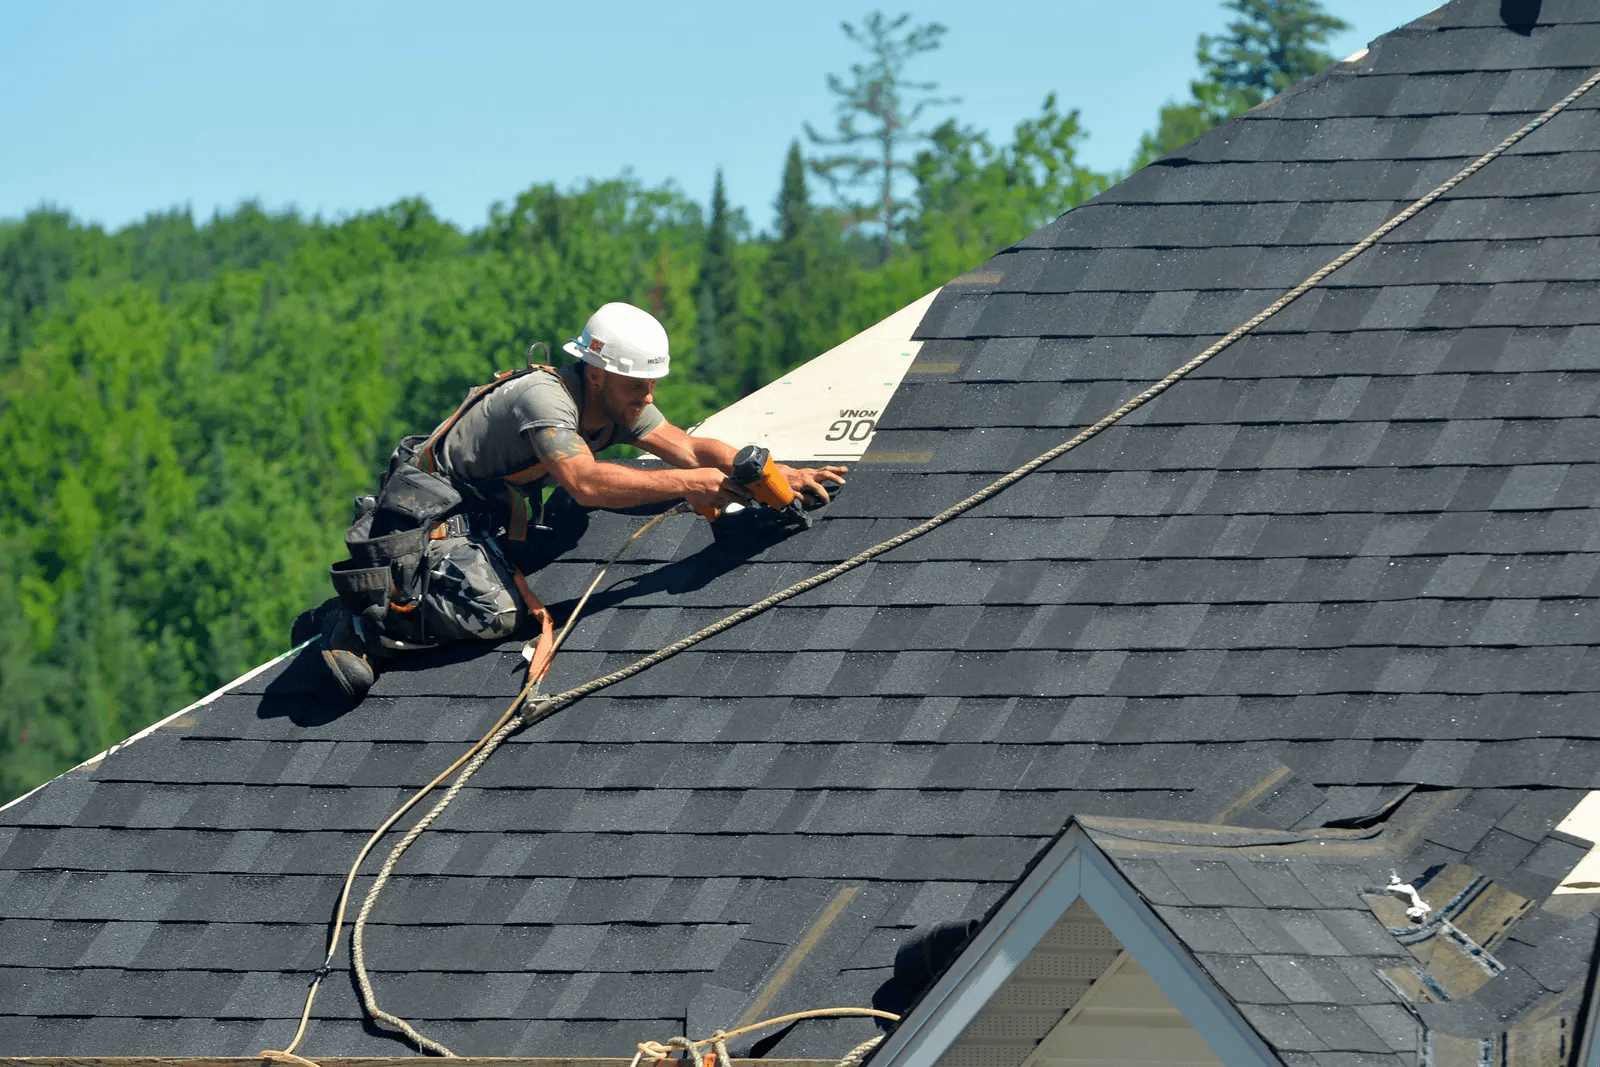
A second-storey addition generally involves removing the existing roof structure, including roof trusses or rafters, along with the current roofing materials. The ground floor must be temporarily protected with heavy-duty tarps or another weatherproofing system to prevent water infiltration during demolition and construction.
The new roof and exterior walls must also meet the energy-efficiency and insulation requirements applicable in your province, territory, municipality, and climate zone. Requirements can vary considerably depending on location and building design.
*For Quebec residents: Consult the Hydro-Quebec website for more details.
Level of Interior Finishes and Room Layout
Interior construction represents a significant portion of the total project cost. Major expenses include:
Building systems: Extending plumbing lines from the basement, upgrading the electrical panel or service where necessary—often from 100 A to 200 A—and adapting the heating and cooling system, such as installing a multi-zone heat pump.
Finishing materials: Choosing between standard vinyl flooring and solid hardwood, selecting tile, and determining the quality of bathroom cabinetry and fixtures.
Access staircase: Installing a new staircase to the second floor requires modifying the existing floor structure and often reorganizing the space below.
Required Steps and Approvals
Source: Les Constructions François Hamel
Adding another storey to an existing home requires careful planning. To avoid fines, permit issues, or construction delays, homeowners must comply with applicable municipal and provincial requirements.
Project Steps
Feasibility Study & Zoning Review
Architectural or Building Plans & Structural Engineering
Municipal Building Permit Application
Hire a Qualified General Contractor (RBQ-certified in Quebec)
Roof Demolition & Structural Construction
Building Enclosure, Insulation & Interior Finishes
Municipal Building Permits and Zoning Requirements
Before finalizing plans for your new second storey, contact your municipality's planning or building department. Local zoning bylaws may regulate:
Maximum building height: Municipalities may limit buildings to a specific height or number of storeys.
Setbacks: Minimum distances between the building and the front, rear, and side property lines.
Architectural requirements: Certain heritage districts and planned neighbourhoods may impose requirements on the design of the new storey and the exterior materials used.
The processing time and cost of a building permit vary depending on the municipality, project value, scope of work, and any additional approvals required. Check directly with your municipality before establishing your construction schedule.
Hiring a Qualified General Contractor
If you hire a contractor, make sure the company meets the licensing (valid RBQ licence in Quebec), registration, insurance, and qualification requirements applicable in your province or territory and for the work being performed.
A qualified contractor can provide:
Applicable consumer protections: Depending on your province and the project, various warranty, licensing, or consumer protection requirements may apply.
Liability insurance: Important coverage if an incident damages your property or a neighbouring property during construction.
Proper subcontractor management: Coordination of the various trades and the use of contractors who hold the licences and qualifications required for their respective work.
Before awarding the contract, verify the contractor's credentials with the appropriate provincial or territorial regulatory authority.
Hidden Costs to Include in Your Budget
Homeowners often overlook certain additional expenses when preparing their renovation budget. To reduce the risk of unpleasant surprises, consider setting aside a contingency fund equal to 10% to 15% of the total contract amount.
Professional Fees
Architect / professional engineer: $5,000 - $12,000
Temporary Accommodation
3 to 6 months of rent and/or storage: $6,000 - $15,000
City Permit Fees
Costs vary by city and project.
Landscaping
Restoring the property after construction: $2,000 - $8,000
Property Tax Adjustment Post-Construction
Varies according to changes in the property's assessed value.
Temporary accommodation: During roof demolition and structural construction, particularly while the home is temporarily exposed to the elements or heating systems are unavailable, remaining in the house may be impossible or highly inconvenient. Budget for temporary accommodation for approximately 3 to 6 months.
Professional fees: Architectural or building plans and structural engineering reports can cost approximately $5,000 to $12,000.
Restoring the property: Heavy equipment, cranes, waste containers, and construction traffic can damage lawns, driveways, walkways, and landscaping.
Property tax increases: A second-storey addition can change the assessed value of your property and, as a result, affect property taxes. When the change appears on your tax bill depends on the local assessment process.
How Can You Finance a Second-Storey Addition?
Source: Construction Rénovation RB inc
Financing a project worth $200,000 or more requires careful planning. Many homeowners use mortgage refinancing or a home equity line of credit. With refinancing or other borrowing secured against home equity, lenders generally allow homeowners to borrow up to 80% of the property's appraised value, less any loans already secured against the property and subject to the lender's qualification requirements. Certain renovation financing products may also consider the property's projected value after the work is completed.
To get your project started and compare pricing, request more than one renovation quote so you can compare contractors' experience, timelines, and rates in your area.
FAQ
Is a second-storey addition a good investment?
A second-storey addition can significantly increase a home's market value, but the return depends on the construction cost, neighbourhood, amount of additional living space, quality of the work, and local real estate market conditions. Before assuming how much of the renovation cost you will recover at resale, consider having the project evaluated against comparable properties in your area.
Looking for something else?
Related articles
The latest industry news, interviews, technologies, and resources.
Editorial Team
•26 Mar 2026
Whether for your growing family, for the arrival of a long-term house guest, or simply due to a lack of space, the reasons behind building a home addition are plentiful. Amongst the many possible solutions presented to those wishing to build a home extension, there is the home addition on screw piles.
Cynthia Pigeon
•27 Apr 2026
To successfully build an accessory dwelling unit (ADU) in Canada, you need to hire a licensed contractor who understands complex utility connections and evolving municipal zoning regulations. This type of gentle densification project requires strict compliance with fire safety standards and the National Building Code (or your province’s equivalent) to ensure legality and protect your property’s resale value. In 2026, working with a specialist is often the most efficient way to turn your home into a profitable asset while meeting local utility and municipal requirements.
Editorial Team
•16 Jun 2026
If you’re planning a concrete project—like deck footings, fence posts, a light pole base, or a round column—you’ll often hear people say “use a Sonotube.” In practice, Sonotube is a well-known brand of cylindrical fibre concrete forms used to shape concrete into clean, round columns and footings.

Editorial Team
•08 May 2025
Do you live in a typical Quebec bungalow and feel like the space no longer suits your lifestyle? Maybe your family is growing, working from home is prompting you to rethink your layout, or you simply want to enjoy a more comfortable space. In 2025, extending your home has become an increasingly popular solution, especially given the rising cost of real estate and the expenses involved in moving.
Paul Riopel
•09 May 2025
Since 2007, the use of Ground Fault Circuit Interrupter (GFCI) outlets has been mandatory in certain parts of a building. These outlets are designed to ensure user safety by preventing electrocution risks when there’s contact with a conductive element, such as water. You’ll mainly find them in kitchens, bathrooms, and outdoor electrical installations. Here’s what you should know about GFCI outlets: