Three-Season vs. Four-Season Sunroom: Which Should You Choose?
By Cynthia Pigeon
Updated on August 6, 2026
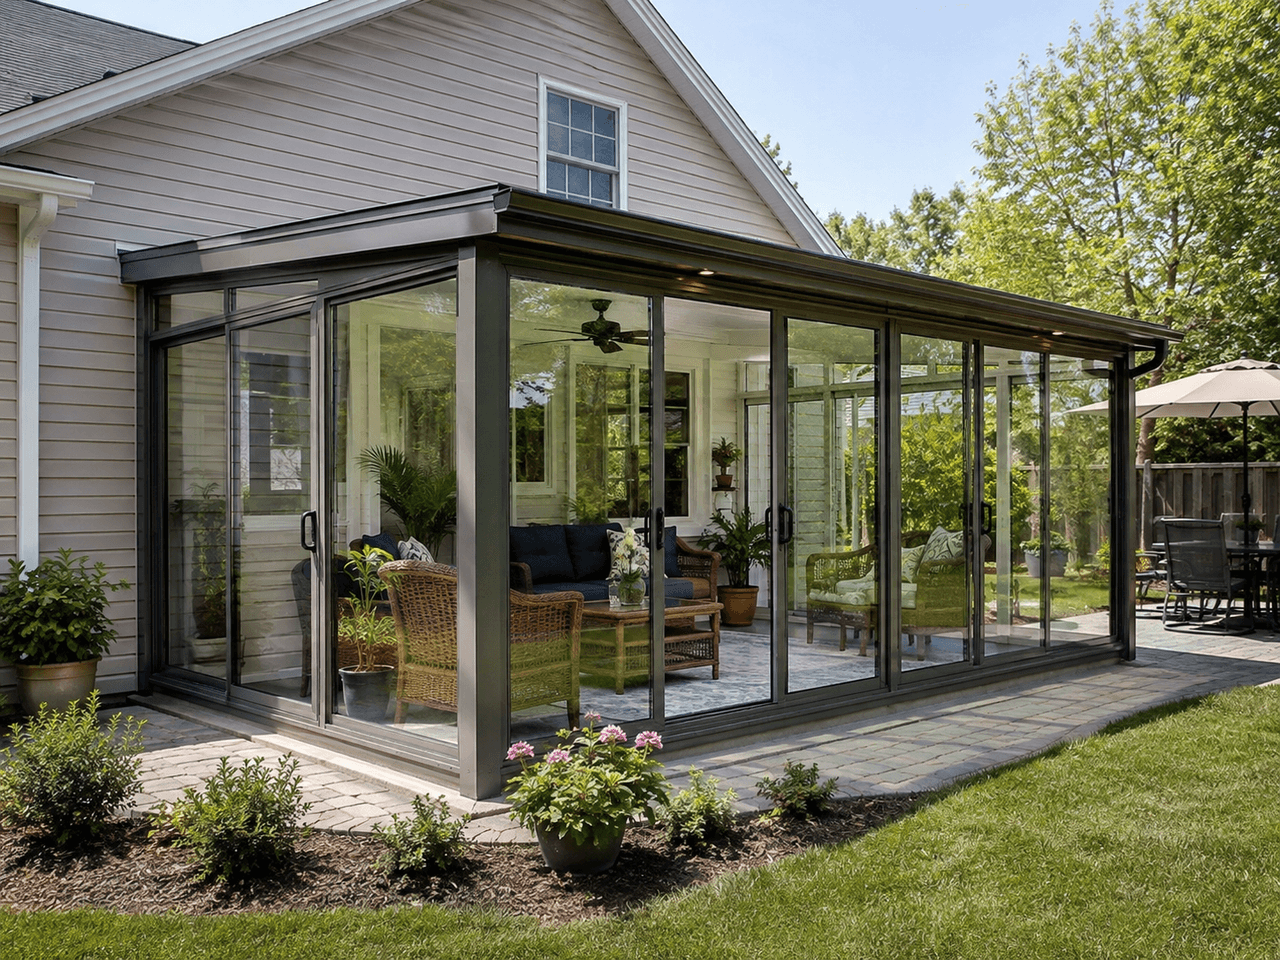
Expanding a single-family home to bring more natural light into its living spaces is a dream for many Canadian homeowners. With our bright summers and long winters, maximizing sunlight can provide an invaluable sense of well-being. However, when it is time to move forward with an addition, one fundamental question arises: should you choose a three-season sunroom or invest in a four-season sunroom?
Although both structures feature extensive glazing, they meet very different technical, budgetary, and structural needs. The terms are often confused when homeowners begin shopping, but choosing the wrong option can lead to serious disappointment, including excessive condensation, severe thermal discomfort during cold spells, or damaging water infiltration.
This practical comparison examines the specific features of each option in relation to the Canadian climate, applicable building code requirements, and potential financial returns.
Fundamental Differences Between a Three- and Four-Season Sunroom
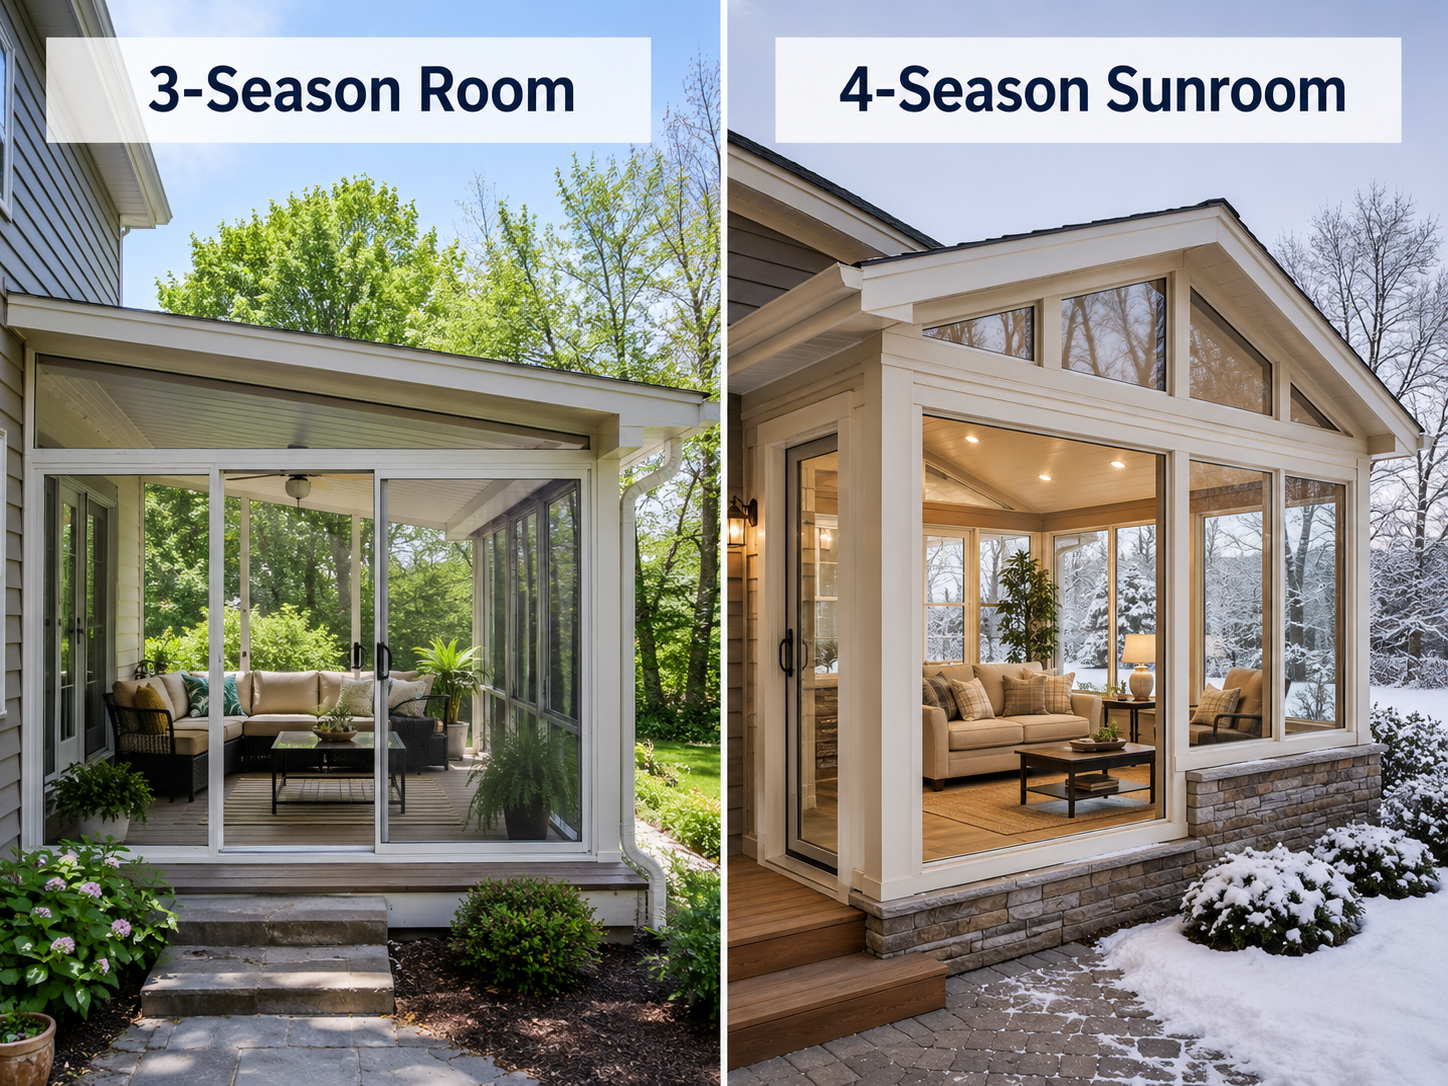
Source: RenoQuotes
To make an informed decision, it is important to clarify the terminology commonly used in Canada’s residential construction industry. Unlike traditional verandas or temporary fabric enclosures, three-season rooms and four-season sunrooms are rigid structures attached to the main building.
The Three-Season Room: Comfort From Spring to Fall
A three-season room is designed as a transition between the living room and the backyard. It is an enclosed seasonal space, generally built with an extruded aluminum or vinyl frame and fitted with fixed or sliding glazing.
Lifestyle: It allows homeowners to enjoy the sun from the first mild days of spring through the colourful fall season while remaining protected from mosquitoes and most inclement weather.
Limited thermal insulation: Aluminum-framed three-season rooms may have little or no thermal break. As a result, the indoor temperature can drop rapidly when outdoor temperatures fall below freezing.
Generally unheated: Heating a three-season room in winter with a portable space heater is usually not recommended. Significant heat loss through the glazing and framing can make heating inefficient, increase electricity consumption, and raise the risk of condensation on the glass.
During summer weekends, a three-season room can become an ideal gathering place for family meals without direct exposure to the weather.
The Four-Season Sunroom: A True Living-Space Addition
A four-season sunroom should not be viewed as a simple glazed enclosure. It is a permanent extension of the home, comparable to another type of residential addition built on an appropriate foundation system.
Year-round comfort: When properly insulated, sealed, heated, and cooled, a four-season sunroom can remain comfortable year-round, including during periods of extreme heat or cold.
High-performance components: Systems intended for year-round use may include thermally broken frames, sometimes using insulating polyamide barriers. Sunroom glazing must provide thermal performance suited to the local climate and applicable requirements. It generally consists of sealed double- or triple-glazed units, often with low-emissivity coatings and an insulating gas fill such as argon.
Legal considerations: A compliant, heated sunroom that has been approved as a permanent addition may be included in calculations of finished living space or property assessment, depending on its characteristics, local regulations, and the methods used by the municipality or assessment authority. It may increase the property’s market or assessed value, although the increase is neither automatic nor necessarily equal to the cost of the project.
Insulation, Heating, and Resistance to the Canadian Climate
Source: RenoQuotes
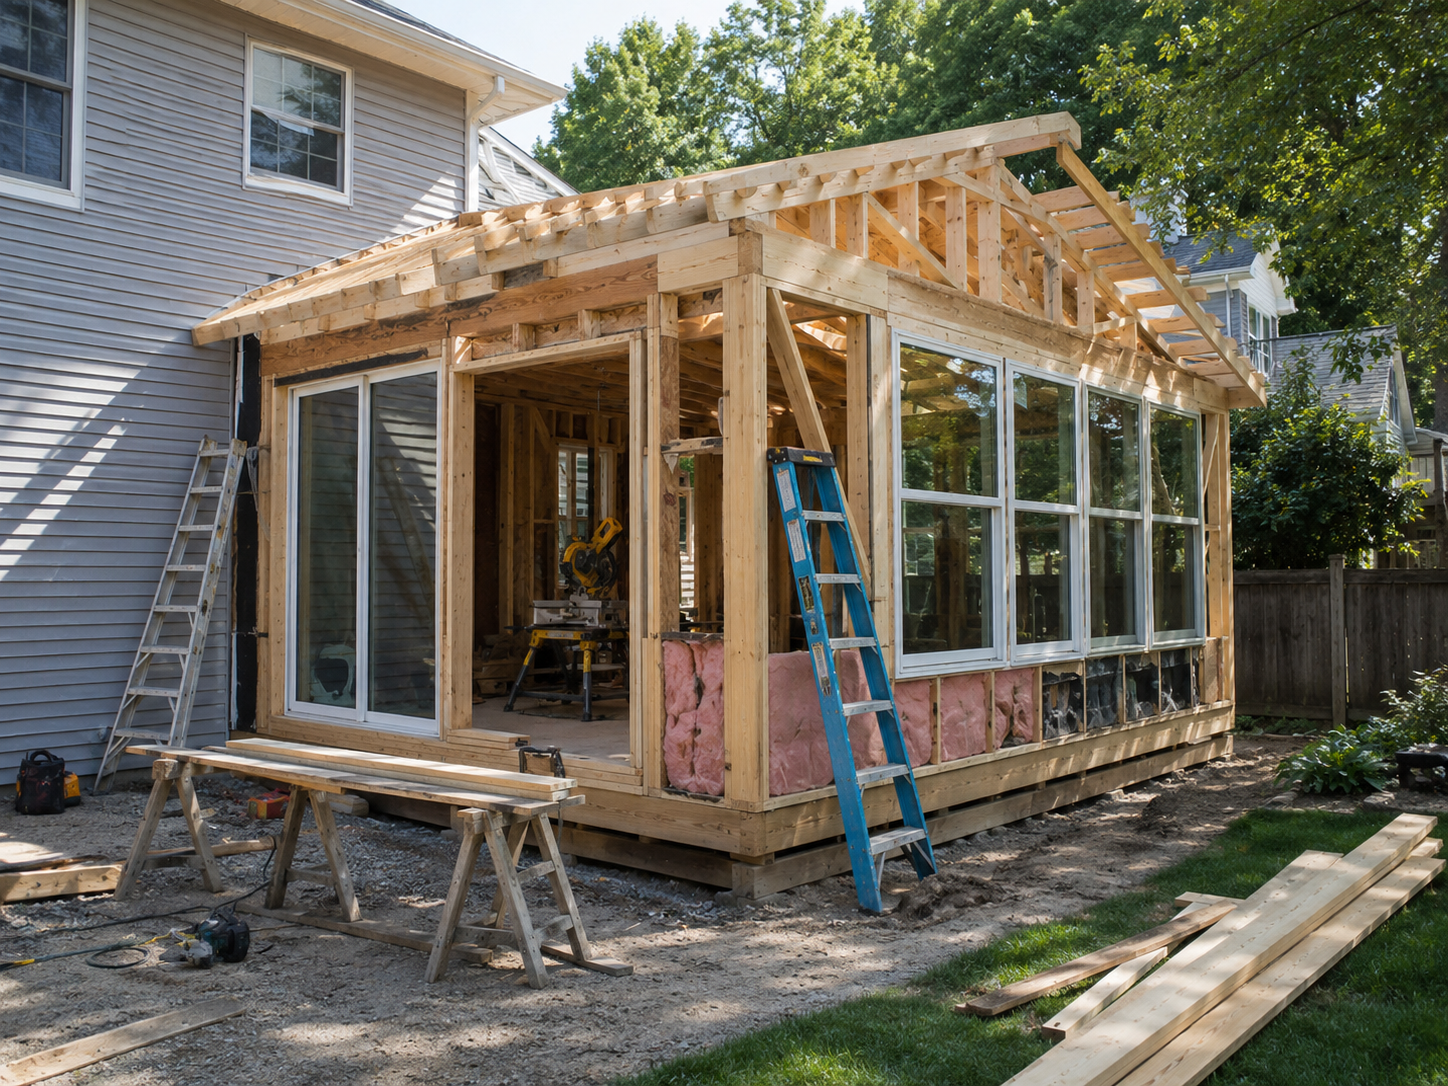
Canada’s climate places buildings under significant mechanical and thermal stress. The choice between a three-season room and a four-season sunroom should account for these conditions:
1. Snow Loads and Roof Performance
The roof must be designed for the snow, rain, ice, accumulation, and sliding loads that apply to the building’s exact location, geometry, and exposure. These loads must be determined according to the applicable building code and, when required, validated by a qualified professional.
For a three-season room: The roof may consist of multiwall polycarbonate panels or reinforced tempered glass. Its slope, materials, and structure must be designed to manage the snow loads and accumulation or sliding conditions addressed by the applicable code. A steeper slope does not eliminate the need for the roof to withstand the required design load.
For a four-season sunroom: Heat loss through the roof can contribute to localized snowmelt and ice formation, particularly when insulation or air sealing is inadequate. Structural calculations must account for all applicable snow, rain, and ice loads rather than assuming that a heated sunroom will necessarily create a heavy ice buildup.
2. Heating and Condensation Management
The heating system must be carefully planned to maintain comfort in a four-season sunroom during cold winter nights.
Ductless heat pump: A ductless heat pump can provide air conditioning in summer and efficient heating in winter. Its heating capacity and performance at very low temperatures vary by model.
Hydronic or electric heated floor: Radiant floor heating provides even warmth and improves comfort at floor level, helping offset the cool sensation that may occur near large glazed surfaces.
Electric baseboard heaters around the perimeter: When installed near glazed surfaces, baseboard heaters can increase the interior glass temperature and help reduce condensation. They cannot eliminate condensation under all conditions, since moisture formation also depends on indoor humidity, outdoor temperature, ventilation, and glazing performance.
By contrast, when a three-season room remains tightly closed throughout winter without suitable ventilation or heating, condensation or frost may develop on cold surfaces when humid indoor air enters the space.
Foundations and Structural Requirements in Canada
Source: RenoQuotes
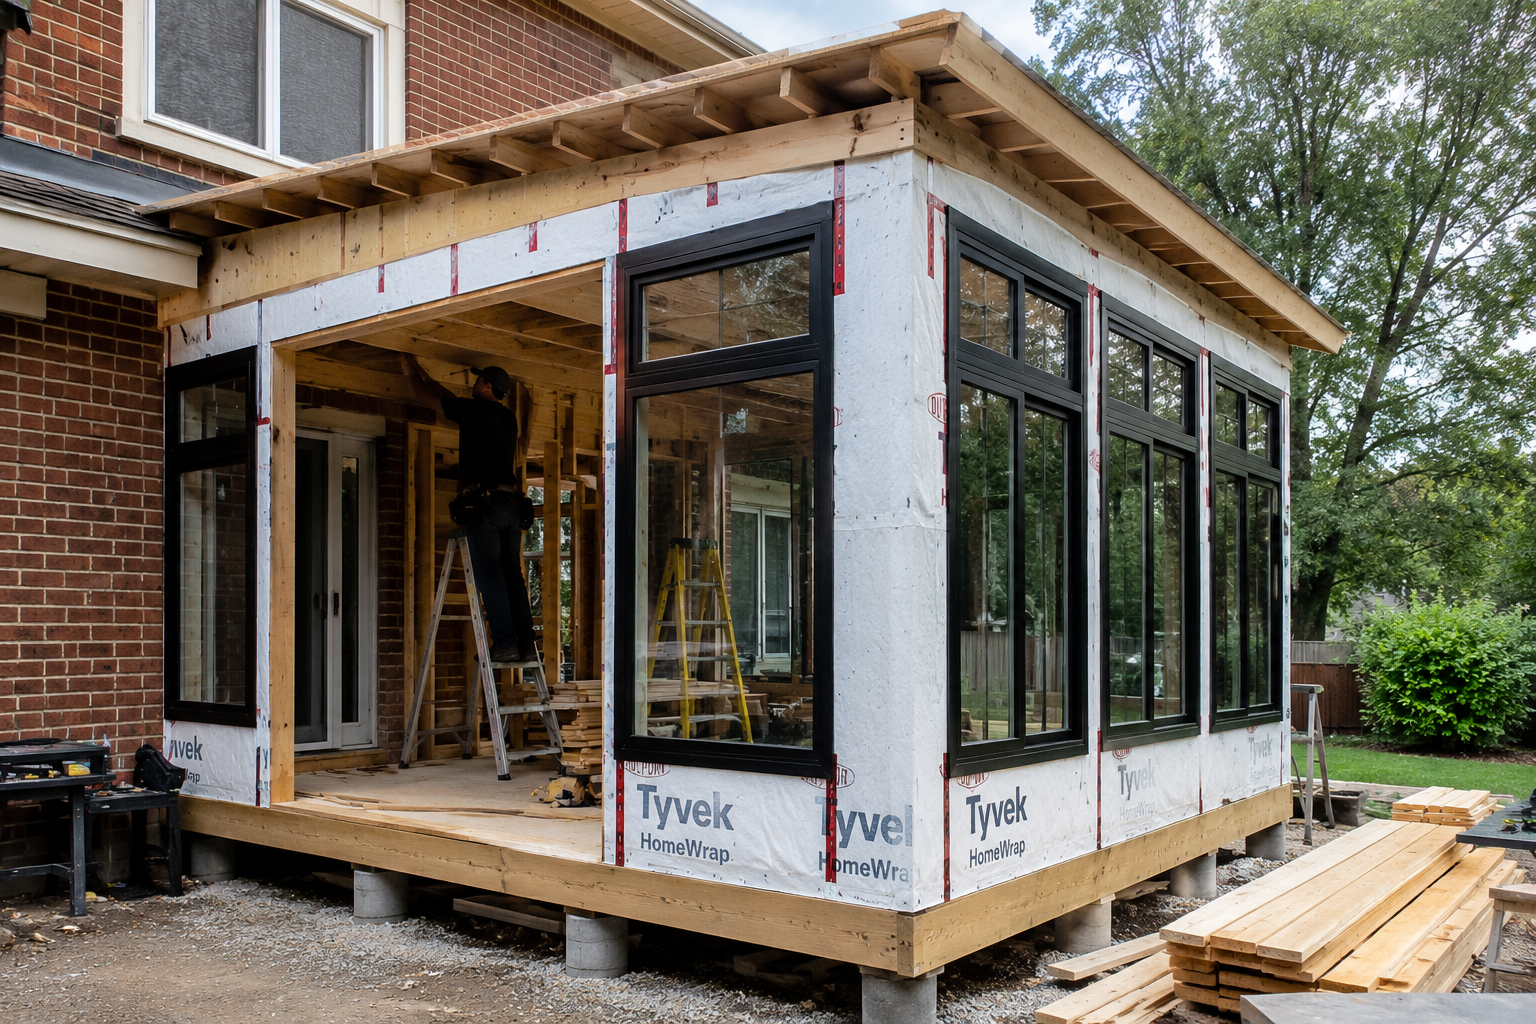
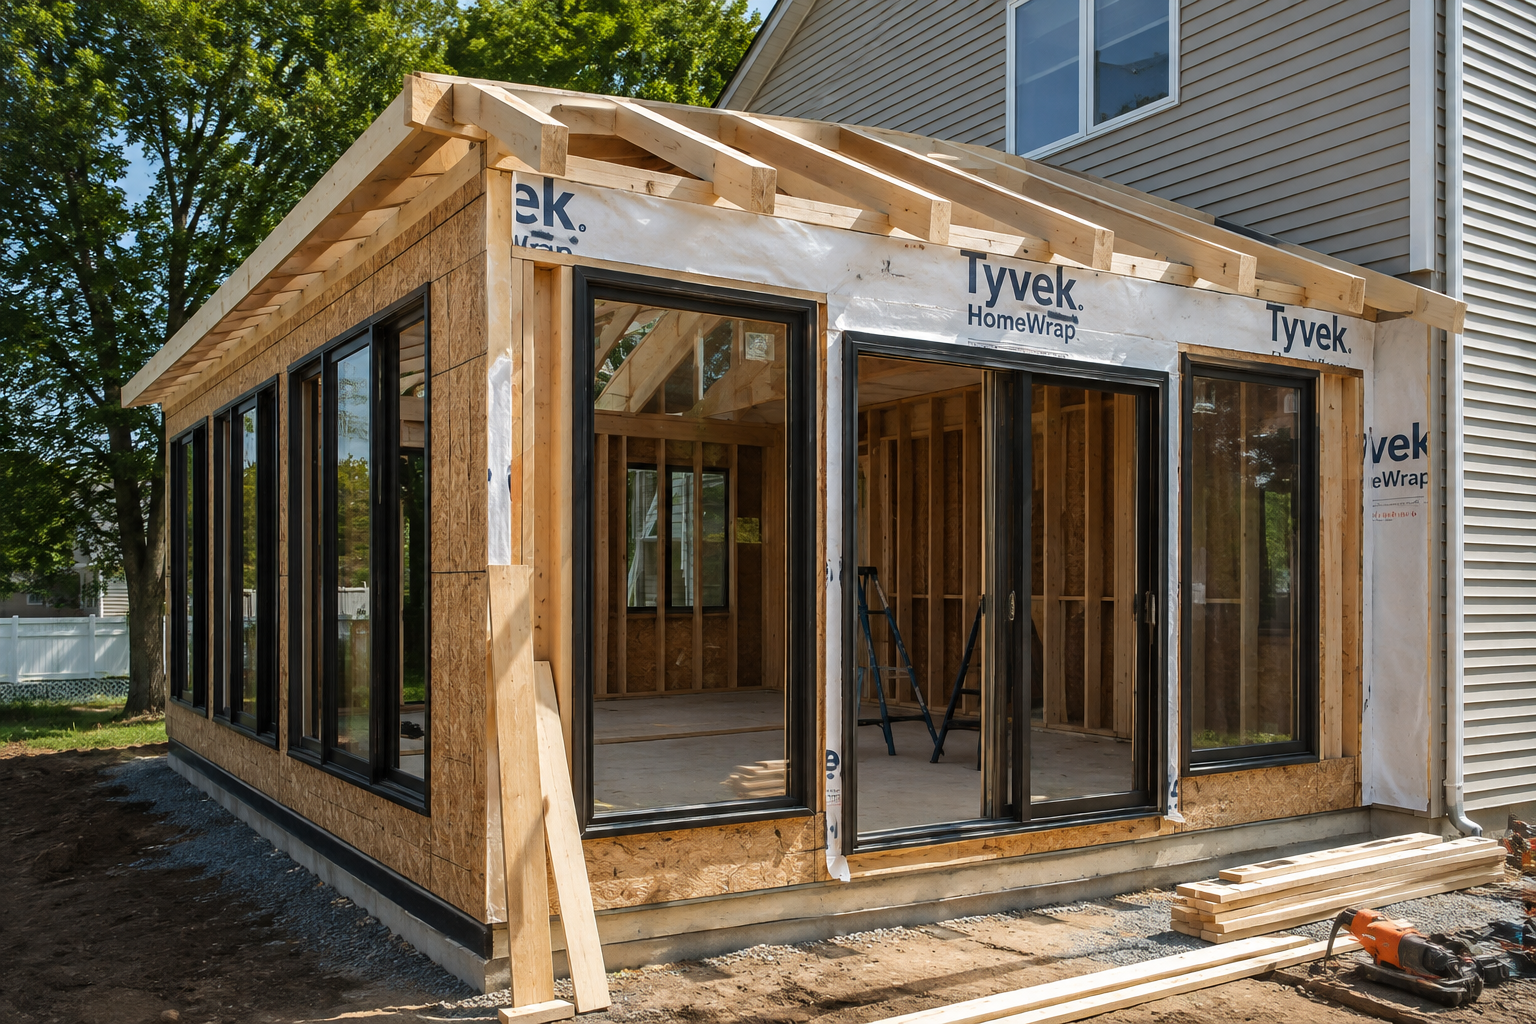
Canadian soils are frequently affected by frost heave. An improperly supported structure may move differently from the main house, potentially damaging window seals, causing sliding doors to bind, and creating water infiltration where the roof connects to the existing building.
Anchoring Below the Frost Line
The required foundation depth depends on the region, soil type, drainage, exposure, foundation system, and applicable building code and municipal requirements. Foundations must be protected against frost action or designed using an approved structural solution.
Helical piles: Helical piles are commonly used for certain three-season rooms and sunrooms when soil conditions, structural loads, and manufacturer recommendations allow. Other systems, including footings, foundation walls, and frost-protected slabs, may be required.
Concrete foundations: The foundation for a four-season sunroom must be selected based on structural loads, soil conditions, drainage, frost exposure, and building design. It may include foundation walls, footings, piles designed for the anticipated loads, or a frost-protected structural slab when needed.
The soil conditions and foundation requirements should be evaluated by the appropriate professionals before choosing between piles, footings, foundation walls, and a structural slab.
Cost Analysis and Return on Investment
The financial difference between these two projects can be substantial. It reflects the materials used, the complexity of the insulation, and the amount of labour required.
Return on Investment
For a three-season room: Although it is not generally considered year-round living space, its treatment for property assessment purposes depends on its characteristics and local practices. A three-season room can improve a home’s appeal to certain buyers, but its resale return varies considerably based on the market, installation quality, condition, and integration with the house. No specific recovery rate can be guaranteed without reliable local data.
For a four-season sunroom: When compliant and approved as a permanent addition, it may increase the property’s assessed and market value. The actual return depends on the project cost, local real estate market, amount of space added, construction quality, and buyer preferences.
To establish an appropriate budget, consult a detailed cost guide for home additions in your province or municipality.
Building Permits and Code Requirements
Source: RenoQuotes
Any project that changes the footprint of a single-family home is governed by provincial or territorial building requirements and municipal planning regulations.
1. The Municipal Building Permit
Before signing a contract or paying a deposit:
Submit a building permit application to your municipality’s building or planning department.
Confirm which documents must accompany the application. Depending on the municipality and the project, you may need a property survey, site plan, construction drawings, or documents prepared by a land surveyor or other qualified professional.
Verify the maximum permitted lot coverage, meaning the percentage of the property that may be occupied by buildings.
2. Contractor Licensing Requirements
Contractor licensing and registration requirements vary by province and territory. Building and connecting a permanent sunroom or three-season room requires specialized knowledge of waterproofing, framing, electrical work, and other building systems.
Hiring contractors who hold the licences, registrations, and trade qualifications required in your jurisdiction helps confirm that they are authorized to perform the work. Licensing alone does not guarantee that every stage of construction will comply with the applicable code. Proper plans, permits, inspections, and workmanship remain essential.
Homeowners may also have access to certain legal remedies, warranty programs, or contractor security arrangements, depending on the province, the type of project, and the applicable eligibility requirements. Coverage, deadlines, financial limits, and eligible defects vary.
Using appropriately licensed and qualified contractors may help demonstrate that the work was completed properly, but insurance coverage for a loss remains subject to the declarations, exclusions, conditions, and obligations in the homeowner’s policy. Homeowners should inform their insurer before construction begins.
To move forward with greater confidence, request quotes for your home addition from contractors who hold the appropriate licences and qualifications in your area.
Choosing Between a Three-Season Room and a Four-Season Sunroom
Source: RenoQuotes
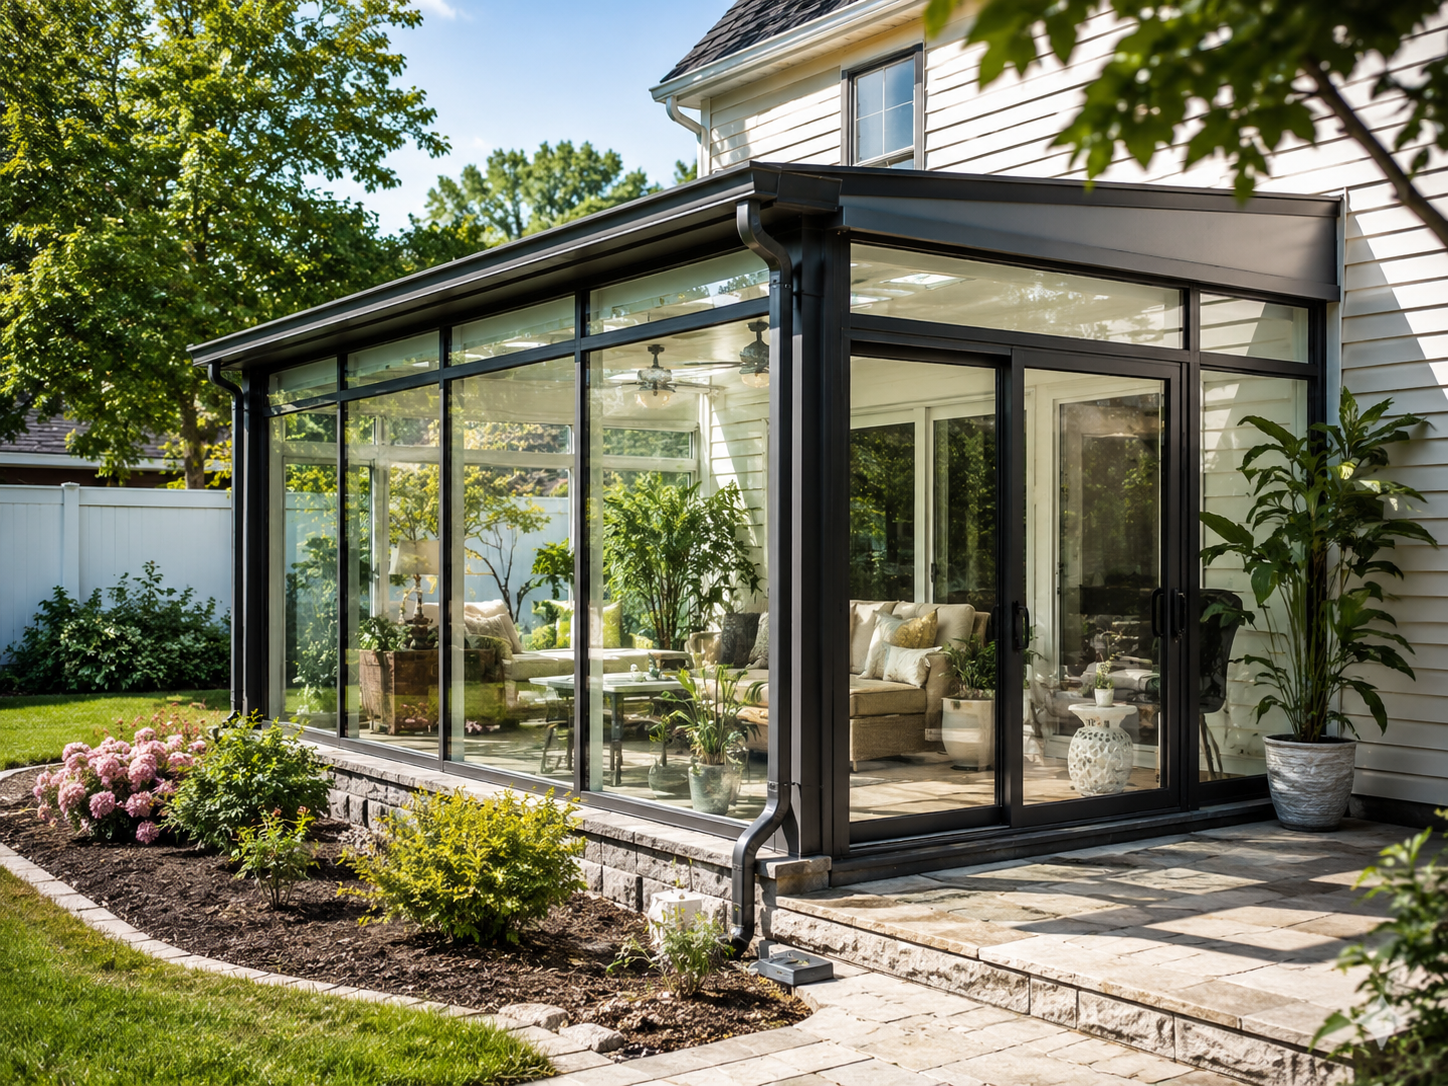
Whether you choose an elegant three-season sunroom to enjoy warm weather without mosquitoes or a four-season sunroom to watch the snowfall from a heated interior, either option can improve your comfort and how you use your living space.
By carefully evaluating your budget, the structural strength required for local snow loads, and your actual plans for using the space, you can create a durable and well-integrated addition.
Do not wait until the last minute to plan the work. Municipal permitting and factory production timelines can often extend over several weeks. Start early and request customized proposals from contractors with the appropriate qualifications today.
Looking for something else?
Related articles
The latest industry news, interviews, technologies, and resources.
Amanda Harvey
•09 Jul 2026
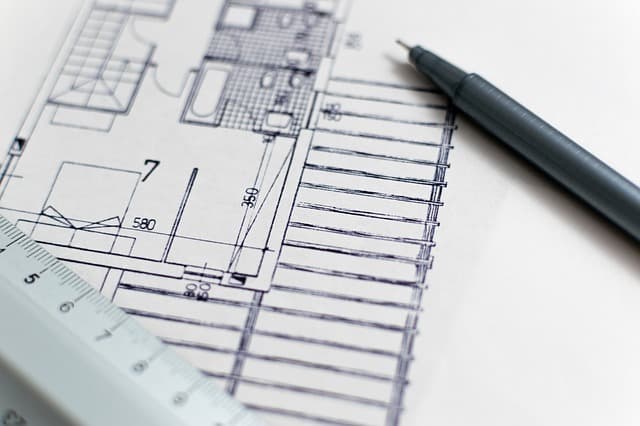
Undergoing any form of home renovation is a huge venture that requires time, energy and patience. Of course, you can’t just grab a hammer and some nails and begin your renovation tomorrow, as plenty of preparation and planning must be fulfilled. If you are renovating a home in the city of Toronto, there are numerous regulations and bylaws that must be considered before performing any type of structural changes or otherwise.
Editorial Team
•18 Jun 2025
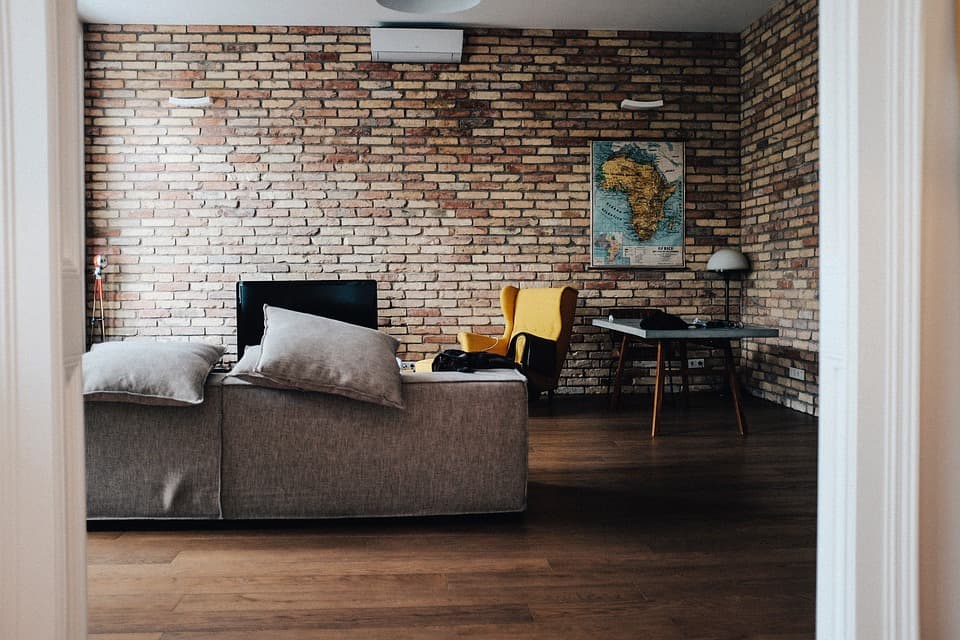
Real bricks and fake bricks are currently a staple on the home decor scene: when used as a wall covering material, they add a lot of warmth and character to interior decor. Learn more about the different characteristics of this material, which is durable and stylish.

Editorial Team
•08 Nov 2023
If you’re considering taking on the lease of a commercial property to fulfill a business dream or open a community space, then it’s likely you’re thinking about all angles of the interior design process. Unlike a home, a commercial or industrial space has to comply with certain challenges and restrictions.

Editorial Team
•07 Feb 2024
Should you be lacking inspiration when it comes to planning your home improvement project, there is no reason to put so much pressure on yourself because you are definitely not alone in the boat! That is why, nowadays, there are several different platforms on the internet that are dedicated to providing different inspirational ideas for any given project.
Editorial Team
•08 Nov 2023
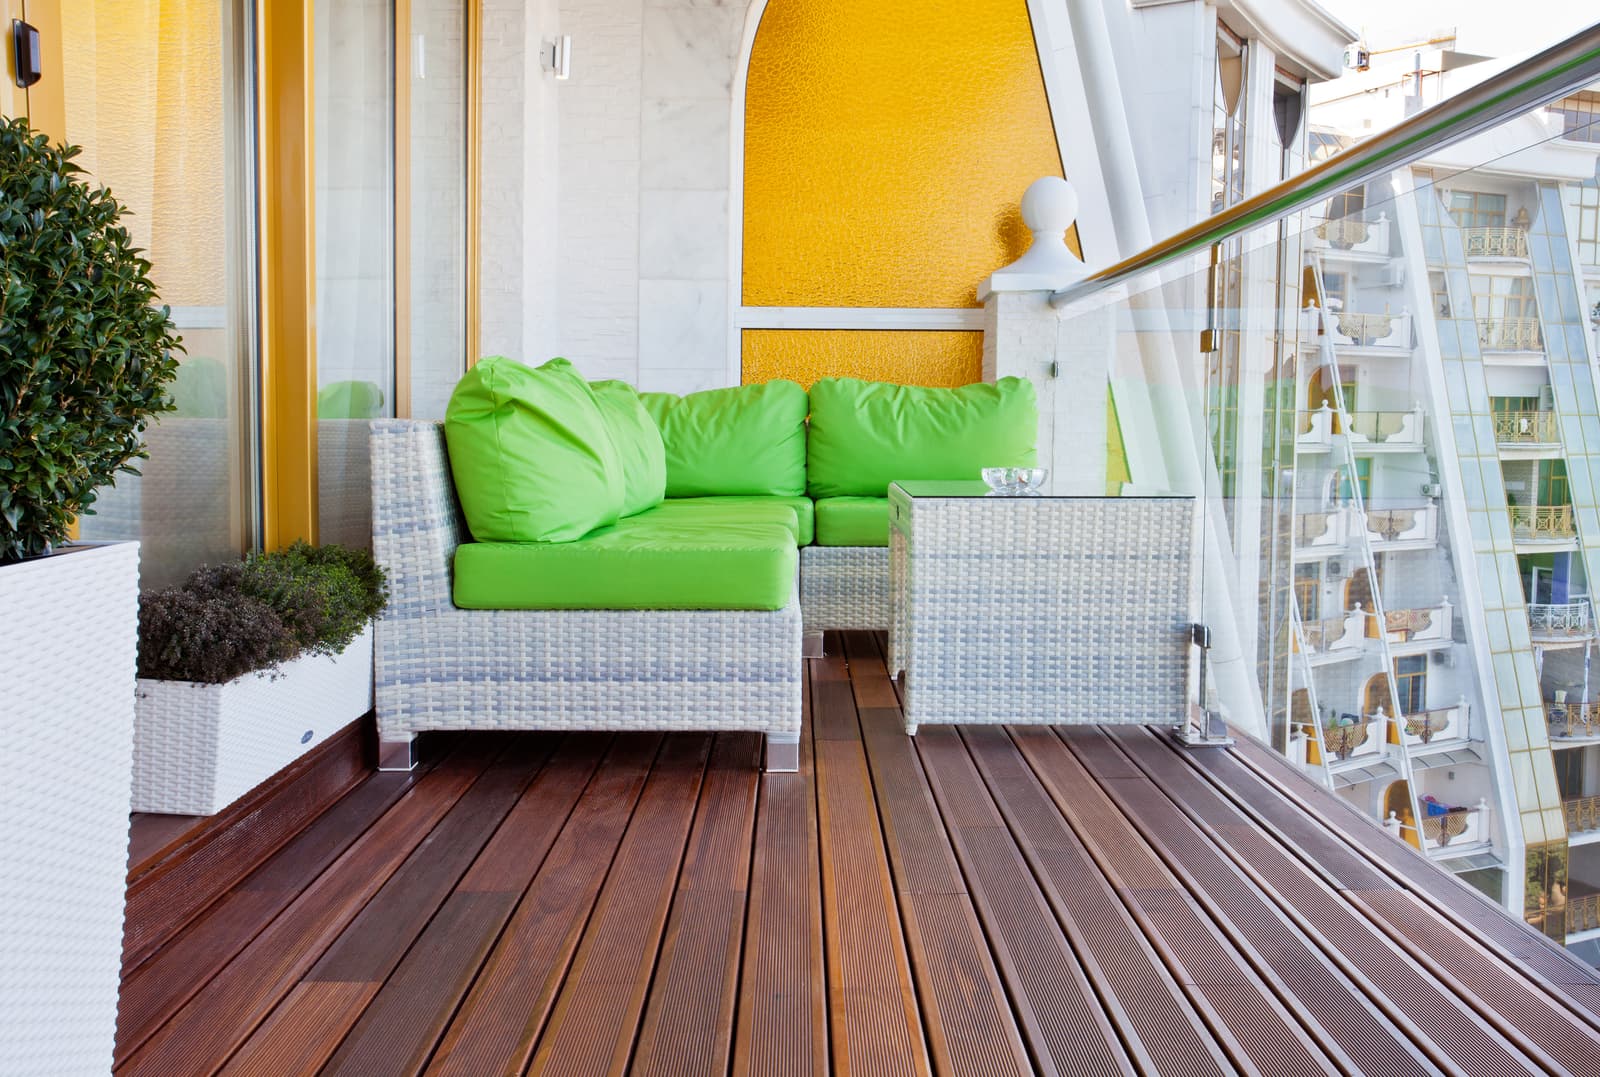
Choices, we make them daily, some more significant than others. Since we are living in a world of abundant options, it shouldn’t be any different for home reno and decor. If you’re one of the lucky ones or living in a fancy high-rise condo, you’ve likely got a balcony.