5 Things to Know About Removing Interior Walls | Renovation Quotes
By Editorial Team
Updated on July 17, 2026
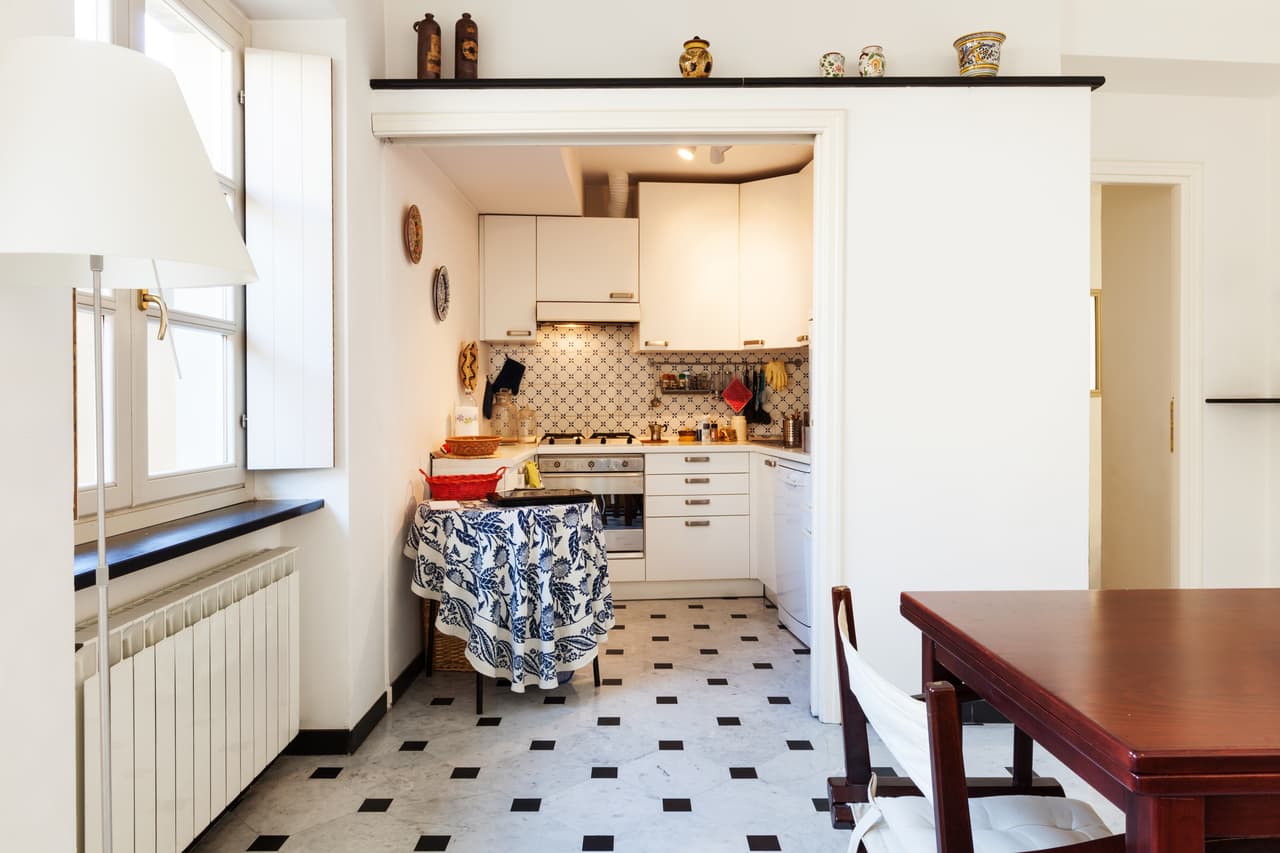
Knocking down the walls of your home might seem like an exciting project to take on. However, don’t get hammer-happy just yet! Breaking down interior walls is a delicate process that must be completed with extreme care. Improper removal could cause your ceiling or roof to collapse, or lead to dangerous and costly issues with hidden plumbing, electricity, gas, and ventilation lines.
Before you pick up a sledgehammer, you must be absolutely certain whether the wall is load-bearing and free of utilities. Because the structural integrity of your home is at stake, this is rarely a project for a novice homeowner. To help you navigate the process safely, read on to find out:
Removing interior walls
1- Load-bearing or not?
It is important to figure out exactly how much weight a wall is carrying before moving forward with its destruction. The load-bearing status of a wall can often be identified by its placement and relationship to the building's framing. If a wall runs perpendicular to the ceiling or floor joists above it, it is highly likely to be a load-bearing wall supporting the weight of the floor or roof above.
If your ceilings are finished and you cannot see the direction of the joists, you can often get a clue by looking at the exposed framing in an unfinished basement or crawlspace. Additionally, remember that a load-bearing wall always transfers its weight downward—meaning a structural wall on the main floor will almost always align with a support beam, posts, or a foundation wall directly beneath it in the basement.
Load-bearing walls require meticulous planning if you wish to remove them. Temporary support walls must be built to hold the structure secure while the wall is taken down and replaced by a permanent header beam and support posts. Because this requires precise structural load calculations and impacts the structural integrity of your entire home, removing a load-bearing wall is a complex engineering task that should be left entirely to licensed professionals. Furthermore, a municipal building permit and an engineer's stamped plan are legally required before you can begin work, so be sure to check local regulations before picking up a hammer.
2- Check for plumbing and electricity

source: Pixabay, Pexels
Naturally, interior walls often serve as highways for your home's hidden infrastructure, including electrical wiring, plumbing lines, and HVAC ventilation ducts.
An effective way to map out what is inside a wall is to check the basement or attic (if accessible) directly below or above the wall to see where wires, pipes, or ducts enter the floorboards.
To be absolutely certain, you should perform an exploratory inspection. Use a manual utility knife or a small drywall saw to carefully cut a few small holes in the gypsum to peer inside with a flashlight. Doing this will reveal any hidden utilities and let you know if you need to pause the project to bring in professionals.
If you discover that the wall contains utilities, you must proceed with extreme caution:
Cut the Power: Before any demolition begins, turn off the electrical breakers to that specific wall at the main panel.
Do Not Smash or Deep-Cut: Never hit a wall containing utilities with a sledgehammer, and avoid using power saws that plunge deep into the wall cavity. Instead, remove the drywall gently piece by piece, pulling it away from the studs to keep the hidden wires and pipes fully visible and intact.
Hire Licensed Trades: In Quebec, relocating utilities is not a DIY job. By law, any modification or displacement of electrical wiring must be executed by a licensed Master Electrician (CMEQ). Similarly, moving drain or water lines should be handled by a licensed plumber (CMMTQ) to ensure your home remains safe, up to code, and fully covered by your insurance company.
3- Bear in mind the workload
Removing an interior wall might seem like fun and games once you’ve got the sledgehammer in hand, but as we’ve mentioned, this is a serious undertaking. Taking out a wall almost always triggers a domino effect of cosmetic repairs that turn into a lot more work than originally intended.
When a wall comes down, it leaves a literal scar on both your floor and your ceiling:
The Flooring Gap: There will be a gap in your flooring where the wall's bottom plate used to sit. If you have hardwood, patching those floorboards seamlessly is incredibly difficult, and the room will likely require sanding and refinishing.
The Ceiling Patch: Don’t forget to look up! You will be left with a rough gap in the drywall on the ceiling. If the wall was load-bearing, a structural header beam (lintel) will now be visible and must be boxed in with drywall. If it was a standard partition wall, you will need to bridge the gap with new drywall tape, apply multiple coats of joint compound, sand it smooth, and repaint the entire ceiling so the patch blends in perfectly.
Planning for this mess is half the battle. While the actual demolition of a wall can easily be done in a single afternoon, the mudding, drying, sanding, and painting process requires patience and typically spans over 5 to 7 days. Because of the flooring repairs involved, the absolute best strategy is to combine a wall removal with a broader renovation project—such as completely replacing or refinishing your floors. Knowing this in advance will allow you to adjust your budget and your lifestyle schedule accordingly!
4- Space and size

source: Pixabay, nuc7ear
First, it is important to understand that while almost any wall can technically be removed, the complexity and cost of doing so depend entirely on what that wall is holding up. Exterior walls, basement foundation walls, and walls running down the exact center of a house are almost always load-bearing.
Furthermore, removing a wall in a one-story home is very different from removing one in a two-story home:
In a one-story home: The interior load-bearing walls typically support the attic ceiling and the weight of the roof (including winter snow loads).
In a two-story home: A first-floor load-bearing wall is doing double duty. It supports the weight of the second-floor framing, the furniture and walls above it, and the roof.
When you remove a structural wall, you must install a heavy beam to bridge the gap. This beam concentrates thousands of pounds of weight onto the two posts at either end. In a two-story home, these massive "point loads" require a structural engineer to calculate exactly how to reinforce the structure all the way down to the basement footings so the floors don't sag or buckle. Whether your home has one story or two, if a wall is structural, hiring a structural engineer to review your space is a non-negotiable step for a safe renovation.
5- Plan and prepare
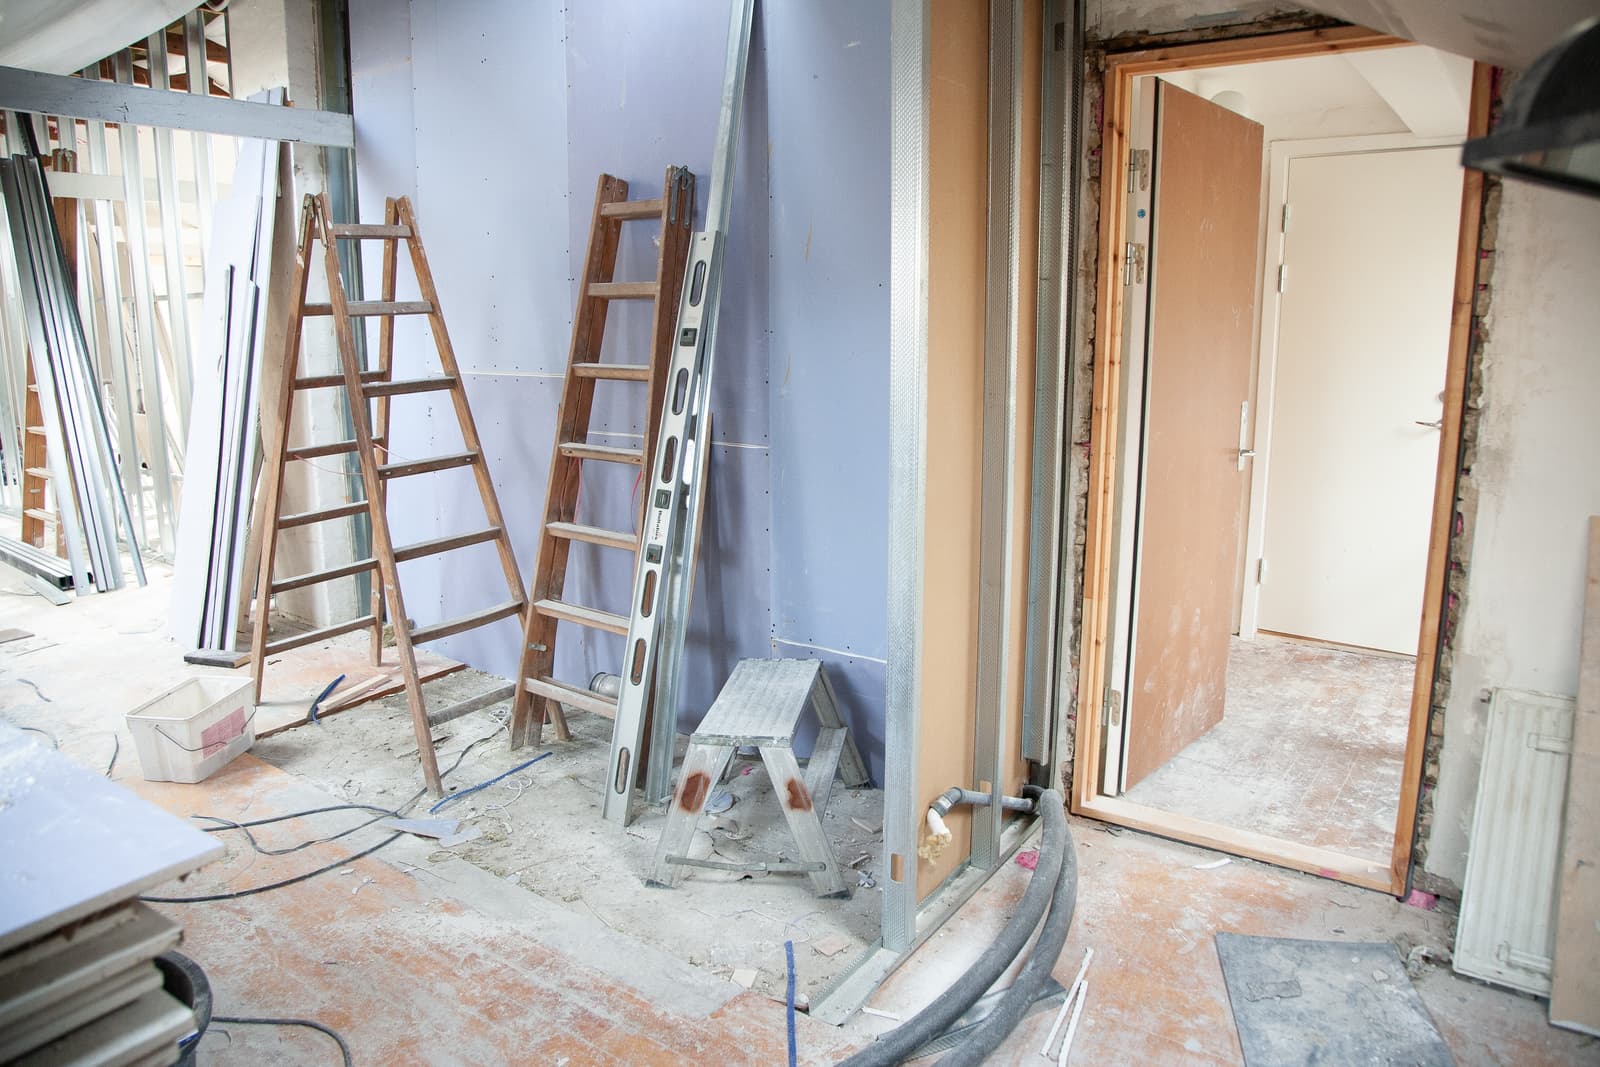
To properly prepare the work area, you must protect your furniture and adjacent rooms from the impending dust storm. Take out what furniture you can, cover the rest with heavy-duty plastic tarps, lay down drop cloths on the floors, and seal off doorways using zipper-access plastic dust barriers. Don't forget to protect yourself, too! A high-quality respirator mask (like an N95), safety goggles, and heavy-duty work gloves are non-negotiable.
Next, after verifying the wall's structural status and mapping out its internal utilities, trace your planned opening cleanly on the wall. The demolition method will depend entirely on the material:
For modern drywall (gypsum): You can use a manual drywall saw or utility knife to score and remove the panels cleanly between the studs.
For older lath and plaster: You cannot simply remove panels. You must carefully chip away the brittle plaster first, then use a reciprocating saw with a carbide-tipped blade to cut through the underlying wooden or metal laths.
For masonry or concrete walls: If the wall is made of brick, cinder block, or poured concrete, stop immediately. These are heavy structural elements that require commercial-grade concrete cutting saws, wet-vacuum dust suppression, and professional execution.
Finally, check with your local municipal Ecocentre for guidelines on how to sort and dispose of your construction and demolition (CRD) debris in an environmentally friendly way. Because wall demolition is incredibly loud and creates invasive airborne dust, it is highly recommended to plan a temporary stay at a hotel or with a loved one while the messiest parts of the work are being completed!
Looking for something else?
Related articles
The latest industry news, interviews, technologies, and resources.

Cynthia Pigeon
•18 Sep 2026
In 2026, installing a heat pump in Canada is more accessible than ever, thanks to robust local and provincial incentives. By leveraging provincial utility rebates and home retrofit grants—as well as federal programs for those converting from oil heating—homeowners can, in some cases, cover a significant portion of purchase and installation costs, often estimated between 30% and 50% depending on eligibility. For a high-performance central heat pump, these incentives represent meaningful savings. In addition, select regions offer rebates of up to $600 for the purchase and installation of a residential EV charging station.

Editorial Team
•08 Nov 2023
Who wouldn't like to add a hint of wood to their decor or integrate it as part of a construction project? Wood suits almost every aesthetic, it's available in countless different finishes, can be used for just about anything, is derived from a renewable source, and is perfect to scaffold zero-carbon buildings.

Léa Plourde-Archer
•08 Nov 2023
The roof is an element of the home that requires special attention. Roof renovation projects can vary drastically in price and span, from weatherproofing to a complete reconstruction. The budget that is allotted for these projects can be minimal, but it may also reach several tens of thousands of dollars.
Editorial Team
•09 Sep 2024
Nowadays, in our homes, one of the rooms in which we spend the most time is the kitchen. Not only is it where we cook, but it’s the ideal place to spend time with friends and family, usually over a good meal. Hence, there’s value in making it cozy and welcoming. So, without further delay, why not give your kitchen the makeover it deserves to make it as homely as possible? This space can be revamped with the help of just a few clever ideas! Here are some interior décor tips that’ll make your dated kitchen look modern in no time!
Editorial Team
•10 Mar 2026
Thinking about redoing your roof and wondering why you should choose asphalt shingles or how to install them properly? This type of roofing has remained one of the most popular since it hit the market—and for good reason! Easy to install, affordable, and durable, it suits many types of buildings. In this article, we present the different options available and everything you need to know to successfully complete your project.